

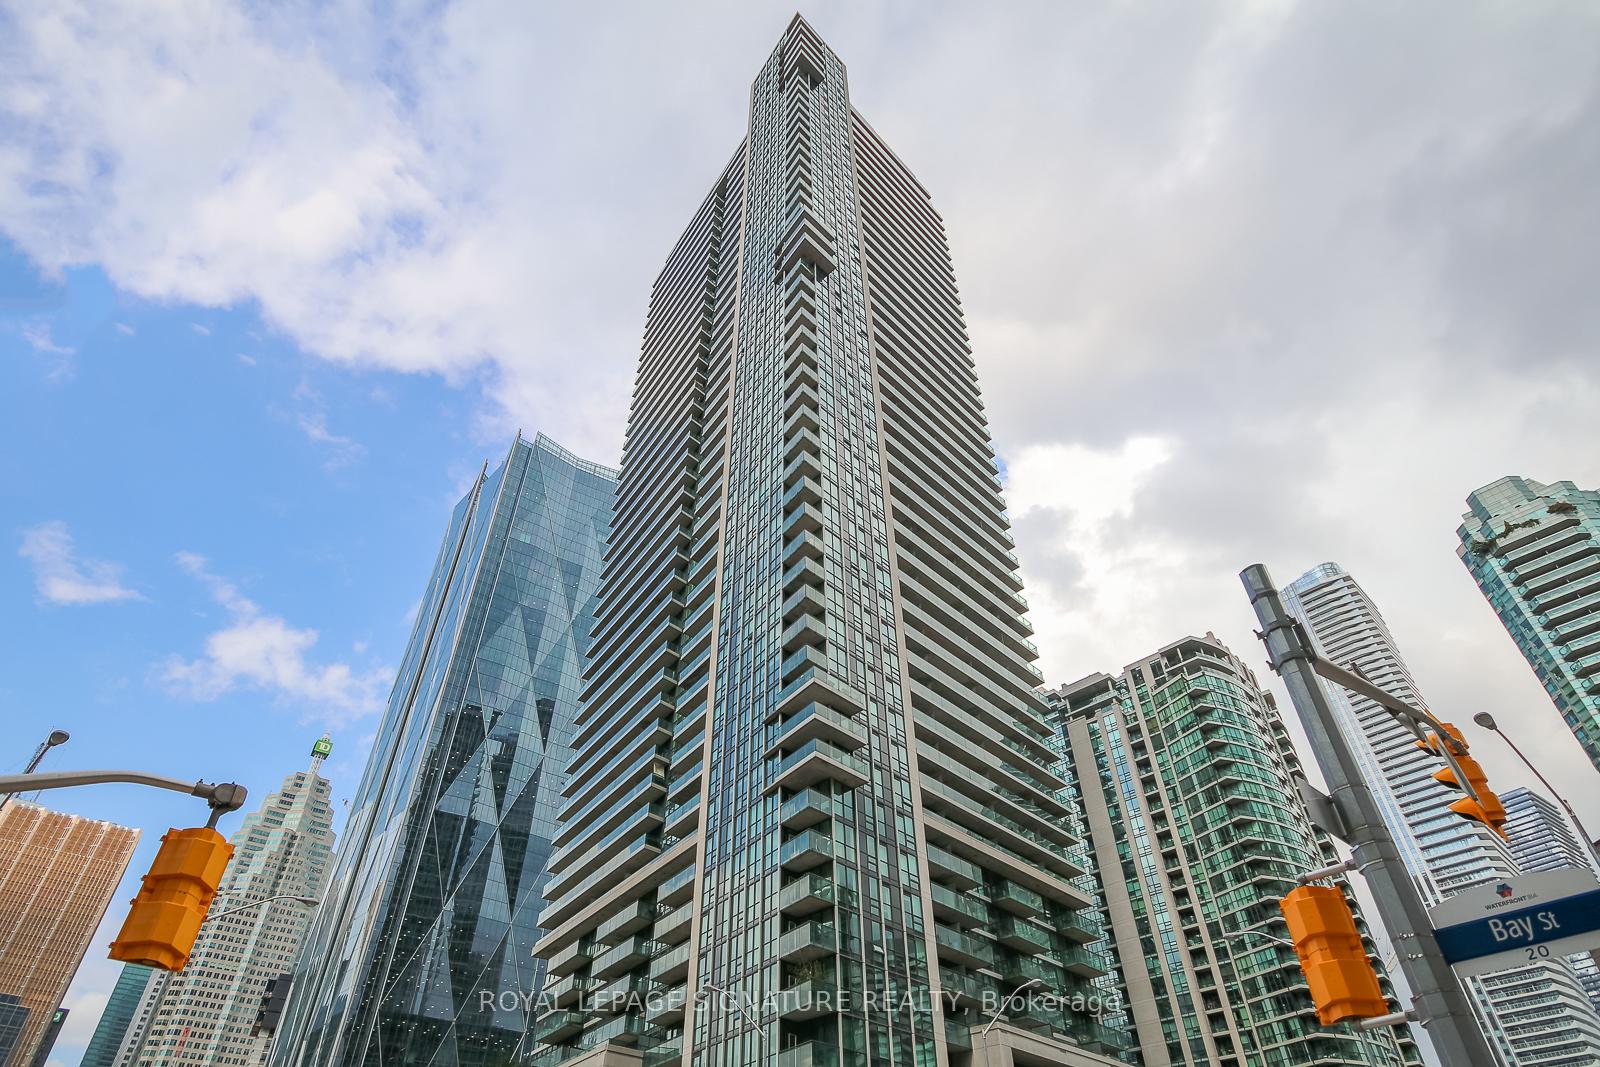
Unit 1113, 33 Bay Street
Unit 1113, 33 Bay Street
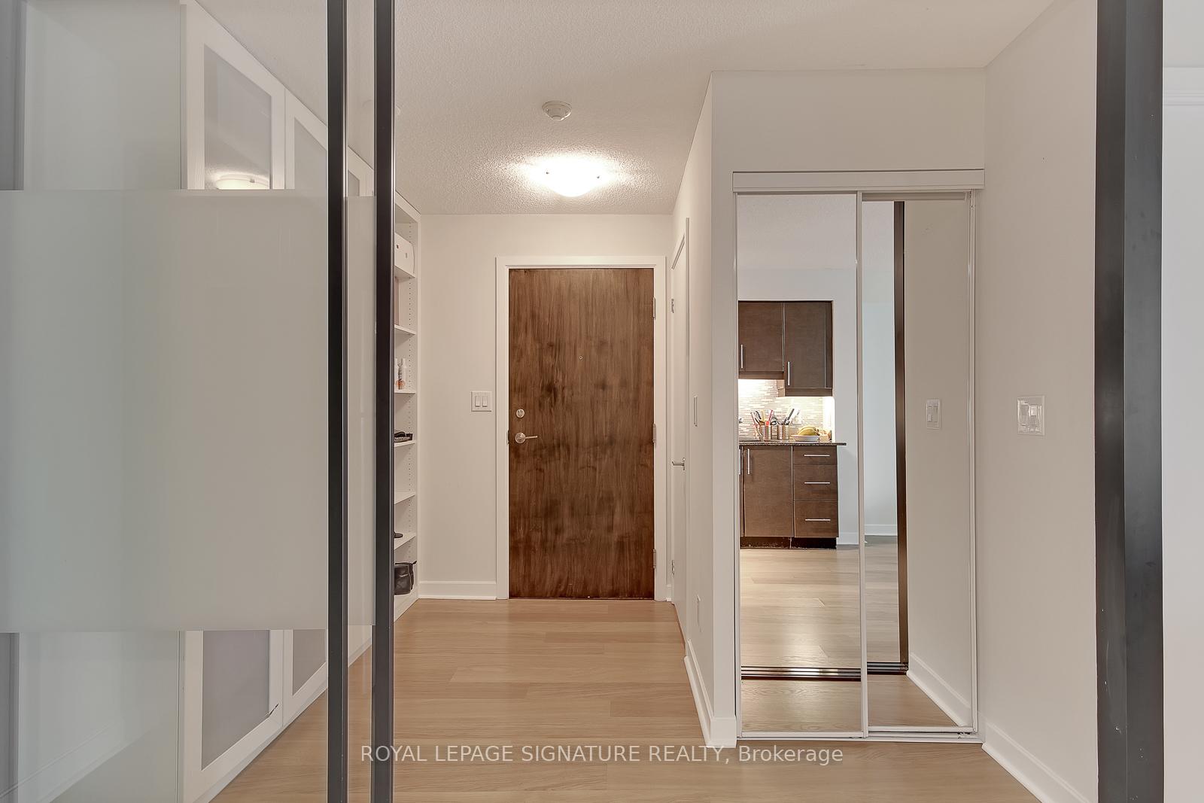
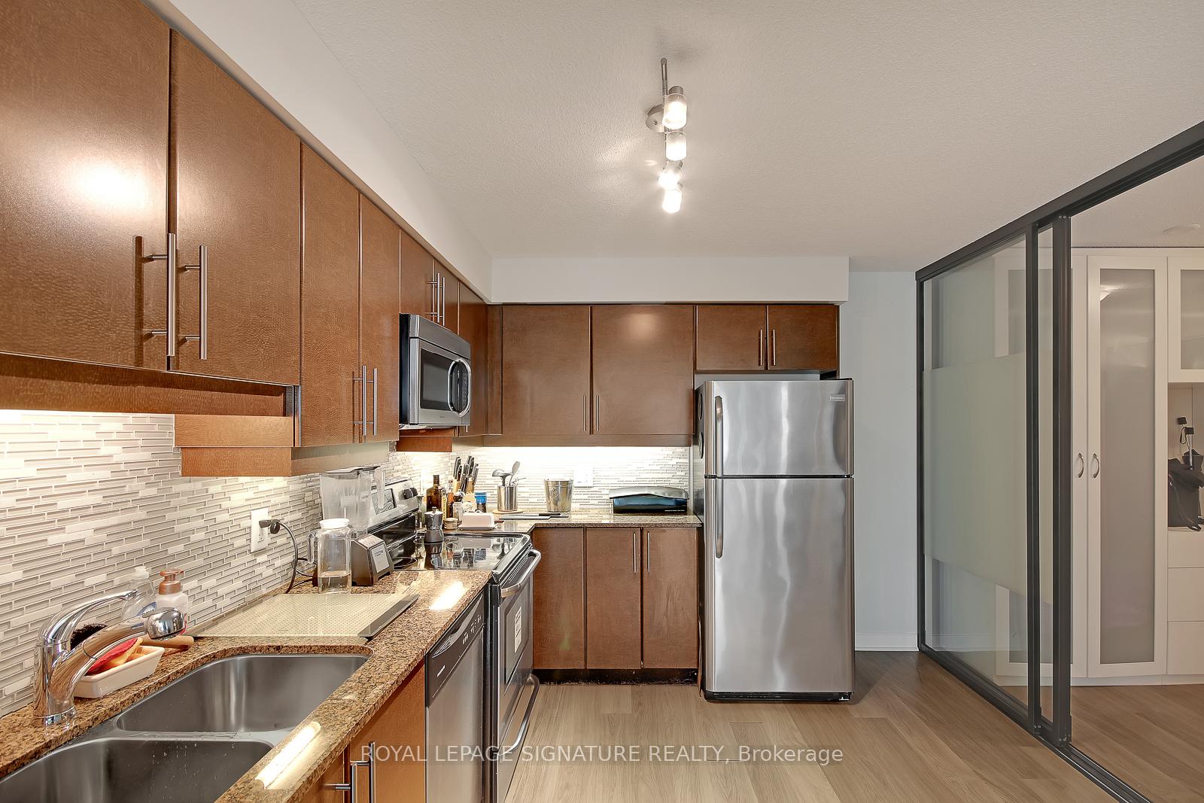
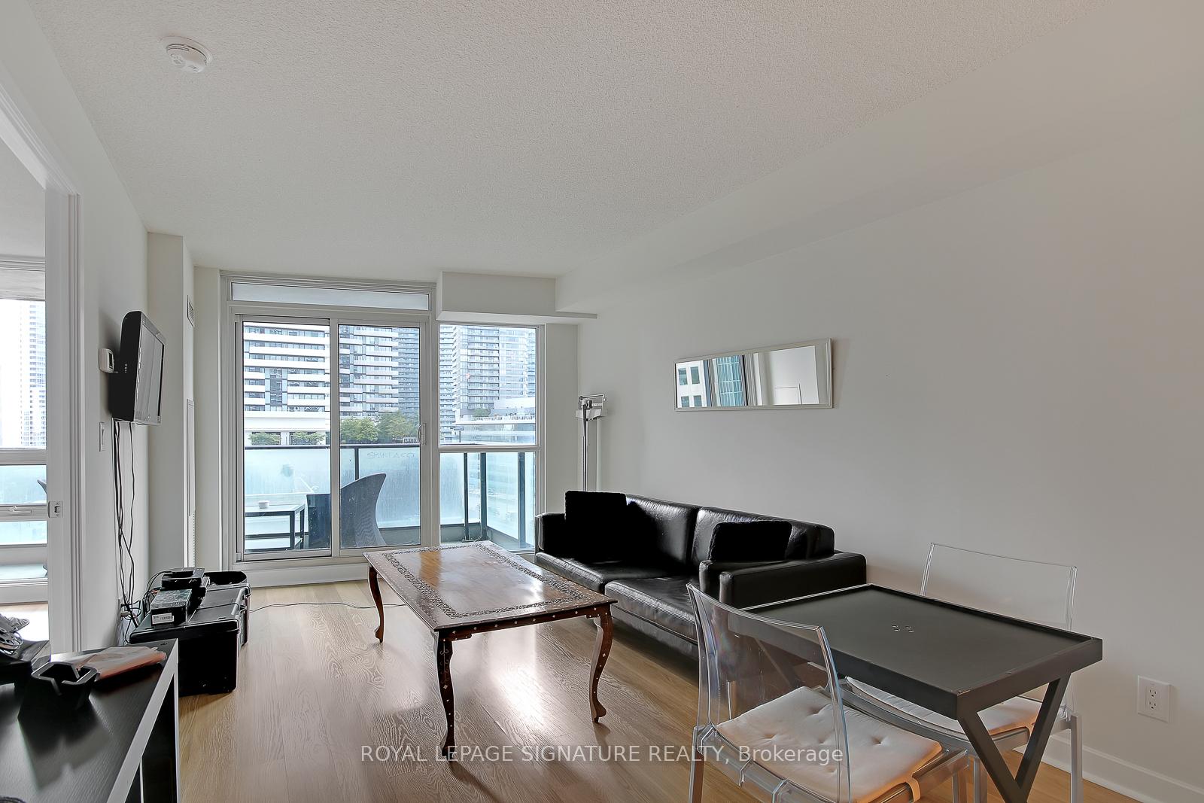
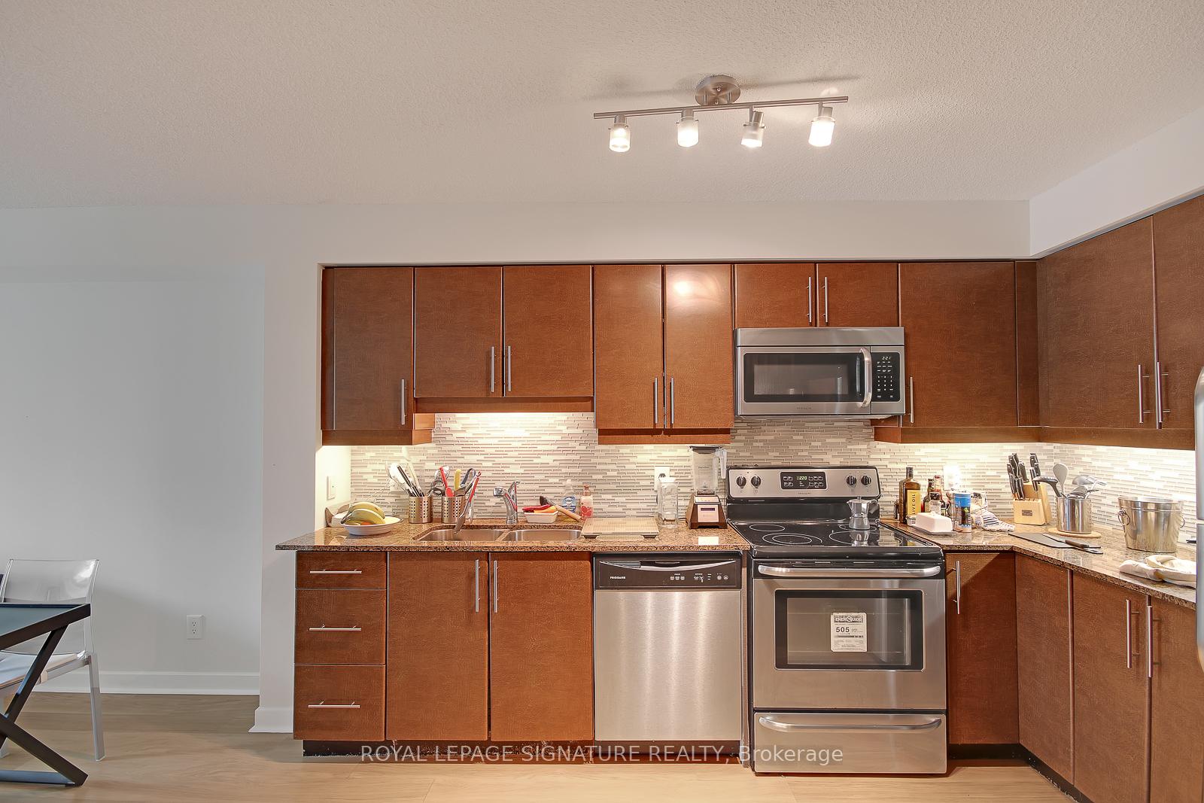 See all 26 photos
Property history
Facts and features
- ExposureWest
- LaundryIn-suite
- LockerOwned
- BalconyOpen
- Central air
- Concierge
- Exercise room
- Gym
The homeCondo Apartment, 1 storey/apt, 600–699 sq ft
- Type: Condo Apartment
- Style: 1 storey/apt
- Living space: 600–699 sq ft
- Basement: None
- Exposure: West
- View: City
InsideIn-suite laundry, Carpet free, storage, Concierge/security
- Laundry: In-suite laundry
- Features: Carpet free, storage
- Security: Concierge/security
- Rooms above ground: 4
- Bedrooms: 1 + 1 in the basement
- Bathrooms: 1
- Kitchens: 1
OutsideConcrete, Open
- Exterior: Concrete
- Balcony: Open
Parking and locker1 Parking, Underground, Parking type Owned
- Spaces: 1 Parking
- Garage: Underground
- Parking type: Owned
- Driveway: Underground
- Locker: Owned
- Locker number: 69
- Locker level: P5rr
BuildingThe pinnacle centre, Storeys 52, Units 634
- Name: The pinnacle centre
- Storeys: 52
- Units: 634
- Registered: 2011
- Condo corporation: 2204
- Amenities: Community bbq, concierge, exercise room, game room, guest suites, gym
- Pets: Not allowed
Heating, water and powerForced air, gas, Central air
- Heating: Forced air, gas
- Cooling: Central air
Rent and termsRent $2,500 a month, Entire property, Unfurnished
- Rent: $2,500 a month
- Space for rent: Entire property
- Furnished: Unfurnished
- Lease: 12 months
- Paid: Monthly
- Rent includes: Building insurance, building maintenance, common elements, heat, parking, water
- Deposit: Required
- Credit check: Required
- Employment letter: Required
- Rental application: Required
- References: Required
IncludedStainless steel refrigerator, stove, dishwasher, microwave-hood. stacked washer & dryer. all window coverings. closet built-ins in den and bedroom.
- Included: Stainless steel refrigerator, stove, dishwasher, microwave-hood. stacked washer & dryer. all window coverings. closet built-ins in den and bedroom.
NearbyArts centre, lake/pond, park, public transit, rec./commun.centre
- Close to: Arts centre, lake/pond, park, public transit, rec./commun.centre
Listing detailsC12244109, Rented, Jun 25, 2025
- MLS® number: C12244109
- Status: Rented
- Listed on: Jun 25, 2025
- Days on market: 8
- Updated: Jul 3, 2025
- Possession: Immediate
- Occupied by: Tenant
- Listing brokerage: ROYAL LEPAGE SIGNATURE REALTY
About this home
Unit 1113, 33 Bay Street, Toronto (Waterfront Communities), ON M5J 2Z3
The best of condo living is right here at The Pinnacle Centre! This owner-loved 1 bedroom unit has been upgraded with custom California Closets in the former den area and bedroom for enhanced and organized storage. Heavy-duty custom glass sliding doors enclosing the entrance foyer enhance your privacy and comfort. The open concept living/dining/kitchen gives way to a west-facing balcony with a stunning city skyline view! Enjoy the most active of lifestyles thanks to the plentiful amenities... start your day at one of the 2 exercise rooms before doing laps in a 70' saltwater pool, then stretching in the yoga room. Challenge a friend to a game of squash, tennis or join a pick-up game of basketball. Working from home? Make use of the social work lounges or meeting room by day and invite your friends over in the evening to lounge on the rooftop for a BBQ before heading inside to play some pool or watch a movie in the theatre. Enjoy a full weekend with friends or family thanks to the convenient and affordable guest suites! Easy access to the underground PATH network, subway or Hwy by car. St. Lawrence market & the Waterfront are merely minutes away. You truly are at the crossroads of all things Downtown T.O.!
Ask about this home
A HOMEH agent will answer your questions about this home.
Know more about 33 Bay at Pinnacle
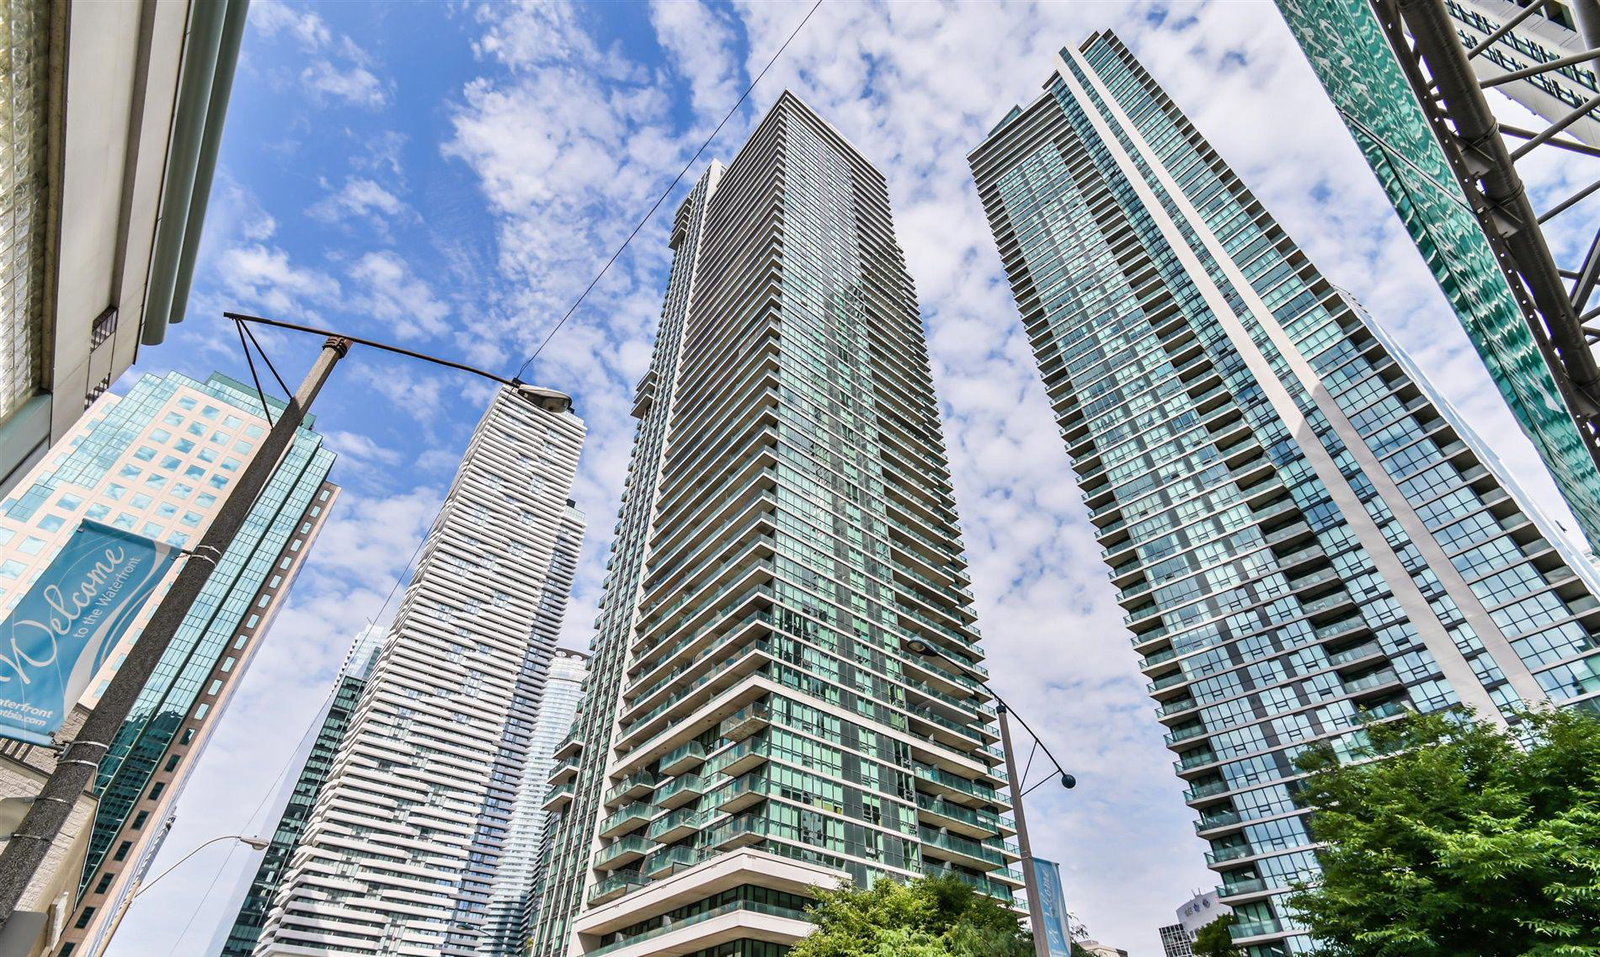
Condo building · 33 Bay Street
33 Bay at Pinnacle is a 52-storey condo with 634 suites, built in 2011 by Pinnacle International. Right now 3 for sale and 10 for rent are on the market here.
- 52storeys
- 634suites
- $914/sq ft
- 2011built
No similar units for rent in 33 Bay at Pinnacle right now.
Around this home
Daily convenience, out of 100, from the distances below
Schools nearby
School rating, out of 10.
Helpful calculators
Your HOMEH agent

"I would see it this week."