

381 St Clarens Avenue
381 St Clarens Avenue
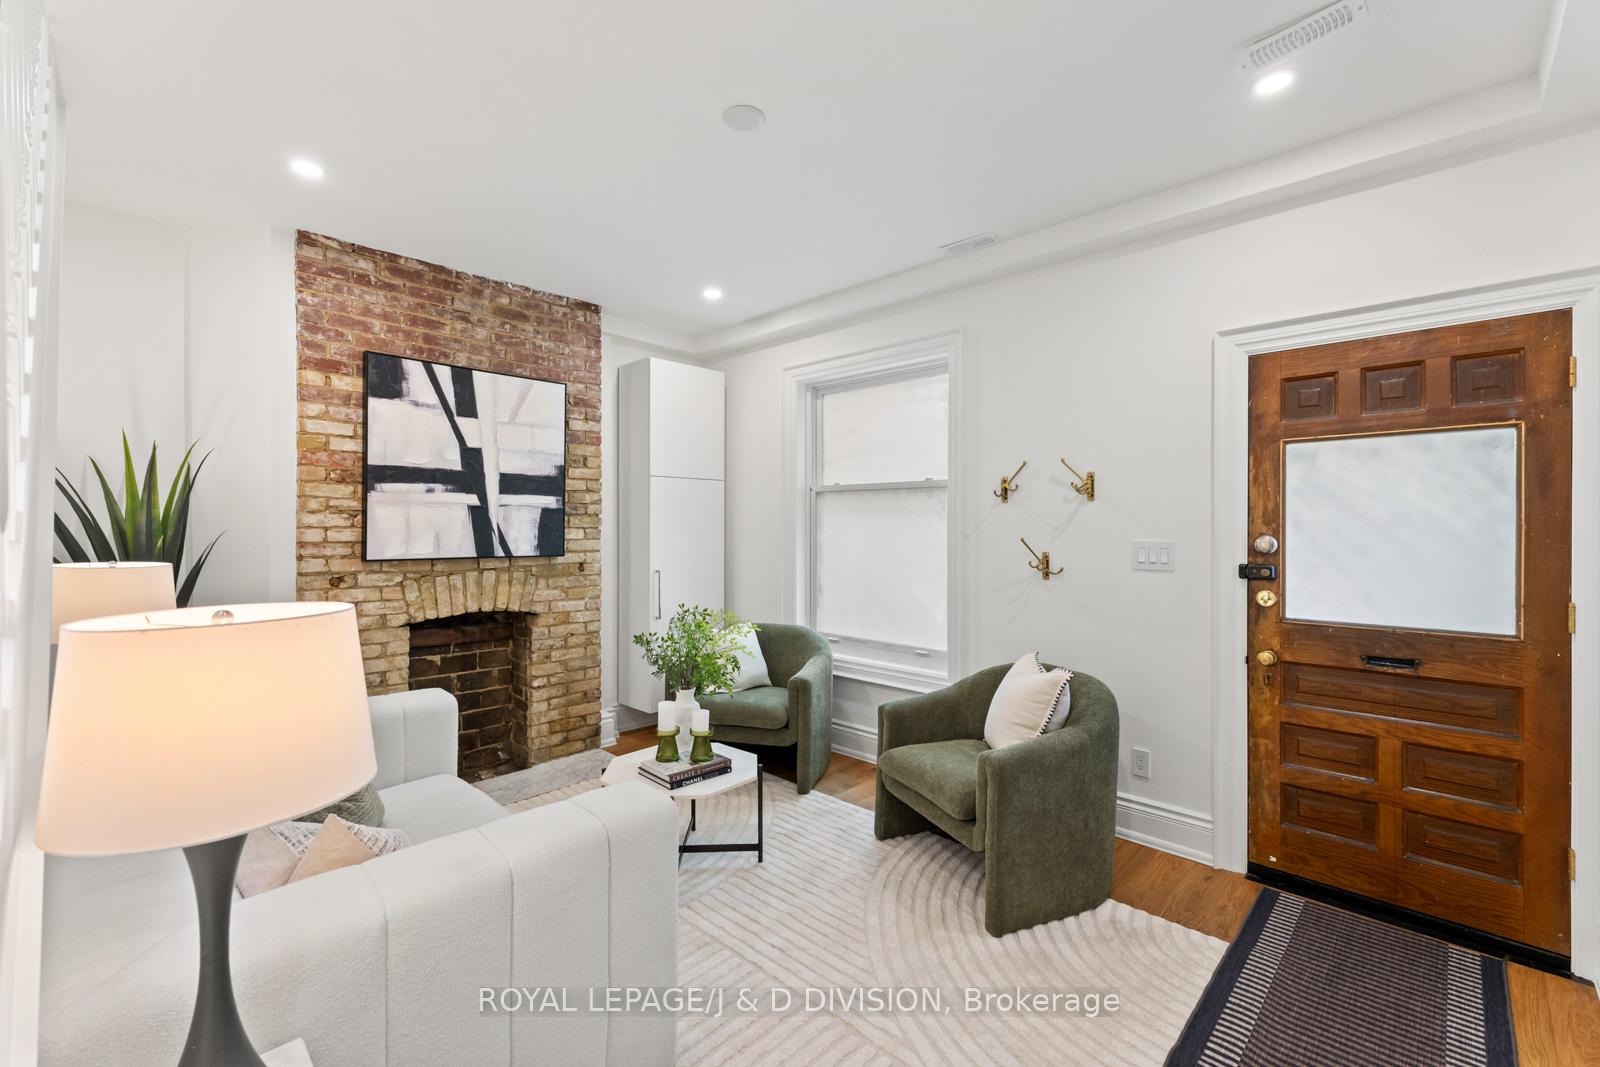 See all 50 photos
Property history
Facts and features
- BasementWalk-out
- Water, sewerMunicipal
- HeatingForced air
- CoolingCentral air
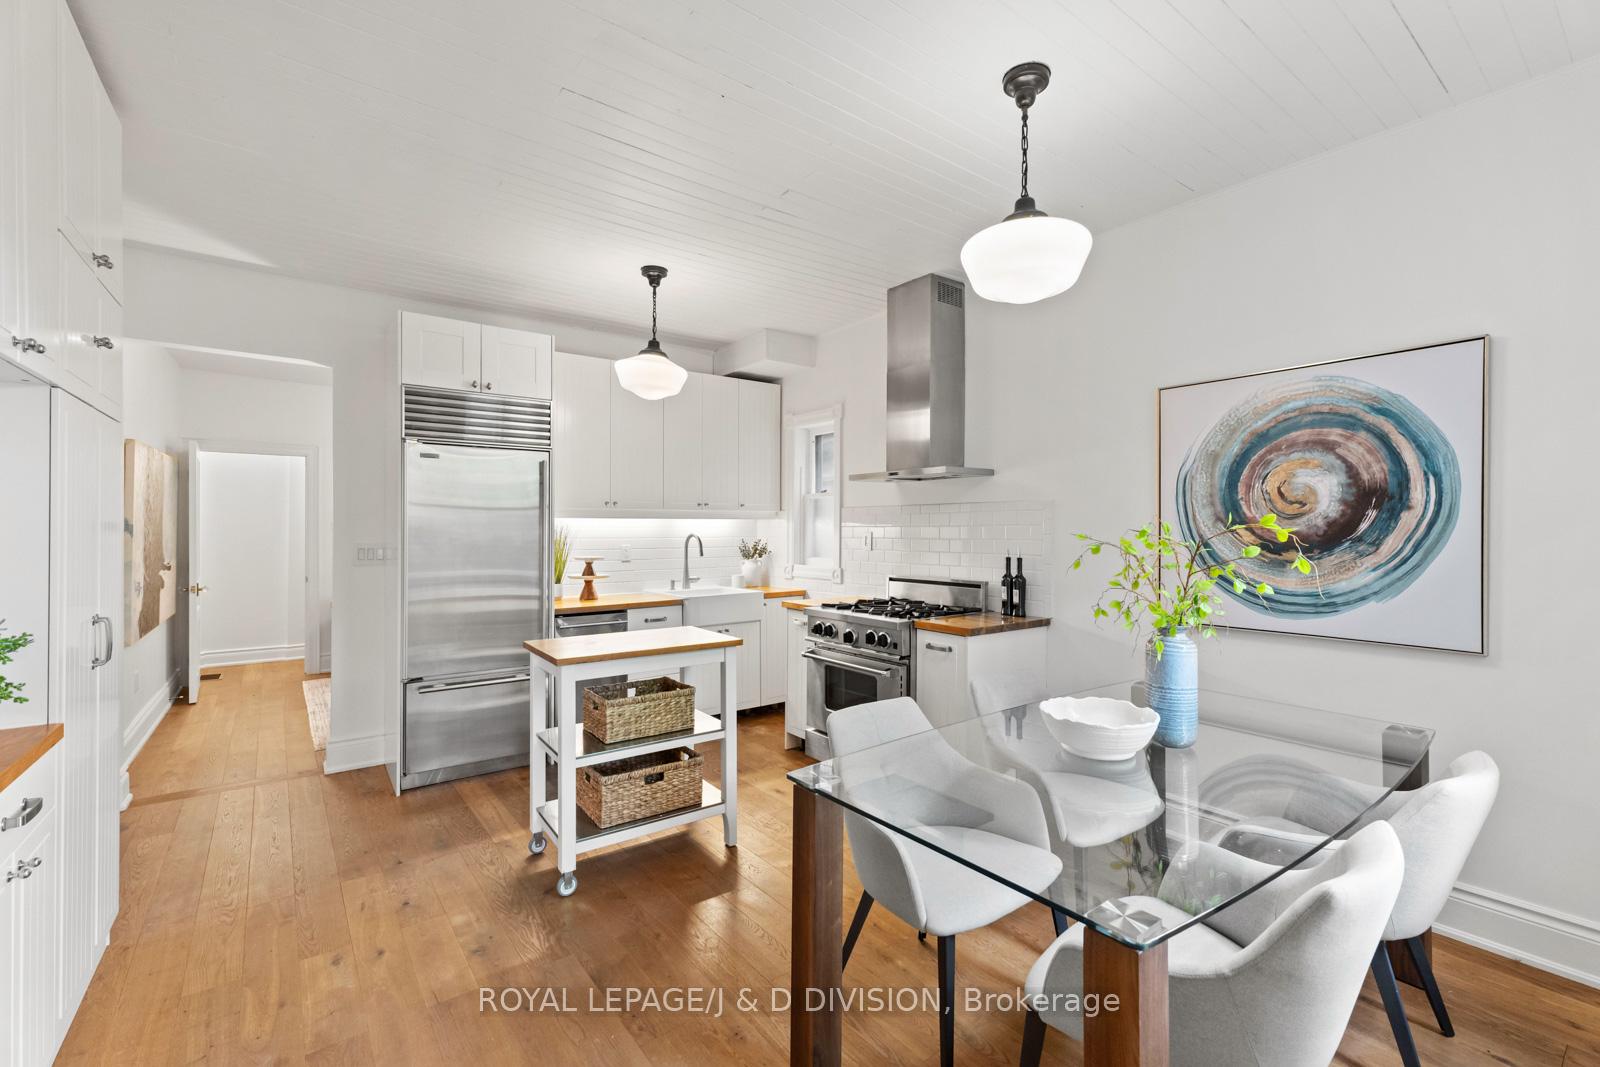
- 3 kitchens
- Hardwood floors
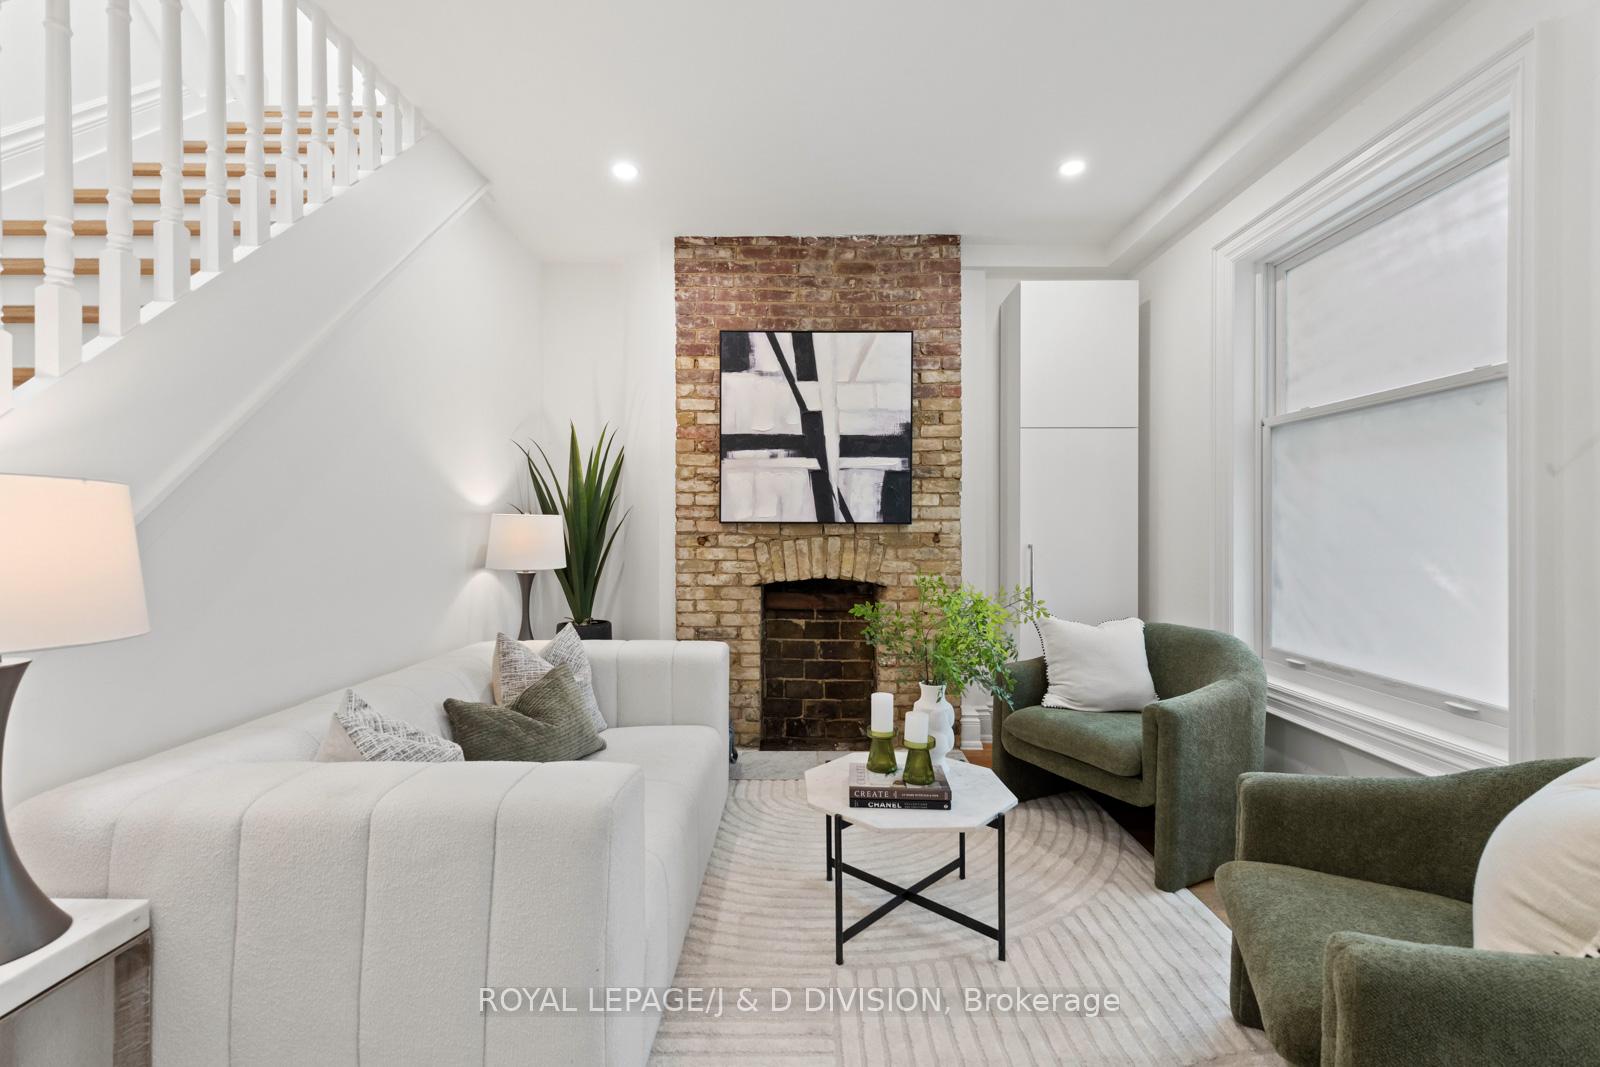
- Fireplace
- Central air
The homeSemi-Detached, 2 1/2 storey, 2,000–2,500 sq ft
- Type: Semi-Detached
- Style: 2 1/2 storey
- Living space: 2,000–2,500 sq ft
- Basement: Finished with walk-out
InsideFireplace Yes, roughed in, Hardwood, Upper level
- Fireplace: Yes, roughed in
- Flooring: Hardwood
- Laundry: Upper level
- Features: Carpet free
- Rooms above ground: 8
- Rooms in the basement: 2
- Bedrooms: 4
- Bathrooms: 4
- Kitchens: 3
- Family room: Yes
Outside and lotBrick, metal/steel siding, Asphalt shingle, Brick, wood frame
- Exterior: Brick, metal/steel siding
- Roof: Asphalt shingle
- Foundation: Brick, wood frame
- Size: 18 × 127.25 ft
- Zoning: Bloor / Landsdowne
Parking1 Garage, Detached
- Spaces: 1 Garage
- Garage: Detached
Heating, water and powerForced air, gas, Central air, Municipal water
- Heating: Forced air, gas
- Cooling: Central air
- Water: Municipal water
- Sewer: Municipal sewer
Costs and taxesTaxes $5,780 a year, HST included in the price
- Taxes, 2024: $5,780 a year
- HST: HST included in the price
Included in the saleUpper unit: wolf stove, miele washer & dryer, sub-zero fridge, dishwasher. lower unit: wolf stove, sub-zero fridge, maytag washer & dryer, sony tv, monogram dishwasher. nest wifi system, hot water tank, furnace & equipment, air conditioning unit(s), all electric light fixtures, window coverings., Items belonging to stager.
- Included: Upper unit: wolf stove, miele washer & dryer, sub-zero fridge, dishwasher. lower unit: wolf stove, sub-zero fridge, maytag washer & dryer, sony tv, monogram dishwasher. nest wifi system, hot water tank, furnace & equipment, air conditioning unit(s), all electric light fixtures, window coverings.
- Not included: Items belonging to stager.
Listing detailsC12244332, Sold, Jun 25, 2025
- MLS® number: C12244332
- Status: Sold
- Listed on: Jun 25, 2025
- Days on market: 34
- Updated: Jul 29, 2025
- Possession: 1-29 days
- Occupied by: Vacant
- Listing brokerage: ROYAL LEPAGE/J & D DIVISION
About this home
381 St Clarens Avenue, Toronto (Dufferin Grove), ON M6H 3W2
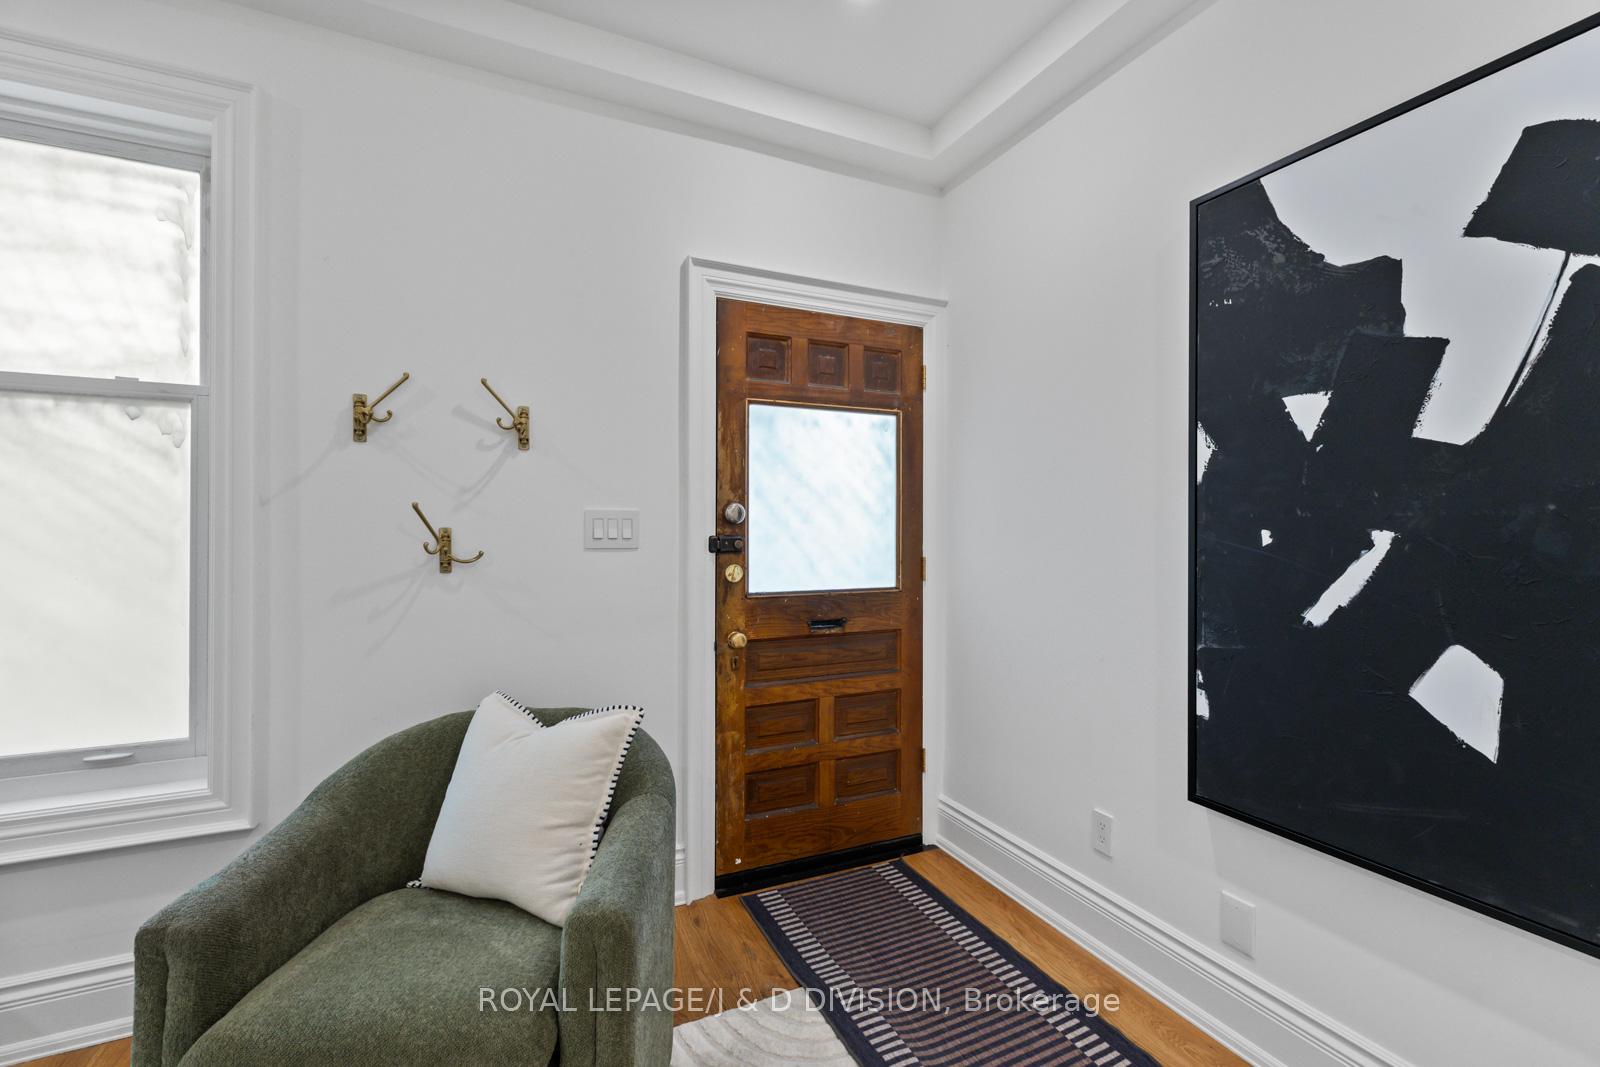
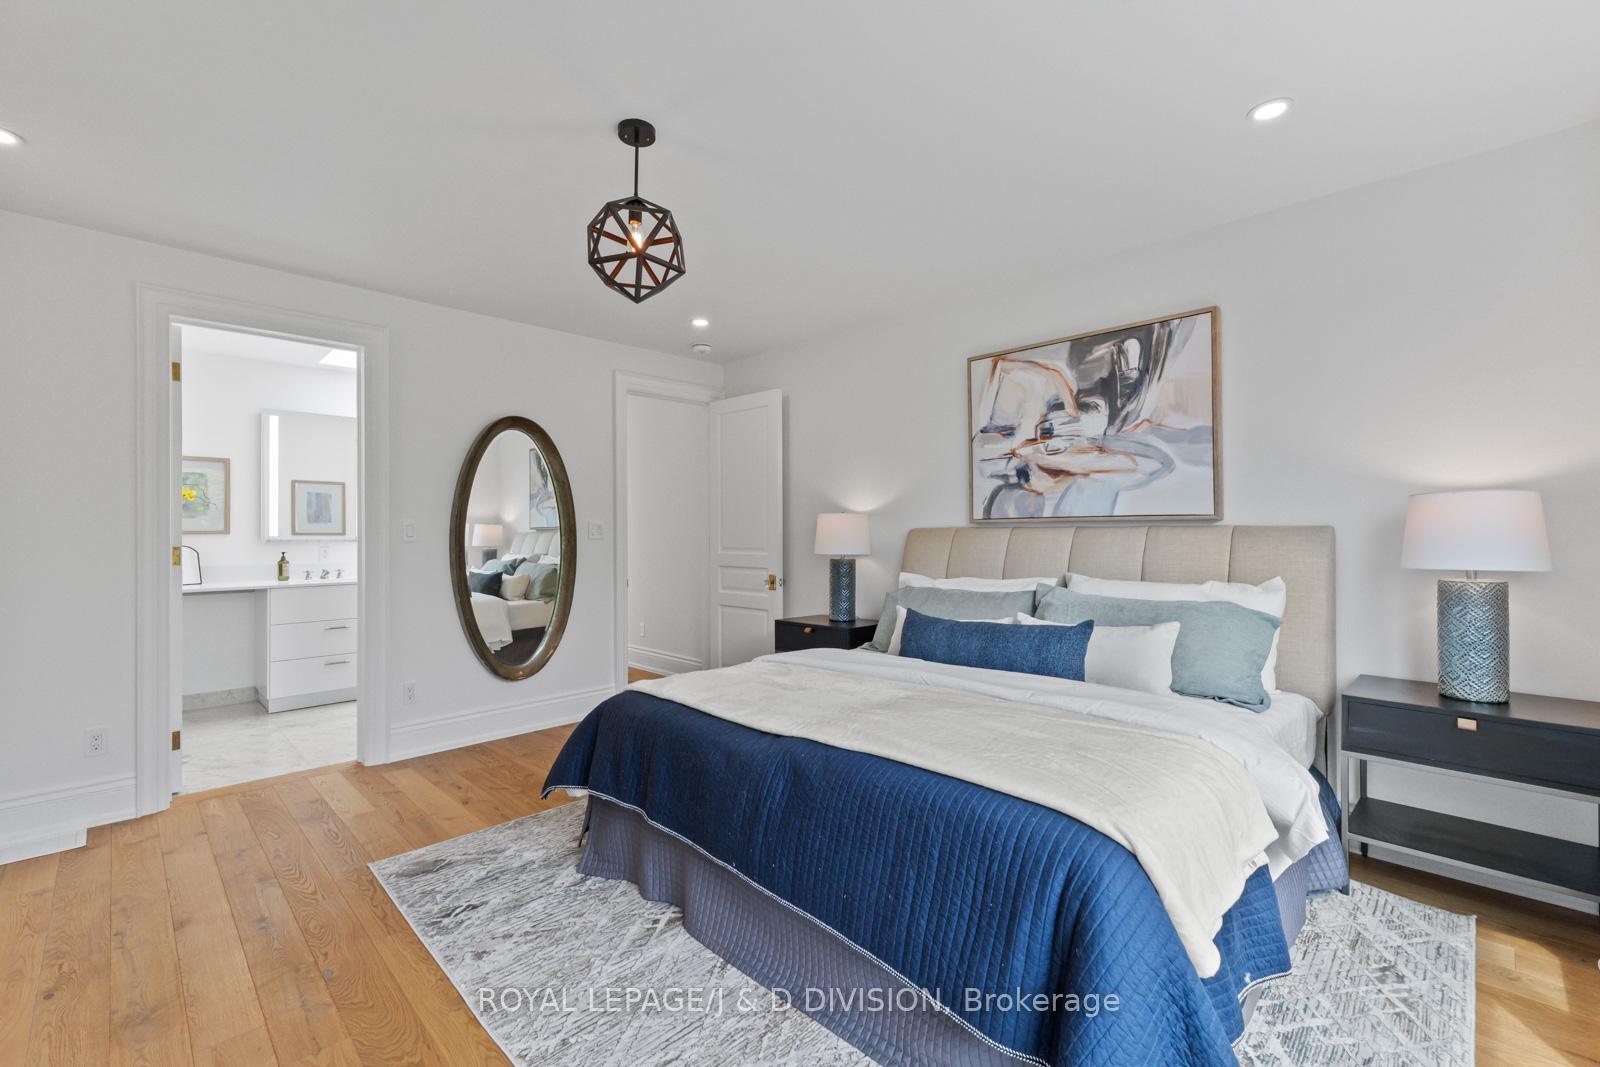
Tucked into the heart of Dufferin Grove, this exquisitely renovated two-unit residence - with an additional fully detached laneway studio - offers an exceptional blend of luxury living and income potential. Step into a charming front living room with original brick fireplace, wide-plank hardwood floors, and soaring 9' ceilings. Upstairs, the second floor features a stunning eat-in kitchen with premium appliances, wood countertops, and beveled subway tile that offers a walkout to a private deck beneath mature trees as well as a serene bedroom with garden views. A marble-clad bathroom with glass-enclosed shower and Miele ensuite laundry complete this level. The third floor offers a light-filled primary bedroom with custom millwork cabinetry, a full wall of windows, a spa-style bathroom with double sinks and grey-stone shower, and a gabled family room leading to a rooftop terrace with sweeping 180 degree city views. The main-floor/lower-level suite - privately accessed from the backyard - is equally refined. A chefs kitchen with Wolf, Monogram, and Sub-Zero appliances, center island, and wall-to-wall cabinetry opens to an elegant living/dining area. Downstairs, two bedrooms with custom built-ins share a marble bathroom and in-suite laundry. A secondary entrance to this unit enhances flexibility. In the backyard, a stylish laneway studio boasts 11' ceilings, built-in workspaces, a kitchenette, and a bathroom - ideal as a home office or income-generating rental. Steps from Bloor and College Streets, Dufferin Grove Park, the new Bloor Collegiate Institute and the Lansdowne Subway Station, this is a rare opportunity to live stylishly while building long-term value in one of Toronto's most sought-after communities. (Seller does not represent the Retrofit status of the property).
Ask about this home
A HOMEH agent will answer your questions about this home.
Around this home
Daily convenience, out of 100, from the distances below
Schools nearby
School rating, out of 10.
Helpful calculators
Your HOMEH agent

"I would see it this week."