
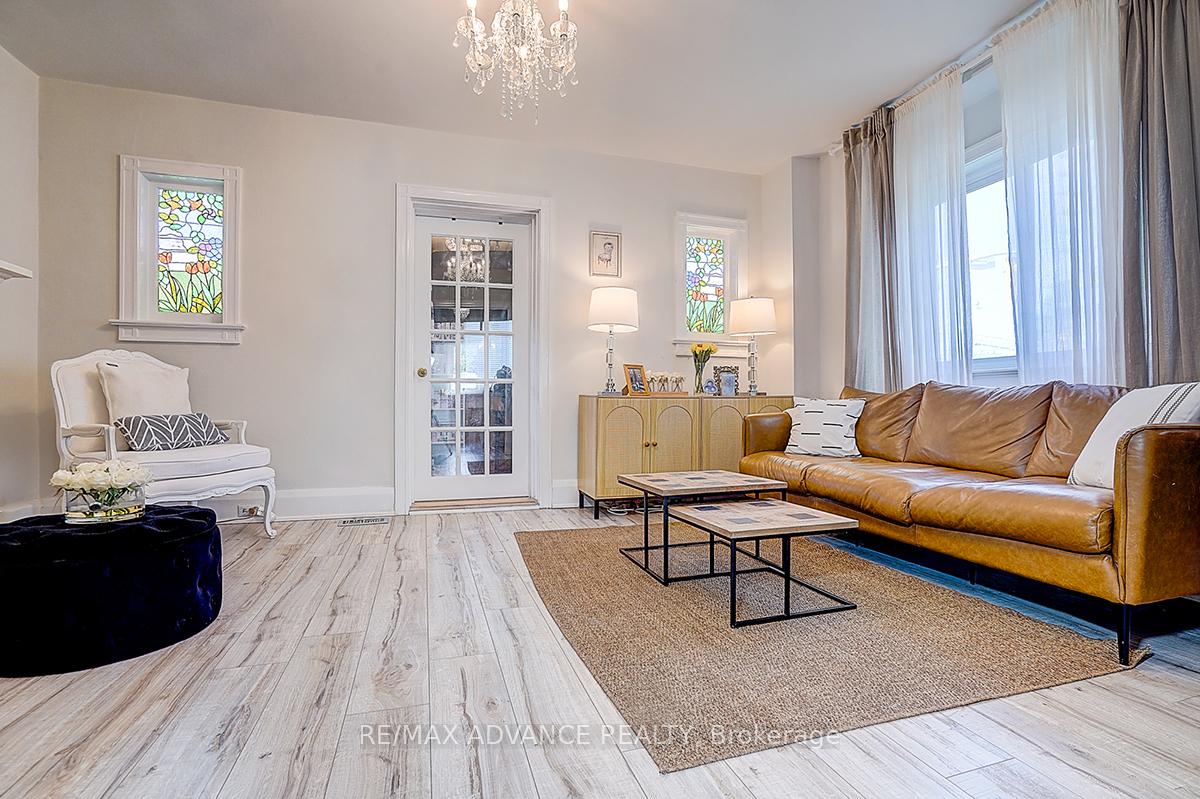
 See all 41 photos
Book a viewing
Ask HOMEH
About this home
33 Castlefield Avenue, Toronto
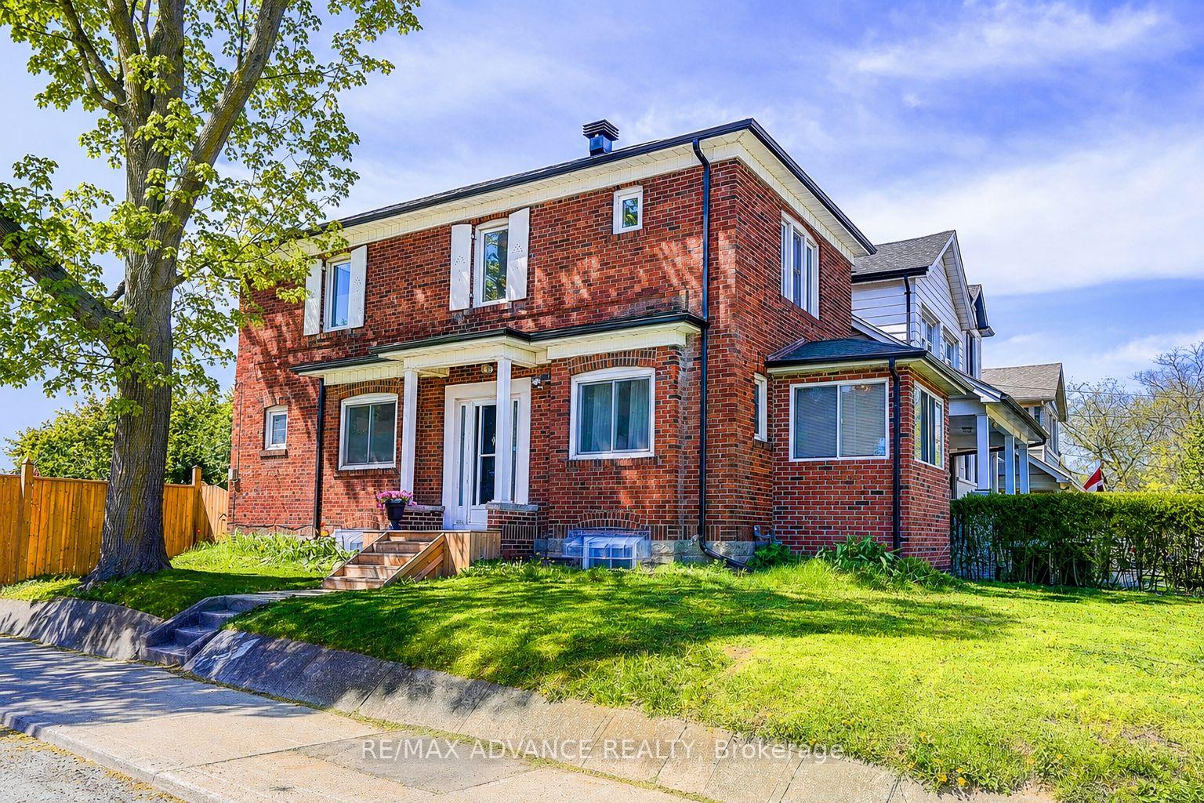
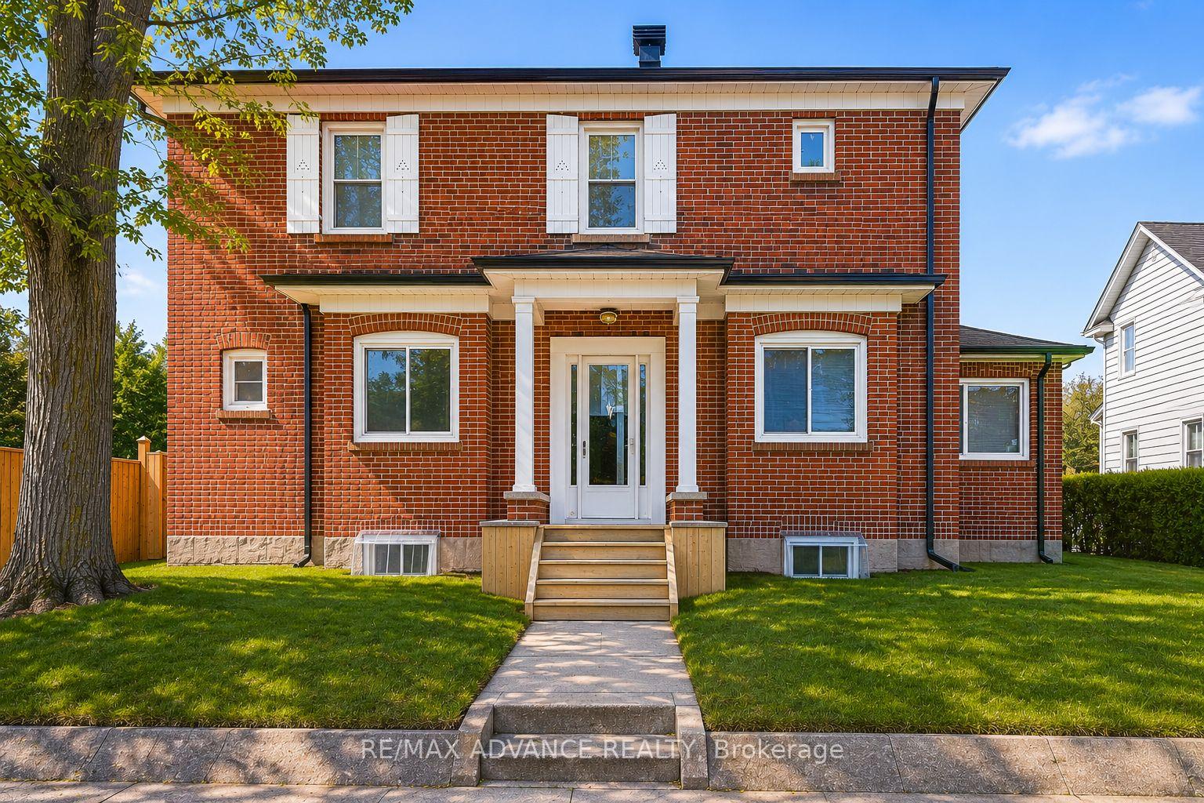
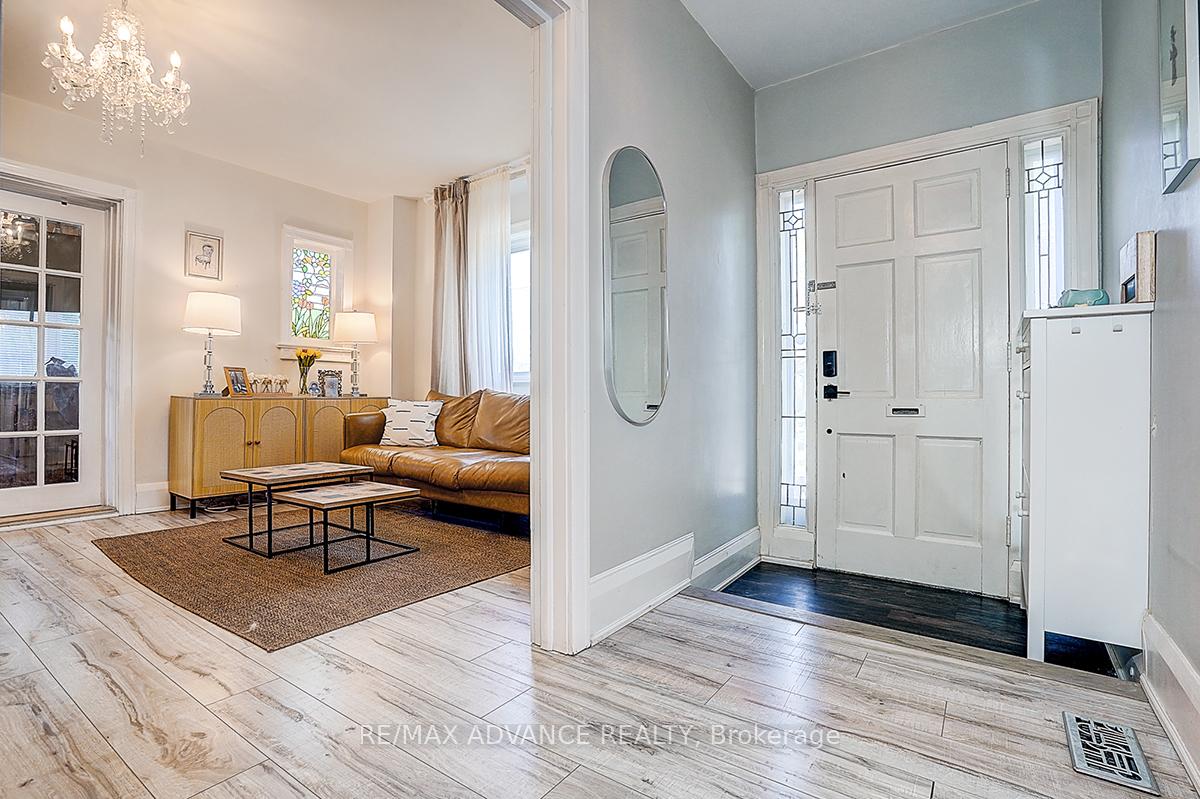
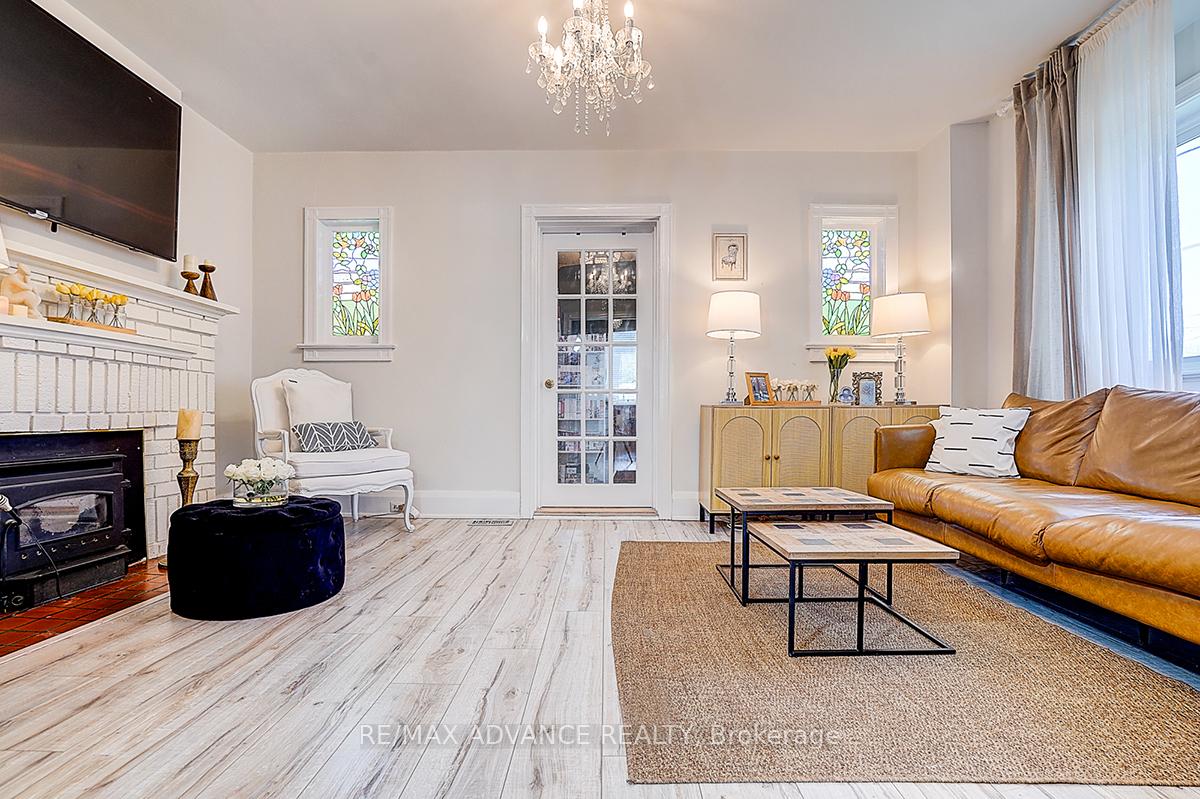
Exceptional opportunity in the highly desirable Yonge & Eglinton neighbourhood! in one of Toronto's most sought-after communities. Flexible zoning allows for a variety of residential building options and select commercial uses, offering outstanding long-term potential. Property qualifies under Toronto's Garden Suite Program with potential for a rear garden suite up to approximately 1,291 sq. ft. Included are valuable planning resources such as the Planner's Building Potential Report, Laneway Housing Advisors Garden Suite Report, and 2022 survey. Conveniently located steps to shops, restaurants, cafes, transit, parks, and top-ranked schools. Upgrades & Improvements: Newer flooring, stairs, windows, and kitchen, New washer & dryer on the main floor, New basement kitchen range hood, washer & dryer, Updated roof, gutters, and roof insulation Replaced water heater, A/C system
Facts & features
Book a viewing
Rooms
11 rooms · 4 bathrooms
- Sunroom8′ × 6′2″50 sq.ft.
- Kitchen11′9″ × 7′3″86 sq.ft.
- Dining room11′2″ × 10′8″119 sq.ft.
- Living room16′8″ × 11′4″188 sq.ft.
- Sunroom6′7″ × 5′9″38 sq.ft.
- Bedroom 310′8″ × 9′11″106 sq.ft.
- Primary bedroom16′1″ × 11′2″180 sq.ft.
- Bedroom 211′ × 9′4″103 sq.ft.
- Bedroom 510′8″ × 8′8″92 sq.ft.
- Kitchen8′ × 5′8″45 sq.ft.
- Bedroom 410′8″ × 8′8″92 sq.ft.
Around this home
Schools nearby
School rating, out of 10.
Listing details
Helpful tools
Your HOMEH agent

"I would see it this week."
Ask HOMEH about this home
Price, neighbourhood, monthly cost. Ask anything.
HOMEH Intelligent Agent is an AI, not a licensed representative. Check anything important with your agent.