
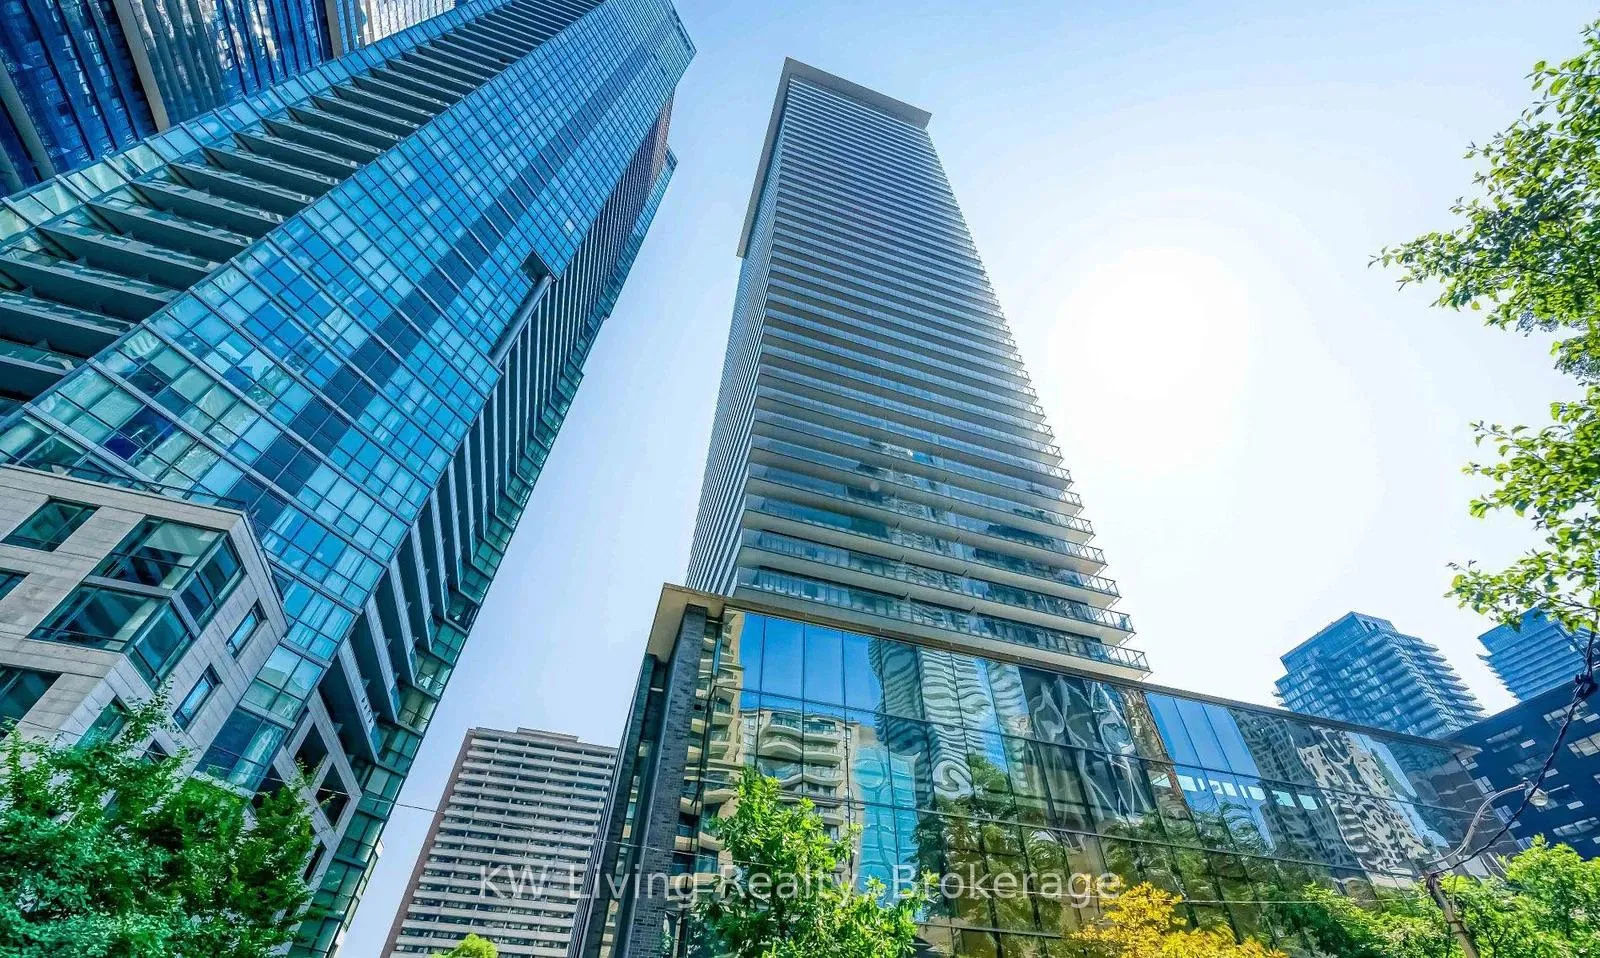
Unit 2301, 33 Charles Street E
Toronto (Church-Yonge Corridor)Unit 2301, 33 Charles Street E
Toronto (Church-Yonge Corridor)
 See all 33 photos
Property history

This listing has ended. It is no longer available.
Property not available for sale or for rent.
Ask about this home
A HOMEH agent will answer your questions about this home.Ask HOMEH
About this home
Unit 2301, 33 Charles Street E, Toronto
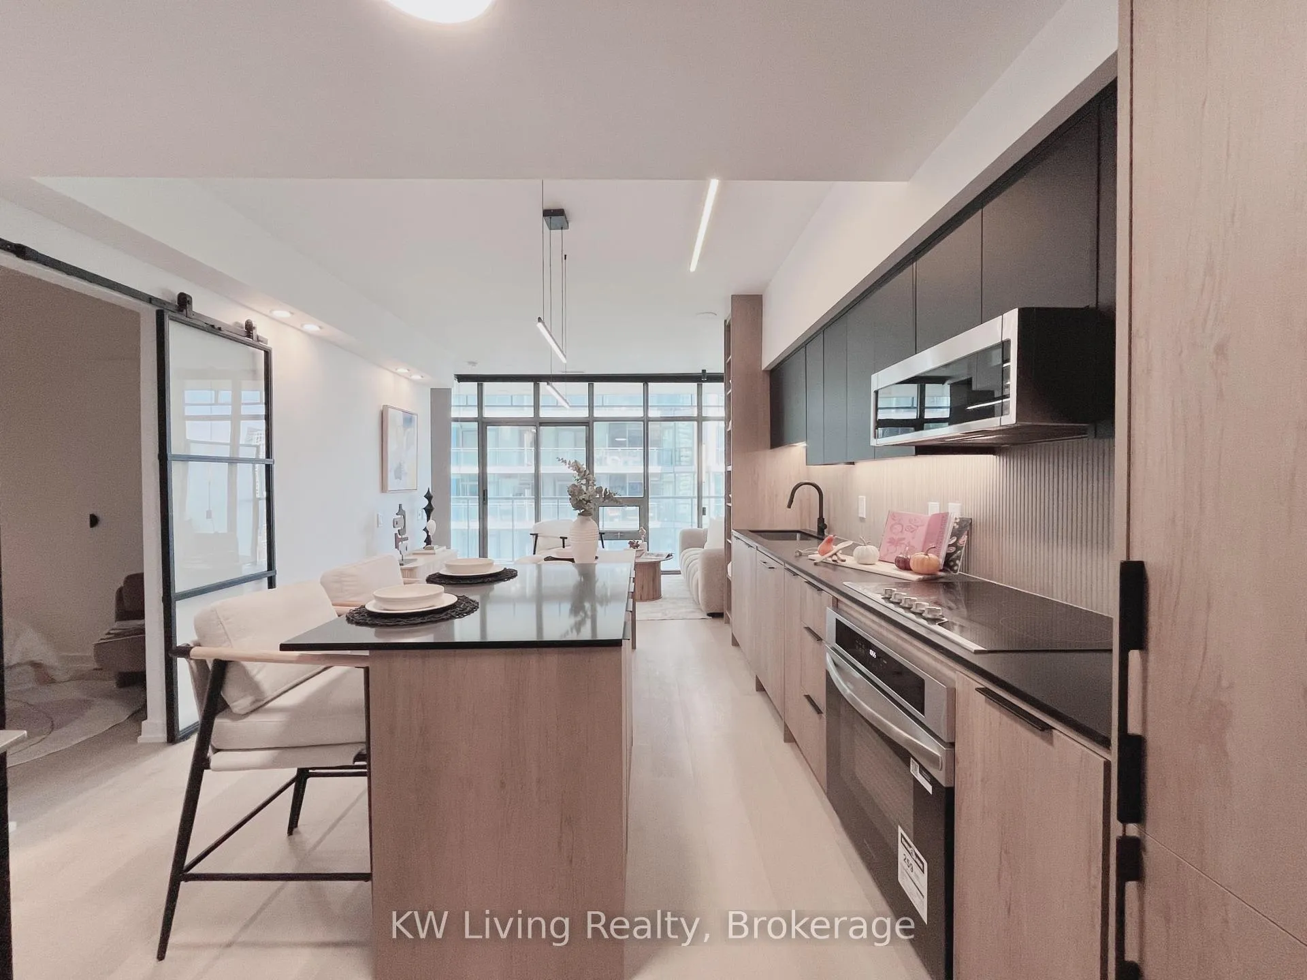
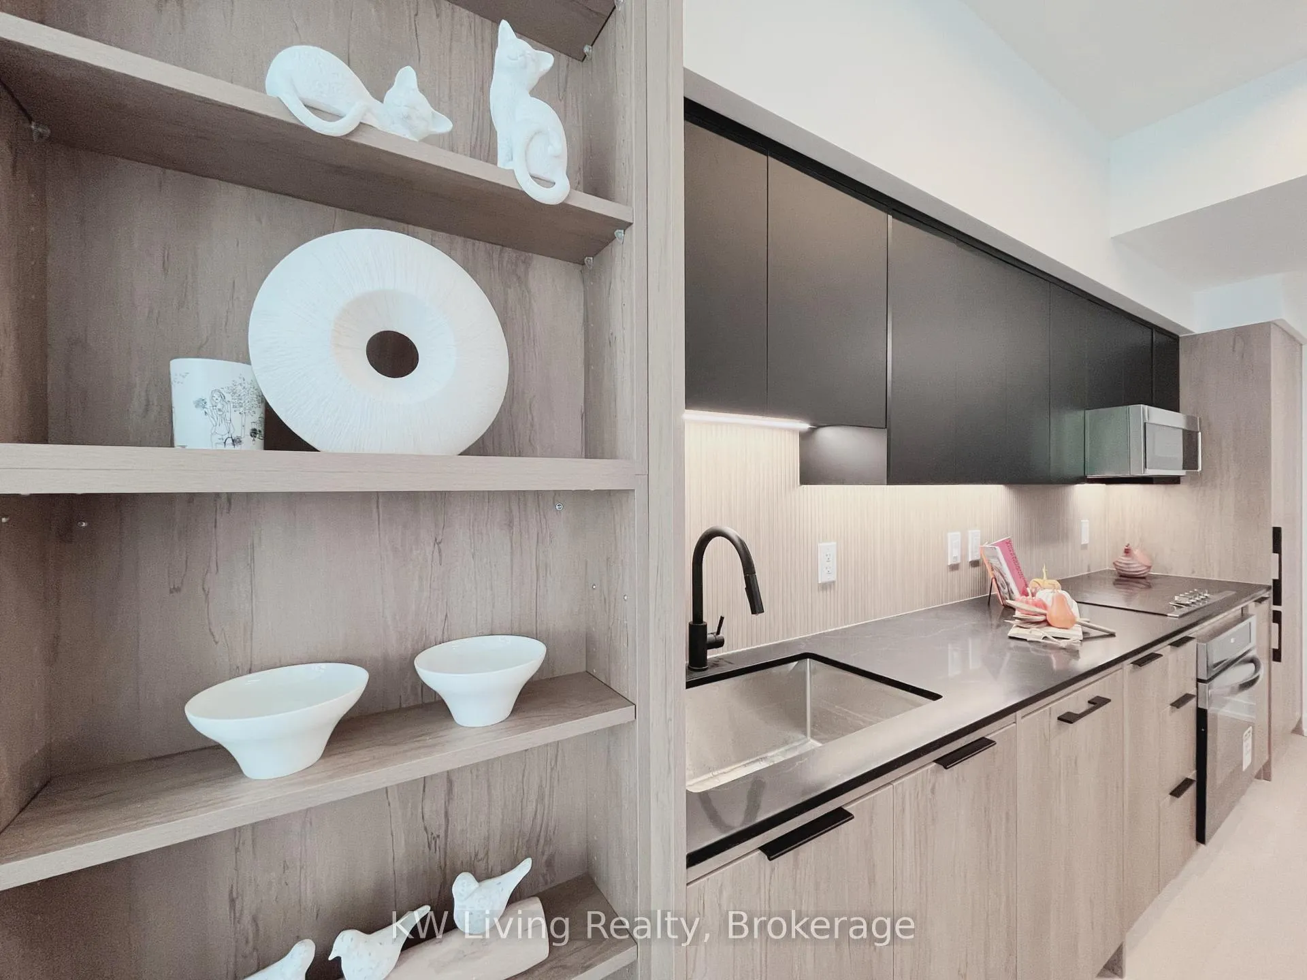
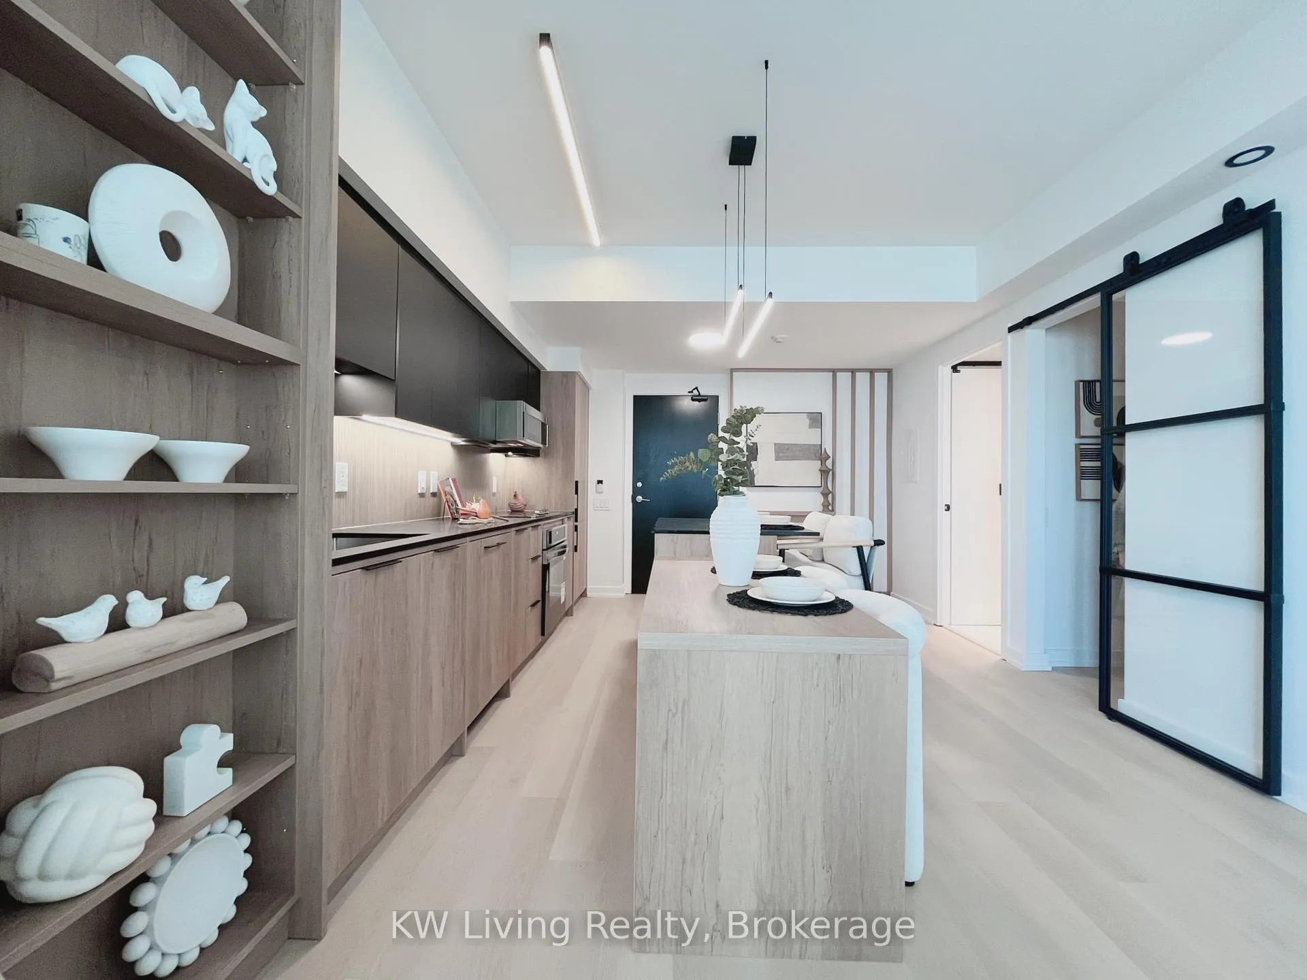
Presenting a fantastic new opportunity at 33 Charles Street East, offering 635 sq. ft. of interior living space plus an 86 sq. ft. exterior balcony - 721 total sq. ft. Perfectly positioned in the lively Church-Wellesley Village, where urban energy meets quiet tree-lined charm. This completely renovated home is move-in ready, featuring brand-new vinyl flooring throughout that offers both durability and modern style. The stunning new kitchen boasts sleek cabinetry, quartz countertops, and a beautifully integrated kitchen counter that extends into a decent-sized dining table - creating a seamless, multifunctional space perfect for casual meals, morning coffee, or hosting friends. The kitchen is outfitted with premium panel-ready appliances, including a panel-ready fridge and dishwasher that blend seamlessly into the cabinetry for a built-in, custom look, alongside a sleek cooktop, a brand-new stainless steel oven, microwave, and an in-suite washer and dryer. Updated modern lighting, fresh paint, and a renovated bathroom complete the package. With a near-perfect Walk Score of 99, you're moments from Yonge Street, College Subway Station, hospitals, parks, groceries, dining, TMU, U of T, Yonge-Dundas Square, and the Eaton Centre. The building offers strong management, amenities such as a fitness centre, rooftop deck/pool, and 24-hour security. Ideal for professionals, couples, investors, this bright, efficient home is surrounded by transit yet tucked away on a quiet street - don't miss this gem, contact us today to schedule a viewing.
Facts & features
Ask about this home
A HOMEH agent will answer your questions about this home.
Rooms
5 rooms · 1 bathroom
- Bedroom 210′11″ × 9′99 sq.ft.
- Living room26′10″ × 12′4″331 sq.ft.
- Dining room26′10″ × 12′4″331 sq.ft.
- Kitchen26′10″ × 12′4″331 sq.ft.
- Primary bedroom10′11″ × 10′1″110 sq.ft.
Around this home
Schools nearby
School rating, out of 10.
Listing details
Helpful tools
Your HOMEH agent
"I would see it this week."
Ask HOMEH about this home
Price, neighbourhood, monthly cost. Ask anything.
HOMEH Intelligent Agent is an AI, not a licensed representative. Check anything important with your agent.