

Unit 2604, 33 Charles Street E
Unit 2604, 33 Charles Street E
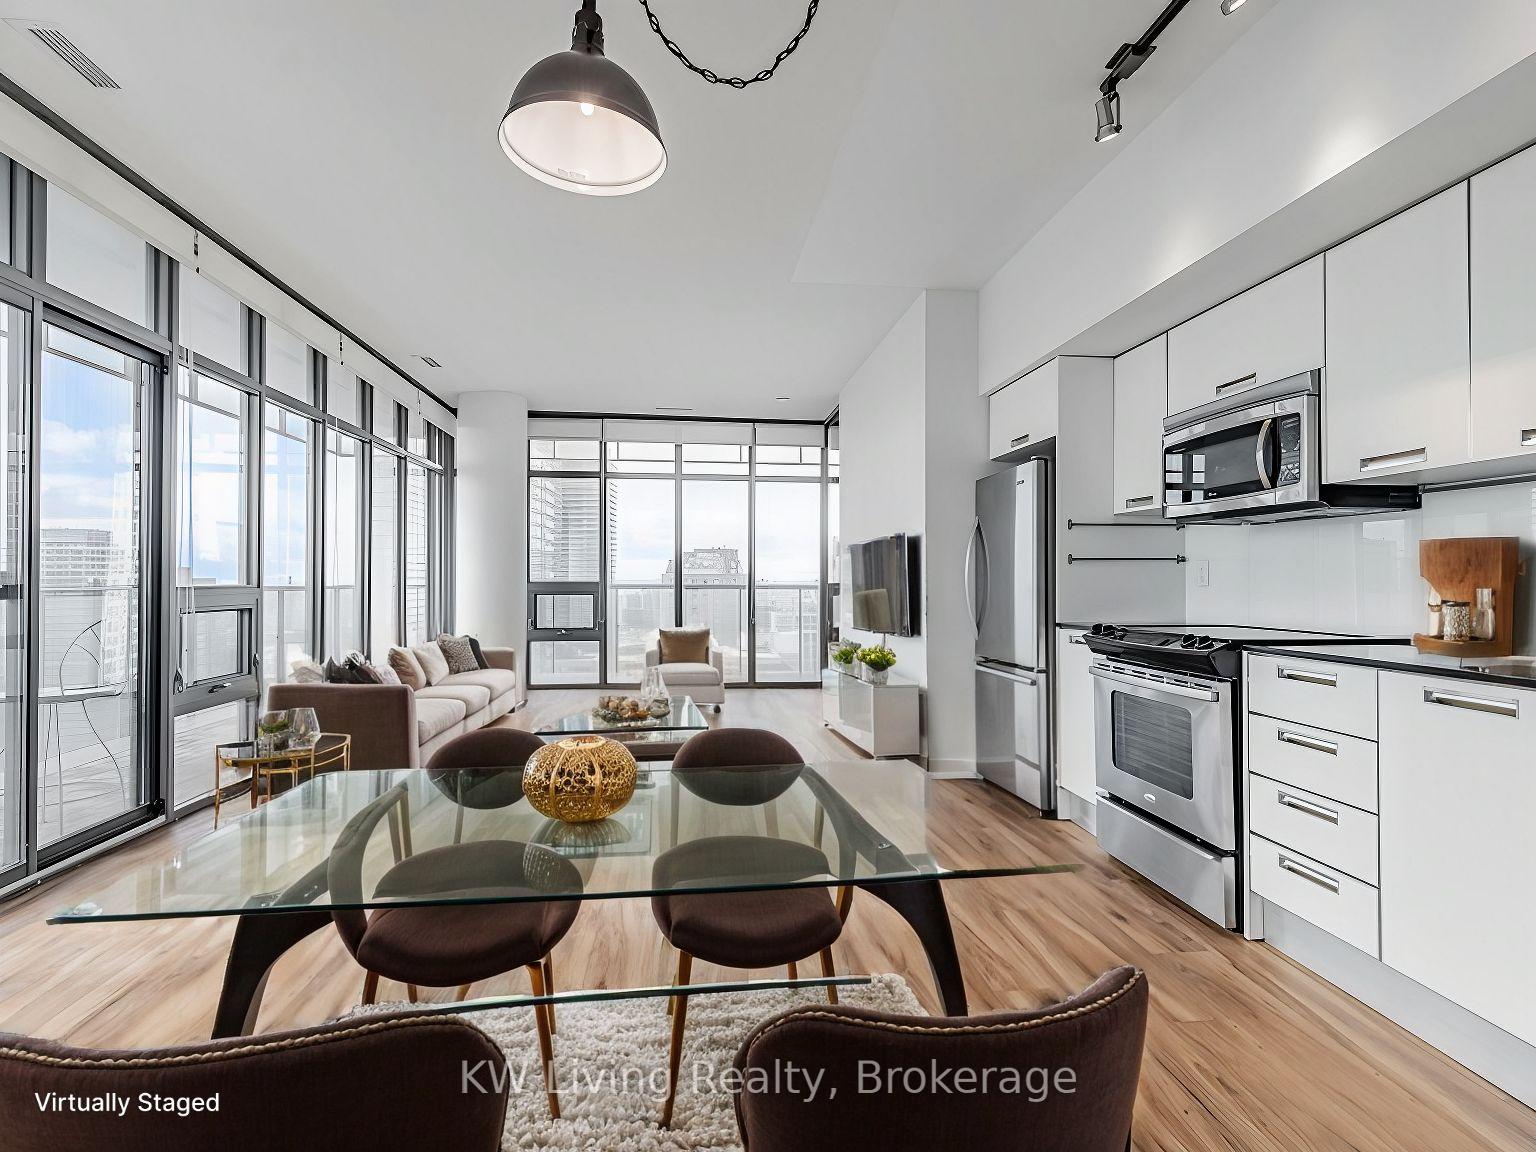 See all 17 photos
Property history
Facts and features
- ExposureSouth west
- LaundryEnsuite
- LockerOwned
- BalconyOpen
- Central air
- Concierge
- Exercise room
- Gym
The homeCondo Apartment, Apartment, 1,000–1,199 sq ft
- TypeCondo Apartment
- StyleApartment
- Living space1,000–1,199 sq ft
- BasementNone
- ExposureSouth West
InsideEnsuite, Carpet free, Concierge/security
- LaundryEnsuite
- FeaturesCarpet free
- SecurityConcierge/security
- Rooms above ground6
- Bedrooms2 + 1 in the basement
- Bathrooms2
- Kitchens1
OutsideConcrete, Open
- ExteriorConcrete
- BalconyOpen
Parking and locker1 Parking, Underground, Parking type Owned
- Spaces1 Parking
- GarageUnderground
- Parking typeOwned
- DrivewayUnderground
- LockerOwned
- Locker unit50
- Locker levelB
BuildingCasa, Storeys 46, Units 420
- NameCasa
- Storeys46
- Units420
- Registered2010
- Condo corporation2058
- AmenitiesCommunity bbq, concierge, elevator, exercise room, guest suites, gym
- PetsAllowed
Heating, water and powerForced air, gas, Central air
- HeatingForced air, gas
- CoolingCentral air
Rent and termsRent $4,000 a month, Entire property, Unfurnished
- Rent$4,000 a month
- Space for rentEntire property
- FurnishedUnfurnished
- Lease12 months
- PaidMonthly
- Rent includesBuilding insurance, central air conditioning, common elements, heat, parking, water
- DepositRequired
- Credit checkRequired
- Employment letterRequired
- Rental applicationRequired
- ReferencesRequired
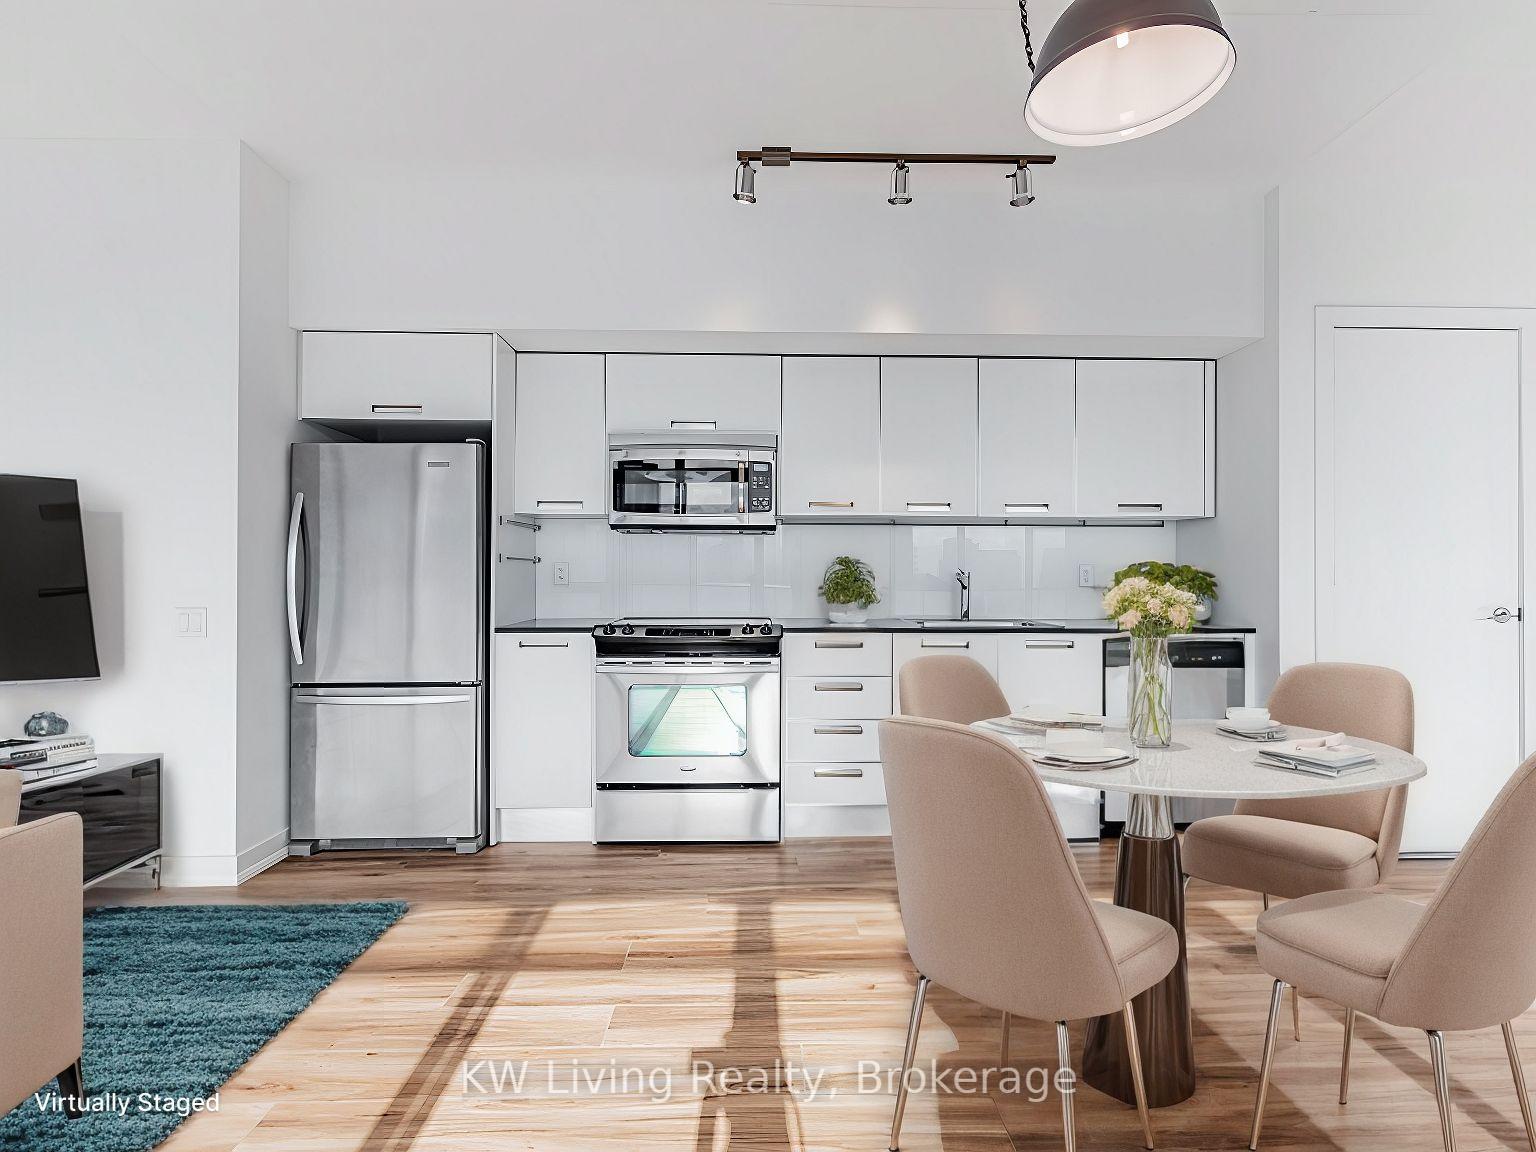
IncludedStainless steel fridge, stove, microwave hoodvent. wd, elfs, window coverings. brand new floors!
- IncludedStainless steel fridge, stove, microwave hoodvent. wd, elfs, window coverings. brand new floors!
NearbyClear view, library, park
- Close toClear view, library, park
Listing detailsC12105149, Rented, Apr 25, 2025
- MLS® numberC12105149
- StatusRented
- Listed onApr 25, 2025
- Days on market25
- UpdatedMay 20, 2025
- Possession2025-04-25 / Immediate
- Occupied byVacant
- Listing brokerageKW Living Realty
About this home
Unit 2604, 33 Charles Street E, Toronto (Church-Yonge Corridor), ON M4Y 0A2
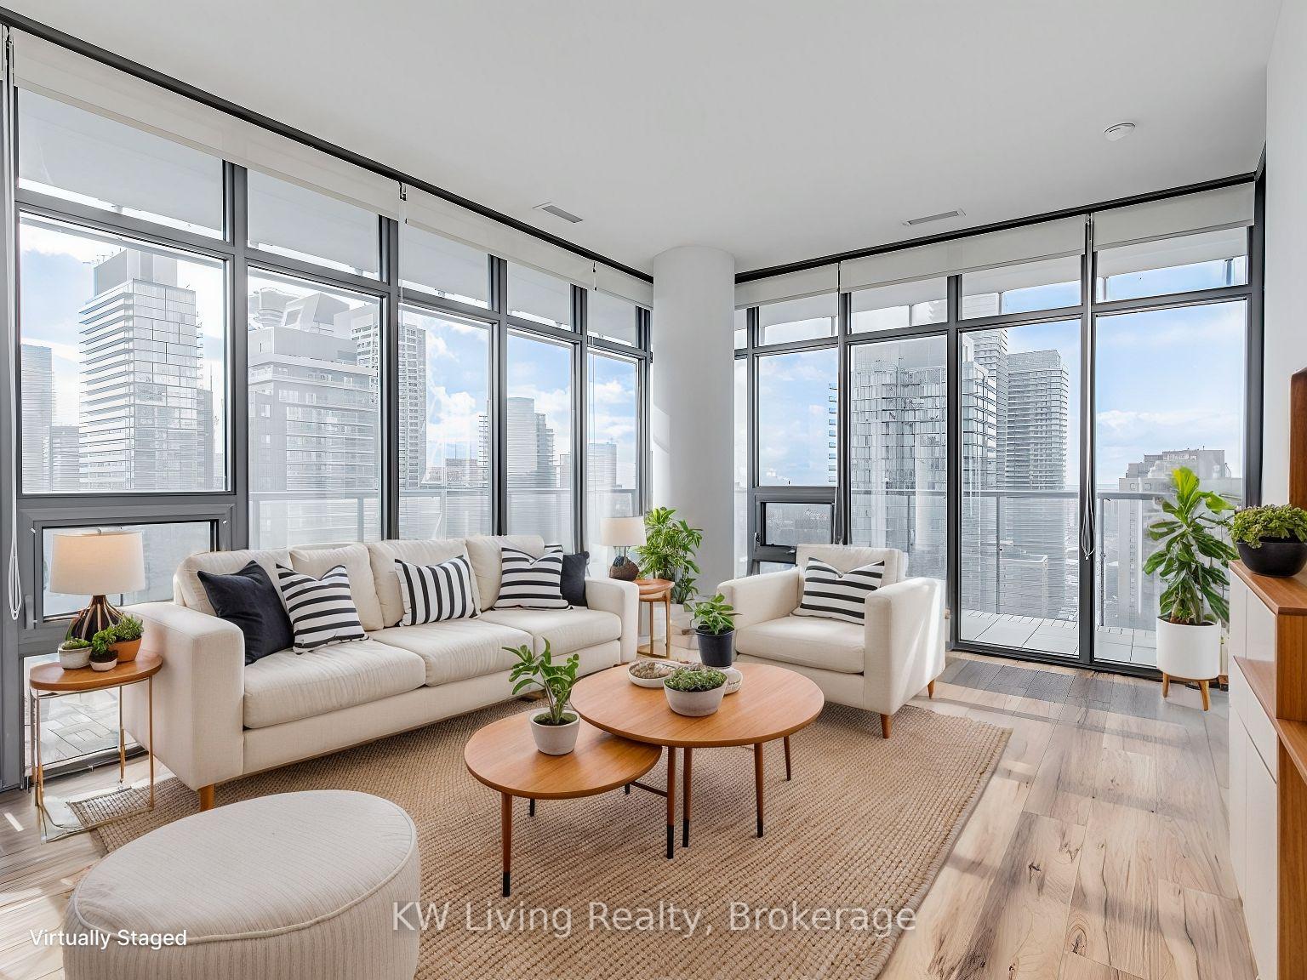
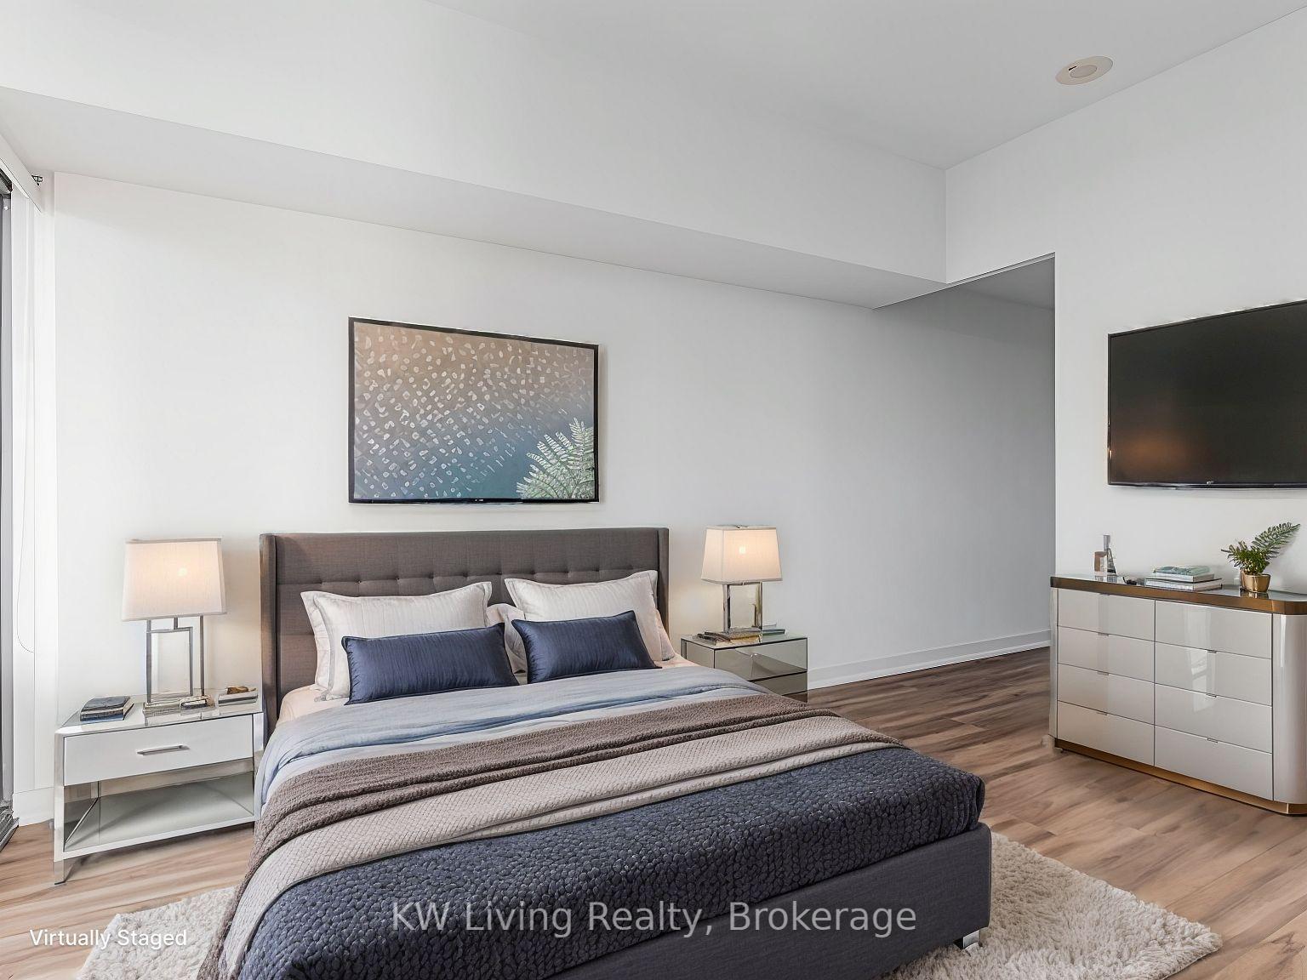
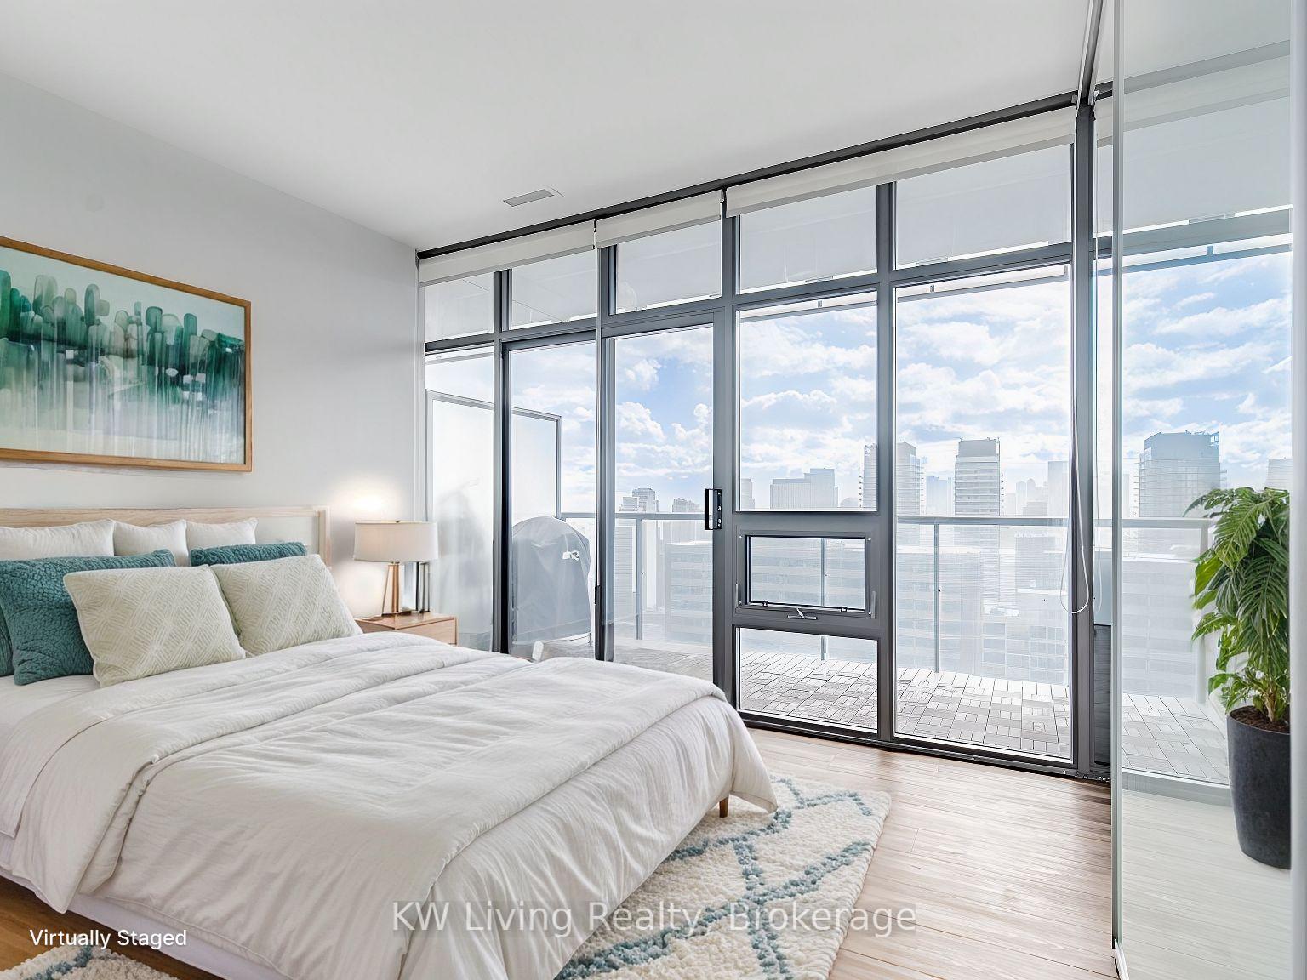
Discover the epitome of urban sophistication in the heart of one of Toronto's most sought-after neighborhoods. This luxurious corner suite offers an unparalleled living experience, mere steps from the TTC Subway, Yorkville's upscale boutiques, gourmet dining, and prestigious universities like U of T and TMU. Featuring two spacious bedrooms with a functional split layout for optimal privacy and comfort, this suite also includes a versatile den ideal for a home office or creative space. The modern bathrooms are beautifully designed with sleek fixtures and premium finishes, while brand-new floors and fresh paint throughout add a polished, contemporary touch. The chef's kitchen, equipped with stainless steel appliances, provides the perfect setting for culinary exploration. A highlight of this home is the expansive wrap-around balcony, spanning 258 square feet, offering stunning views of the city skyline, the CN Tower, and Lake Ontarioan ideal spot for relaxation or entertaining. The sunlit living room creates a warm, cozy oasis of light and comfort. Adding to the convenience are a designated parking space and a larger-than-usual locker for extra storage. Residents also enjoy access to 5-star amenities on the fifth floor, including an outdoor pool, hot tub, BBQ area, gym, guest suites, a party room, and a media room. This condo effortlessly combines luxury, convenience, and location, making it the perfect place to call home.
Ask about this home
A HOMEH agent will answer your questions about this home.
Know more about Casa

Condo building · 33 Charles Street E
Casa is a 46-storey condo with 420 suites, built in 2010 by Cresford Developments. Right now 7 for sale and 8 for rent are on the market here.
- 46storeys
- 420suites
- $788/sq ft
- 2010built
No similar units for rent in Casa right now.
Around this home
Daily convenience, out of 100, from the distances below
Schools nearby
School rating, out of 10.
Helpful calculators
Your HOMEH agent

"I would see it this week."