

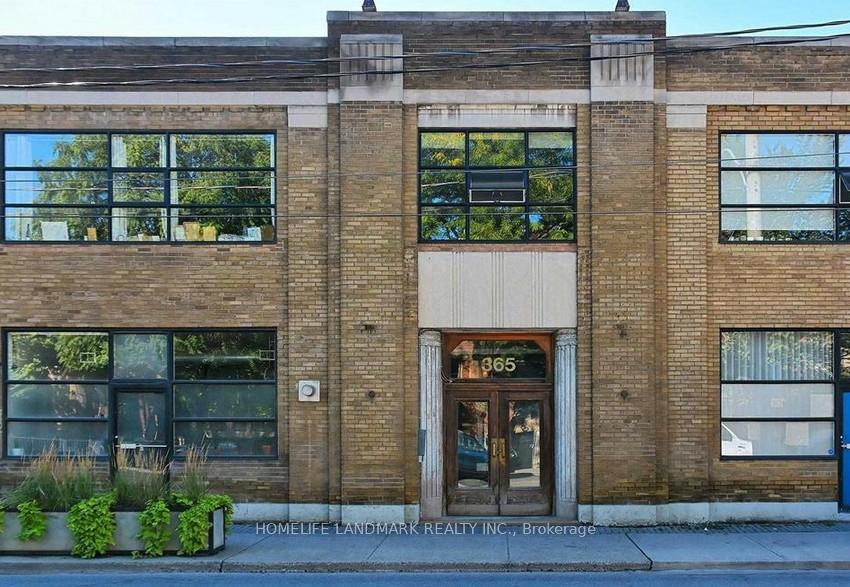
Unit 219, 365 Dundas Street E
Unit 219, 365 Dundas Street E
 See all 15 photos
Property history
Facts and features
- ExposureWest
- LaundryIn-suite
- LockerNone
- BalconyNone
- Central air
The homeCondo Apartment, Loft, 500–599 sq ft
- TypeCondo Apartment
- StyleLoft
- Living space500–599 sq ft
- BasementNone
- ExposureWest
- WaterfrontNone
InsideIn-suite laundry, Carpet free, Rooms above ground 3
- LaundryIn-suite laundry
- FeaturesCarpet free
- Rooms above ground3
- Bedrooms0 + 1 in the basement
- Bathrooms1
- Kitchens1
OutsideBrick, concrete, Balcony None
- ExteriorBrick, concrete
- BalconyNone
Parking and lockerParking type None, Locker None
- Parking typeNone
- LockerNone
BuildingCentury Lofts, Storeys 2, Units 41
- NameCentury Lofts
- Storeys2
- Units41
- Registered2000
- Condo corporation1333
- PetsAllowed
Heating, water and powerForced air, electric, Central air
- HeatingForced air, electric
- CoolingCentral air
Rent and termsRent $2,000 a month, Entire property, Unfurnished
- Rent$2,000 a month
- Space for rentEntire property
- FurnishedUnfurnished
- Lease12 months
- Rent includesWater, building insurance, cable tv, high speed internet
- DepositRequired
- Credit checkRequired
- Employment letterRequired
- Rental applicationRequired
- ReferencesRequired
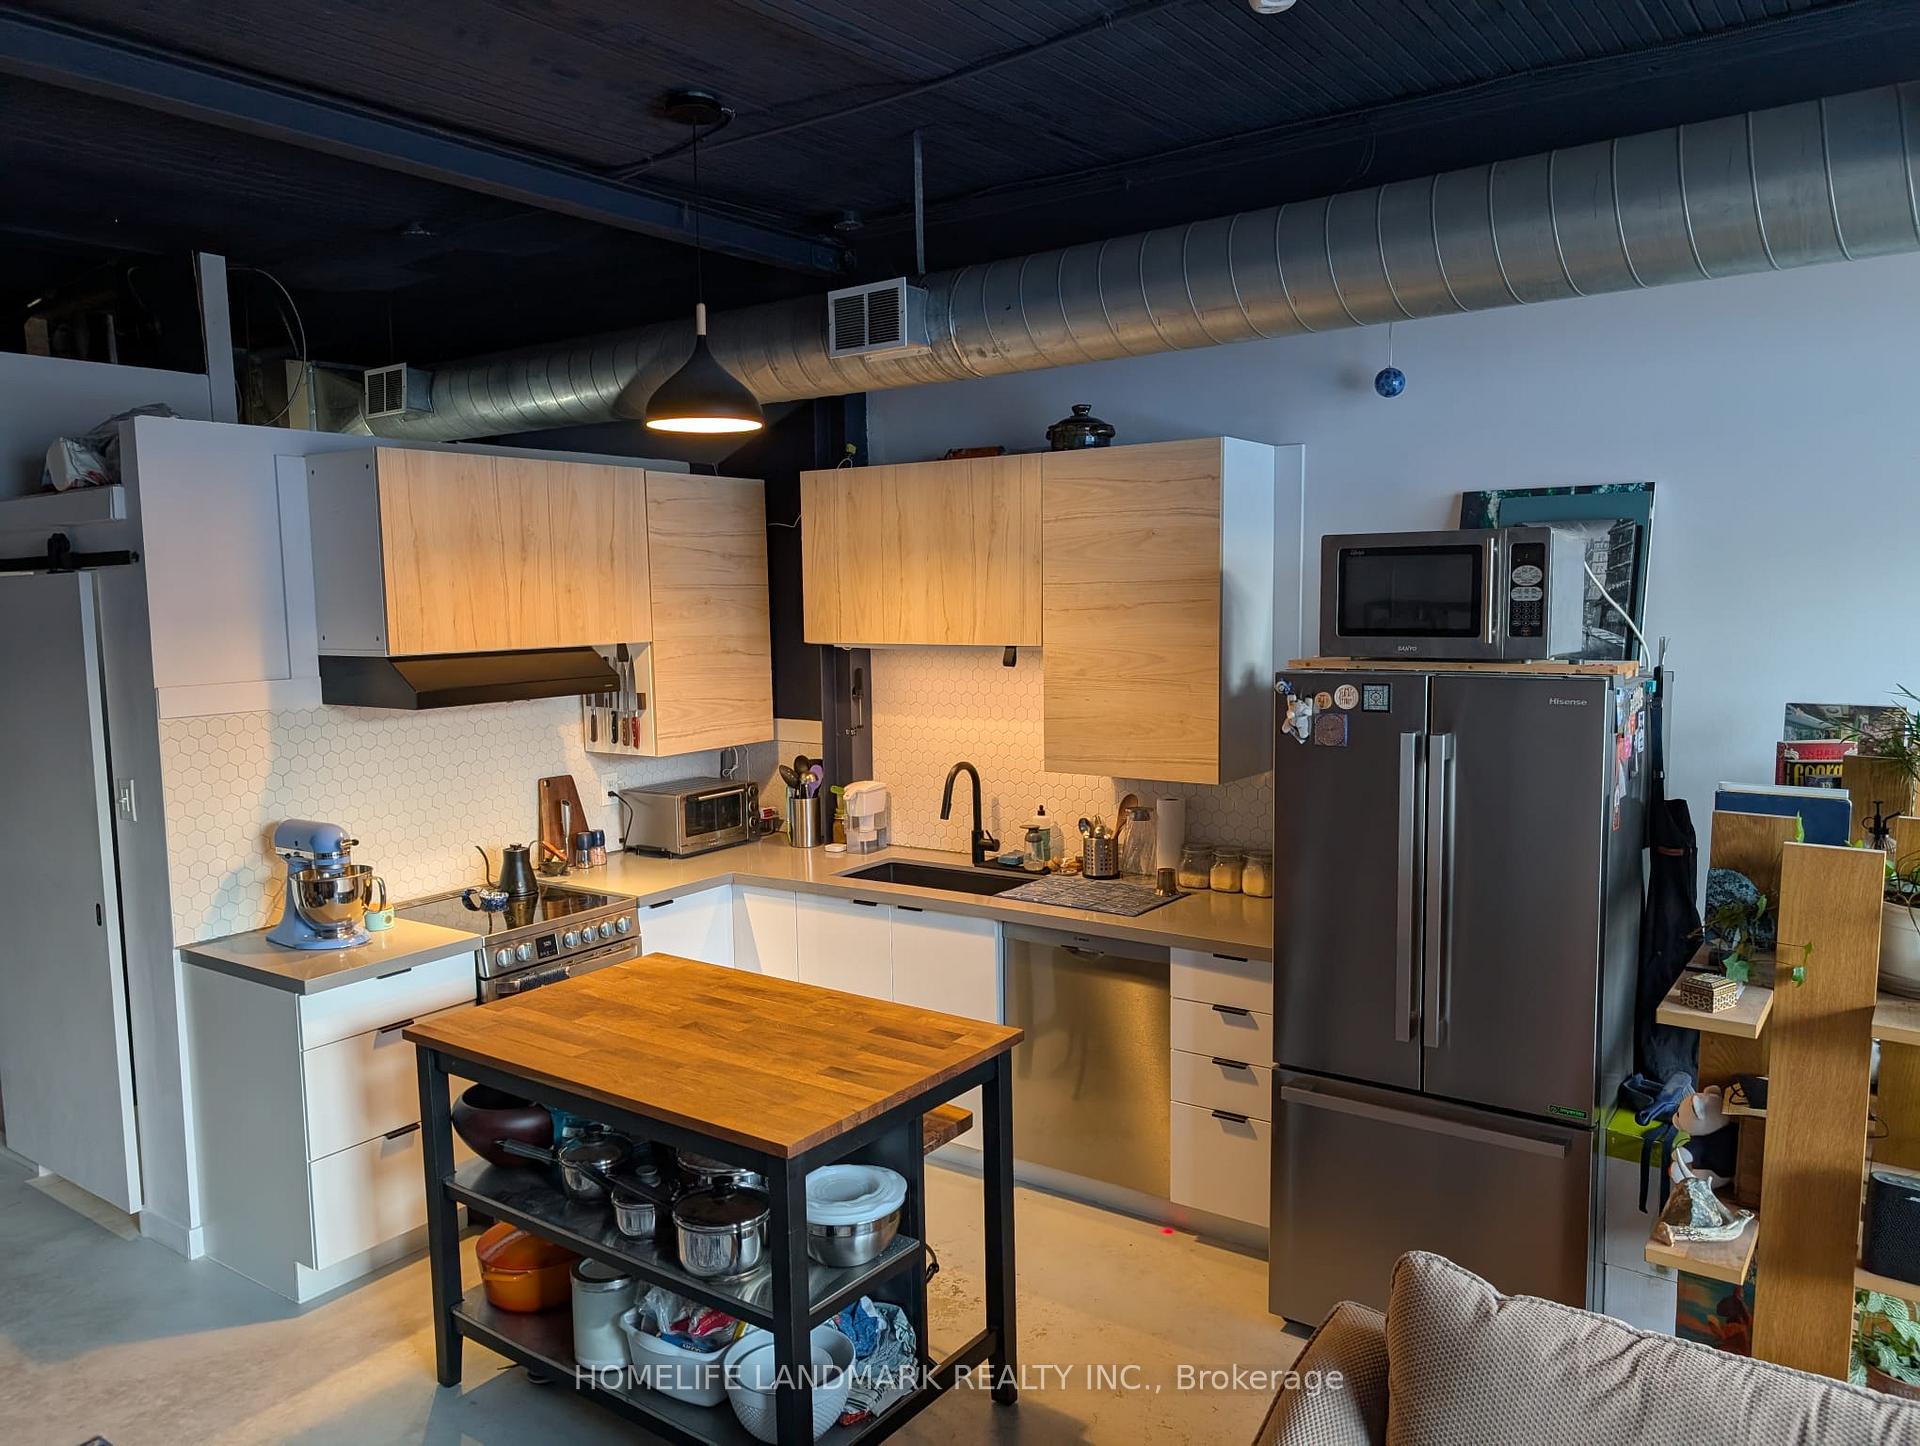
IncludedFridge, stove, dishwasher. washer/dryer.
- IncludedFridge, stove, dishwasher. washer/dryer.
Listing detailsC11994138, Rented, Feb 23, 2025
- MLS® numberC11994138
- StatusRented
- Listed onFeb 23, 2025
- Days on market26
- UpdatedMar 21, 2025
- Possession2025-04-01 / Flexible
- Occupied byOwner
- Listing brokerageHOMELIFE LANDMARK REALTY INC.
About this home
Unit 219, 365 Dundas Street E, Toronto (Cabbagetown-South St. James Town), ON M5A 4R9
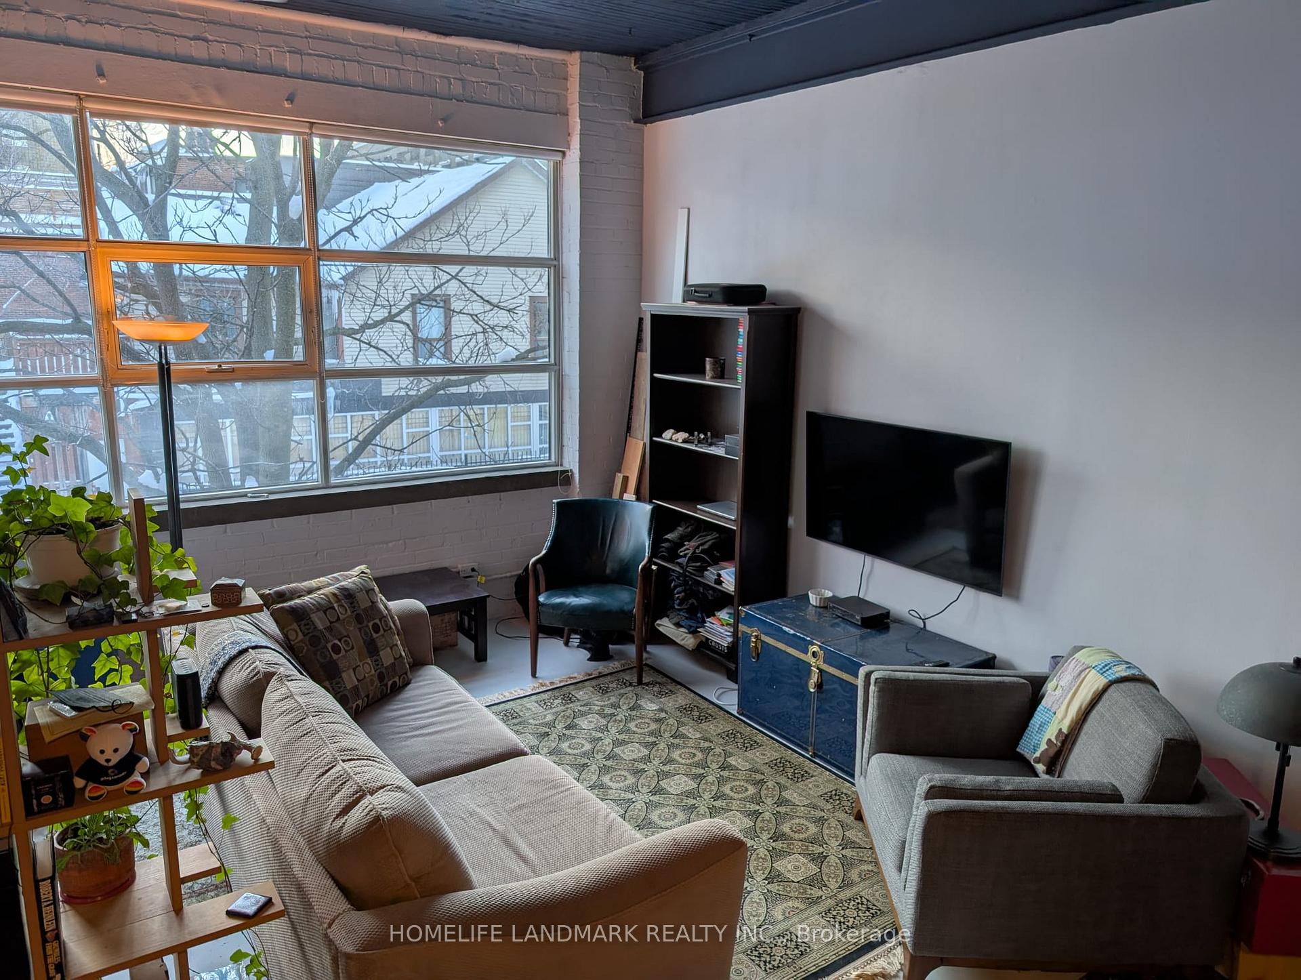
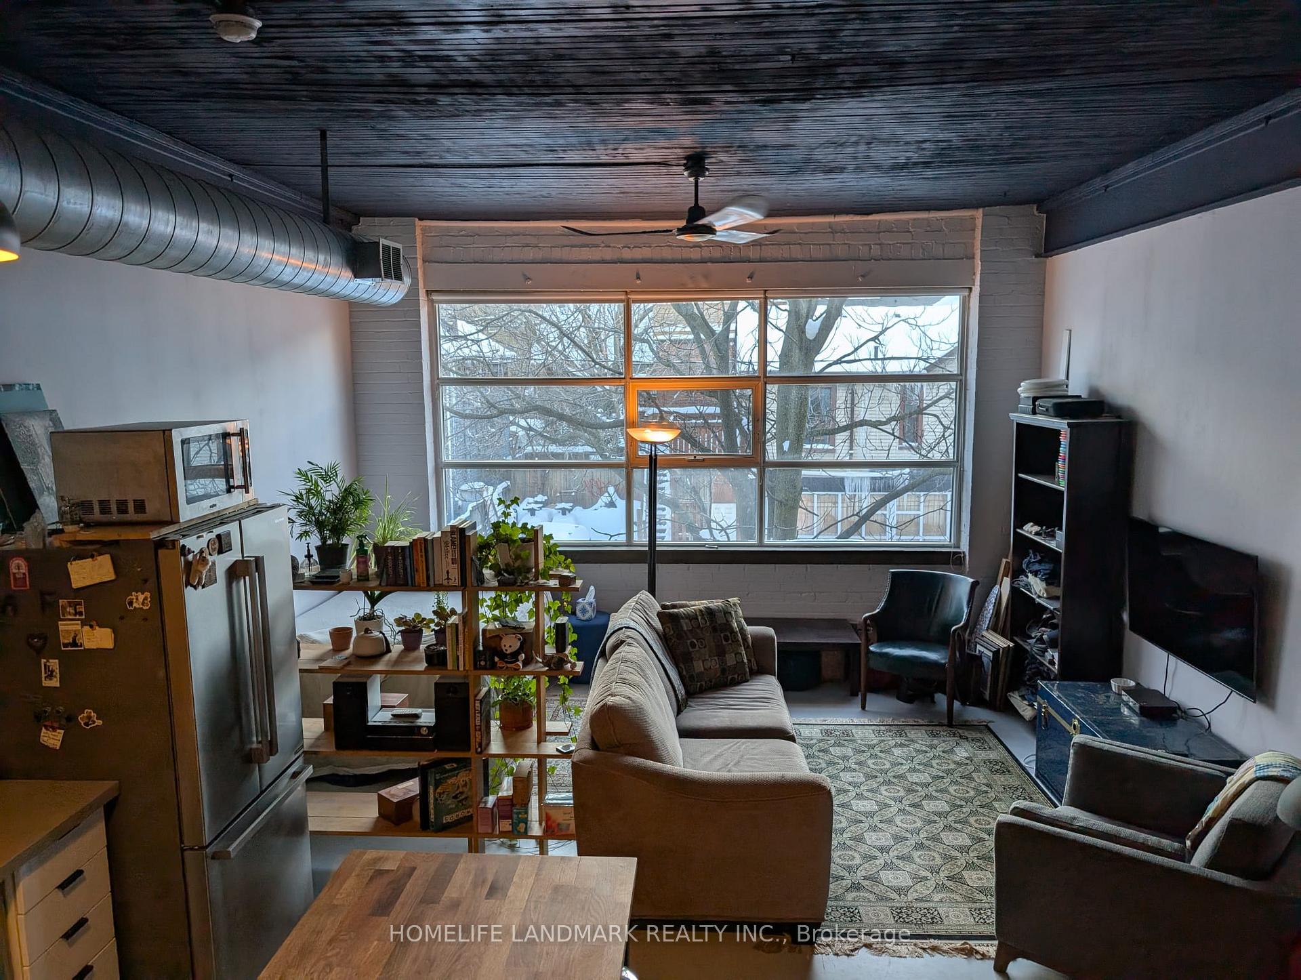
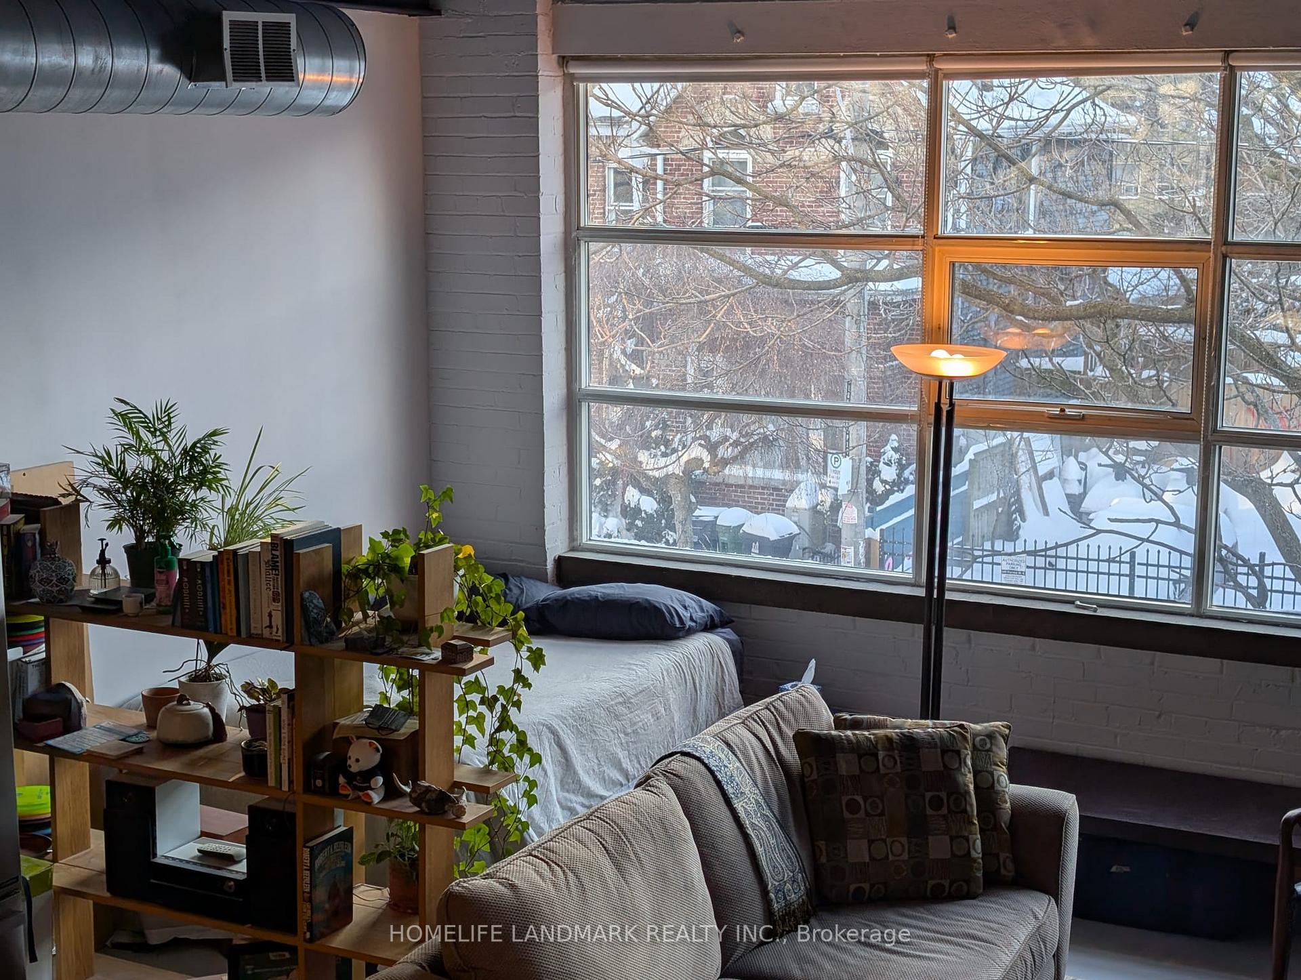
Welcome to Century Lofts, where urban sophistication meets historic charm. This authentic and unique loft offers a spacious open-concept layout with soaring 11-foot ceilings, concrete mushroom cap columns, and industrial-size windows that flood the space with natural light. The original factory terrazzo flooring and exposed brick walls add character and warmth to the contemporary design.The recently renovated kitchen boasts modern appliances and sleek finishes, seamlessly integrating with the living area to create an ideal space for both relaxation and entertainment. The contemporary bathroom complements the loft's stylish aesthetic.Century Lofts is a boutique hard loft building that permits both residential and commercial uses, offering the flexibility to run your business from the comfort of your home. Residents can enjoy the rooftop patio with city views and BBQ access, perfect for summer gatherings. The building is conveniently located with TTC access at your doorstep, and is close to all the amenities the city has to offer.Experience the perfect blend of historic charm and modern convenience in this exceptional loft. The area surrounding 365 Dundas Street East offers a variety of amenities that enhance urban living:Grocery Stores: Residents have convenient access to several grocery options, including Metro and Rabba Fine Foods, ensuring easy fulfillment of daily needs. Dining and Cafés: A diverse selection of restaurants and cafés are within walking distance, catering to a wide range of culinary tastes. Parks and Recreation: The nearby Moss Park and Arena Gardens provide green spaces for outdoor activities and relaxation. Public Transit: With TTC stops just steps away, commuting is straightforward and efficient. Educational Institutions: Proximity to Ryerson University makes this location ideal for students and faculty. Ejoy high speed internet and cable TV included in the rent price and Free Crave subscription.
Ask about this home
A HOMEH agent will answer your questions about this home.
Know more about Century Lofts
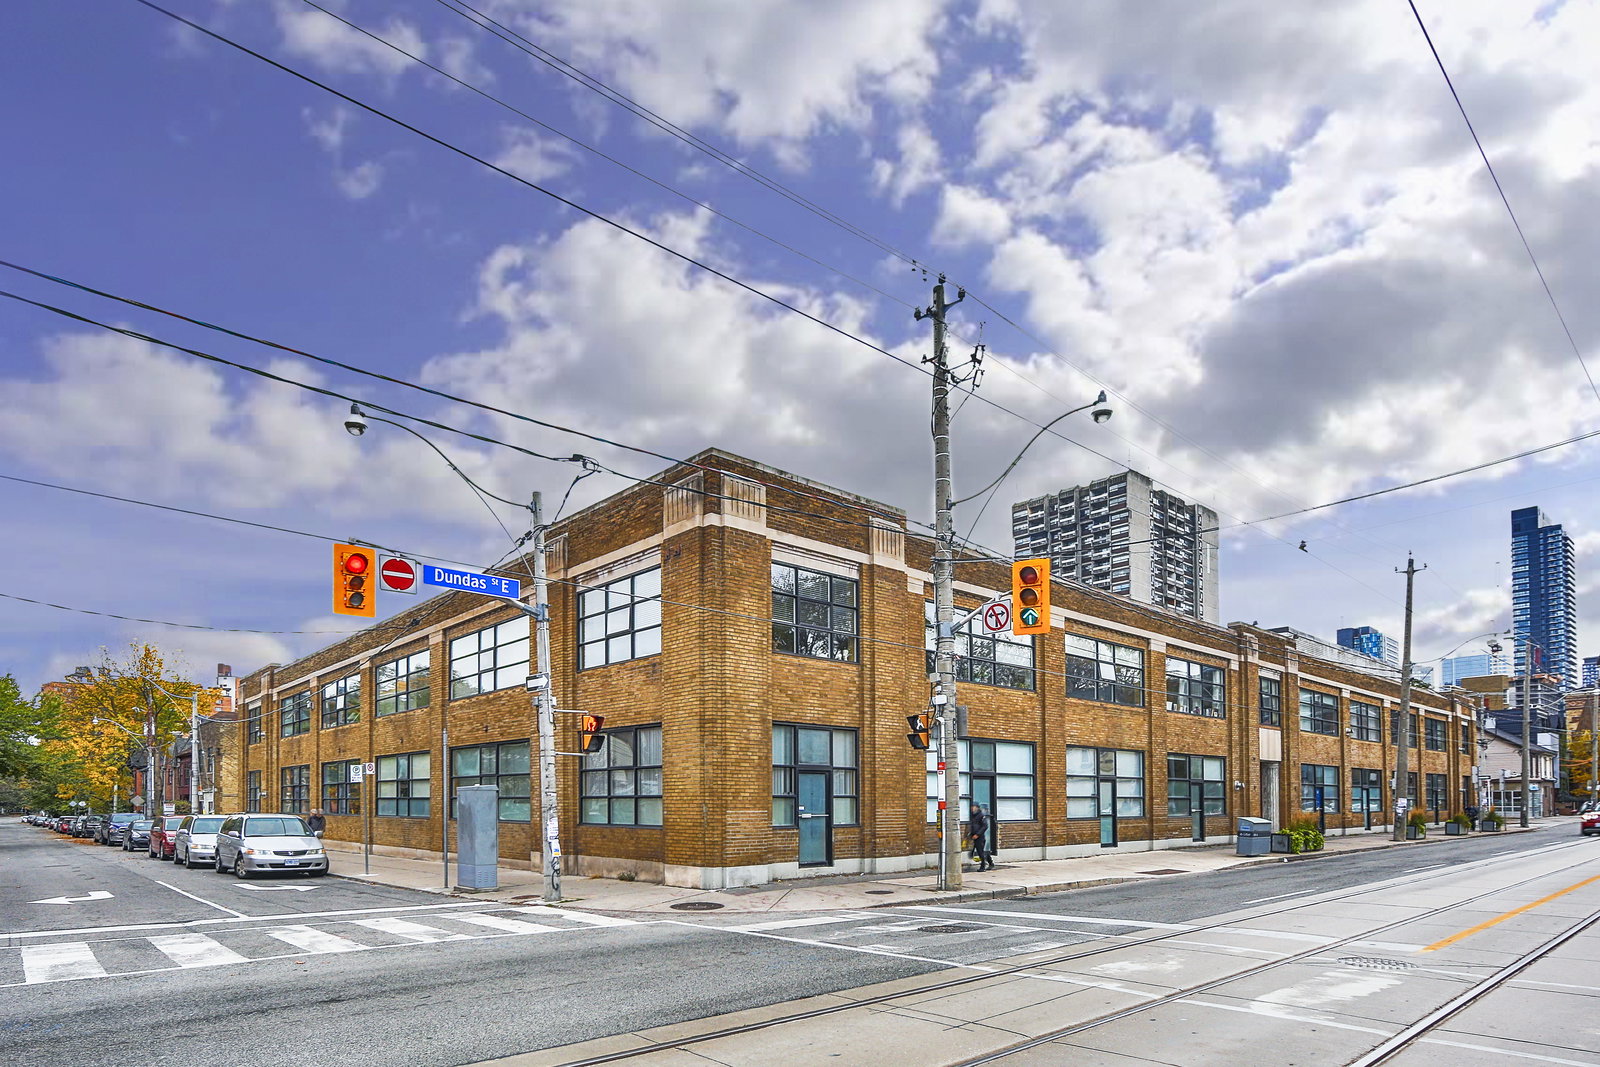
Condo building · 365 Dundas Street E
Century Lofts is a 2-storey condo with 41 suites, built in 2000 by Century Lofts Inc. Right now 2 for rent are on the market here.
- 2storeys
- 41suites
- 2000built
No similar units for rent in Century Lofts right now.
Around this home
Daily convenience, out of 100, from the distances below
Schools nearby
School rating, out of 10.
Helpful calculators
Your HOMEH agent

"I would see it this week."