

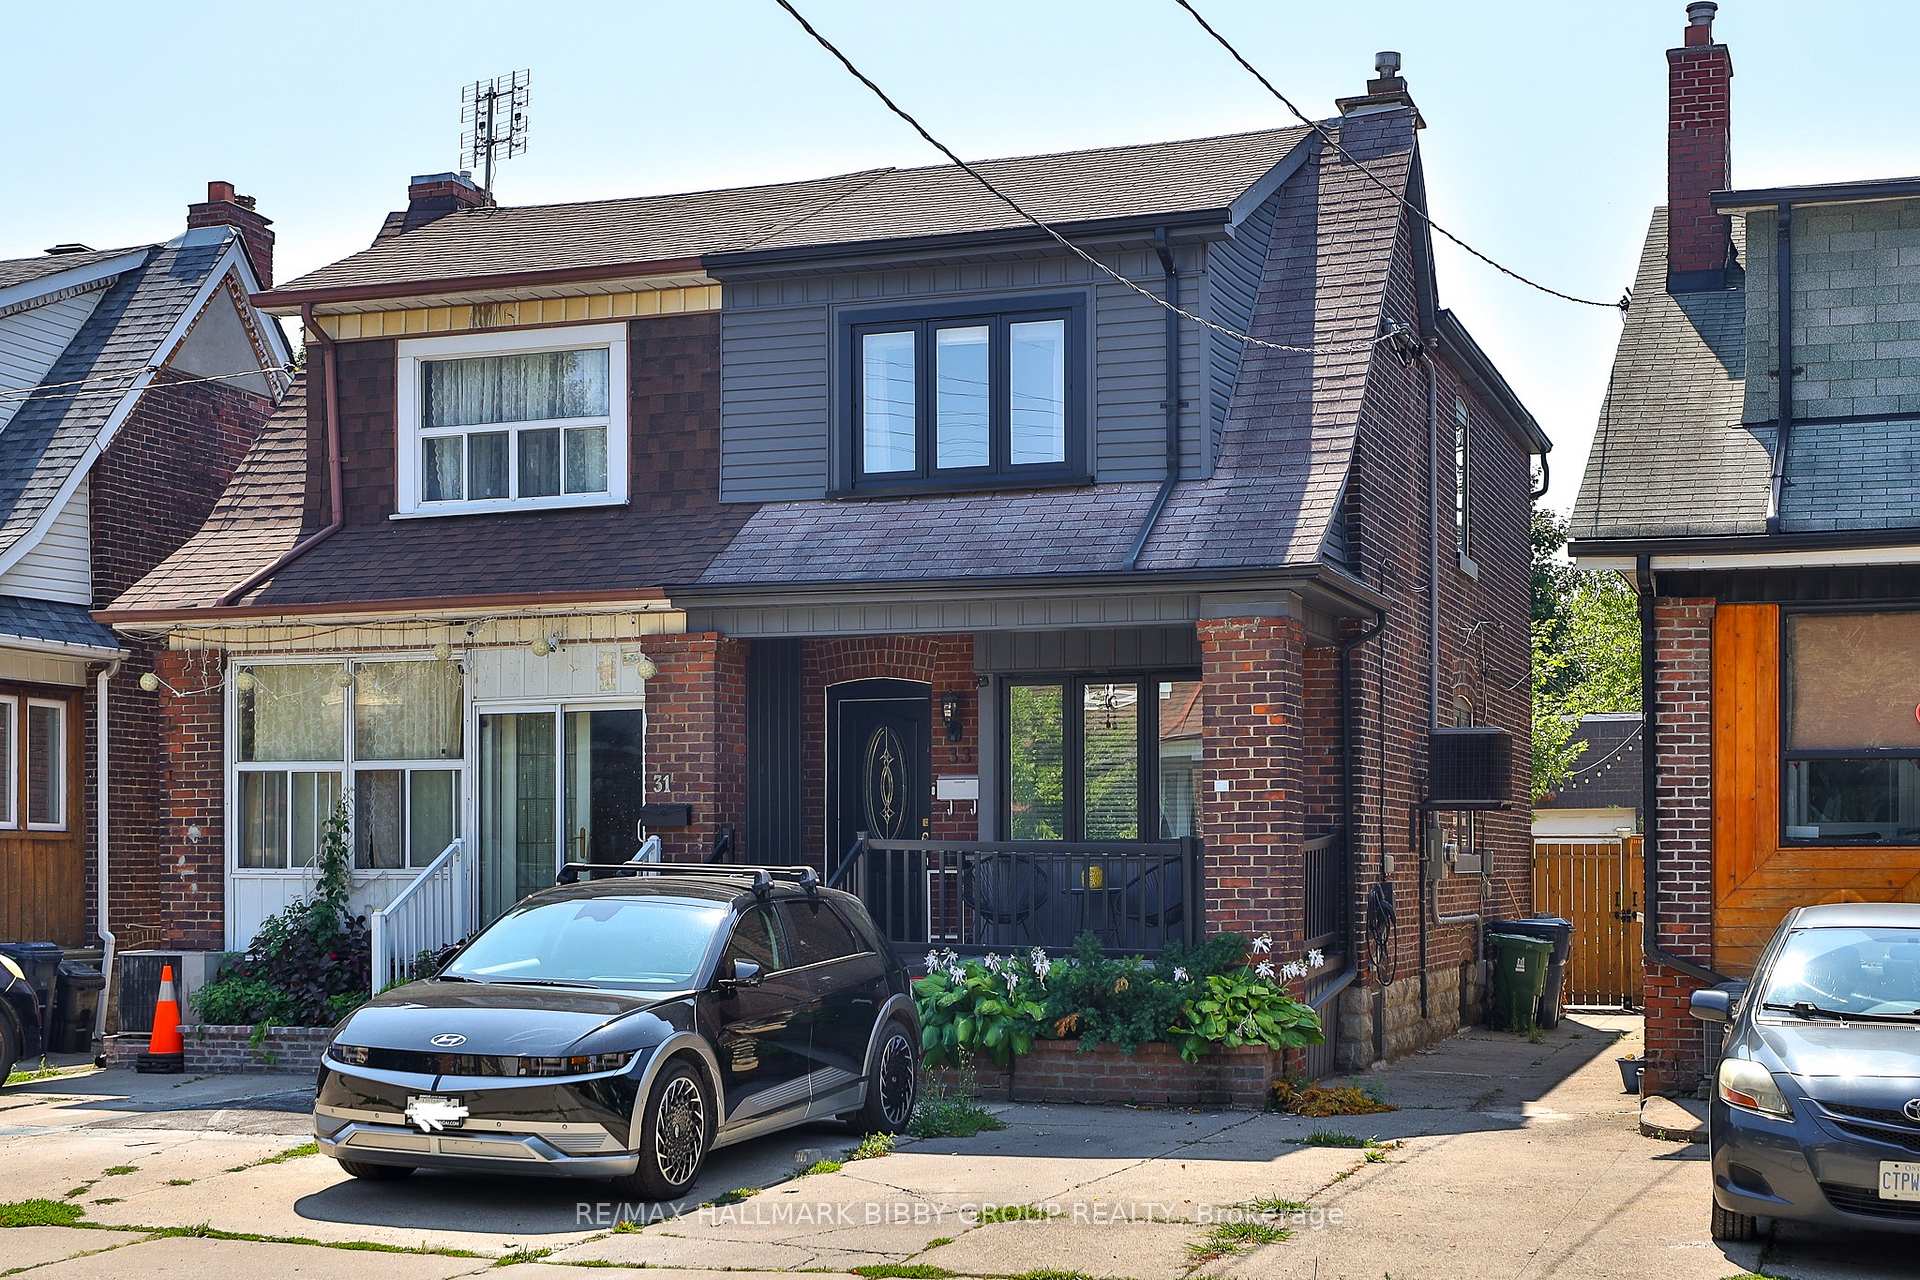
33 Exeter Street
33 Exeter Street
 See all 39 photos
Property history
Facts and features
- BasementFull
- Water, sewerMunicipal
- HeatingForced air
- CoolingCentral air
- Central air
The homeSemi-Detached, 2-storey, 1,100–1,500 sq ft
- Type: Semi-Detached
- Style: 2-storey
- Living space: 1,100–1,500 sq ft
- Basement: Full
InsideLower level, Auto garage door remote, Rooms above ground 6
- Laundry: Lower level
- Features: Auto garage door remote
- Rooms above ground: 6
- Rooms in the basement: 2
- Bedrooms: 3
- Bathrooms: 2
- Kitchens: 1
Outside and lotBrick, vinyl siding, Asphalt shingle, Concrete
- Exterior: Brick, vinyl siding
- Roof: Asphalt shingle
- Foundation: Concrete
- Size: 19.86 × 110.11 ft
Parking2 Garage, Detached, Front yard parking
- Spaces: 2 Garage
- Garage: Detached
- Driveway: Front yard parking
Heating, water and powerForced air, gas, Central air, Municipal water
- Heating: Forced air, gas
- Cooling: Central air
- Water: Municipal water
- Sewer: Municipal sewer
Costs and taxesTaxes $3,900 a year, HST included in the price, Hwt.
- Taxes, 2025: $3,900 a year
- HST: HST included in the price
- Rental items: Hwt.
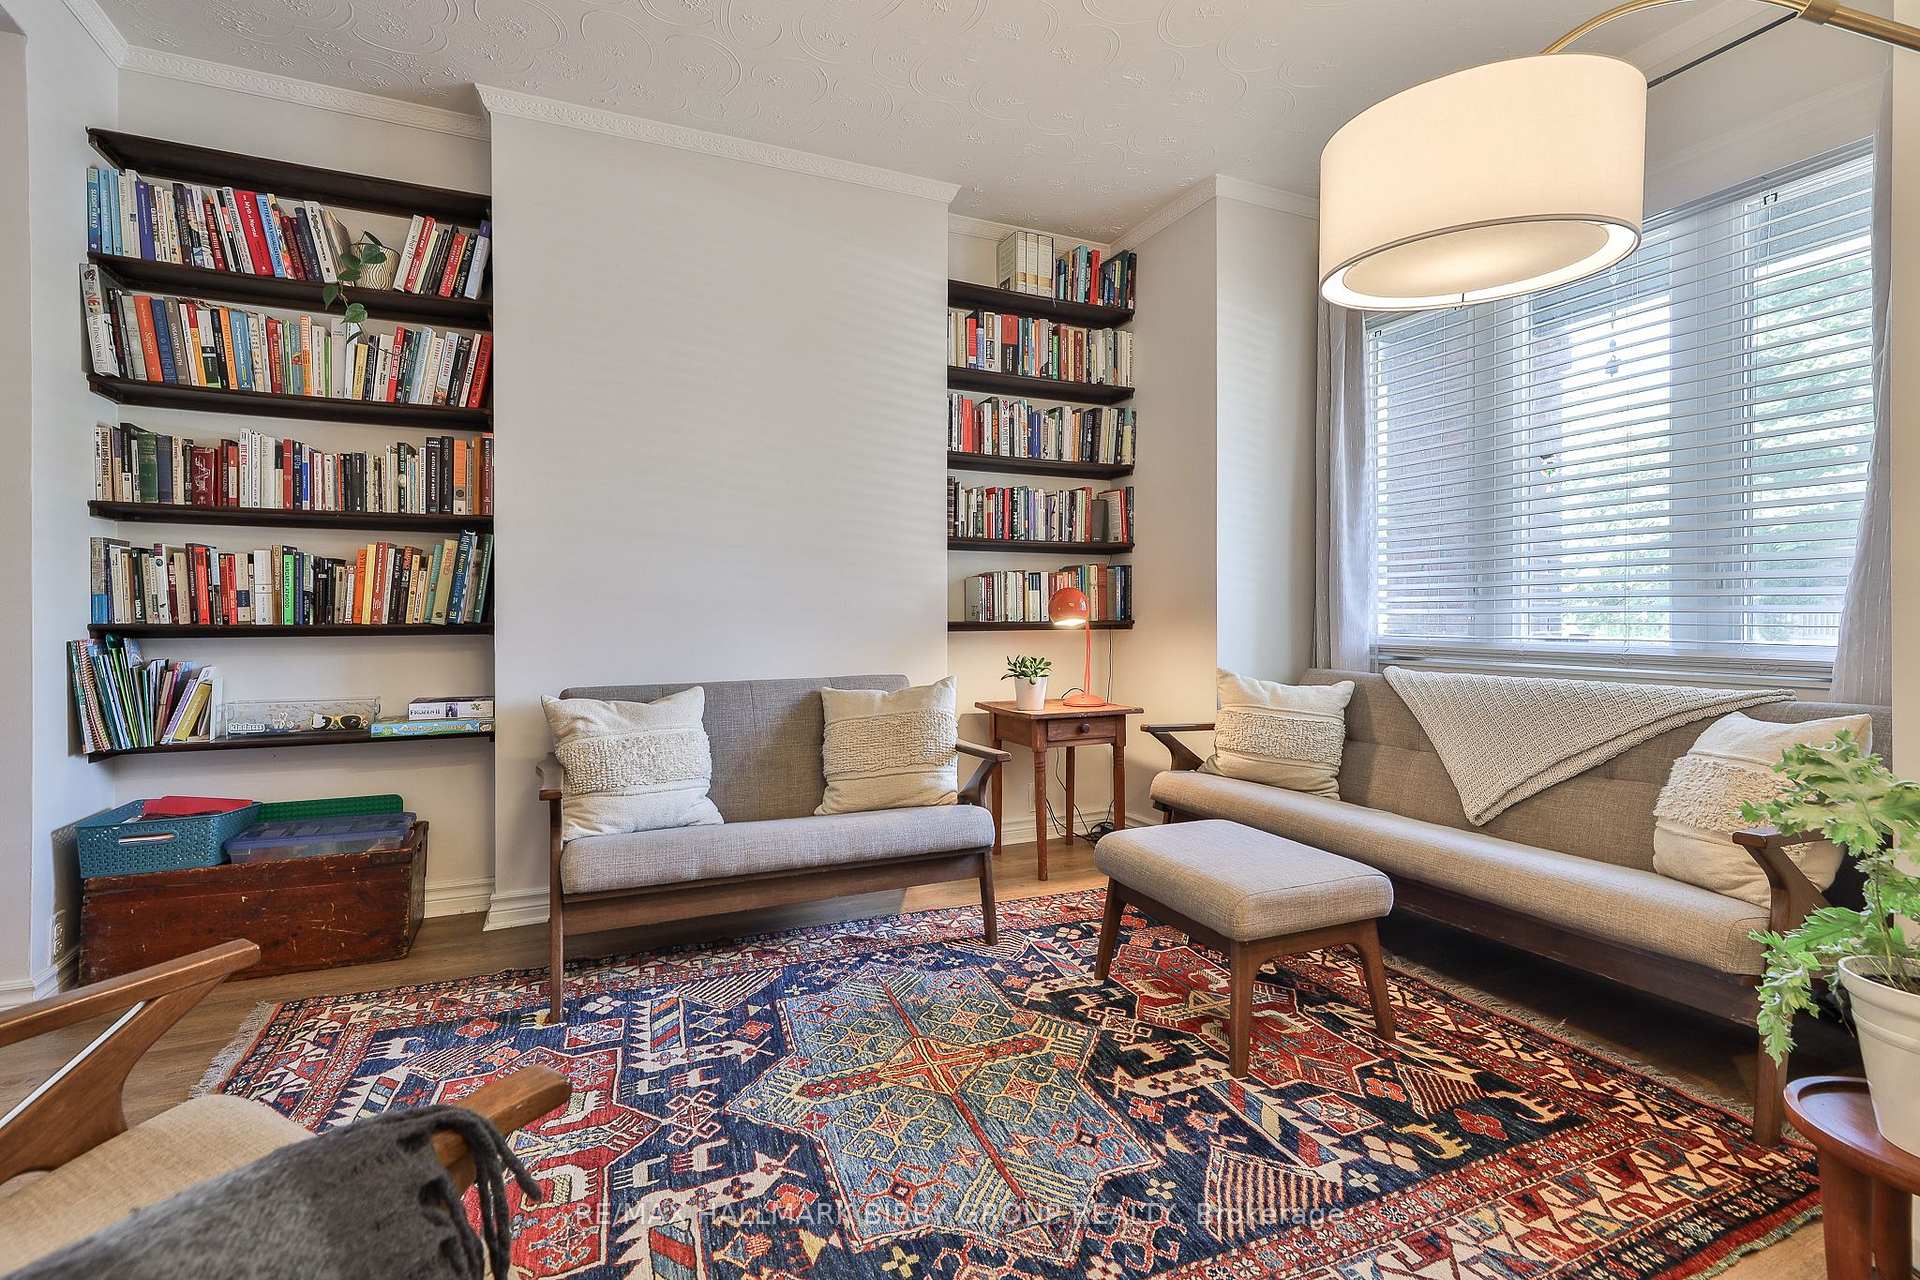
Included in the saleIncludes stainless steel fridge, stove, range hood, dishwasher, washer & dryer, all lighting fixtures, window coverings, built-in shelves in living & dining room & hot tub., Televisions in primary bedroom & basement. shelving in children's bedroom & leaded glass partition in kitchen.
- Included: Includes stainless steel fridge, stove, range hood, dishwasher, washer & dryer, all lighting fixtures, window coverings, built-in shelves in living & dining room & hot tub.
- Not included: Televisions in primary bedroom & basement. shelving in children's bedroom & leaded glass partition in kitchen.
NearbyLibrary, park, place of worship, public transit, school
- Close to: Library, park, place of worship, public transit, school
Listing detailsW12353630, Sold, Aug 19, 2025
- MLS® number: W12353630
- Status: Sold
- Listed on: Aug 19, 2025
- Days on market: 14
- Updated: Sep 2, 2025
- Possession: 60-89 days
- Occupied by: Owner
- Listing brokerage: RE/MAX HALLMARK BIBBY GROUP REALTY
About this home
33 Exeter Street, Toronto (Weston-Pellam Park), ON M6N 1G3
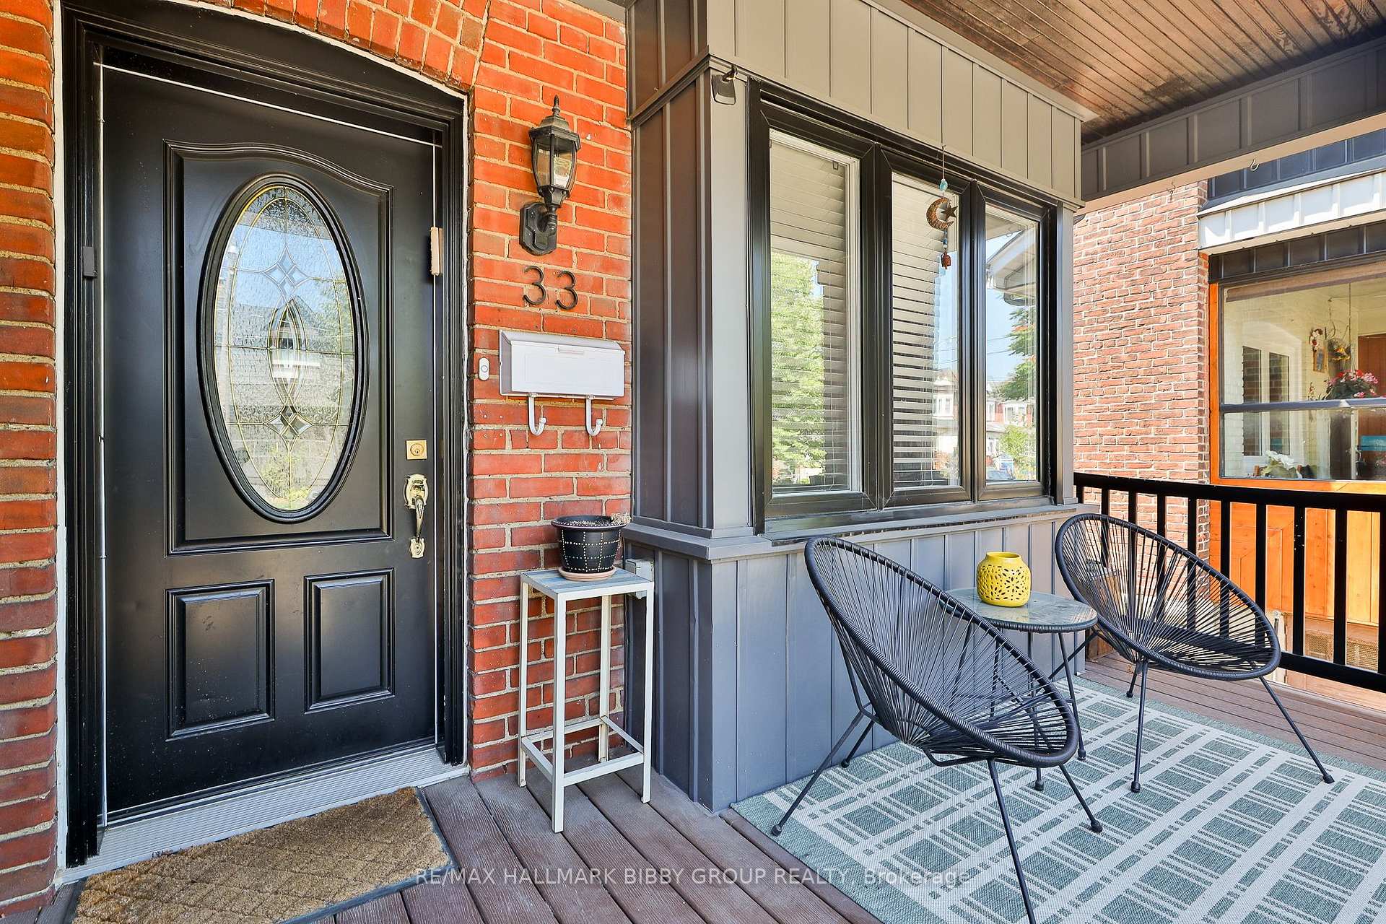
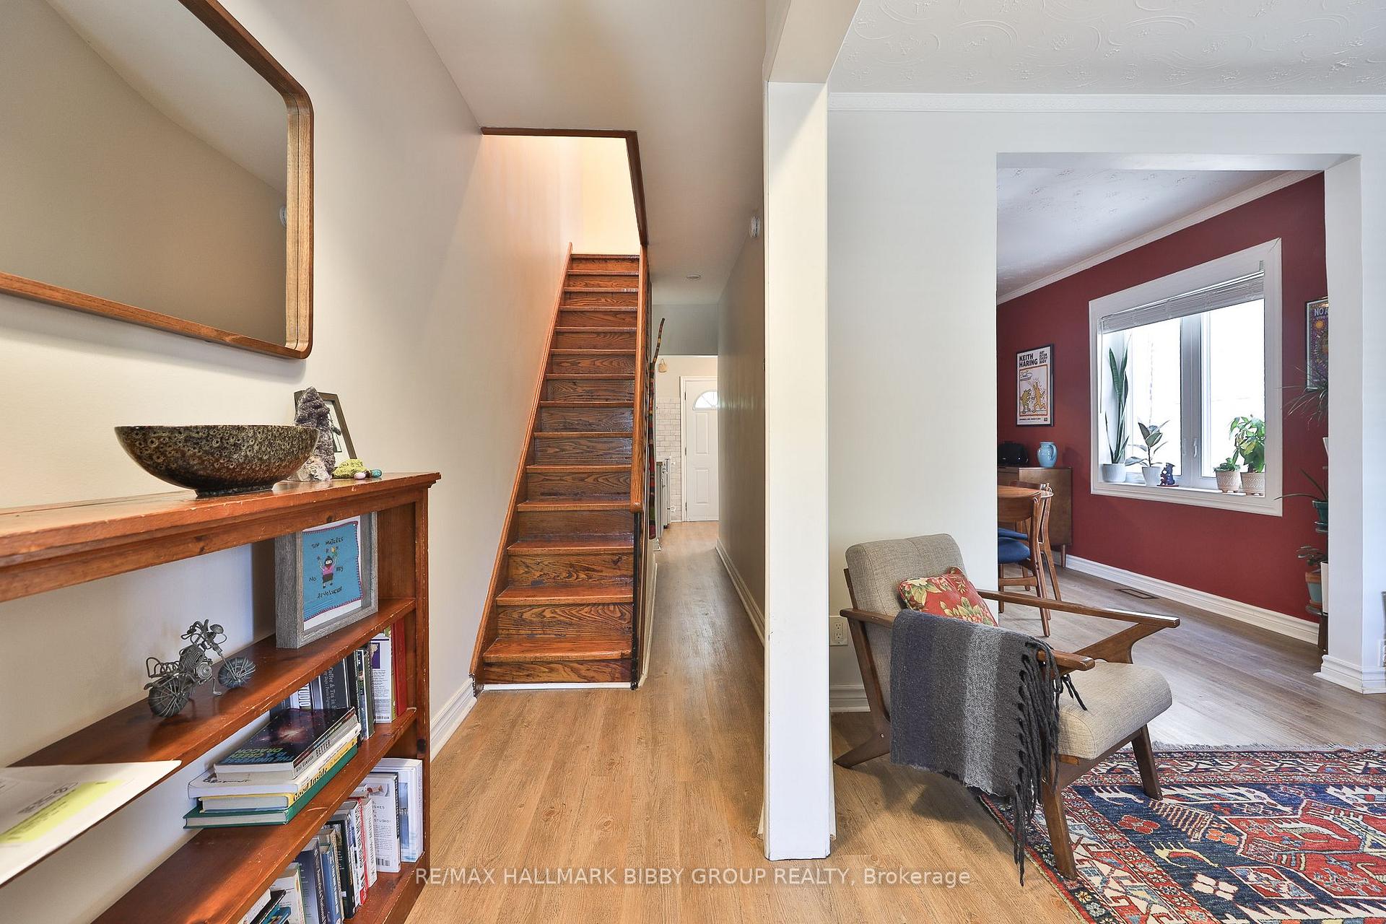
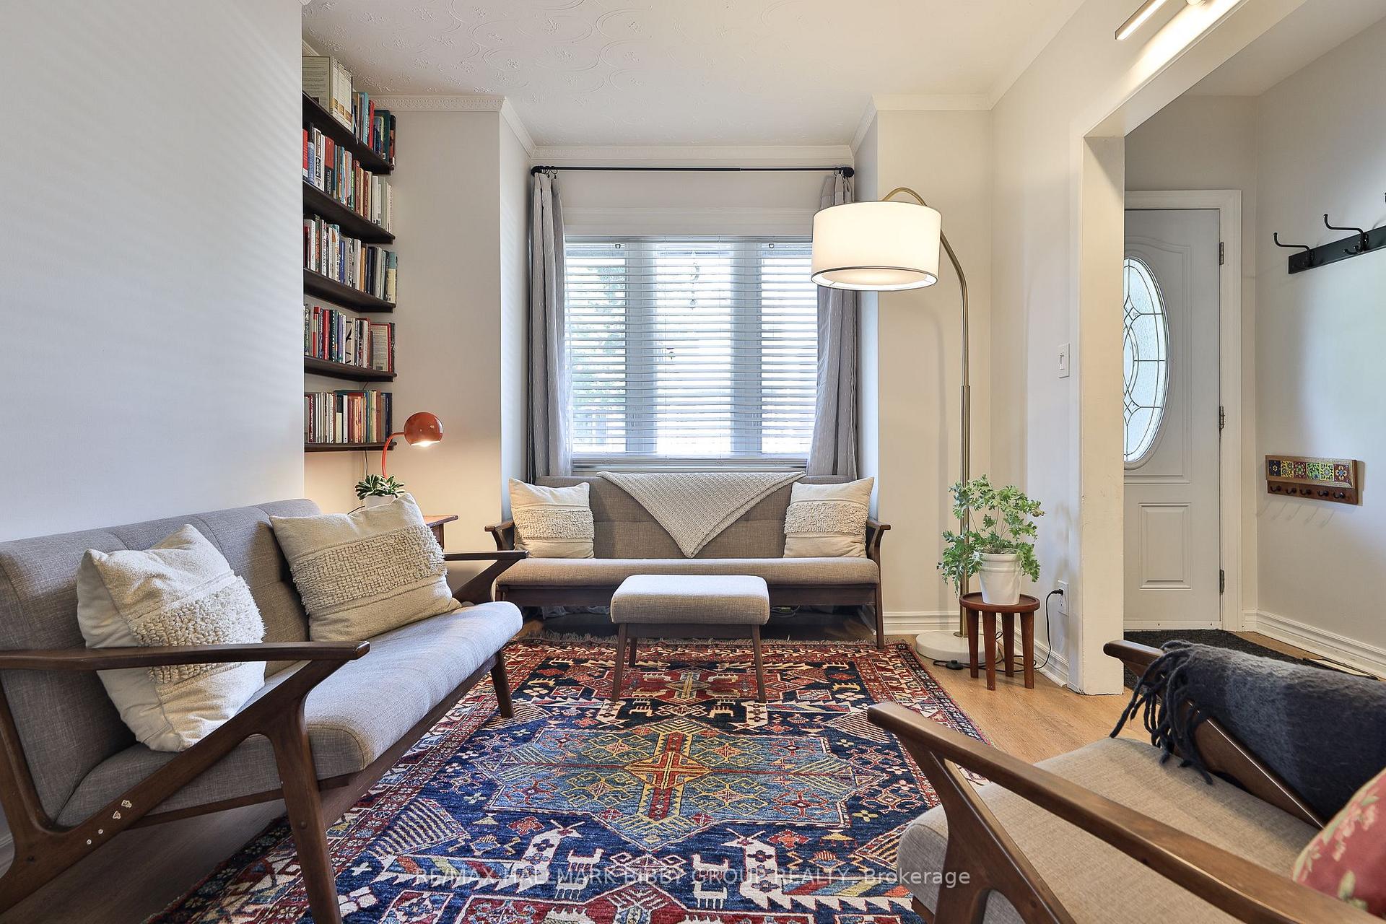
Just Steps From St Clair West, This Elegant, Updated Three-Bedroom Weston-Pellam Park Gem Showcases Thoughtfully Considered Contemporary Design & Effortless Functionality Over Two Well-Appointed Floors. The Charming Living Room Is Perched Over A Tranquil Front Porch Offering An Abundance Of Natural Light. The Spacious Dining Room Promotes Social Circulation And Is Perfect For Entertaining And Families. The Contemporary Kitchen Offers Ample Preparation Space & Storage. The Convenient Rear Mud Room Seamlessly Integrates Into The Mature Rear Gardens. The Upper Level Features Three Bedrooms, Perfect For Growing Families & Guests As Well As A Spacious, Updated Four-Piece Spa-Like Washroom. The Primary Bedroom Retreat Overlooks Exeter's Tranquil Dead-End Street & Includes Large Double Closet. The Spacious Lower Level Features A Spacious Family Room, Laundry & A Three-Piece Bathroom. The Extensively Landscaped Backyard Provides An Exceptional Private Urban Oasis Which Is Perfect For Families And Includes Easy Access To A Rare, Oversized Full-Width Double Garage & Hot Tub. Front Pad Parking Is Legal. Exeter Is Warm, Community-Oriented Street With Plenty Of Families, Children & Block Parties! All Knob & Tube Wiring Has Been Removed - Electrical Panel Has Been Updated To 200amp.
Ask about this home
A HOMEH agent will answer your questions about this home.
Around this home
Daily convenience, out of 100, from the distances below
Schools nearby
School rating, out of 10.
Helpful calculators
Your HOMEH agent

"I would see it this week."