

511 Perth Avenue
511 Perth Avenue
 See all 3 photos
Property history
Facts and features
- BasementUnfinished
- Water, sewerMunicipal
- HeatingForced air
- CoolingCentral air
- Hardwood floors
- Central air
The homeDetached, 2 1/2 storey, 1,500–2,000 sq ft
- Type: Detached
- Style: 2 1/2 storey
- Living space: 1,500–2,000 sq ft
- Basement: Unfinished
InsideHardwood, Rooms above ground 8, Rooms in the basement 0
- Flooring: Hardwood
- Rooms above ground: 8
- Rooms in the basement: 0
- Bedrooms: 3
- Bathrooms: 1
- Kitchens: 1
Outside and lotBrick, Asphalt shingle, Concrete
- Exterior: Brick
- Roof: Asphalt shingle
- Foundation: Concrete
- Size: 20 × 130 ft
Parking2 Parking
- Spaces: 2 Parking
Heating, water and powerForced air, gas, Central air, Municipal water
- Heating: Forced air, gas
- Cooling: Central air
- Water: Municipal water
- Sewer: Municipal sewer
Costs and taxesTaxes $5,694 a year, HST included in the price, Hot water tank
- Taxes, 2024: $5,694 a year
- HST: HST included in the price
- Rental items: Hot water tank
Included in the saleFridge, oven, dishwasher, range hood., Not included None
- Included: Fridge, oven, dishwasher, range hood.
- Not included: None
NearbyPark, public transit, school, rec./commun.centre
- Close to: Park, public transit, school, rec./commun.centre
Listing detailsW12353021, Sold, Aug 19, 2025
- MLS® number: W12353021
- Status: Sold
- Listed on: Aug 19, 2025
- Days on market: 20
- Updated: Sep 8, 2025
- Possession: Immediate
- Occupied by: Vacant
- Listing brokerage: KELLER WILLIAMS ENERGY REAL ESTATE
About this home
511 Perth Avenue, Toronto (Weston-Pellam Park), ON M6N 2W6
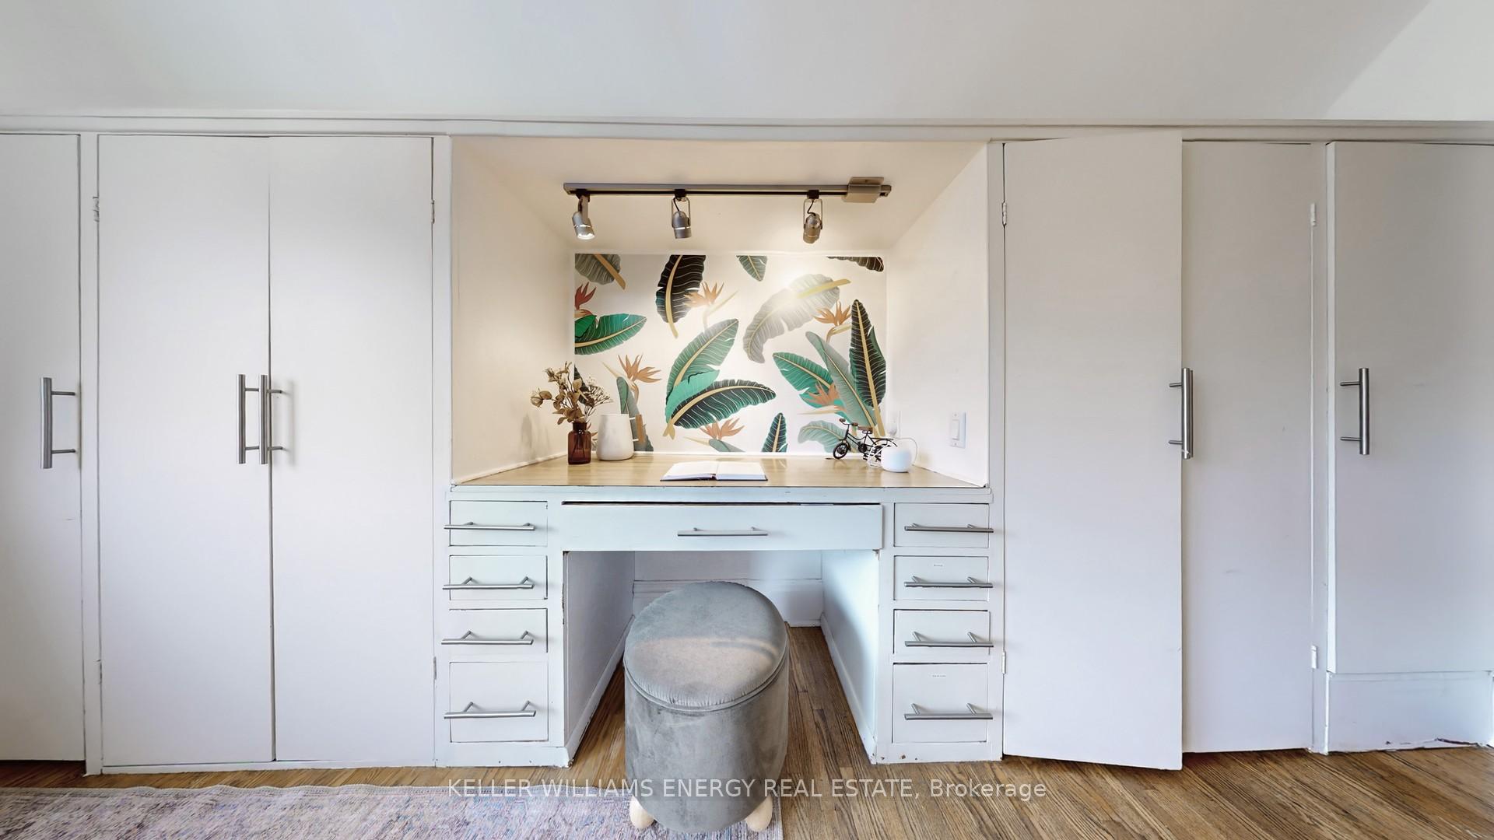
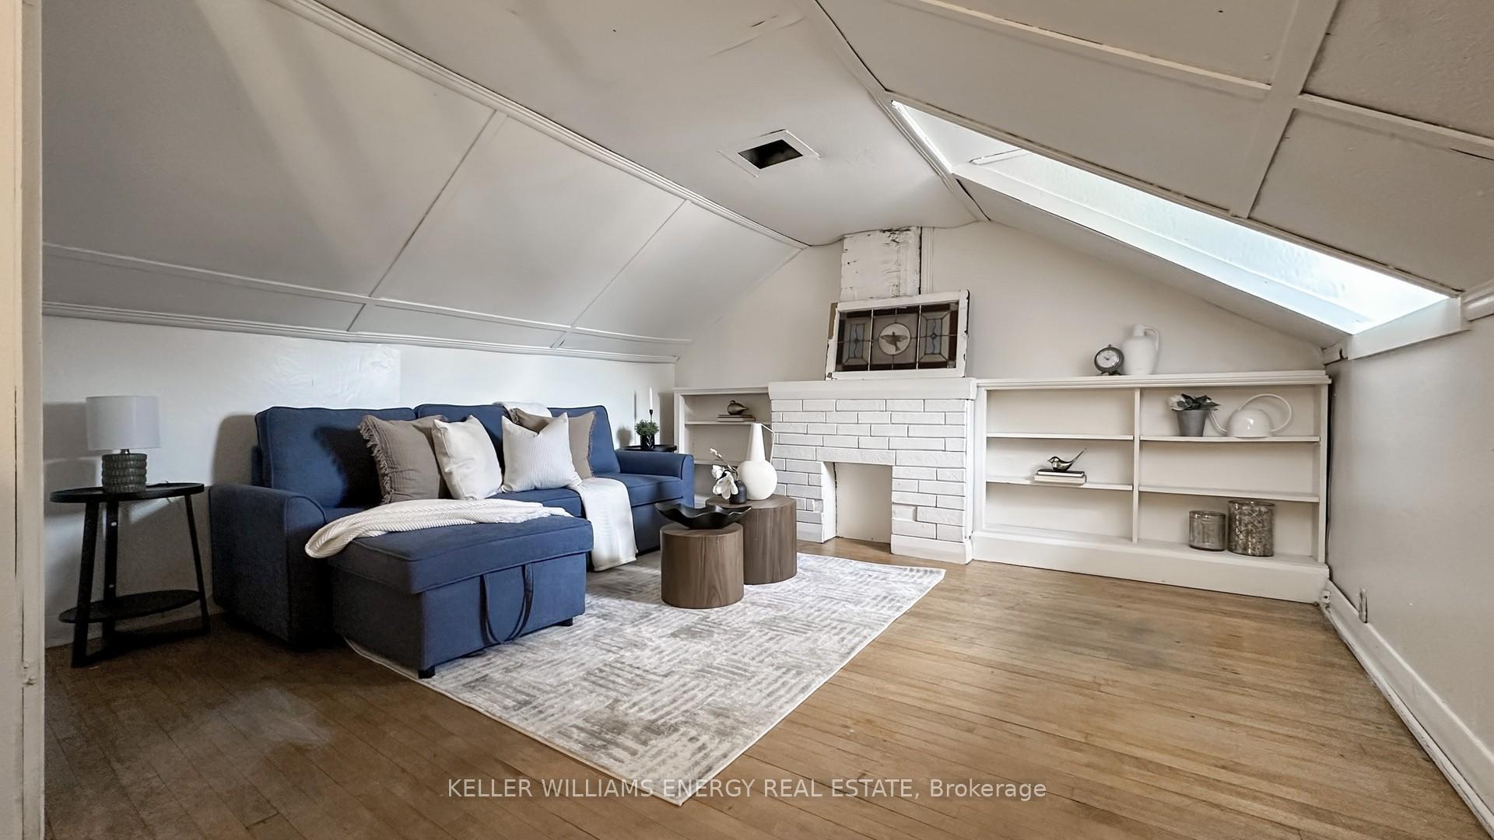
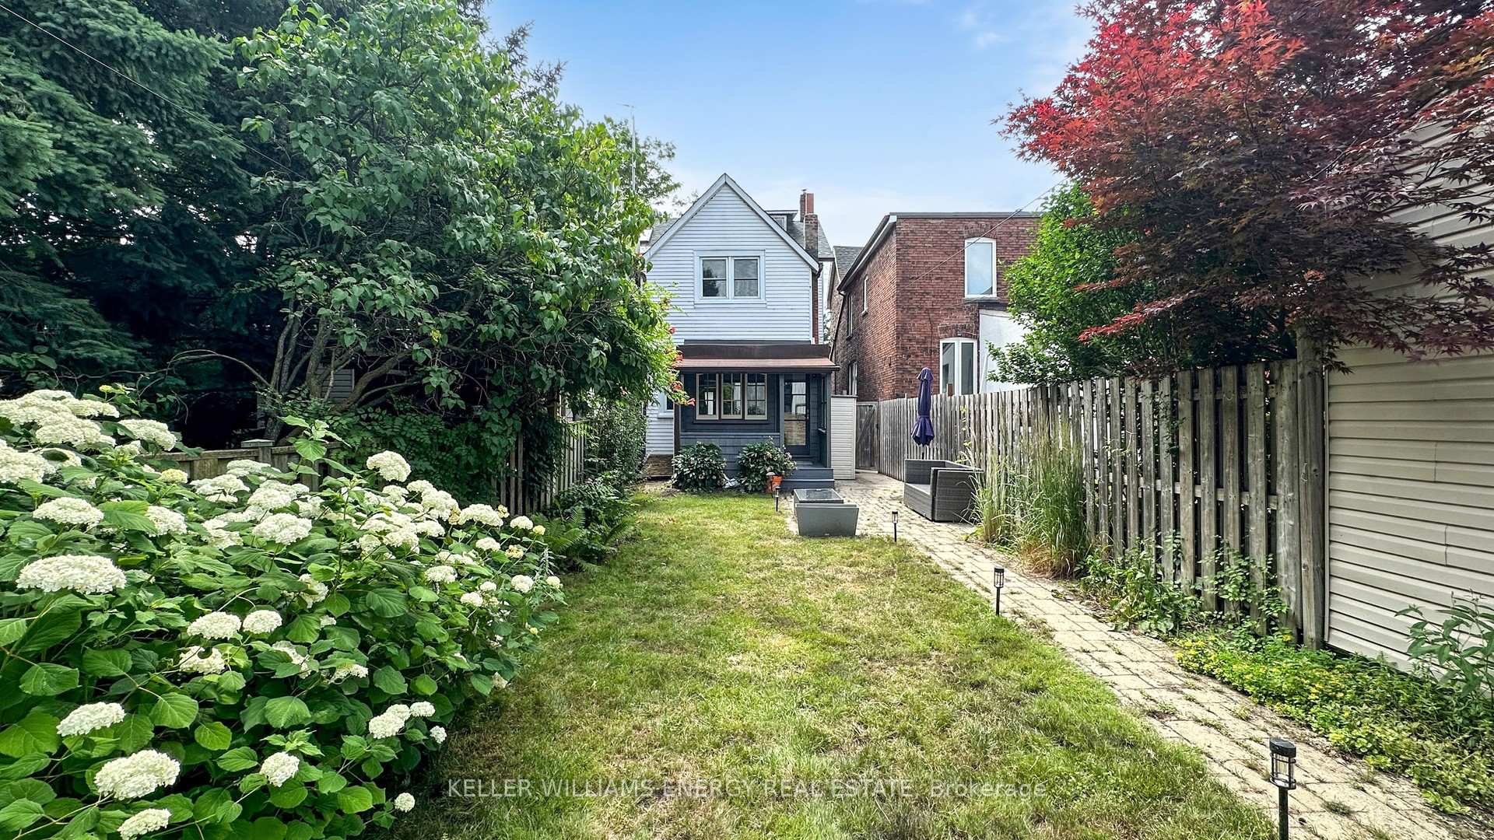
Step into this lovingly maintained 2 story home, built circa 1908, where timeless character meets modern updates. Featuring beautiful crown moulding, original stained glass windows, and thoughtful details throughout, this 3-bedroom home offers a perfect blend of historic charm and contemporary comfort.The updated kitchen is a chefs dream, complete with a large butcher block island thats ideal for meal prep, entertaining, or casual dining. The home also features an updated European-style bathroom, adding a touch of refinement elegance to its classic feel. An unfinished basement provides ample storage or the opportunity to create your dream rec room, studio, or workshop.Outdoors, enjoy a lush front yard adorned with a strawberry bush and a mature peach tree. The backyard has been a productive urban garden, yielding sweet corn and juicy watermelons in the summer. With two convenient parking spots accessible from the laneway, this home combines functionality with curb appeal.Whether youre drawn to the character-rich details or the potential of the garden and basement spaces, this unique home offers something special for every kind of buyer.
Ask about this home
A HOMEH agent will answer your questions about this home.
Around this home
Daily convenience, out of 100, from the distances below
Schools nearby
School rating, out of 10.
Helpful calculators
Your HOMEH agent

"I would see it this week."