

Unit 517, 33 Frederick Todd Way
Unit 517, 33 Frederick Todd Way
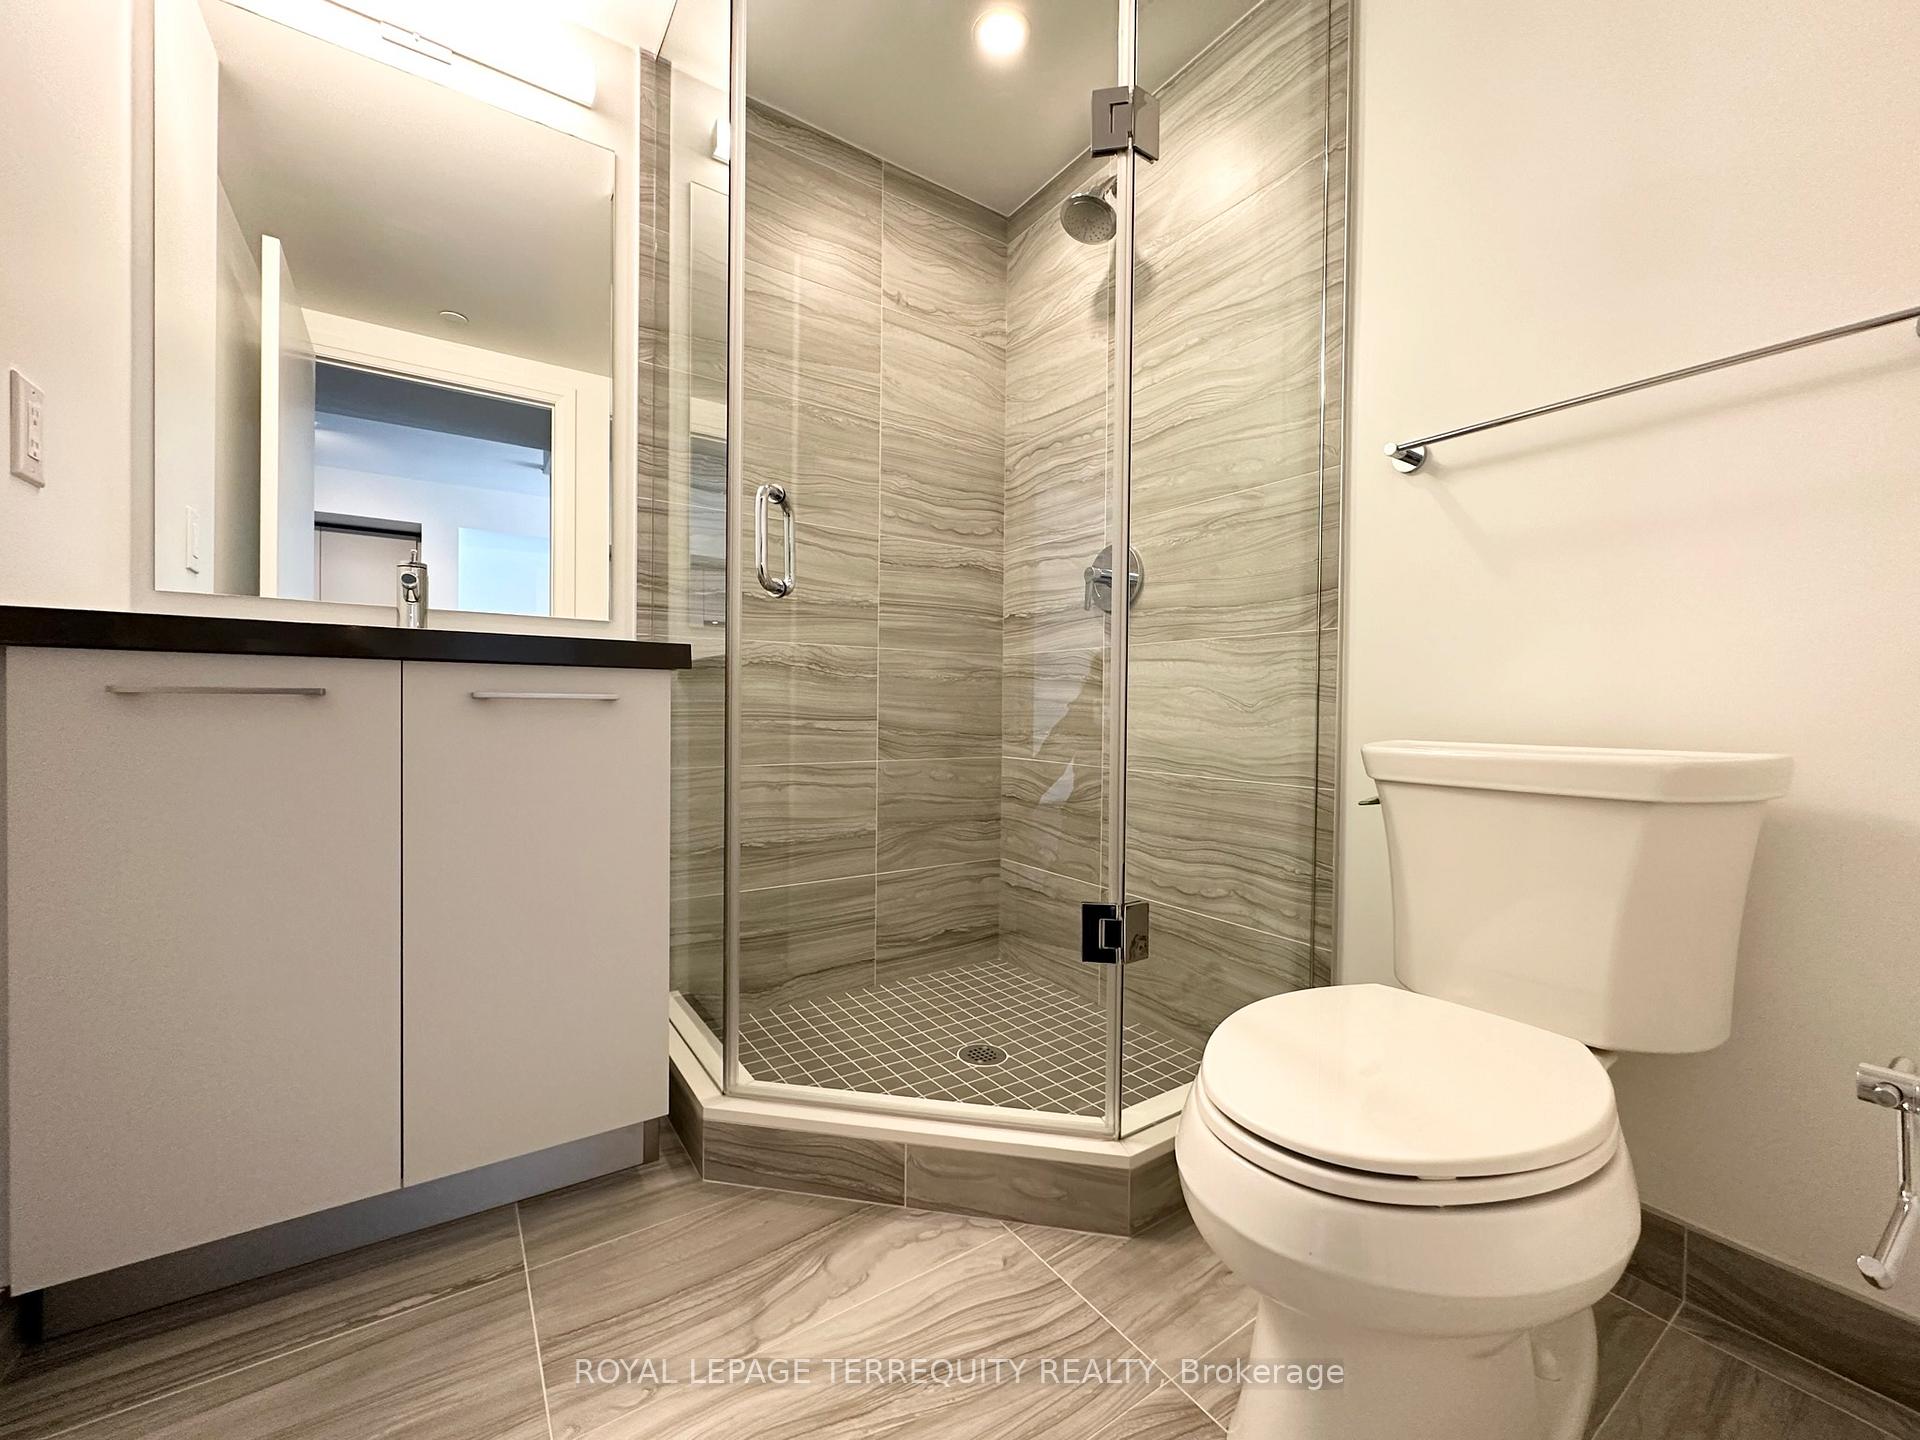 See all 14 photos
Property history
Facts and features
- ExposureWest
- LaundryEnsuite
- LockerOwned
- BalconyOpen
- Hardwood floors
- Central air
- Exercise room
- Gym
- Indoor pool
- Rooftop deck/garden
The homeCondo Apartment, Apartment, 700–799 sq ft
- Type: Condo Apartment
- Style: Apartment
- Living space: 700–799 sq ft
- Basement: None
- Exposure: West
- View: Clear
InsideHardwood, Ensuite, Carpet free, other
- Flooring: Hardwood
- Laundry: Ensuite
- Features: Carpet free, other
- Security: Concierge/security, monitored, security system
- Rooms above ground: 4
- Rooms in the basement: 1
- Bedrooms: 1 + 1 in the basement
- Bathrooms: 2
- Kitchens: 1
OutsideBrick, concrete, Open
- Exterior: Brick, concrete
- Balcony: Open
Parking and lockerParking type None, Locker Owned
- Parking type: None
- Locker: Owned
BuildingThe residences of upper east village, Storeys 21, Units 514
- Name: The residences of upper east village
- Storeys: 21
- Units: 514
- Registered: 2022
- Condo corporation: 2981
- Amenities: Bbqs allowed, exercise room, gym, indoor pool, rooftop deck/garden, media room
- Pets: Allowed
Heating, water and powerForced air, gas, Central air
- Heating: Forced air, gas
- Cooling: Central air
Rent and termsRent $2,295 a month, Entire property, Unfurnished
- Rent: $2,295 a month
- Space for rent: Entire property
- Furnished: Unfurnished
- Lease: 12 months
- Paid: Monthly
- Rent includes: Common elements, building maintenance
- Deposit: Required
- Credit check: Required
- Employment letter: Required
- Rental application: Required
- References: Required
IncludedAll elfs, glass cooktop, oven, fridge, dishwasher, washer & dryer, window blinds, & 1 locker included.
- Included: All elfs, glass cooktop, oven, fridge, dishwasher, washer & dryer, window blinds, & 1 locker included.
NearbyArts centre, library, park, public transit, ravine, place of worship
- Close to: Arts centre, library, park, public transit, ravine, place of worship
Listing detailsC12710052, Rented, Jan 19, 2026
- MLS® number: C12710052
- Status: Rented
- Listed on: Jan 19, 2026
- Days on market: 77
- Updated: Apr 6, 2026
- Possession: 2026-03-15 / 60-89 days
- Occupied by: Tenant
- Listing brokerage: ROYAL LEPAGE TERREQUITY REALTY
About this home
Unit 517, 33 Frederick Todd Way, Toronto (Thorncliffe Park), ON M4G 0C9
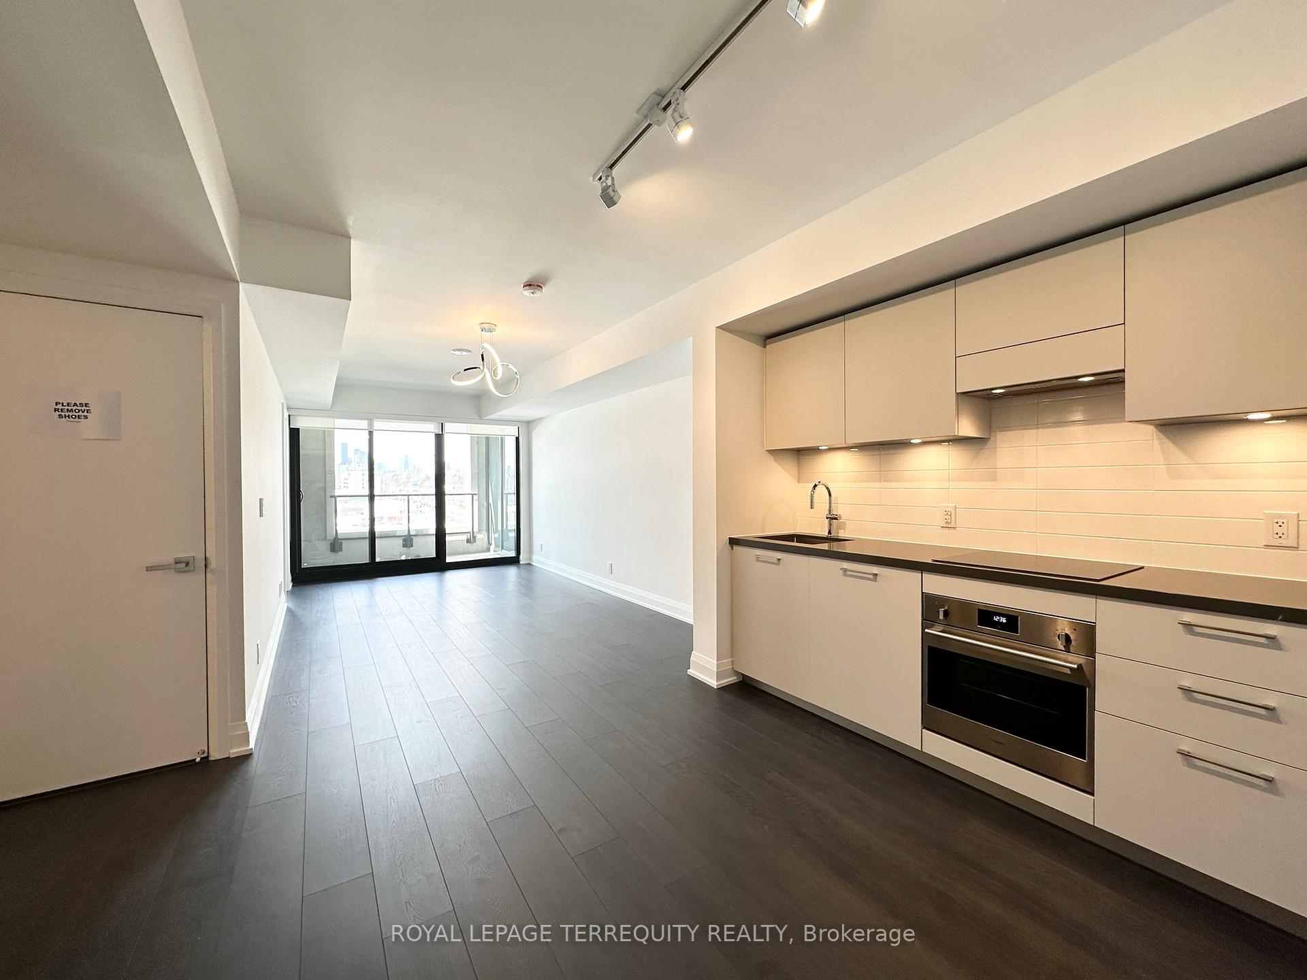
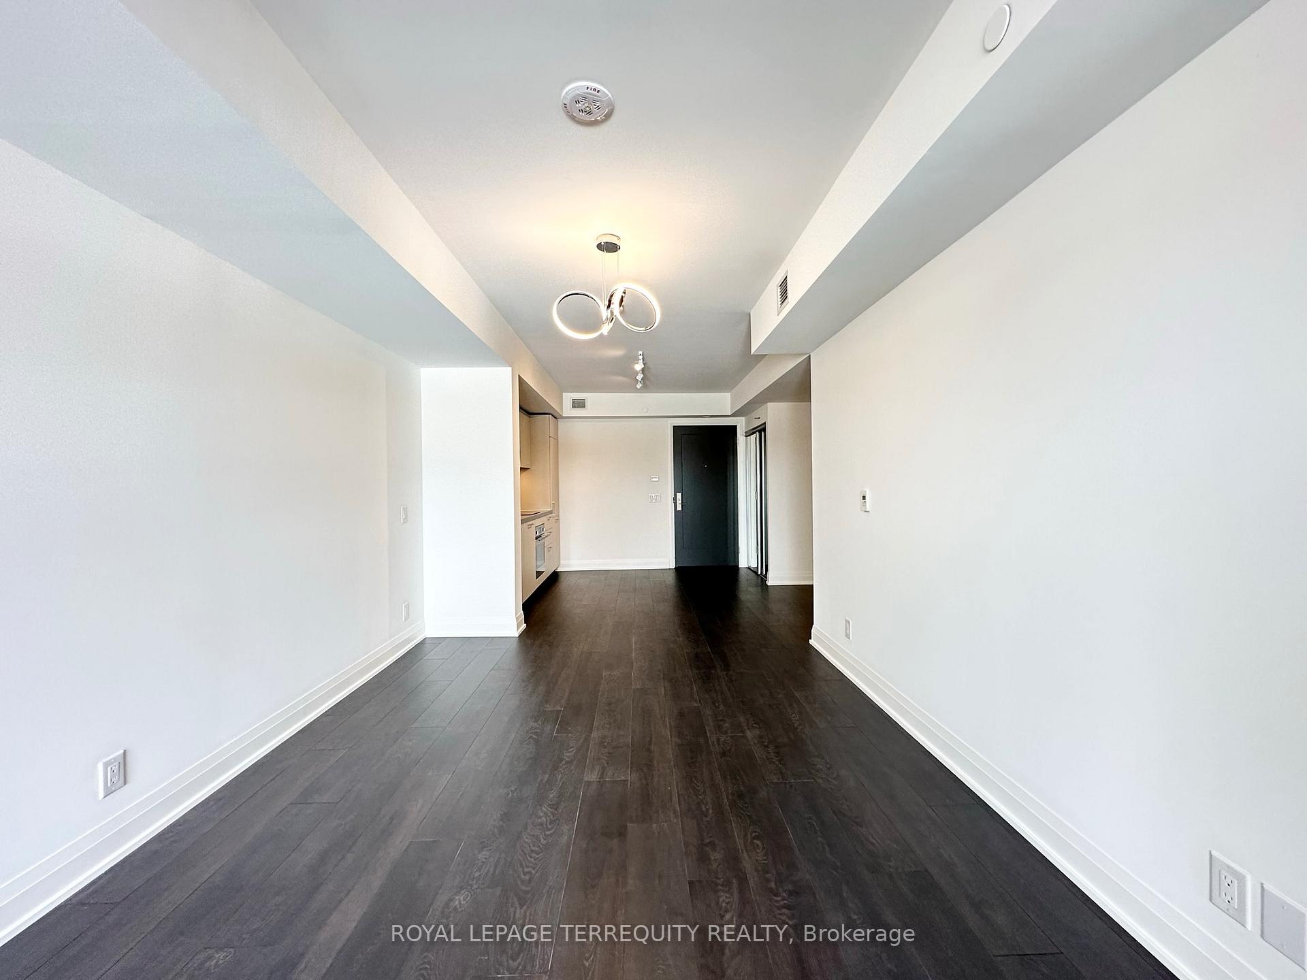
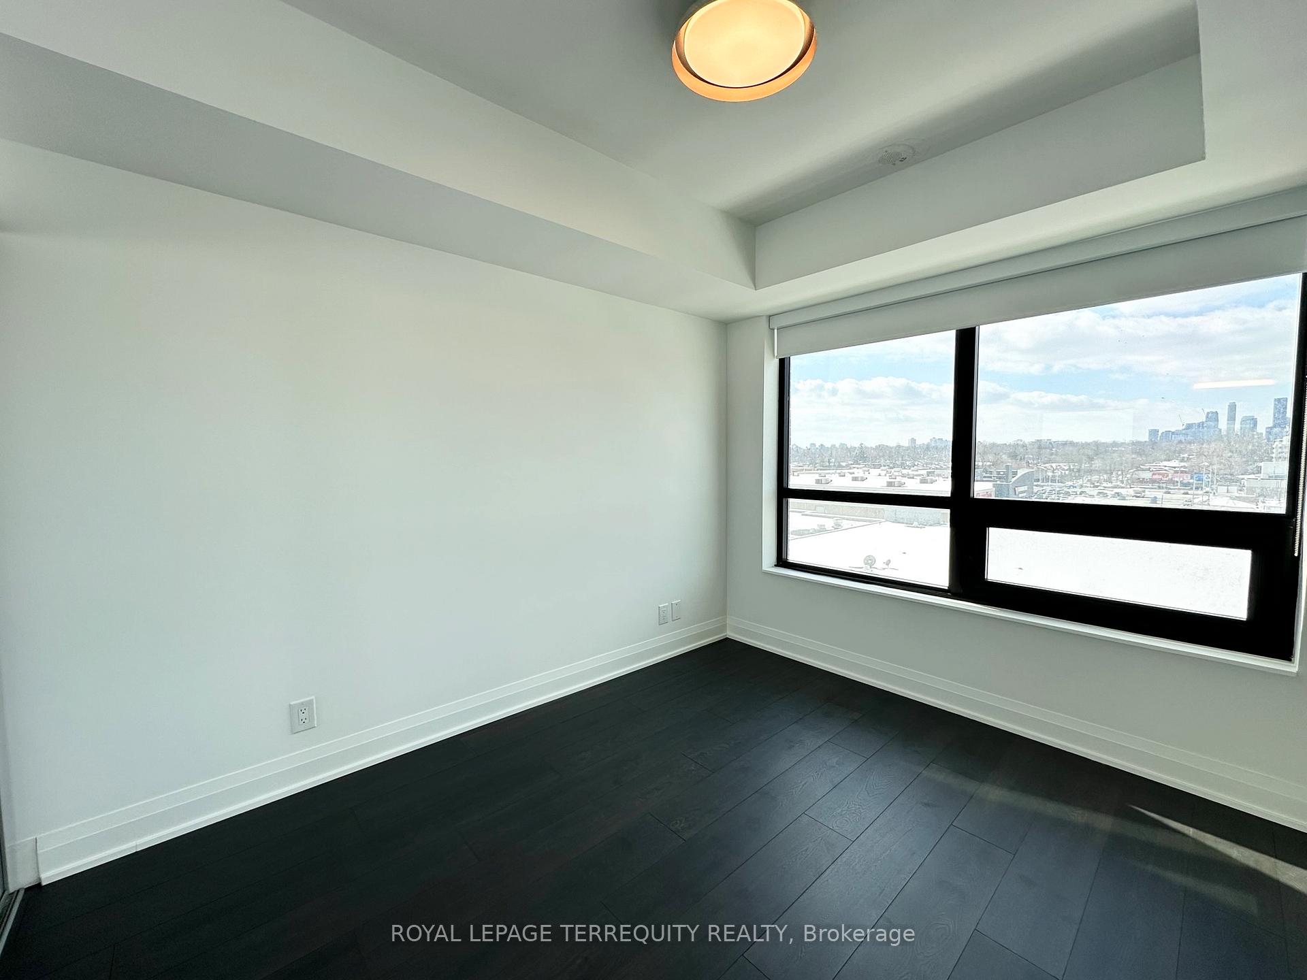
Welcome to The Residences of Upper Village, set in the heart of one of Toronto's most sought-after neighbourhoods. This newer, design-forward building offers a smart, stylish floorplan in a spacious 1-bedroom + den, 2 full bath suite. Flooded with natural light, the suite features a sunny west exposure and unobstructed skyline views through expansive windows. The layout is both functional and flexible, with generous living space and room for a breakfast bar or full dining setup. The primary bedroom is a standout, featuring extra-large windows on two sides and a sleek ensuite. Step out onto the large private balcony, perfect for al fresco dining or unwinding as the city moves below. Residents enjoy resort-style amenities including an indoor pool, steam room, private gym, games and party rooms, boardroom, dining space, outdoor entertainment areas with BBQs and fire pits, and 24-hour concierge service. Conveniently located just steps from shops, cafés, and restaurants-truly walk to everything. Set within a new master-planned community nestled in a lush enclave at Brentcliffe Rd & Eglinton Ave, this location offers exceptional value in one of the city's most desirable and well-connected pockets. Enjoy a Walk Score of 88, an upcoming LRT at your doorstep, and seamless access to the DVP, downtown, and uptown.
Ask about this home
A HOMEH agent will answer your questions about this home.
Know more about Upper East Village
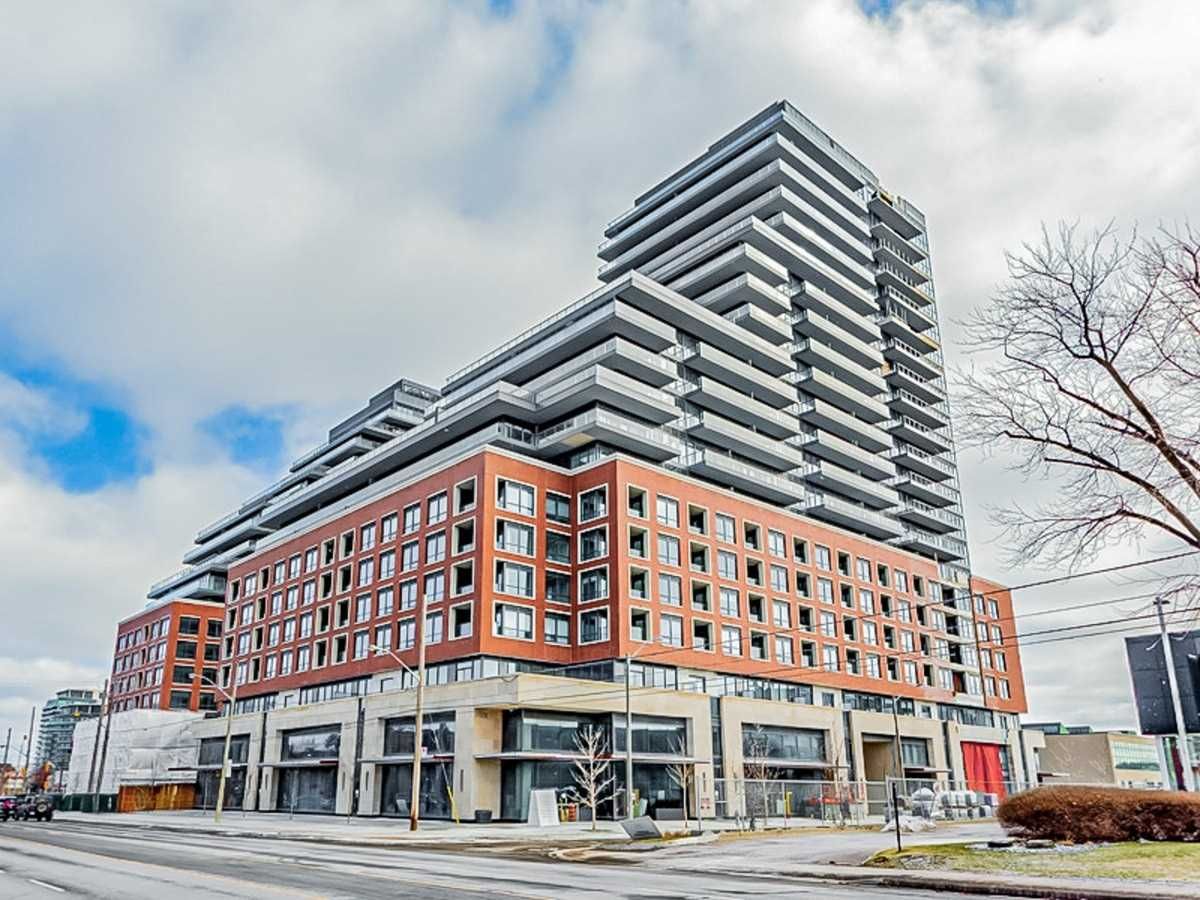
Condo building · 33 Frederick Todd Way
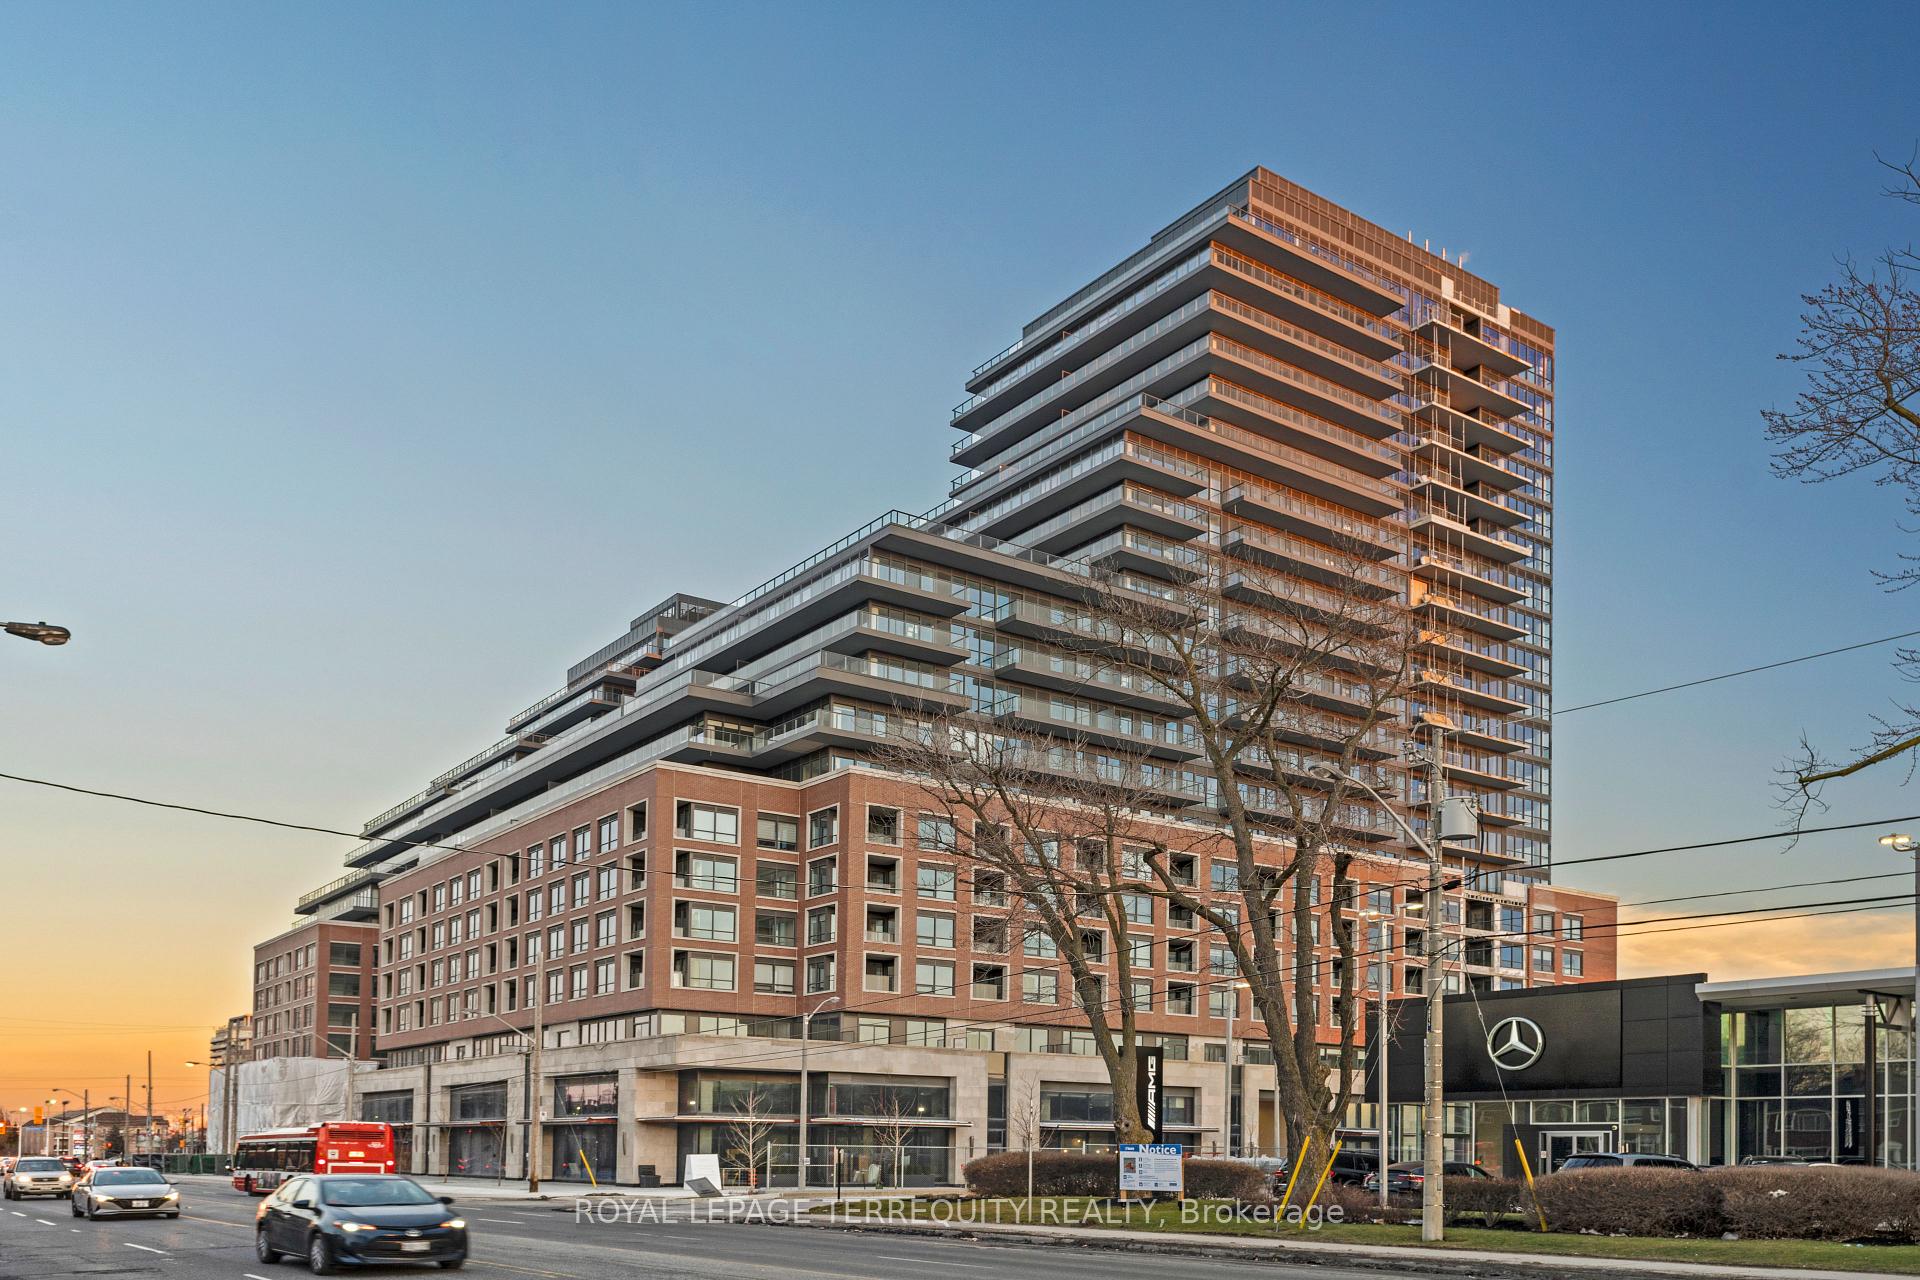
Upper East Village is a 21-storey condo with 514 suites, built in 2022 by Camrost-Felcorp. Right now 10 for sale and 6 for rent are on the market here.
- 21storeys
- 514suites
- $892/sq ft
- 2022built
No similar units for rent in Upper East Village right now.
Around this home
Daily convenience, out of 100, from the distances below
Schools nearby
School rating, out of 10.
Helpful calculators
Your HOMEH agent

"I would see it this week."