

Unit 1035, 33 Harbour Square
Unit 1035, 33 Harbour Square
 See all 39 photos
Property history
Facts and features
- ExposureNorth east
- LaundryEnsuite
- LockerNone
- BalconyJuliette
- Hardwood floors
- Central air
- Gym
- Indoor pool
- Party room/meeting room
- Rooftop deck/garden
The homeCondo Apartment, Multi-level, 1,000–1,199 sq ft
- TypeCondo Apartment
- StyleMulti-level
- Living space1,000–1,199 sq ft
- BasementNone
- ExposureNorth East
- WaterfrontNone
InsideWindow floor to ceiling, Hardwood, Ensuite, main level, Other, carpet free, auto garage door remote
- FlooringWindow floor to ceiling, Hardwood
- LaundryEnsuite, main level
- FeaturesOther, carpet free, auto garage door remote
- SecurityConcierge/security, security guard
- Rooms above ground4
- Bedrooms1 + 1 in the basement
- Bathrooms1
- Kitchens1
OutsideConcrete, Concrete, Juliette
- ExteriorConcrete
- FoundationConcrete
- BalconyJuliette
Parking and locker1 Parking, Underground, Parking type None
- Spaces1 Parking
- GarageUnderground
- Parking typeNone
- LockerNone
BuildingHarbour Square, Storeys 45, Units 539
- NameHarbour Square
- Storeys45
- Units539
- Registered1976
- Condo corporation288
- AmenitiesGuest suites, gym, indoor pool, party room/meeting room, rooftop deck/garden, sauna
- PetsNot allowed
Heating, water and powerHeat pump, gas, Central air
- HeatingHeat pump, gas
- CoolingCentral air
Rent and termsRent $3,400 a month, Entire property, Furnished
- Rent$3,400 a month
- Space for rentEntire property
- FurnishedFurnished
- Lease12 months
- PaidMonthly
- Rent includesAll inclusive, common elements, heat, hydro, parking, water, recreation facility, building maintenance, building insurance
- DepositRequired
- Credit checkRequired
- Employment letterRequired
- Rental applicationRequired
- ReferencesRequired
IncludedAll utilities are included except internet, one parking included, This is pet free building no exceptions.
- IncludedAll utilities are included except internet, one parking included
- Not includedThis is pet free building no exceptions.
Listing detailsC12844936, Rented, Mar 4, 2026
- MLS® numberC12844936
- StatusRented
- Listed onMar 4, 2026
- Days on market12
- UpdatedMar 16, 2026
- PossessionImmediate
- Occupied byVacant
- Listing brokerageROYAL LEPAGE SIGNATURE REALTY
About this home
Unit 1035, 33 Harbour Square, Toronto (Waterfront Communities), ON M5J 2G2
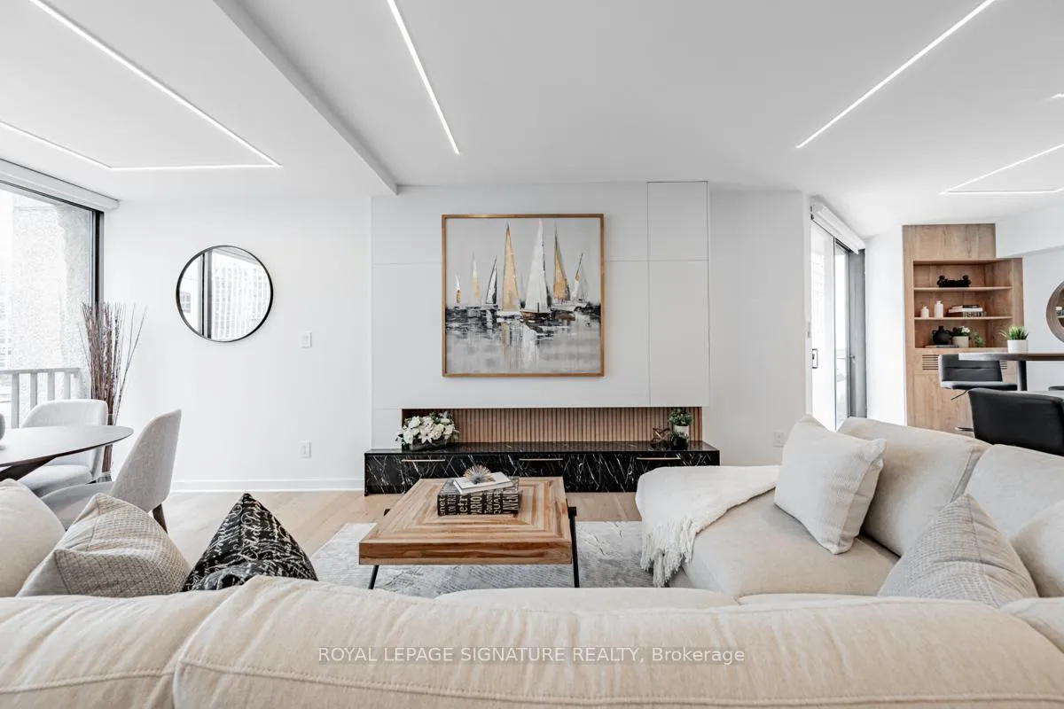
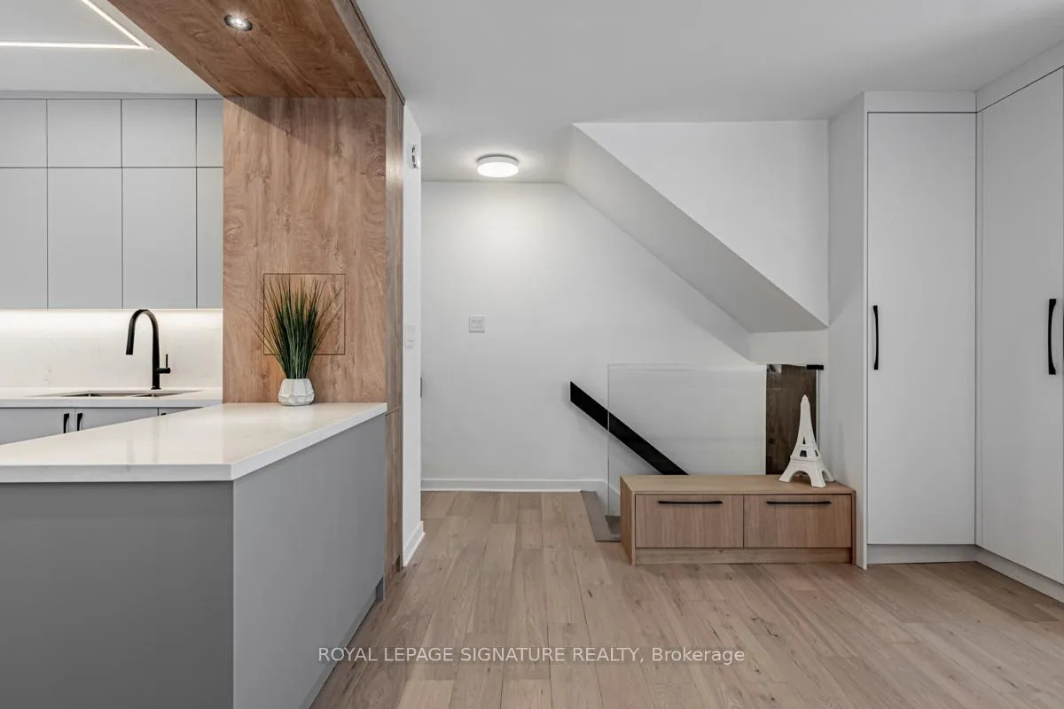
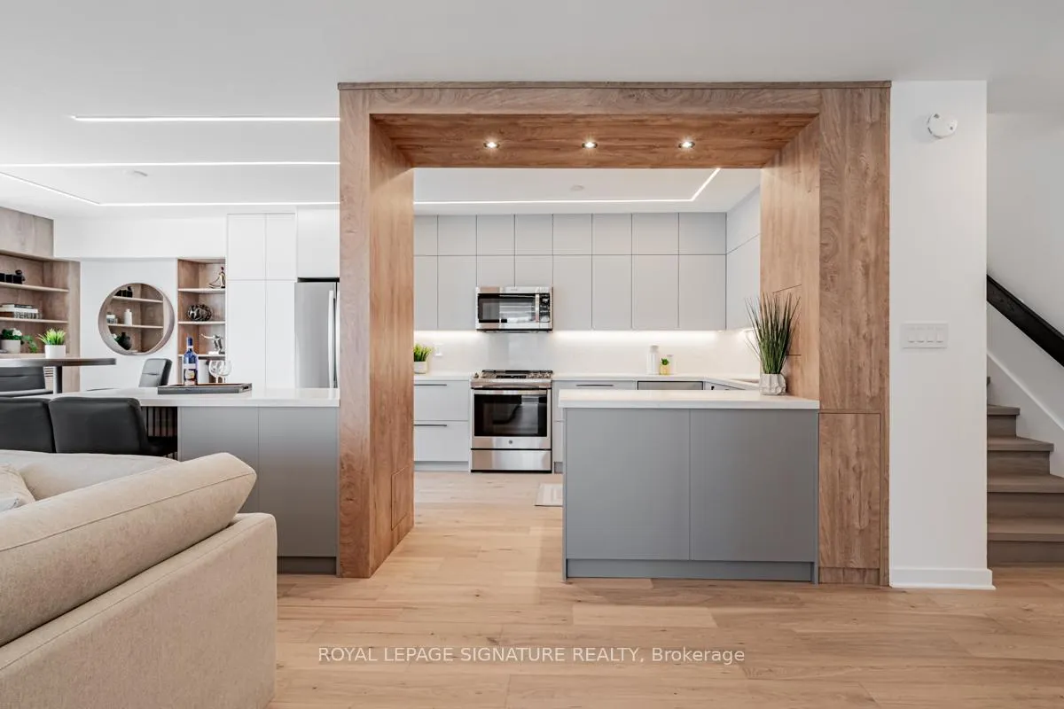
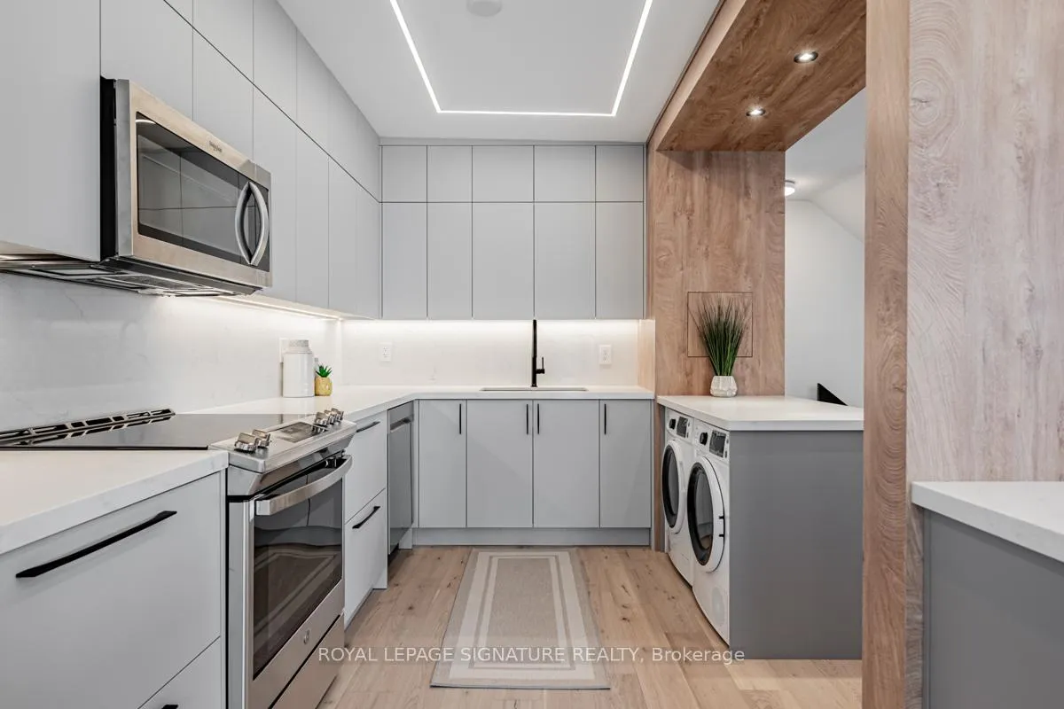
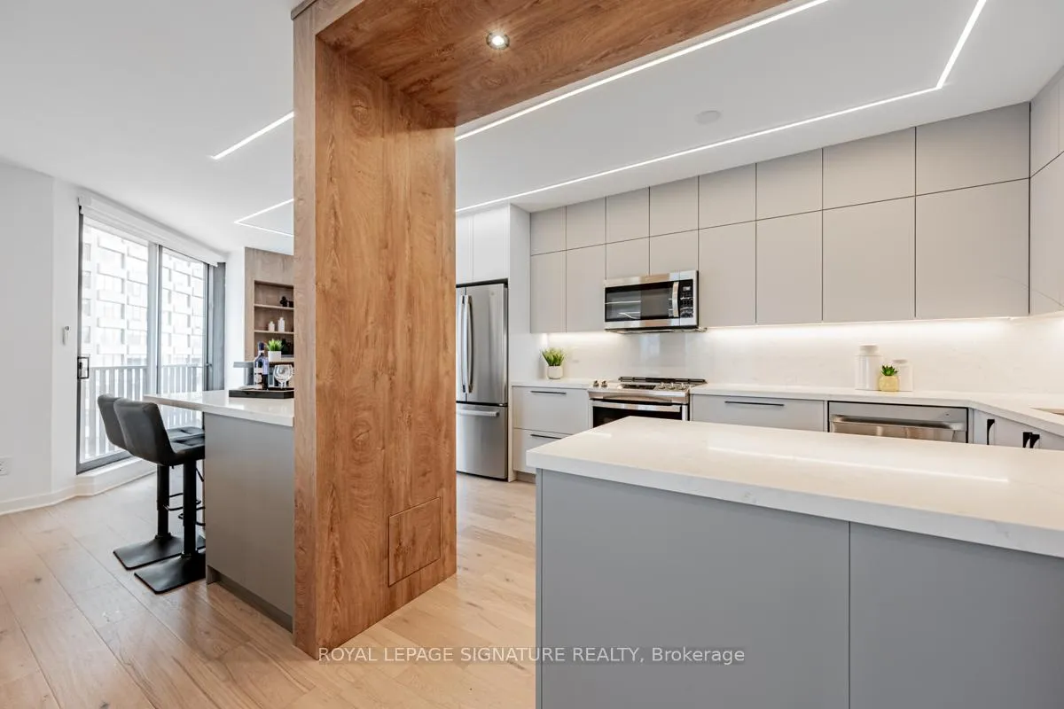
Welcome to luxury living at its finest in the heart of Torontos vibrant Harbourfront! This bright and spacious One Bedroom + Den boasts 1043 Sq. Ft. of meticulously renovated living space spread across two levels, offering a seamless blend of style and functionality, Step inside to discover a custom-designed kitchen, featuring ample storage, stainless steel appliances, elegant quartz countertops, and backsplash. Modern LED strip lighting illuminates the space, accentuating the contemporary design. With two expansive islands, meal prep and entertaining becomes effortless, creating the perfect hub for gathering with friends and family. The attention to detail continues throughout, with a custom built wall unit adding both sophistication and storage solutions to the living area. Two Juliette balconies invite in natural light and offer stunning views of the surrounding cityscape and harbourfront, while built in closets provide organization and convenience. Retreat to the spacious master bedroom where relaxation awaits. With plenty of room to unwind the tranquil space oasis is the perfect escape from the hustle and bustle of the city life. Experience urban living at its best in this Harbourfront gem, where every detail has been carefully curated to provide the ultimate comfort and style. Dont miss your chance to call this exquisite condo home! Five star amenities including 24/7 concierge and security, fitness centre with Peloton bikes, Huge rooftop terrace, BBQs & garden. Sauna and indoor salt-water pool with outdoor deck overlooking lake. Close to Union station, access to the Path, financial and entertainment district, Scotiabank Theatre and Toronto island. Rare shuttle bus service to many downtown stops, ample visitor parking, and so much more!
Ask about this home
A HOMEH agent will answer your questions about this home.
Know more about Harbour Square
Condo building · 33 Harbour Square
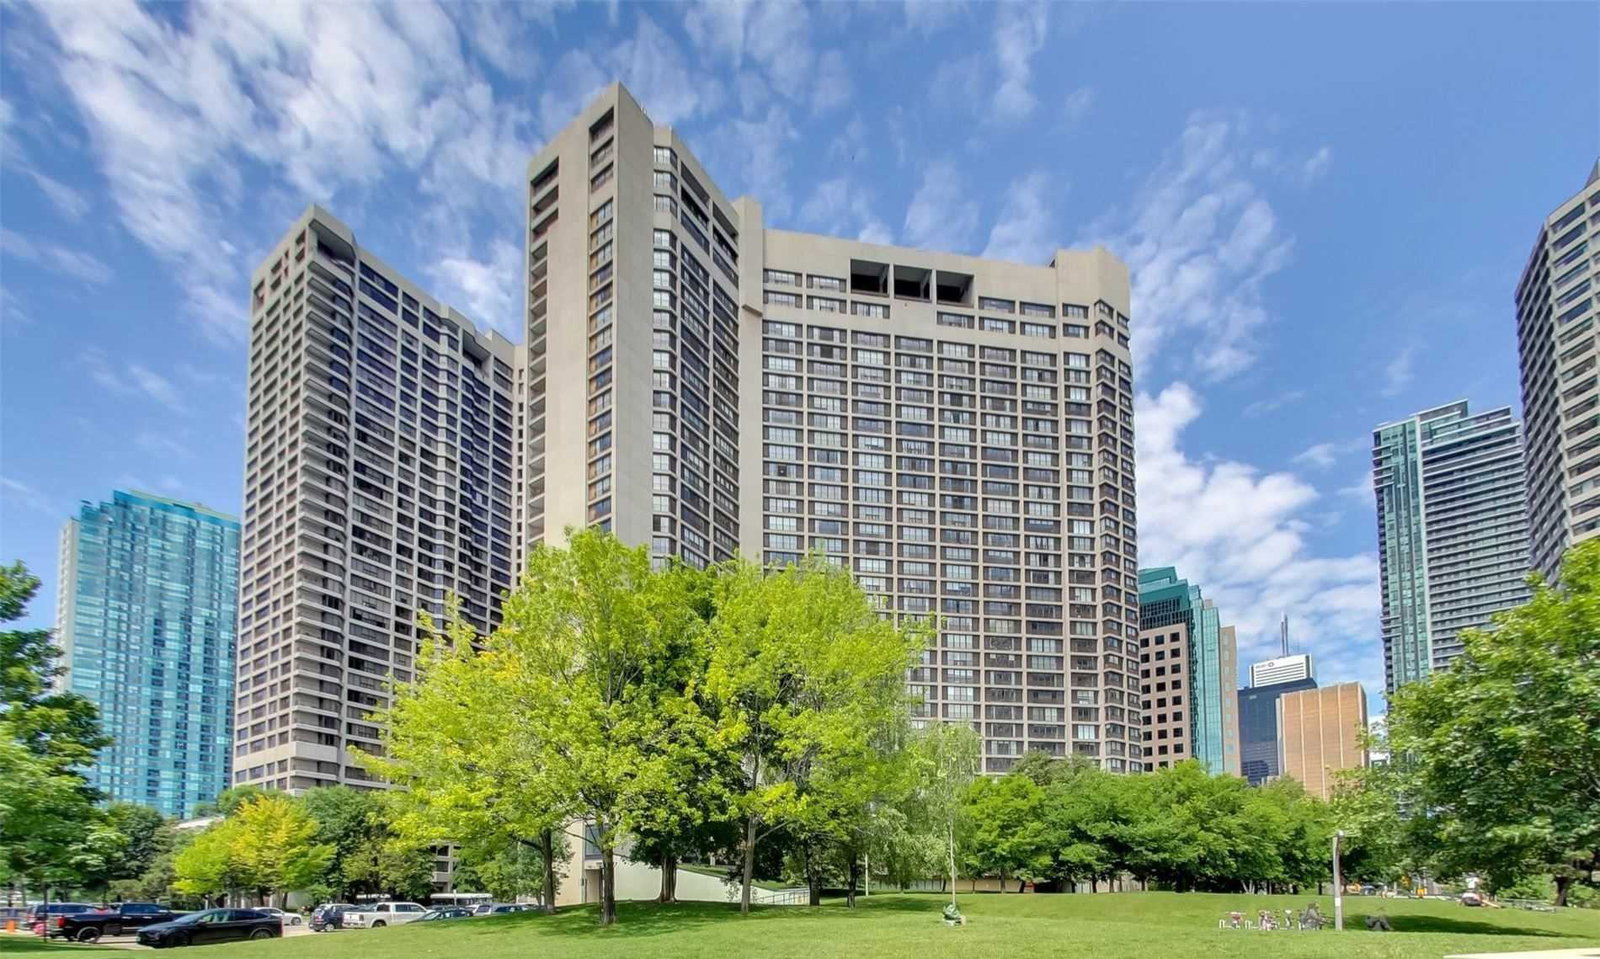
Harbour Square is a 45-storey condo with 539 suites, built in 1976 by Campeau Corporation. Right now 6 for sale and 3 for rent are on the market here.
- 45storeys
- 539suites
- $699/sq ft
- 1976built
No similar units for rent in Harbour Square right now.
Around this home
Daily convenience, out of 100, from the distances below
Schools nearby
School rating, out of 10.
Helpful calculators
Your HOMEH agent

"I would see it this week."