

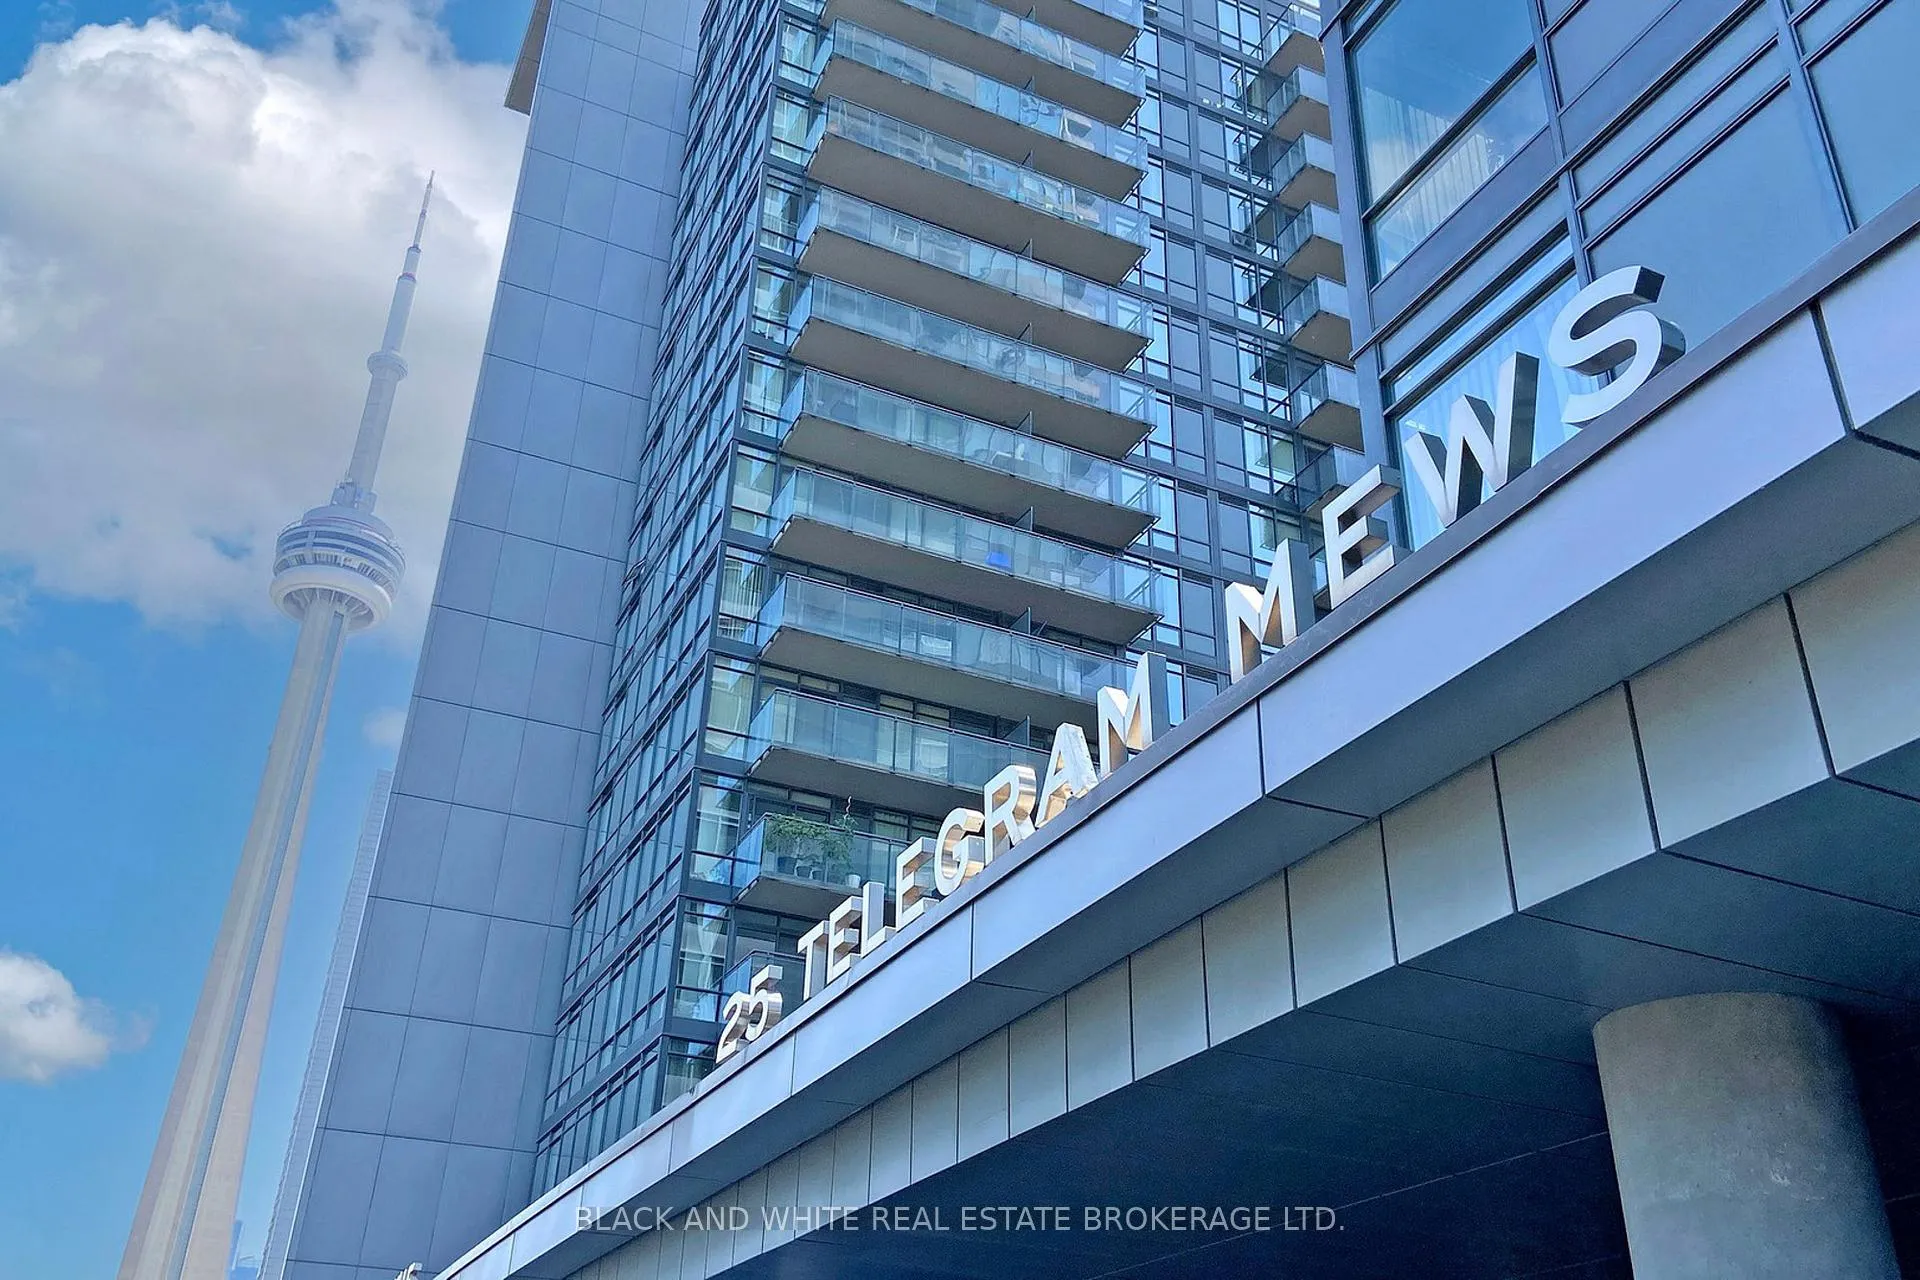
Unit 1003, 25 Telegram Mews
Unit 1003, 25 Telegram Mews
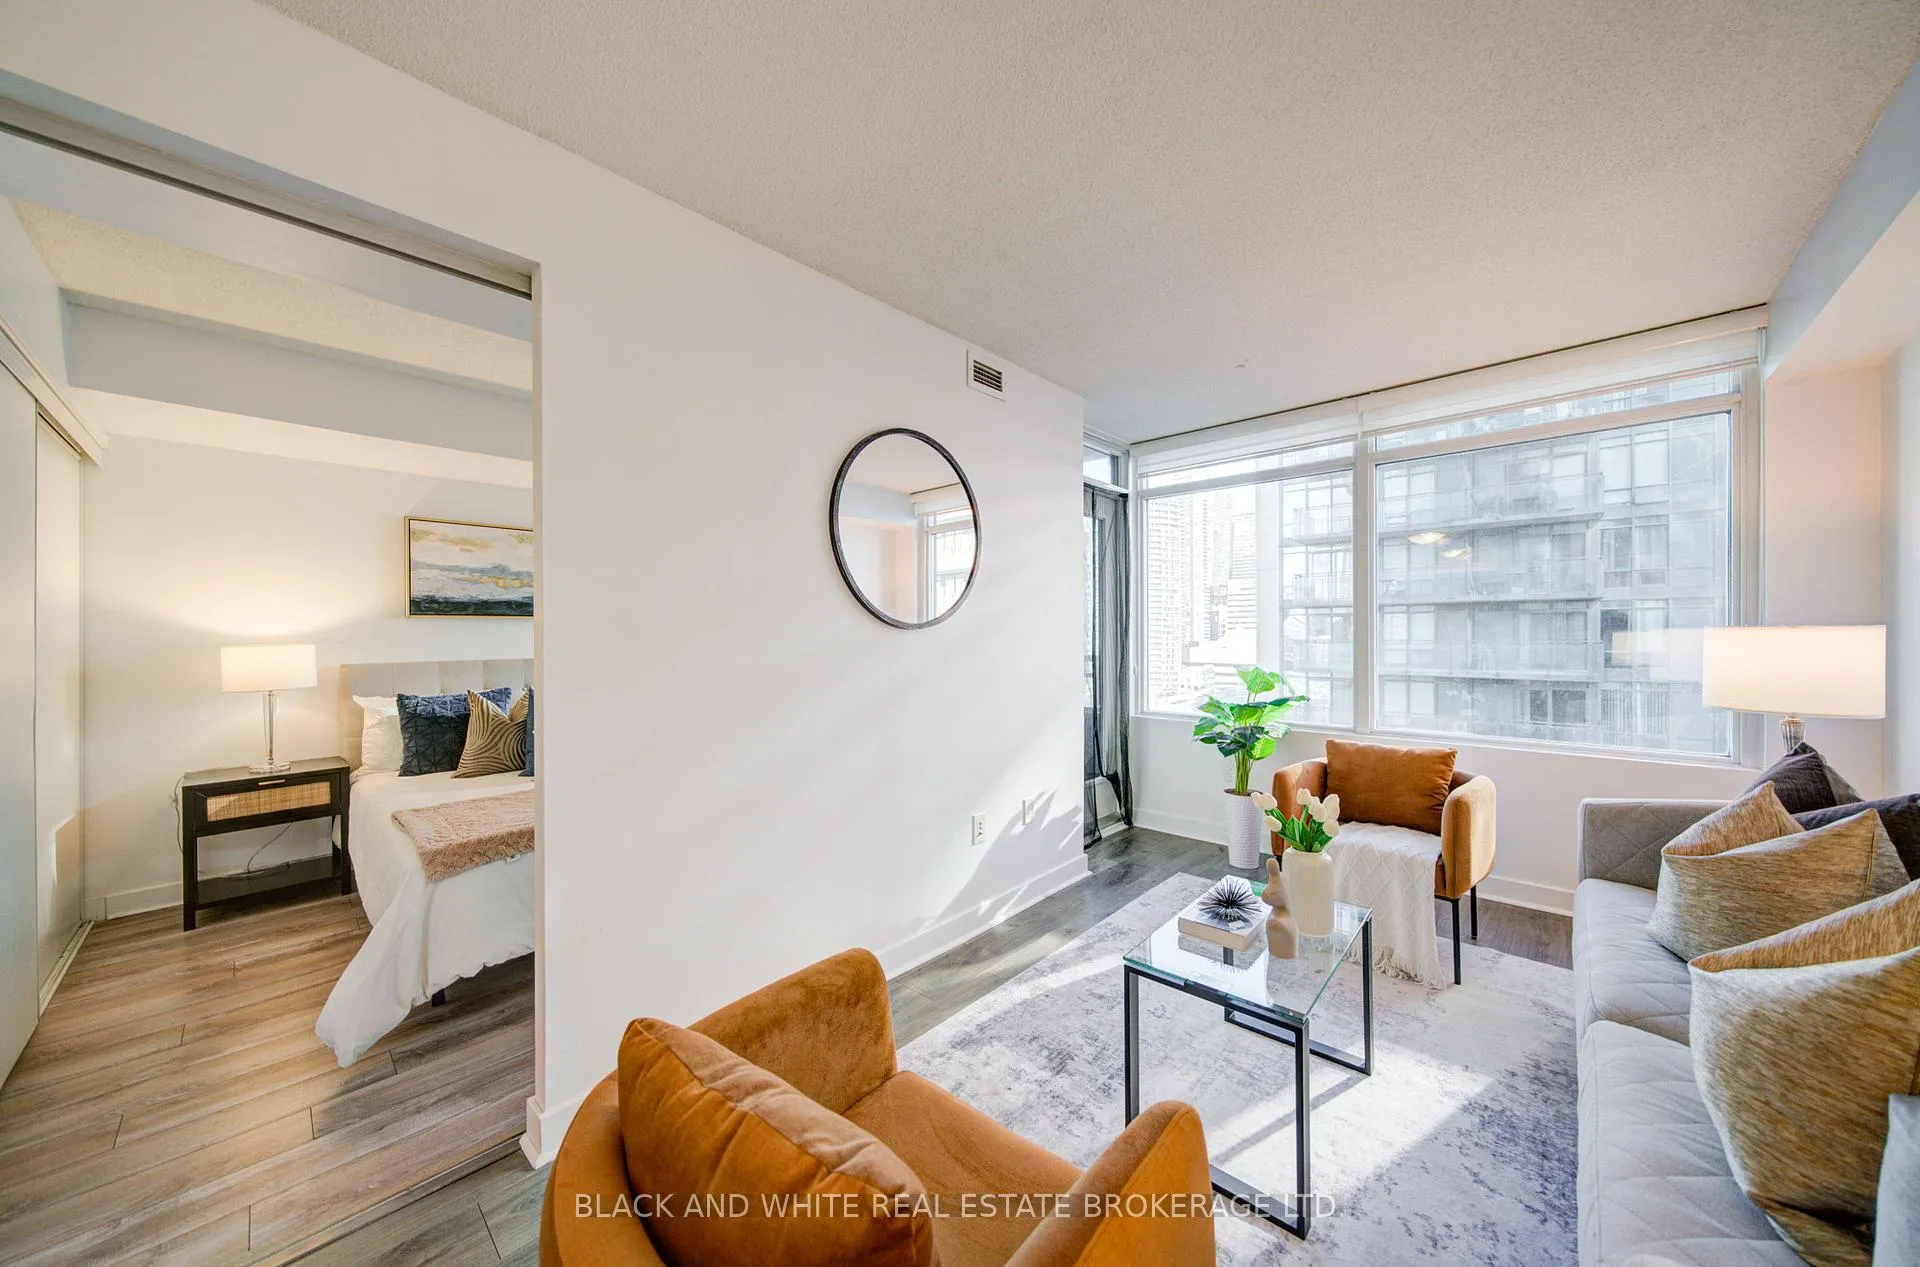 See all 29 photos
Property history
Facts and features
- ExposureEast
- LaundryEnsuite
- LockerOwned
- BalconyOpen
- Central air
- Gym
- Indoor pool
- Party room/meeting room
The homeCondo Apartment, Apartment, 500–599 sq ft
- TypeCondo Apartment
- StyleApartment
- Living space500–599 sq ft
- BasementNone
- ExposureEast
InsideBroadloom, Ensuite, Concierge/security
- FlooringBroadloom
- LaundryEnsuite
- SecurityConcierge/security
- ElevatorYes
- Rooms above ground5
- Bedrooms1 + 1 in the basement
- Bathrooms1
- Kitchens1
OutsideBrick, Open
- ExteriorBrick
- BalconyOpen
Parking and locker1 Parking, Underground, Parking type Owned
- Spaces1 Parking
- GarageUnderground
- Parking typeOwned
- DrivewayUnderground
- SpotP3 m198
- LockerOwned
- Locker unit200
- Locker number200
- Locker levelC
BuildingThe montage, Storeys 47, Units 529
- NameThe montage
- Storeys47
- Units529
- Registered2009
- Condo corporation2016
- AmenitiesGym, indoor pool, media room, party room/meeting room, visitor parking
- PetsAllowed
Heating, water and powerForced air, gas, Central air
- HeatingForced air, gas
- CoolingCentral air
Costs and taxesTaxes $2,421 a year, Condo fee $433 a month, Heat included, common elements included, building insurance included, water included, parking included, cac included
- Taxes, 2025$2,421 a year
- Condo fee$433 a month
- Fee includesHeat included, common elements included, building insurance included, water included, parking included, cac included
- HSTNo HST
- Rental itemsNone
Included in the saleAll current electrical light fixtures and window coverings. current appliances: fridge, stove, microwave and dishwasher. washer and dryer., Not included None
- IncludedAll current electrical light fixtures and window coverings. current appliances: fridge, stove, microwave and dishwasher. washer and dryer.
- Not includedNone
NearbyArts centre, library, park, place of worship, public transit, school
- Close toArts centre, library, park, place of worship, public transit, school
Listing detailsC12845966, Sold, Mar 4, 2026
- MLS® numberC12845966
- StatusSold
- Listed onMar 4, 2026
- Days on market13
- UpdatedMar 17, 2026
- Possession2026-04-04 / 30-59 days
- Occupied byOwner
- Listing brokerageBLACK AND WHITE REAL ESTATE BROKERAGE LTD.
About this home
Unit 1003, 25 Telegram Mews, Toronto (Waterfront Communities), ON M5V 3Z1
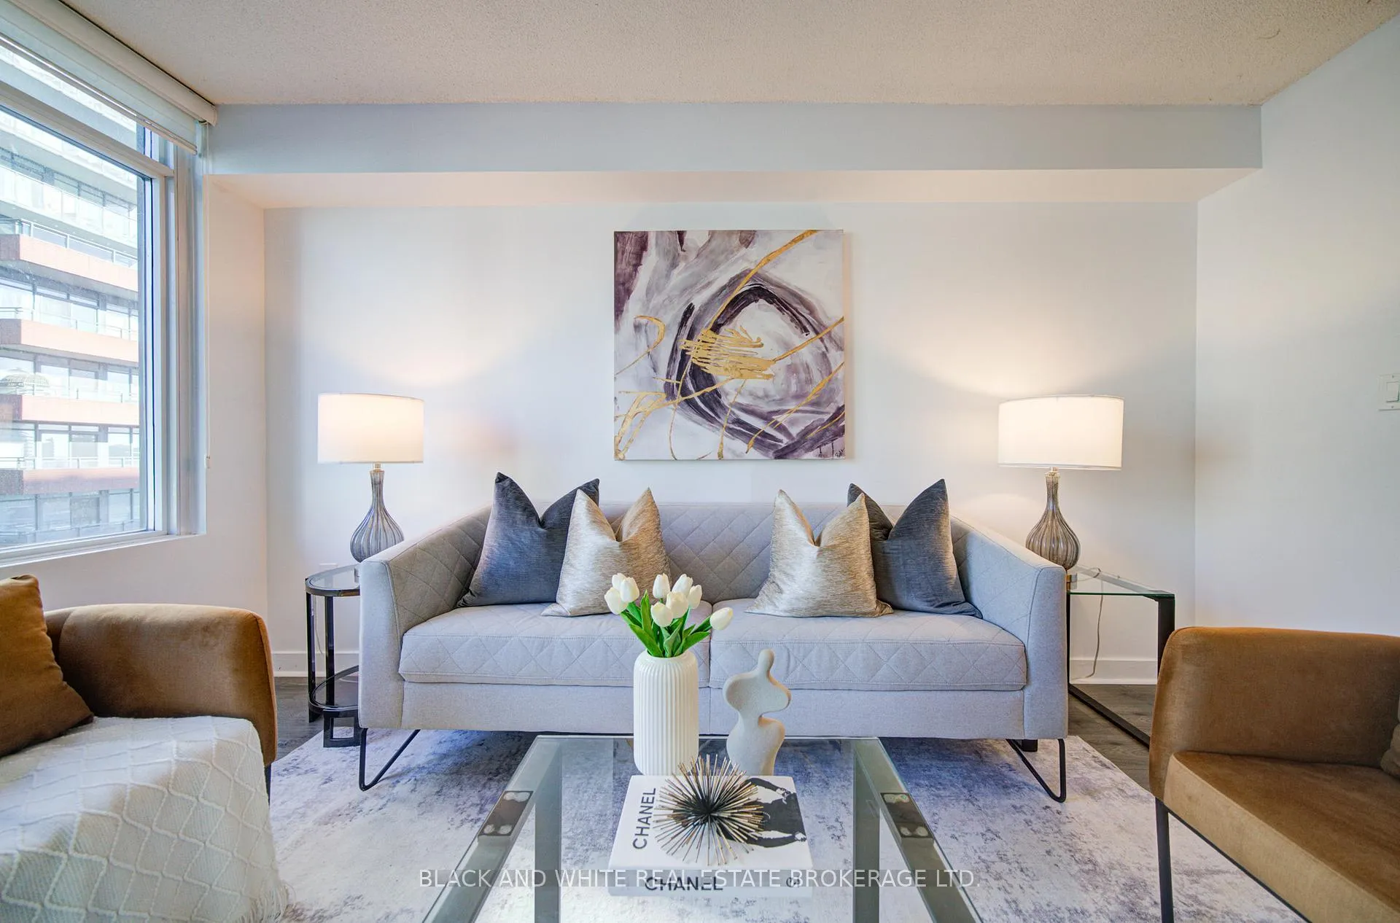
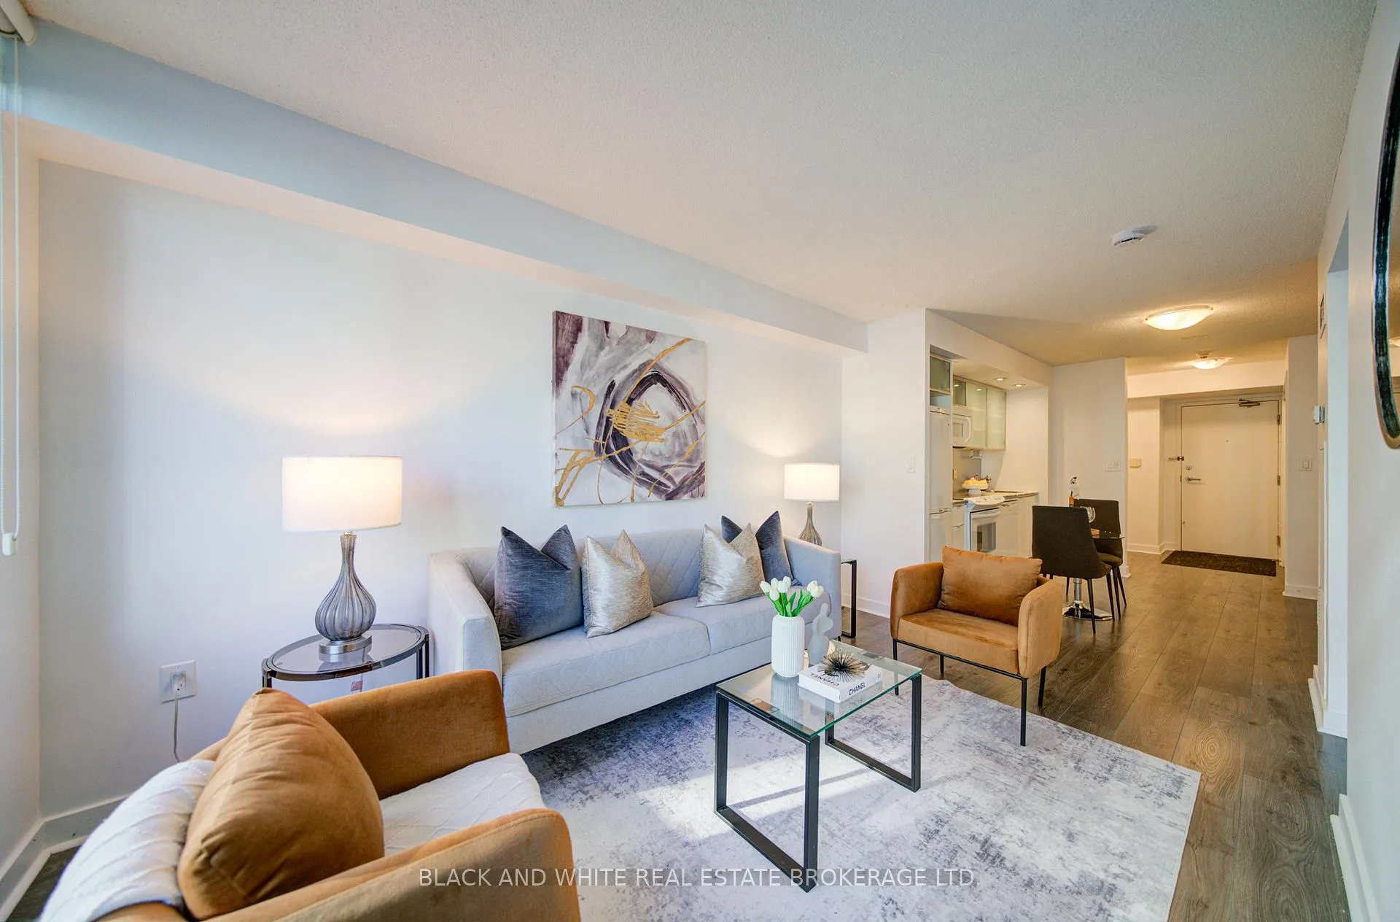
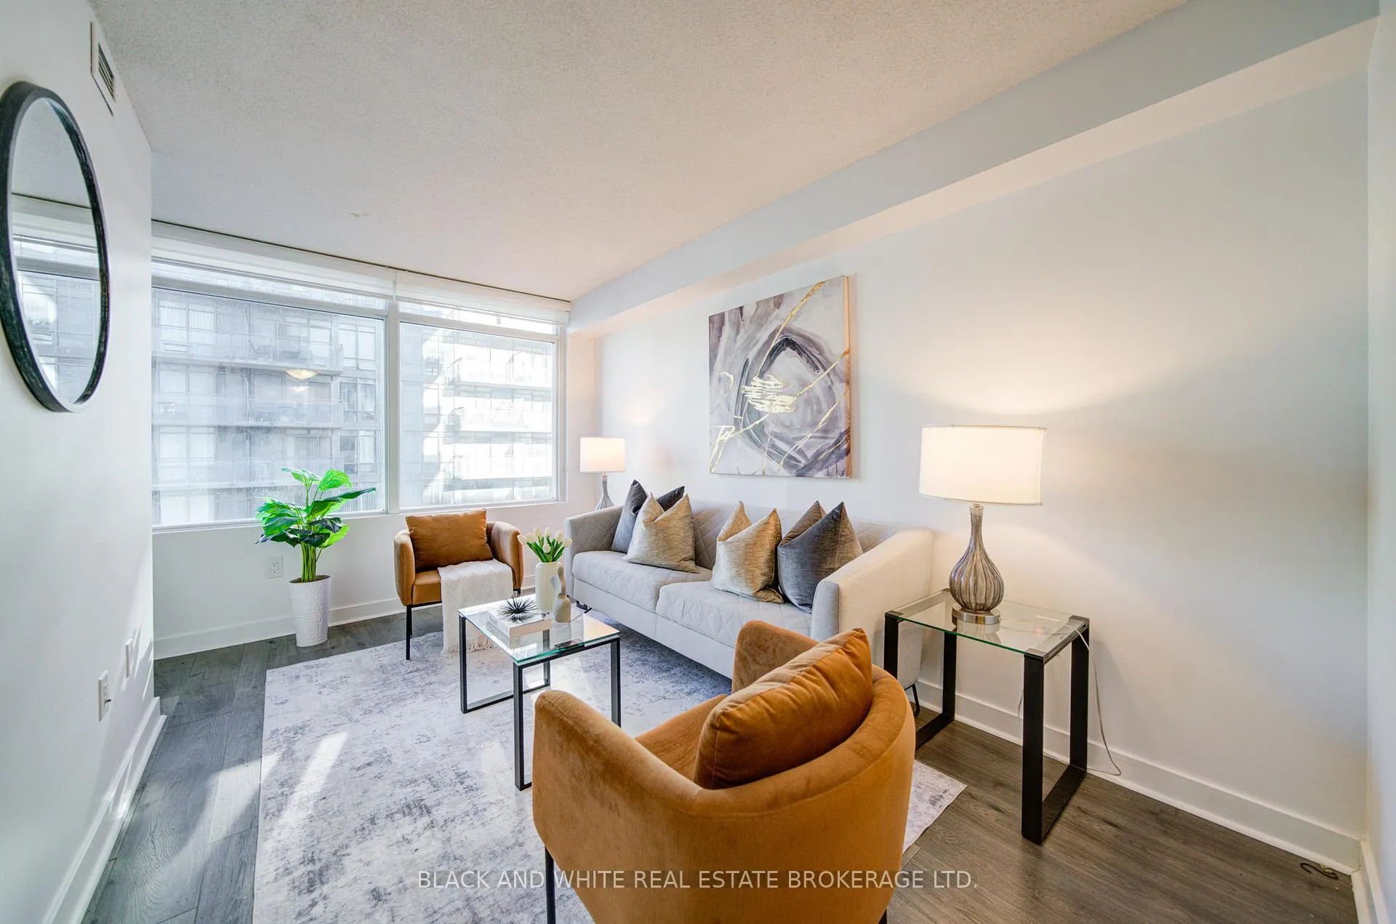
Exceptional Value in the Heart of Downtown Toronto. Welcome to this stunning condo apartment, offering an exceptional blend of style, functionality, and location. This thoughtfully designed 1-bedroom plus den, 1-bathroom suite spans over 545 sq. and features an open-concept layout that maximizes both space and comfort ideal for professionals, first-time buyers, or investors. The spacious primary bedroom is complemented by a separate, versatile den, perfectly suited for a home office, study area, or guest space with a sofa bed. Step onto your private balcony and enjoy a peaceful retreat, ideal for unwinding after a busy day. This home also includes the rare and highly desirable combination of parking and a locker, adding tremendous value and convenience. Residents enjoy an impressive selection of club-style amenities, including a fully equipped fitness centre, indoor pool, party room, meeting room, media room, and 24-hour concierge service. Direct underground access to Sobeys makes daily errands effortless, while cafés, restaurants, and retail are just steps away. Located in a vibrant and well-connected community, the location is just steps from the Financial District, public transit, community centres, and world-class entertainment and sports venues such as the Rogers Centre. A short walk brings you to the scenic waterfront of Lake Ontario, as well as libraries, schools, and cultural attractions. Offering phenomenal value, this unit presents an outstanding opportunity to own in one of Toronto's most dynamic downtown neighbourhoods-where urban convenience meets an exceptional lifestyle.
Ask about this home
A HOMEH agent will answer your questions about this home.
Know more about Montage
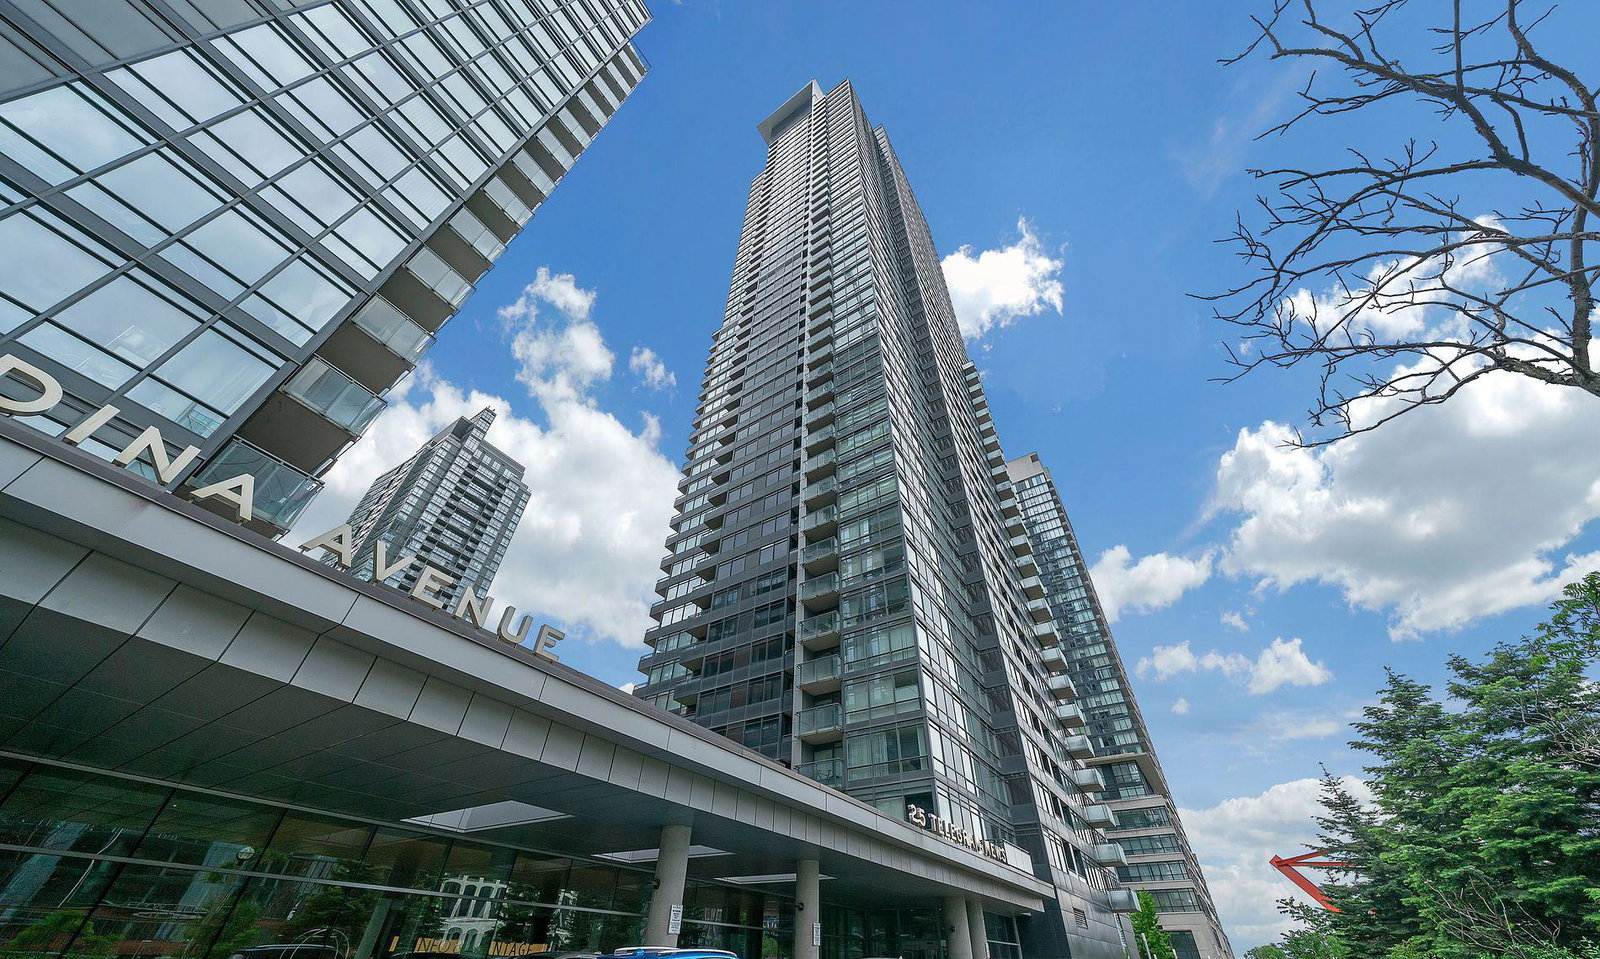
Condo building · 25 Telegram Mews
Montage is a 47-storey condo with 529 suites, built in 2009 by Concord Adex. Right now 8 for sale and 5 for rent are on the market here.
- 47storeys
- 529suites
- $877/sq ft
- 2009built
No similar units for sale in Montage right now.
Around this home
Daily convenience, out of 100, from the distances below
Schools nearby
School rating, out of 10.
Helpful calculators
Your HOMEH agent

"I would see it this week."