

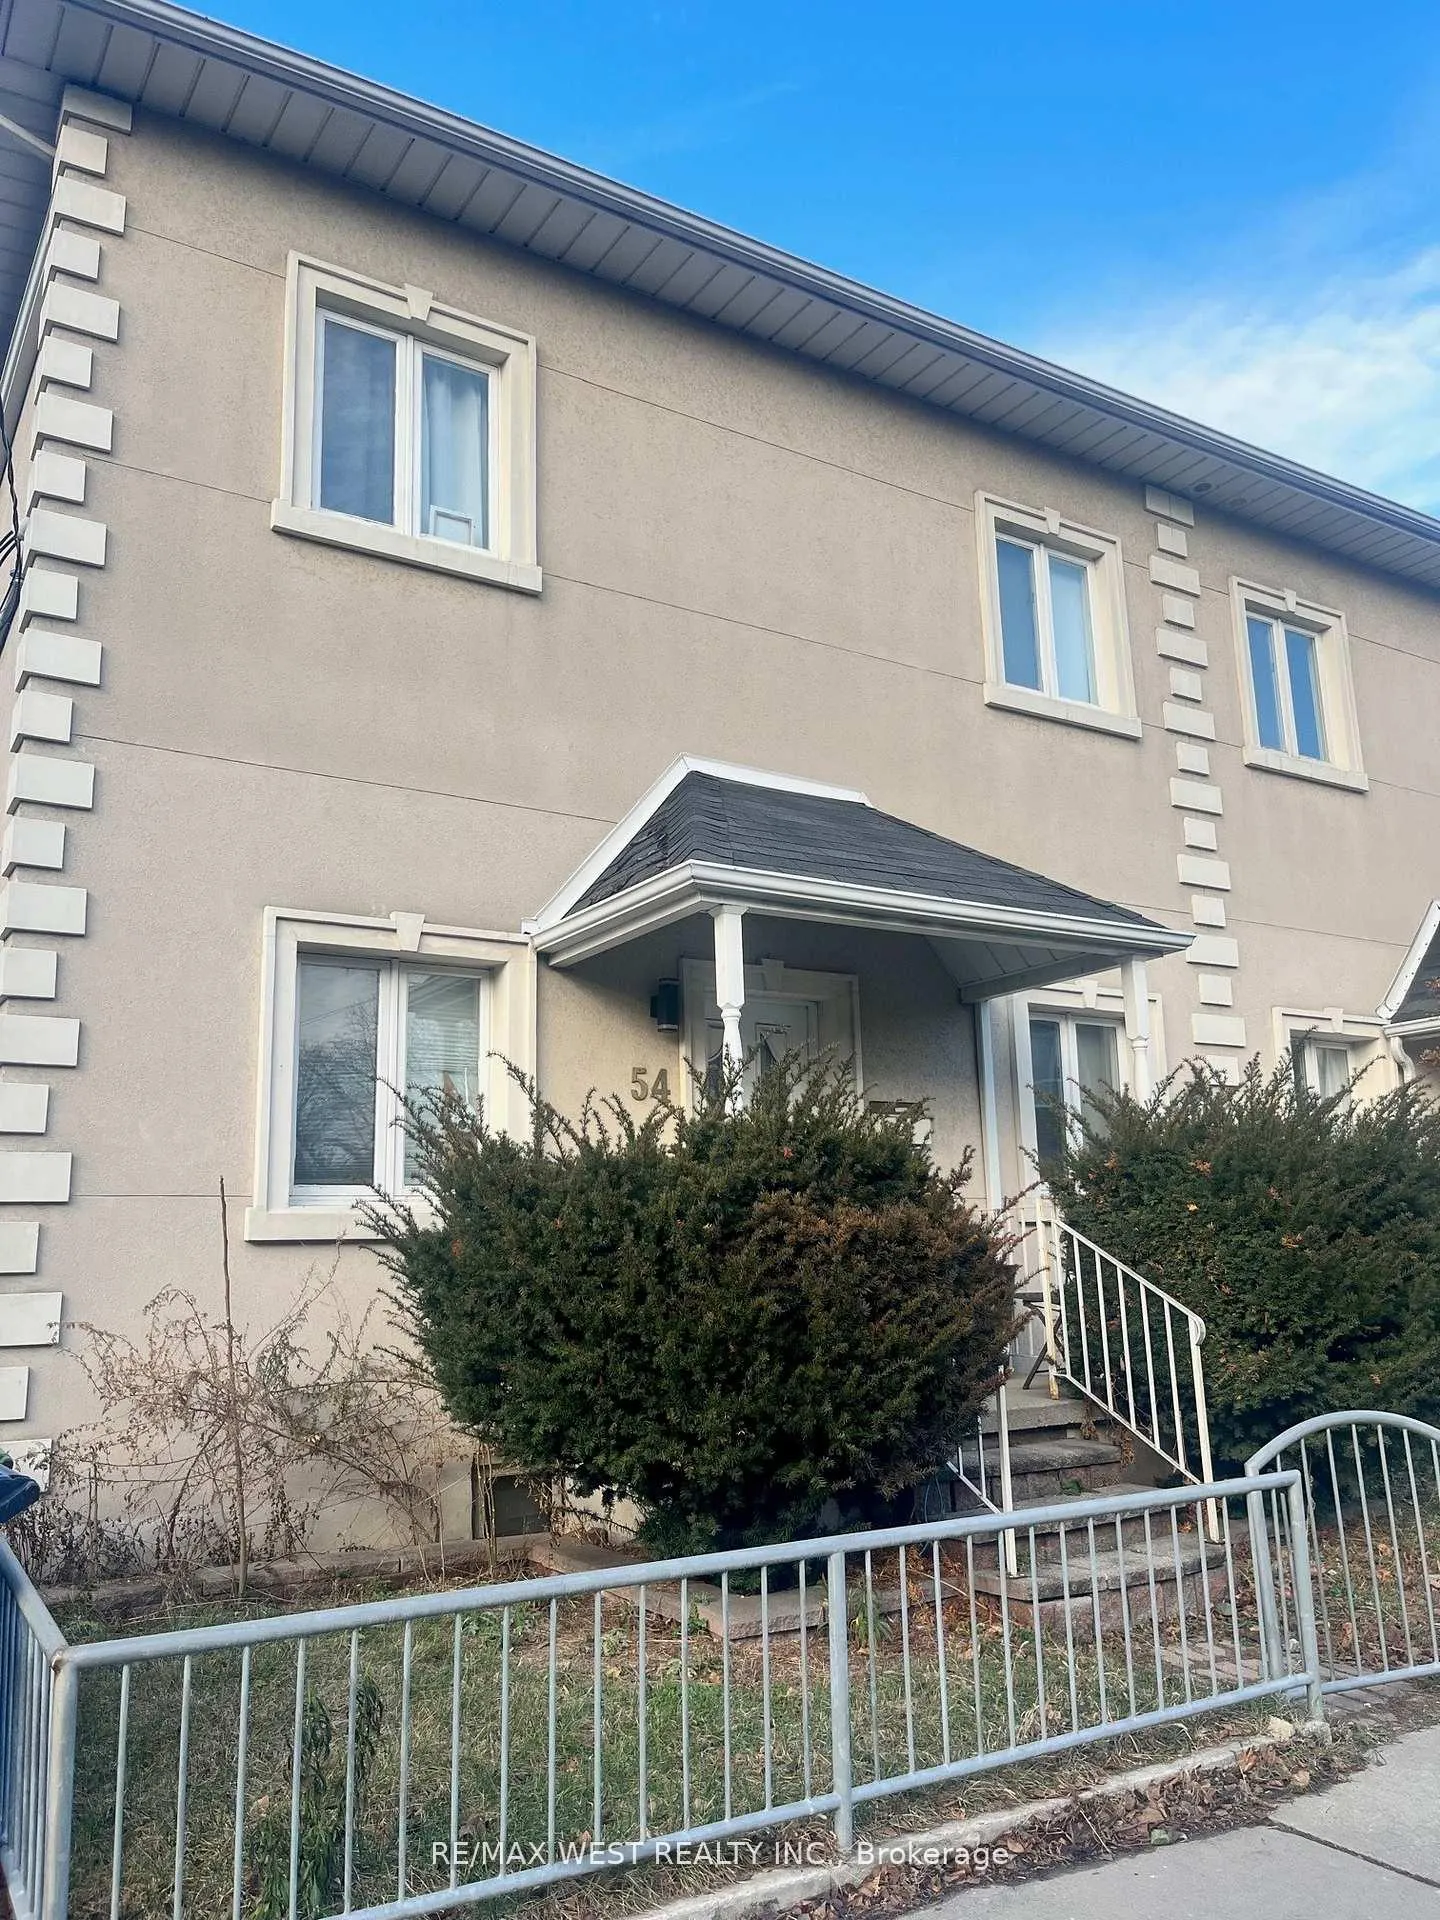
Lower, 54 Wyndham Street
Semi-Detached Rented
1/13Lower, 54 Wyndham Street
Semi-Detached Rented
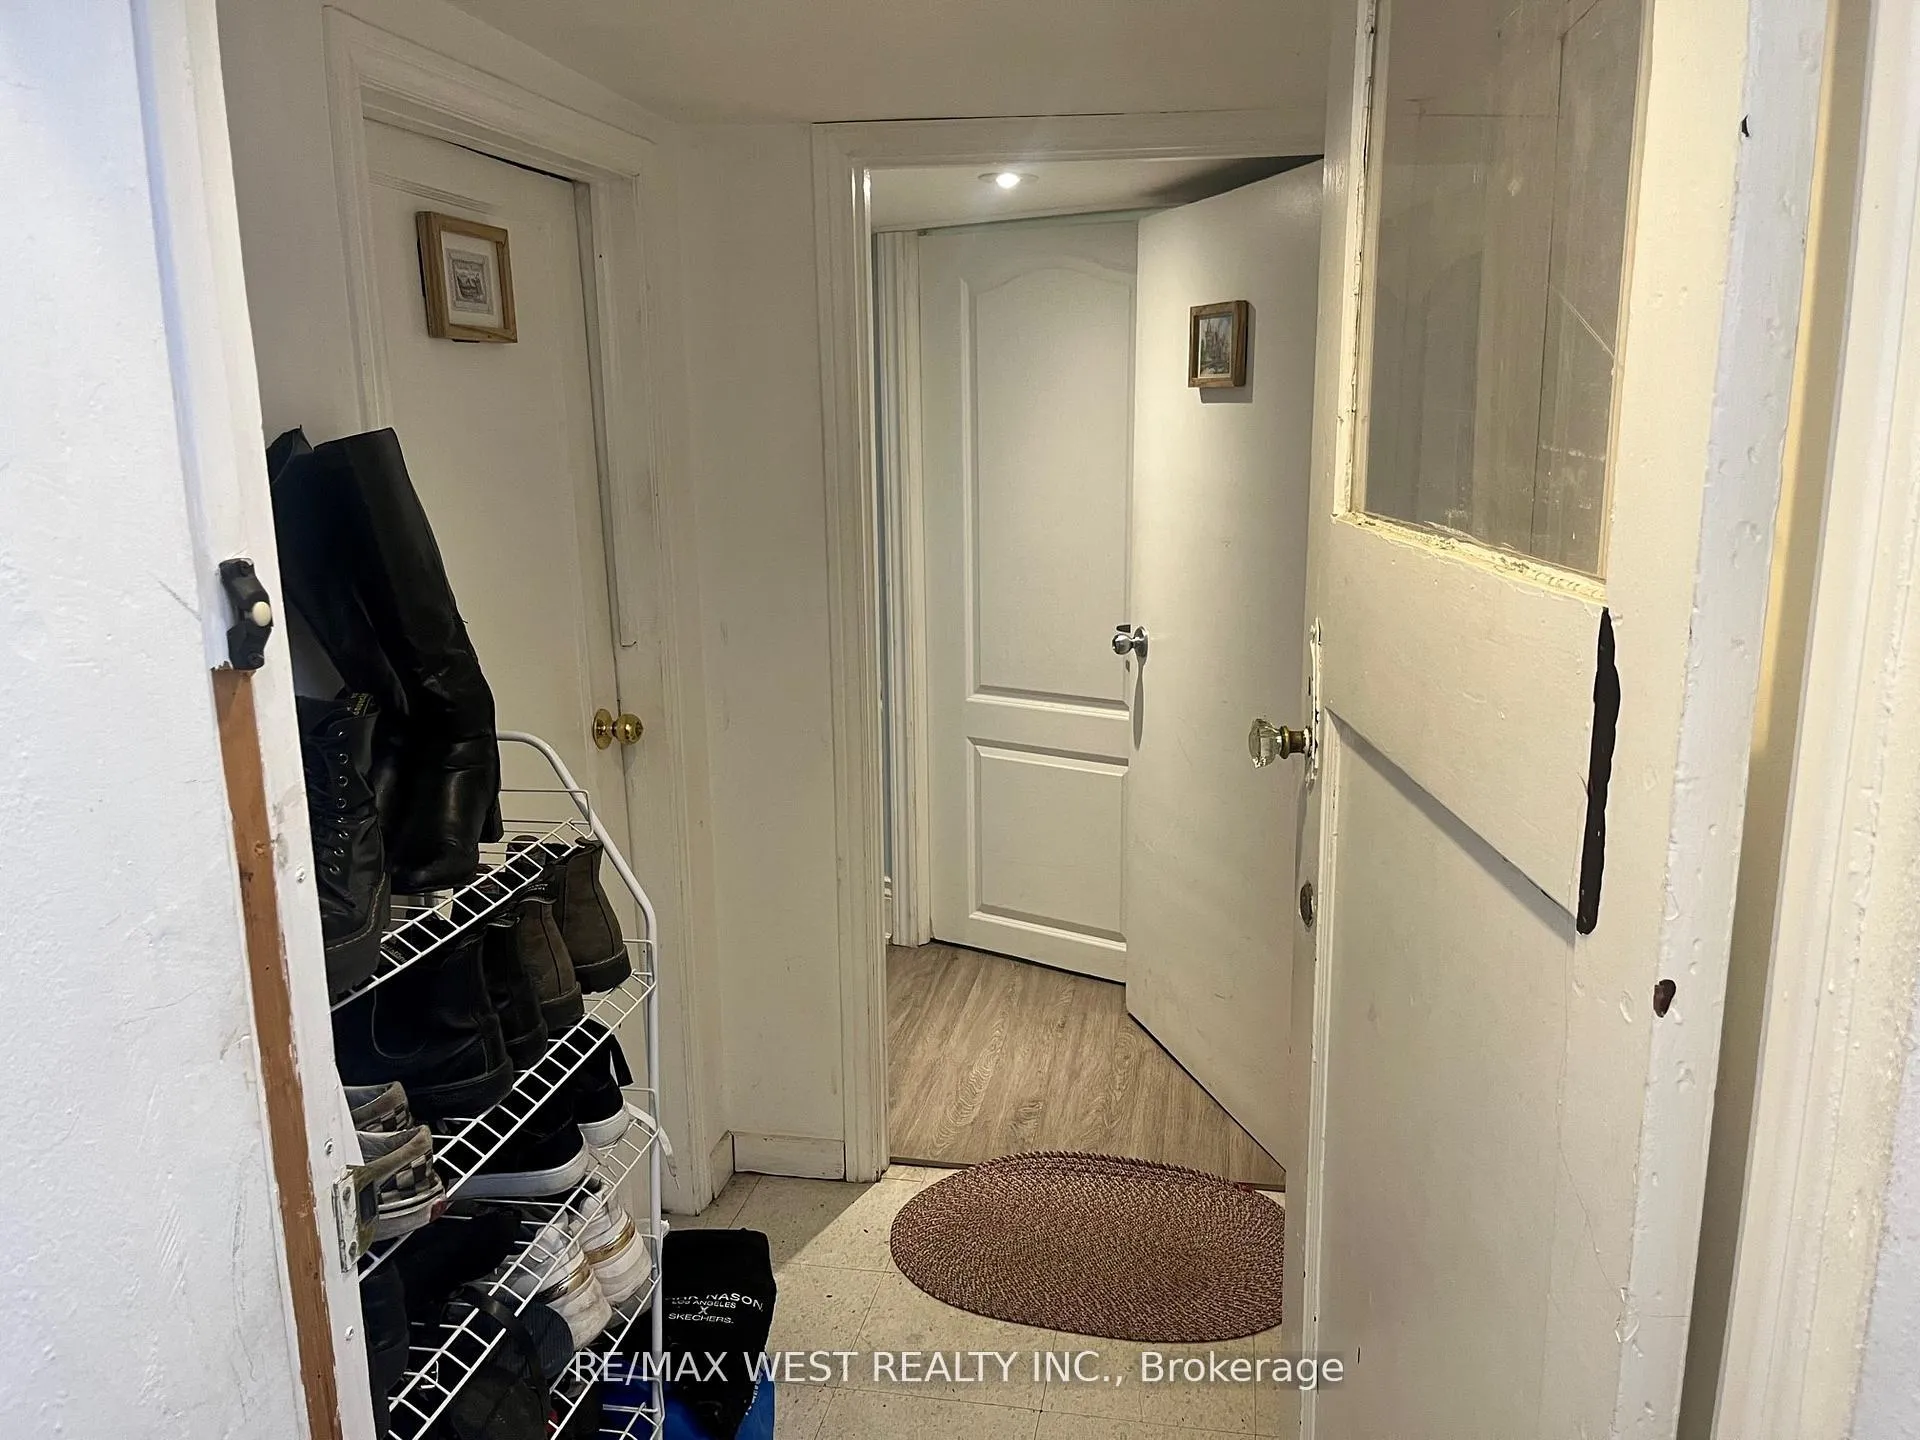 See all 13 photos
2 Bedrooms
1 Bathroom
0 Garage
1.5K–2K sq.ft
Basement
— Unit
Property history
Facts and features
- BasementApartment
- Lot size32 × 105 ft
- Lease term12 months
- FurnishedPartially
What stands out
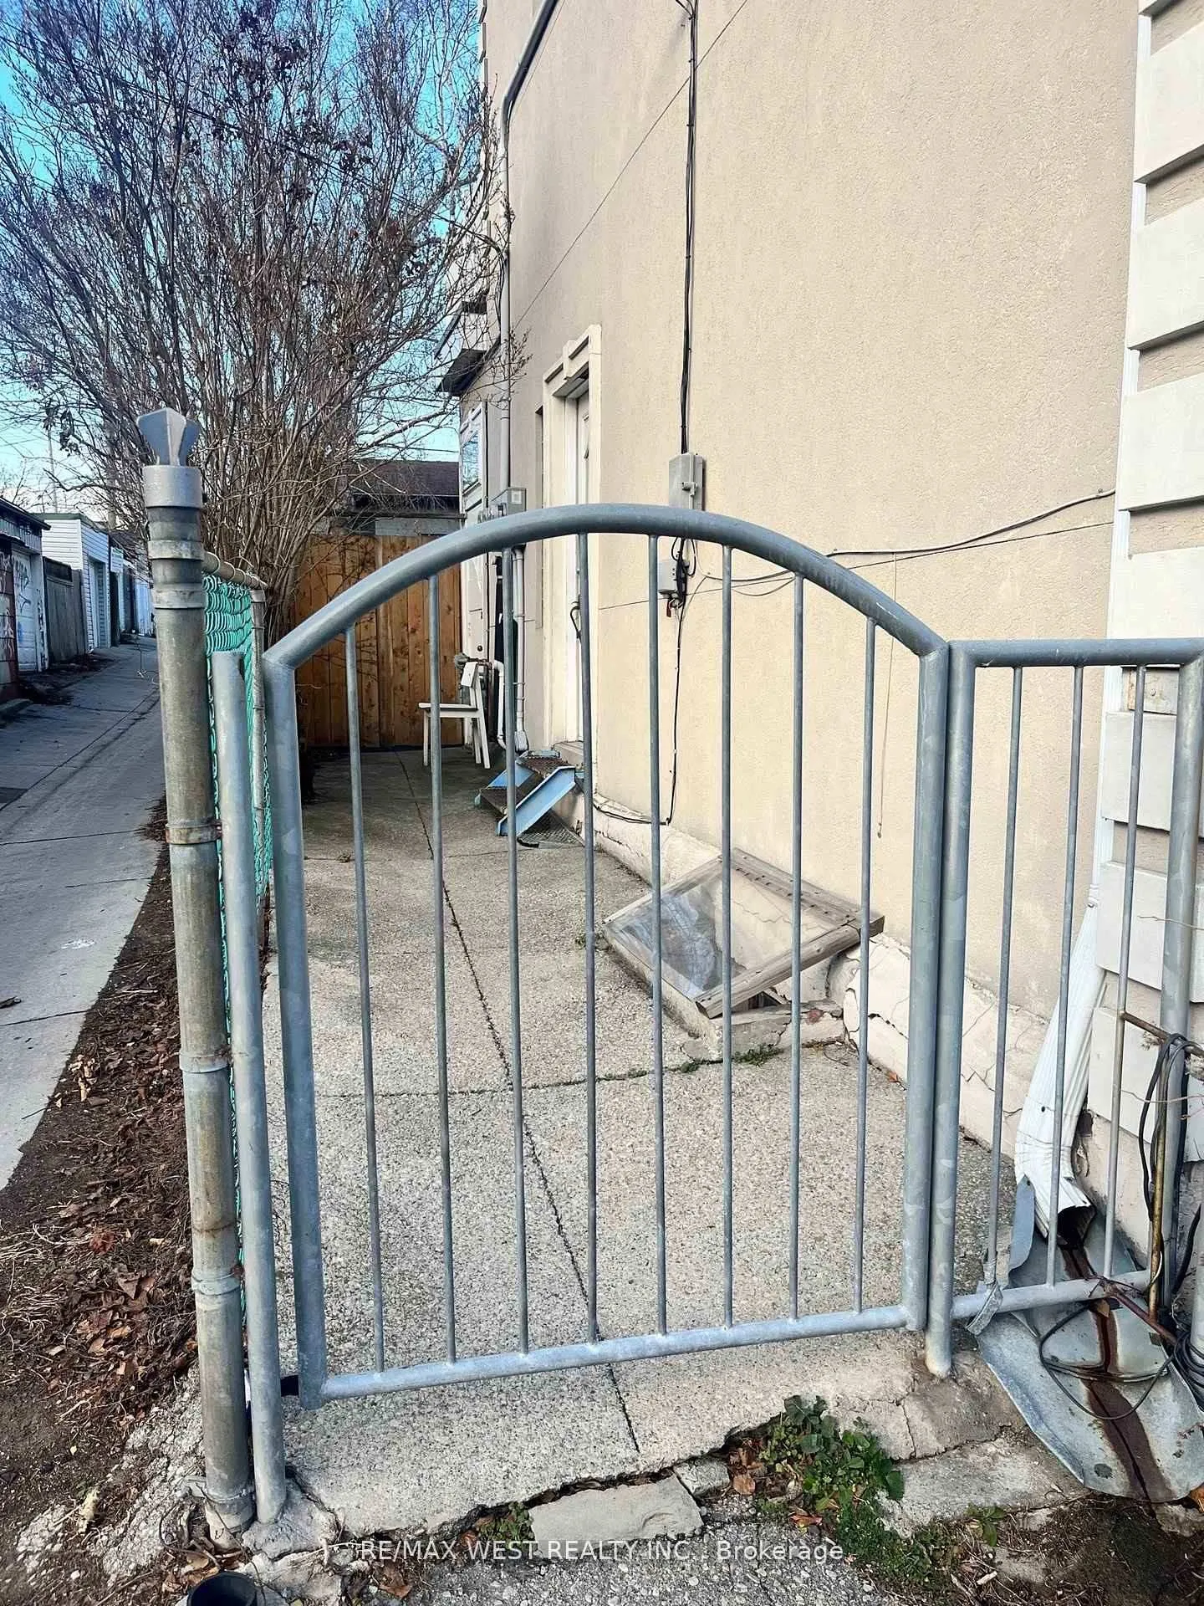
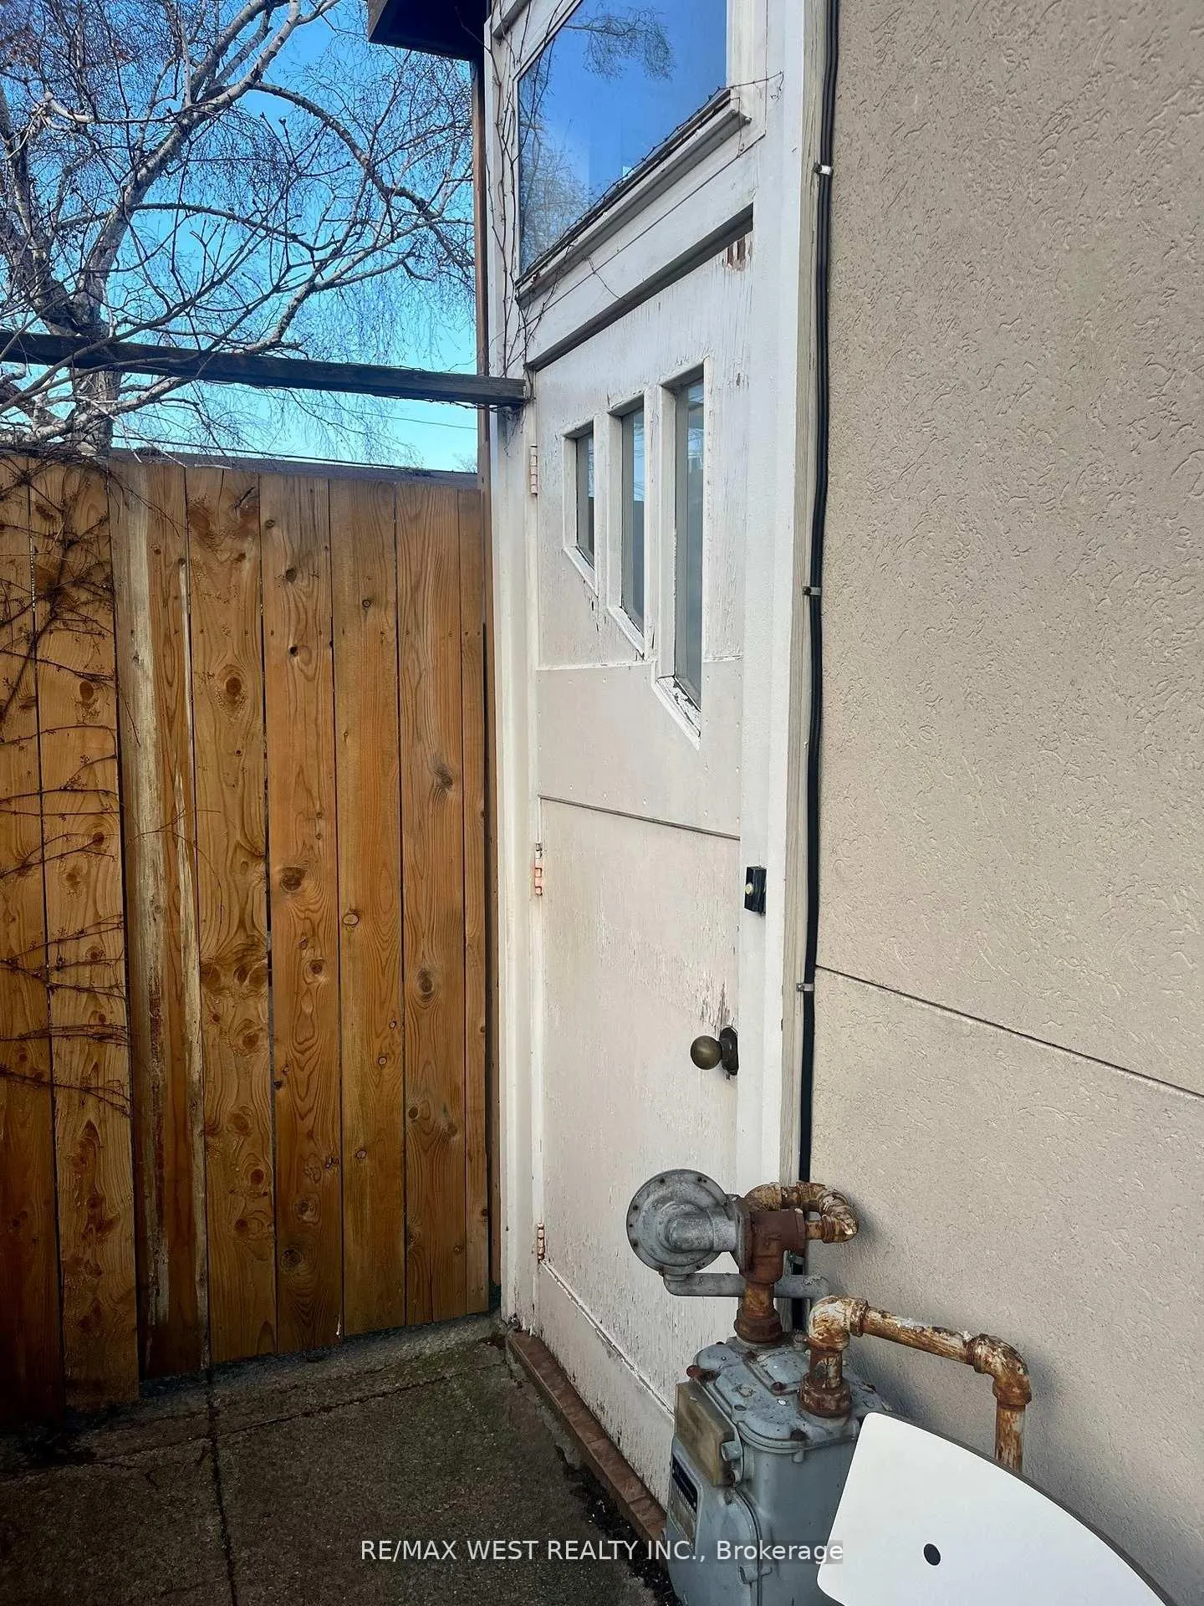
- Separate entrance
- Central air
The homeSemi-Detached, 2-storey, 1,500–2,000 sq ft
- TypeSemi-Detached
- Style2-storey
- Living space1,500–2,000 sq ft
- BasementSeparate entrance, apartment
InsideTile, Coin operated, in basement, inside, shared, common area, lower level, Carpet free
- FlooringTile
- LaundryCoin operated, in basement, inside, shared, common area, lower level
- FeaturesCarpet free
- Rooms above ground4
- Bedrooms2
- Bathrooms1
- Kitchens1
Outside and lotStucco (plaster), stone, Unknown, Unknown
- ExteriorStucco (plaster), stone
- RoofUnknown
- FoundationUnknown
- Size32 × 105.42 ft
Heating, water and powerOther, gas, Central air, Municipal water
- HeatingOther, gas
- CoolingCentral air
- WaterMunicipal water
- SewerMunicipal sewer
- HydroYes
- CableNo
Rent and termsRent $1,600 a month, Basement, Partially
- Rent$1,600 a month
- Space for rentBasement
- FurnishedPartially
- Lease12 months
- PaidMonthly
- Rent includesAll inclusive
- DepositRequired
- Employment letterRequired
- Rental applicationRequired
IncludedHydro, water, heat, central air conditioning, small tables, and 1 couch.
- IncludedHydro, water, heat, central air conditioning, small tables, and 1 couch.
Listing detailsC12846372, Rented, Mar 4, 2026
- MLS® numberC12846372
- StatusRented
- Listed onMar 4, 2026
- Days on market41
- UpdatedApr 14, 2026
- Possession2026-04-01 / 1-29 days
- Occupied byTenant
- Listing brokerageRE/MAX WEST REALTY INC.
About this home
Lower, 54 Wyndham Street, Toronto (Little Portugal), ON M6K 1R7
Carpet Free
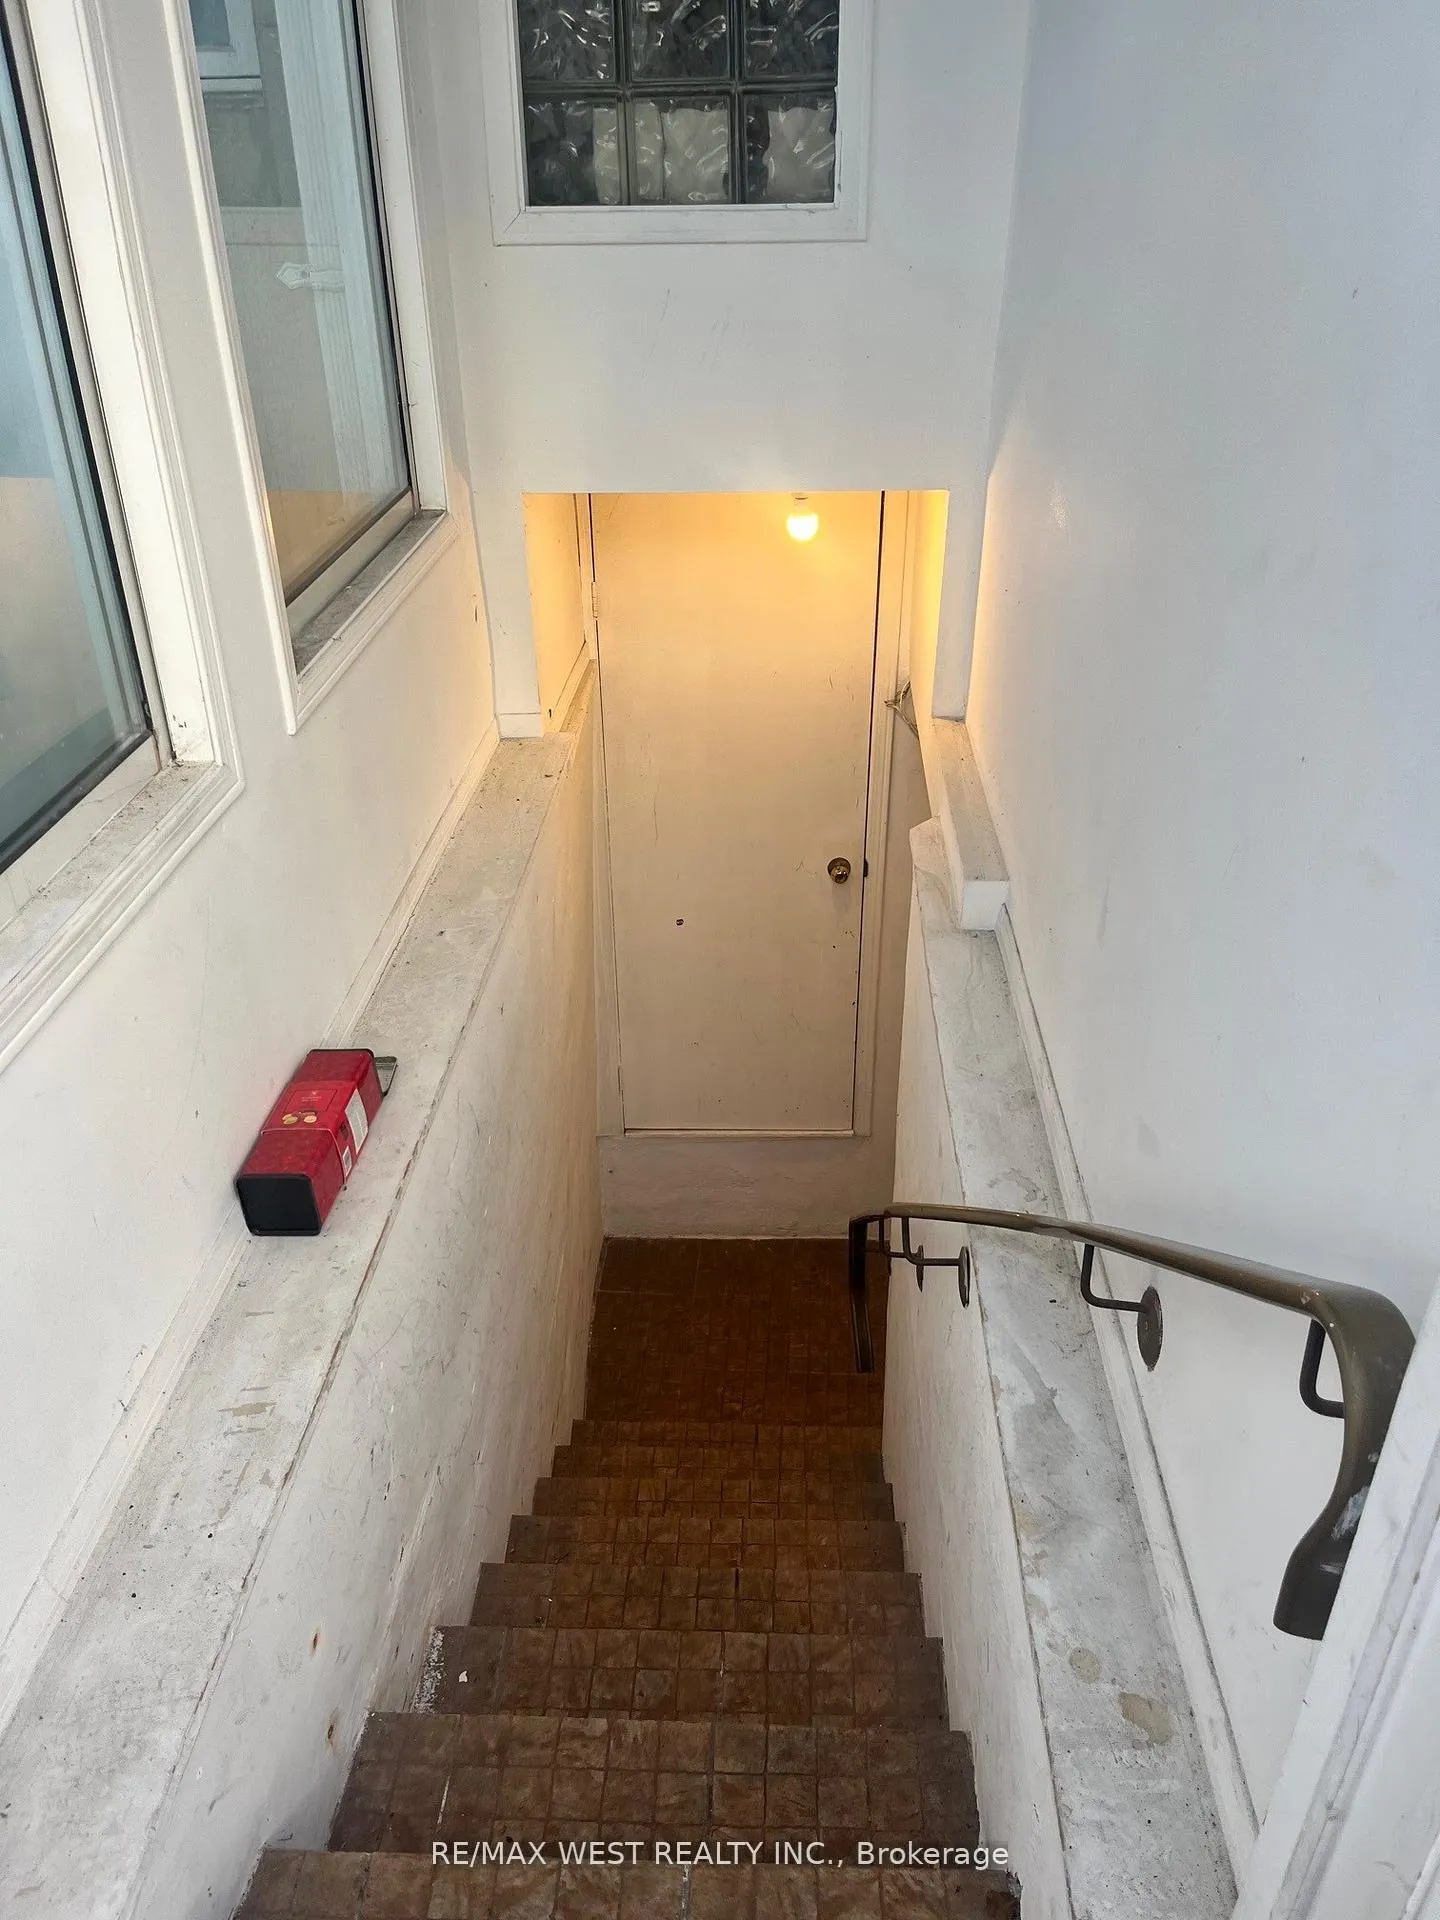
Enjoy a 2 bedroom, 1 bathroom, apartment in the heart of Brockton Village. Utilities included and laundry on site! Steps from Lansdowne, College and Dundas St. TTC. Walking distance to No-Frills and Dufferin Mall, for all your daily needs. Enjoy all the great restaurants and shopping trends happening along Dundas St. West. Walk score 93 Bike score 98. **EXTRAS** Please note - this unit has a ceiling height of 6ft. No parking included. No pets.
Read more
Ask about this home
A HOMEH agent will answer your questions about this home.
Ask a question
Around this home
Wyndham St - Brock Ave
Errands
Transit
Parks
Schools
Daily convenience, out of 100, from the distances below
ParkWest Lodge Park · 15 within 1 km4 min walk248 m
GroceryCake + Coffee3 min walk181 m
SchoolShirley Street Junior Public School1 min walk40 m
Train stationBrock Avenue3 min walk199 m
PharmacyNo Frills Pharmacy6 min walk374 m
Cafés & foodKingston Patty · 15 within 1 km3 min walk180 m
Gym & rec centreMcCormick Arena4 min walk243 m
LibraryToronto Public Library - Parkdale14 min walk848 m
WalkDriveStraight-line distance, open map data
Grocery0.2 km
Park0.2 km
Coffee0.2 km
Dining0.2 km
Gym0.2 km
Brock Avenue0.2 km
Schools nearby
School rating, out of 10.
Shirley Street Junior Public Schoolelementary · Public · 0.0 km
7.7/10Good
City View Alternative Senior Schoolelementary · Public · 0.0 km
—
St Ambrose Catholic Schoolelementary · Catholic · 0.4 km
8.2/10Excellent
Contact agent
Helpful calculators
Rent vs buy
Affordability
Mortgage
Down payment
Stress test
CMHC insurance
Your HOMEH agent

NimaHOMEH agent · Toronto
"I would see it this week."
Ask Nima
Keep exploring
You are here