

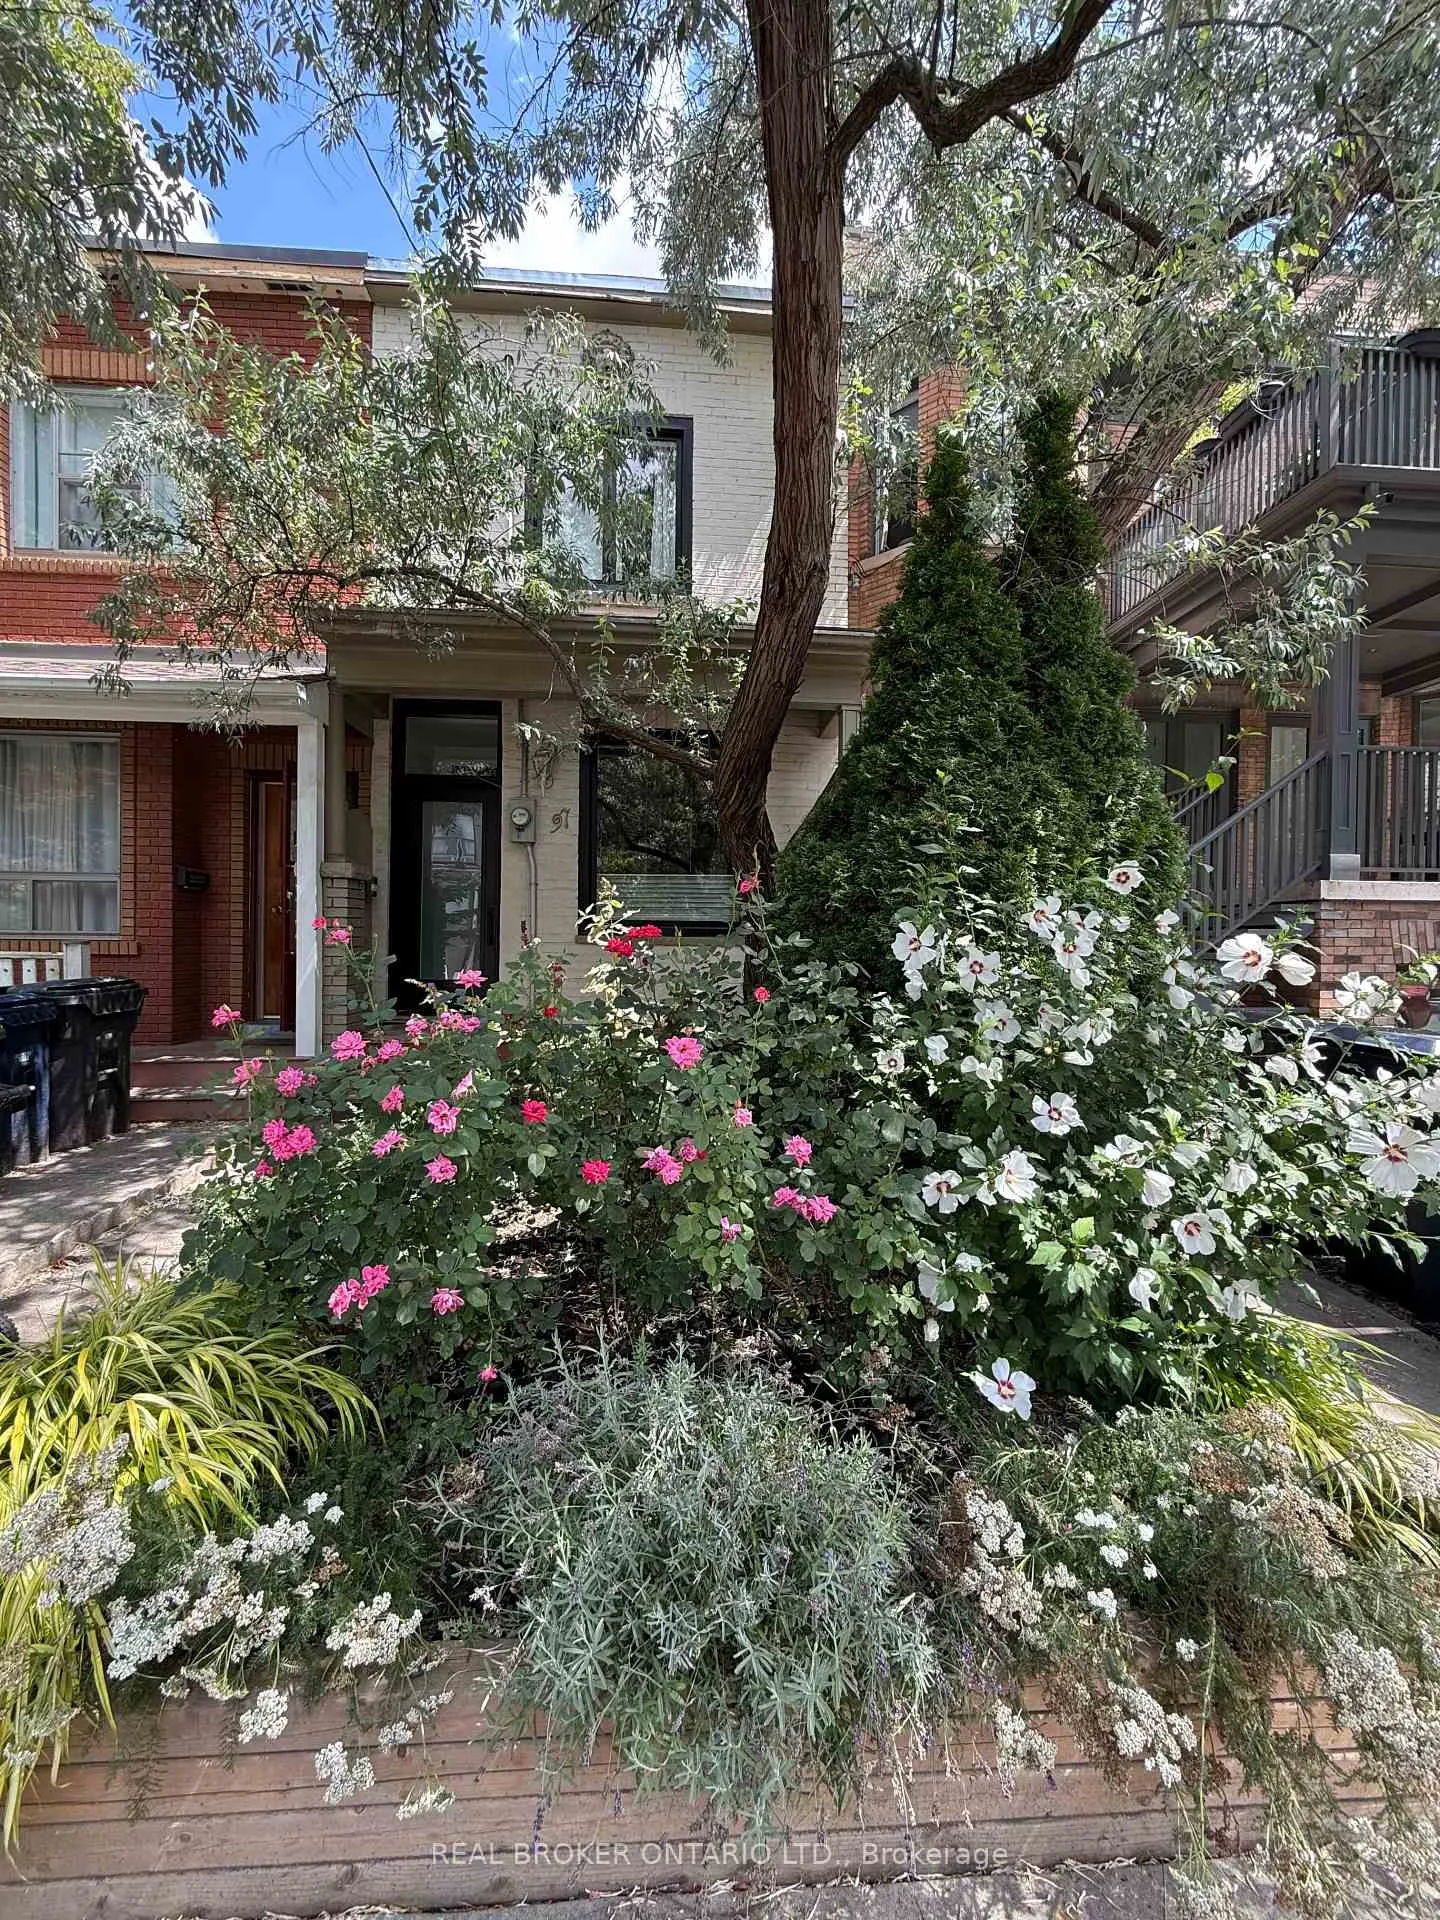
97 Major Street
97 Major Street
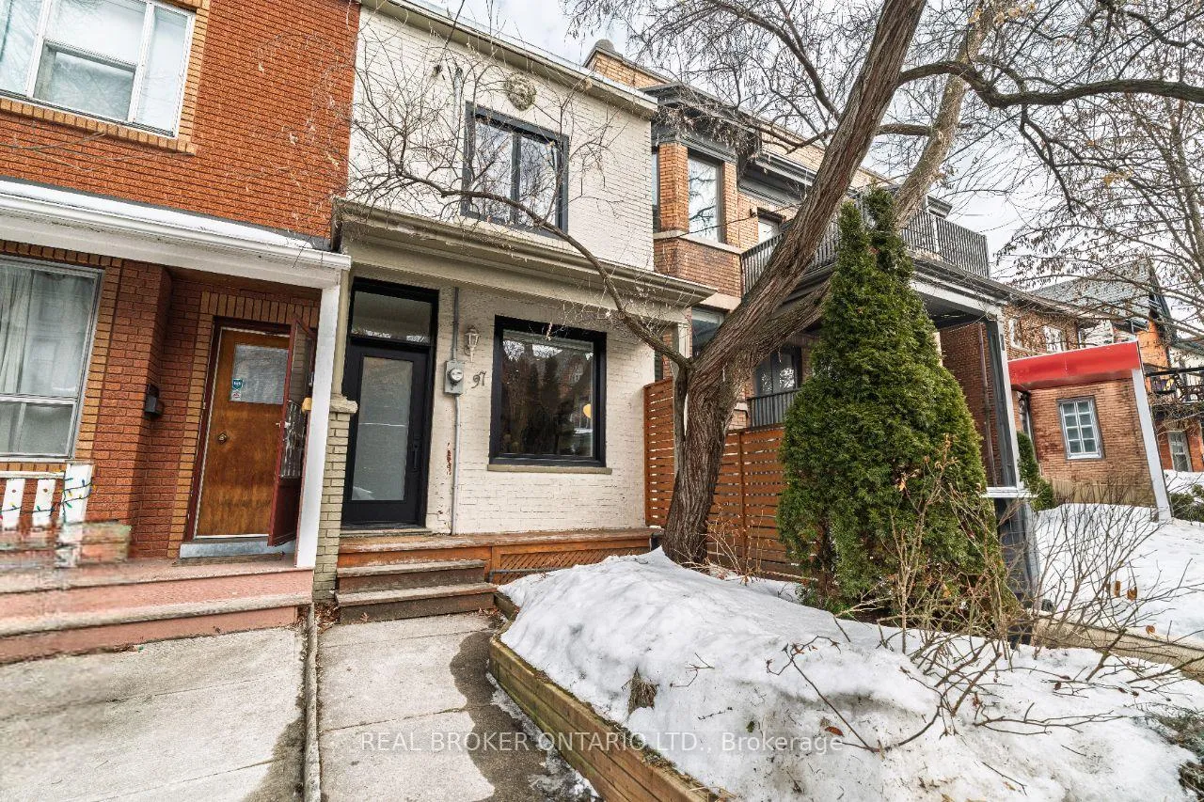
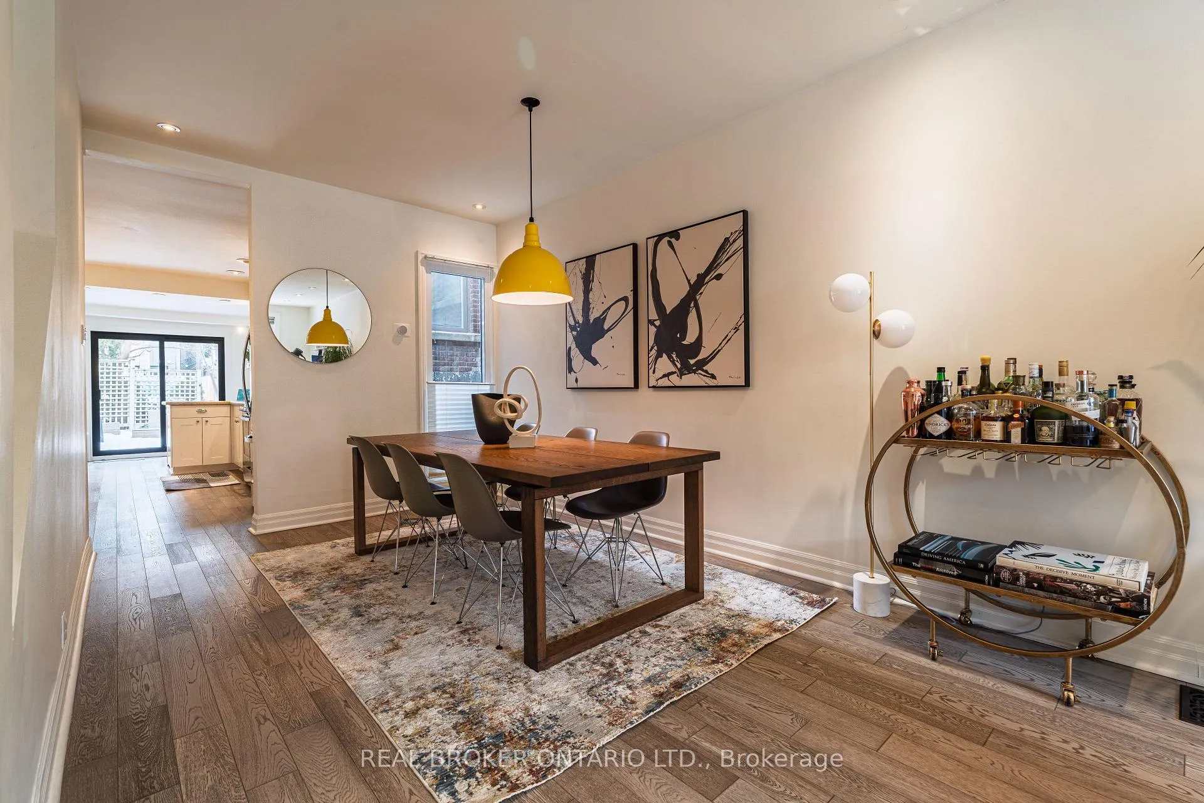
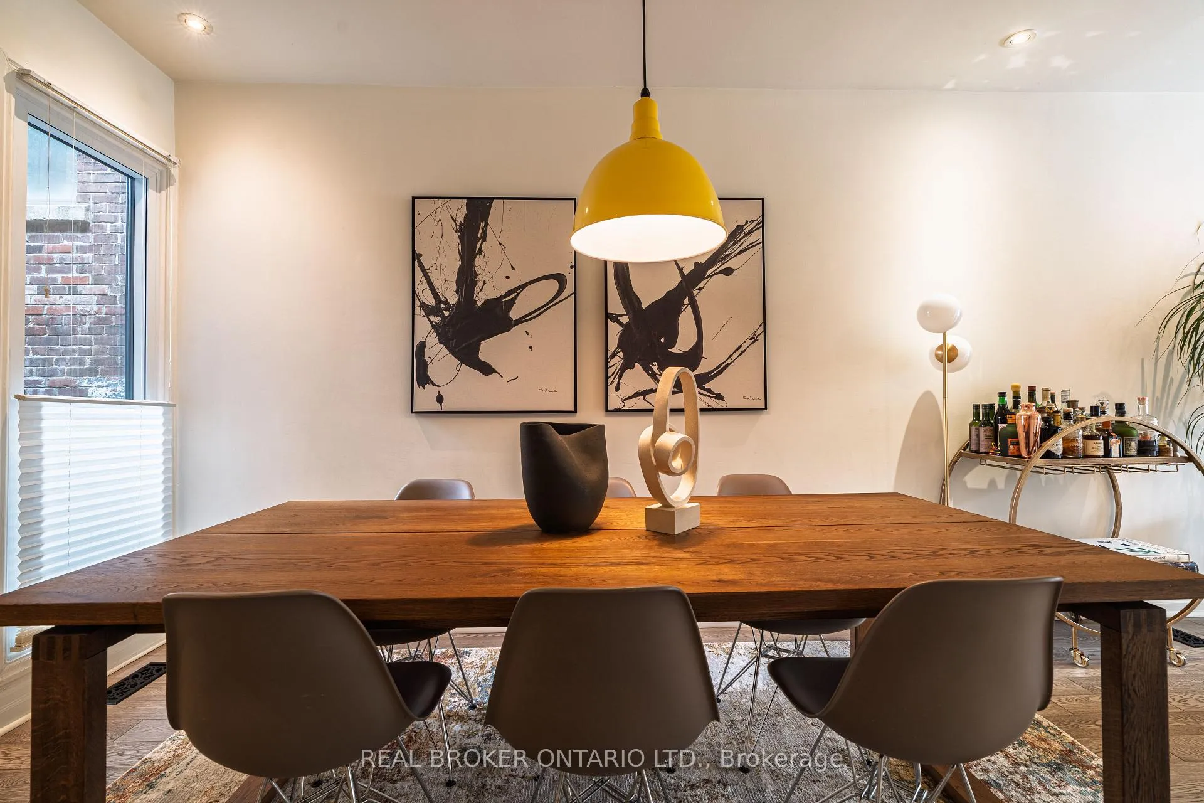
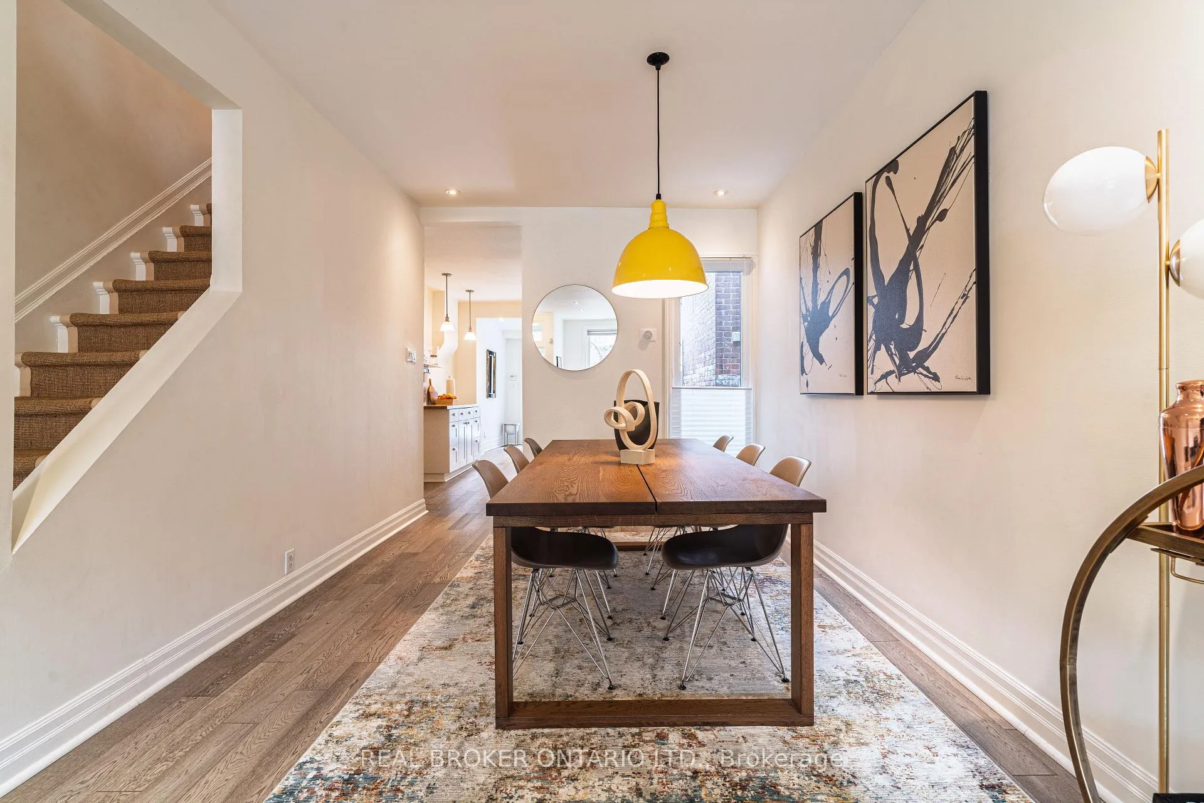 See all 45 photos
Property history
Facts and features
- BasementFinished
- Water, sewerMunicipal
- HeatingForced air
- CoolingCentral air
- Central air
The homeFreehold Townhouse, 2-storey, 1,100–1,500 sq ft
- TypeFreehold Townhouse
- Style2-storey
- Living space1,100–1,500 sq ft
- BasementFinished
- WaterfrontNone
InsideLower level, Sump pump, water heater, storage, Rooms above ground 7
- LaundryLower level
- FeaturesSump pump, water heater, storage
- Rooms above ground7
- Rooms in the basement1
- Bedrooms3
- Bathrooms2
- Kitchens1
- Family roomYes
Outside and lotBrick front, Asphalt shingle, Brick
- ExteriorBrick front
- RoofAsphalt shingle
- FoundationBrick
- FeaturesPaved yard
- Size13.33 × 91 ft
Parking1 Parking
- Spaces1 Parking
Heating, water and powerForced air, gas, Central air, Municipal water
- HeatingForced air, gas
- CoolingCentral air
- WaterMunicipal water
- SewerMunicipal sewer
- Natural gasAvailable
- HydroAvailable
- CableAvailable
- TelephoneAvailable
Costs and taxesTaxes $7,367 a year, HST included in the price, Furnace and water heater tank.
- Taxes, 2025$7,367 a year
- HSTHST included in the price
- Rental itemsFurnace and water heater tank.
- Under contractHot water heater
Included in the saleAll ss appliances, all window coverings on the main floor, all electrical light fixtures., All curtains on the second floor.
- IncludedAll ss appliances, all window coverings on the main floor, all electrical light fixtures.
- Not includedAll curtains on the second floor.
Listing detailsC12845644, Sold, Mar 4, 2026
- MLS® numberC12845644
- StatusSold
- Listed onMar 4, 2026
- Days on market5
- UpdatedMar 9, 2026
- Possession2026-04-30 / 60-89 days
- Occupied byOwner
- Listing brokerageREAL BROKER ONTARIO LTD.
About this home
97 Major Street, Toronto (University), ON M5S 2K9
Perfectly nestled in the fabulous Harbord Village and yet steps away from the City living at its Finest, come see this simply Gorgeous Property which has everything you need! Open concept living/dining room, great kitchen with its breakfast area, opening onto your sunroom/office space and walk out to the backyard, 3 Beds, 2 baths, finished basement and ton of storage! Not to mention your parking access from the laneway... Effortless access to the University of Toronto Campus and Queen's park, Annex, Little Italy, Kensington Market, The Royal Ontario Museum, The Art Gallery of Ontario and Subway.This is more than a home, it's a lifestyle upgrade!
Ask about this home
A HOMEH agent will answer your questions about this home.
Around this home
Daily convenience, out of 100, from the distances below
Schools nearby
School rating, out of 10.
Helpful calculators
Your HOMEH agent

"I would see it this week."