

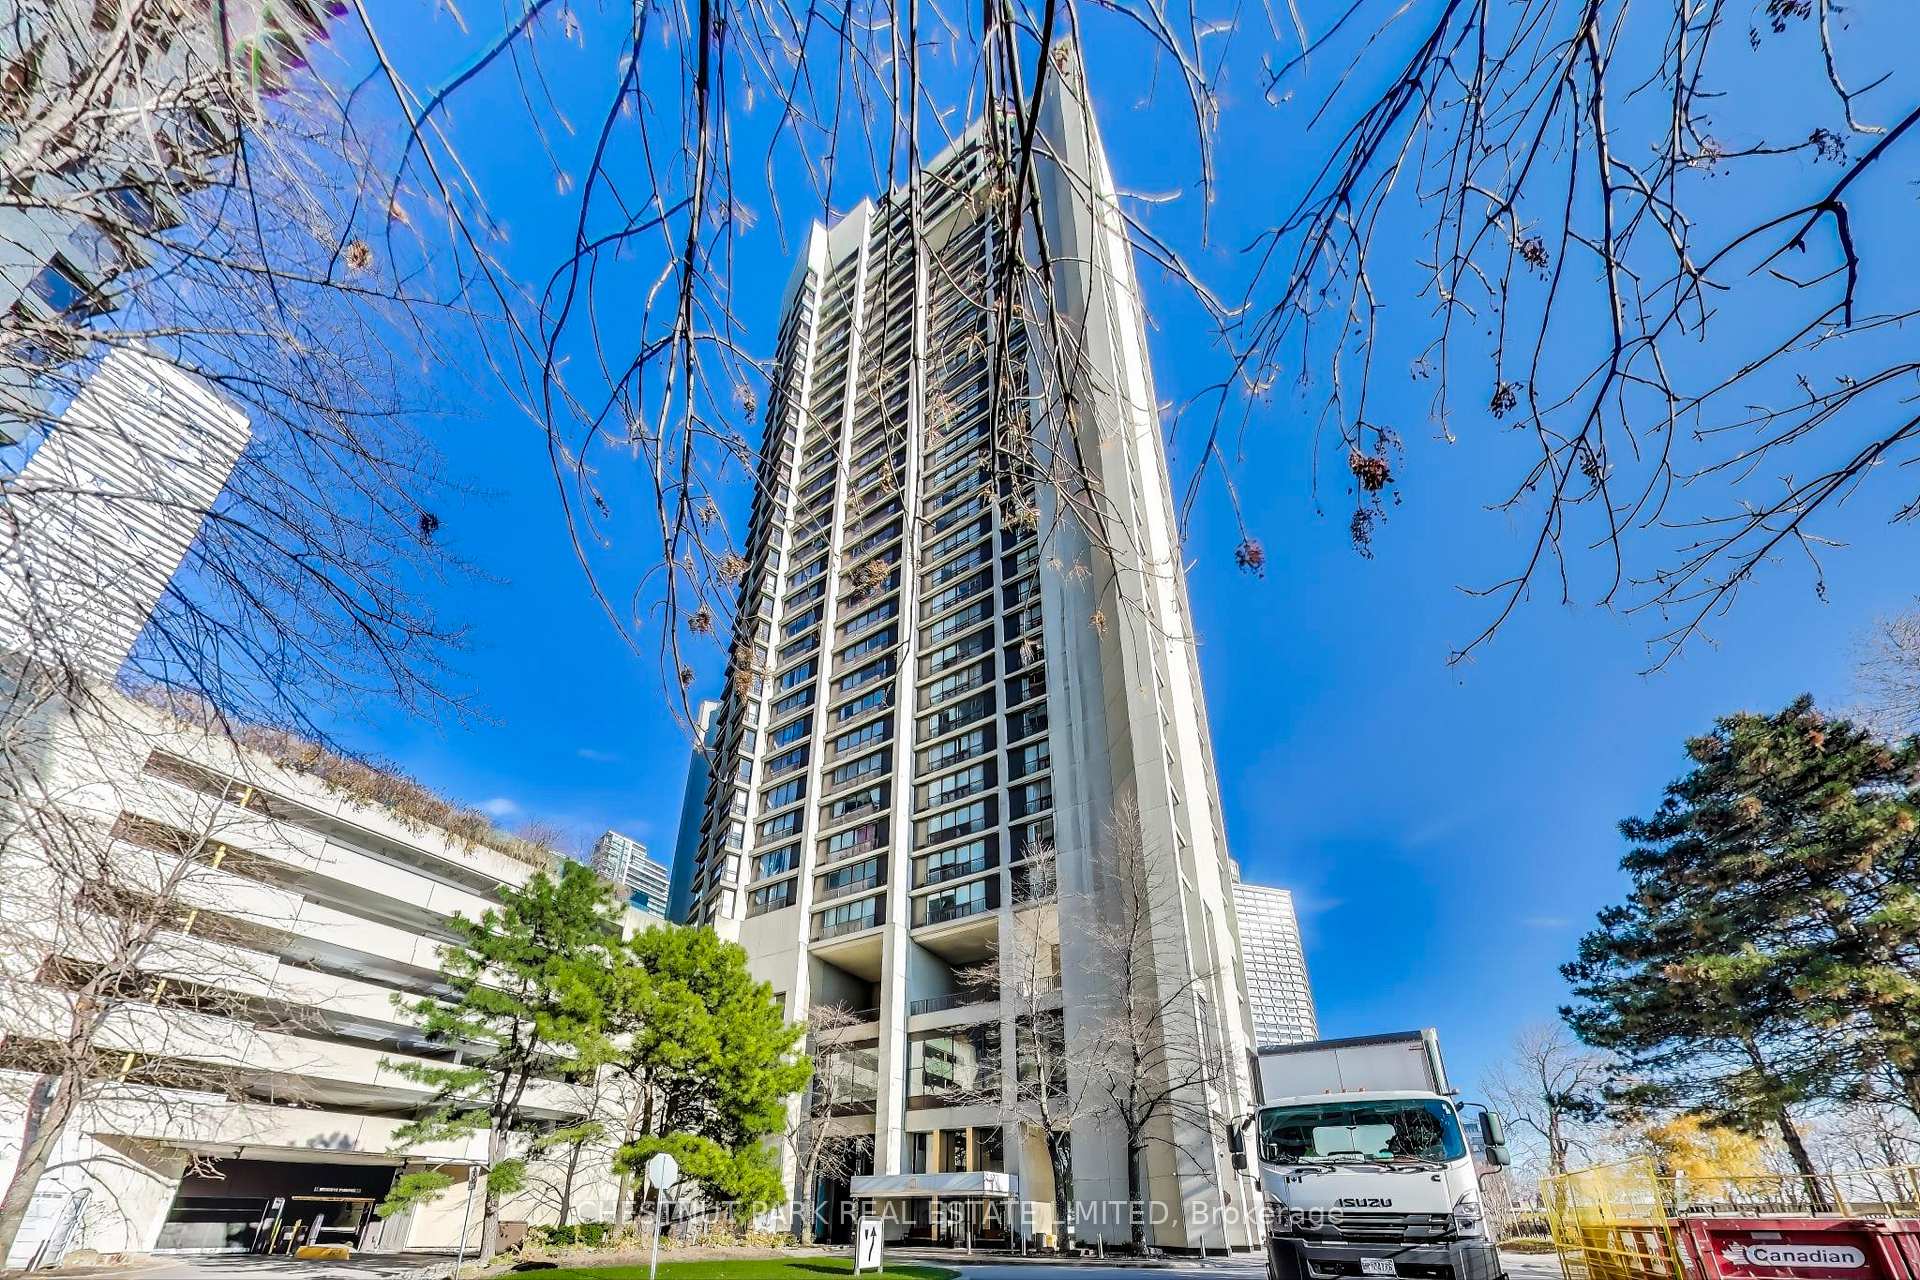
Unit 1417, 33 Harbour Square
Unit 1417, 33 Harbour Square
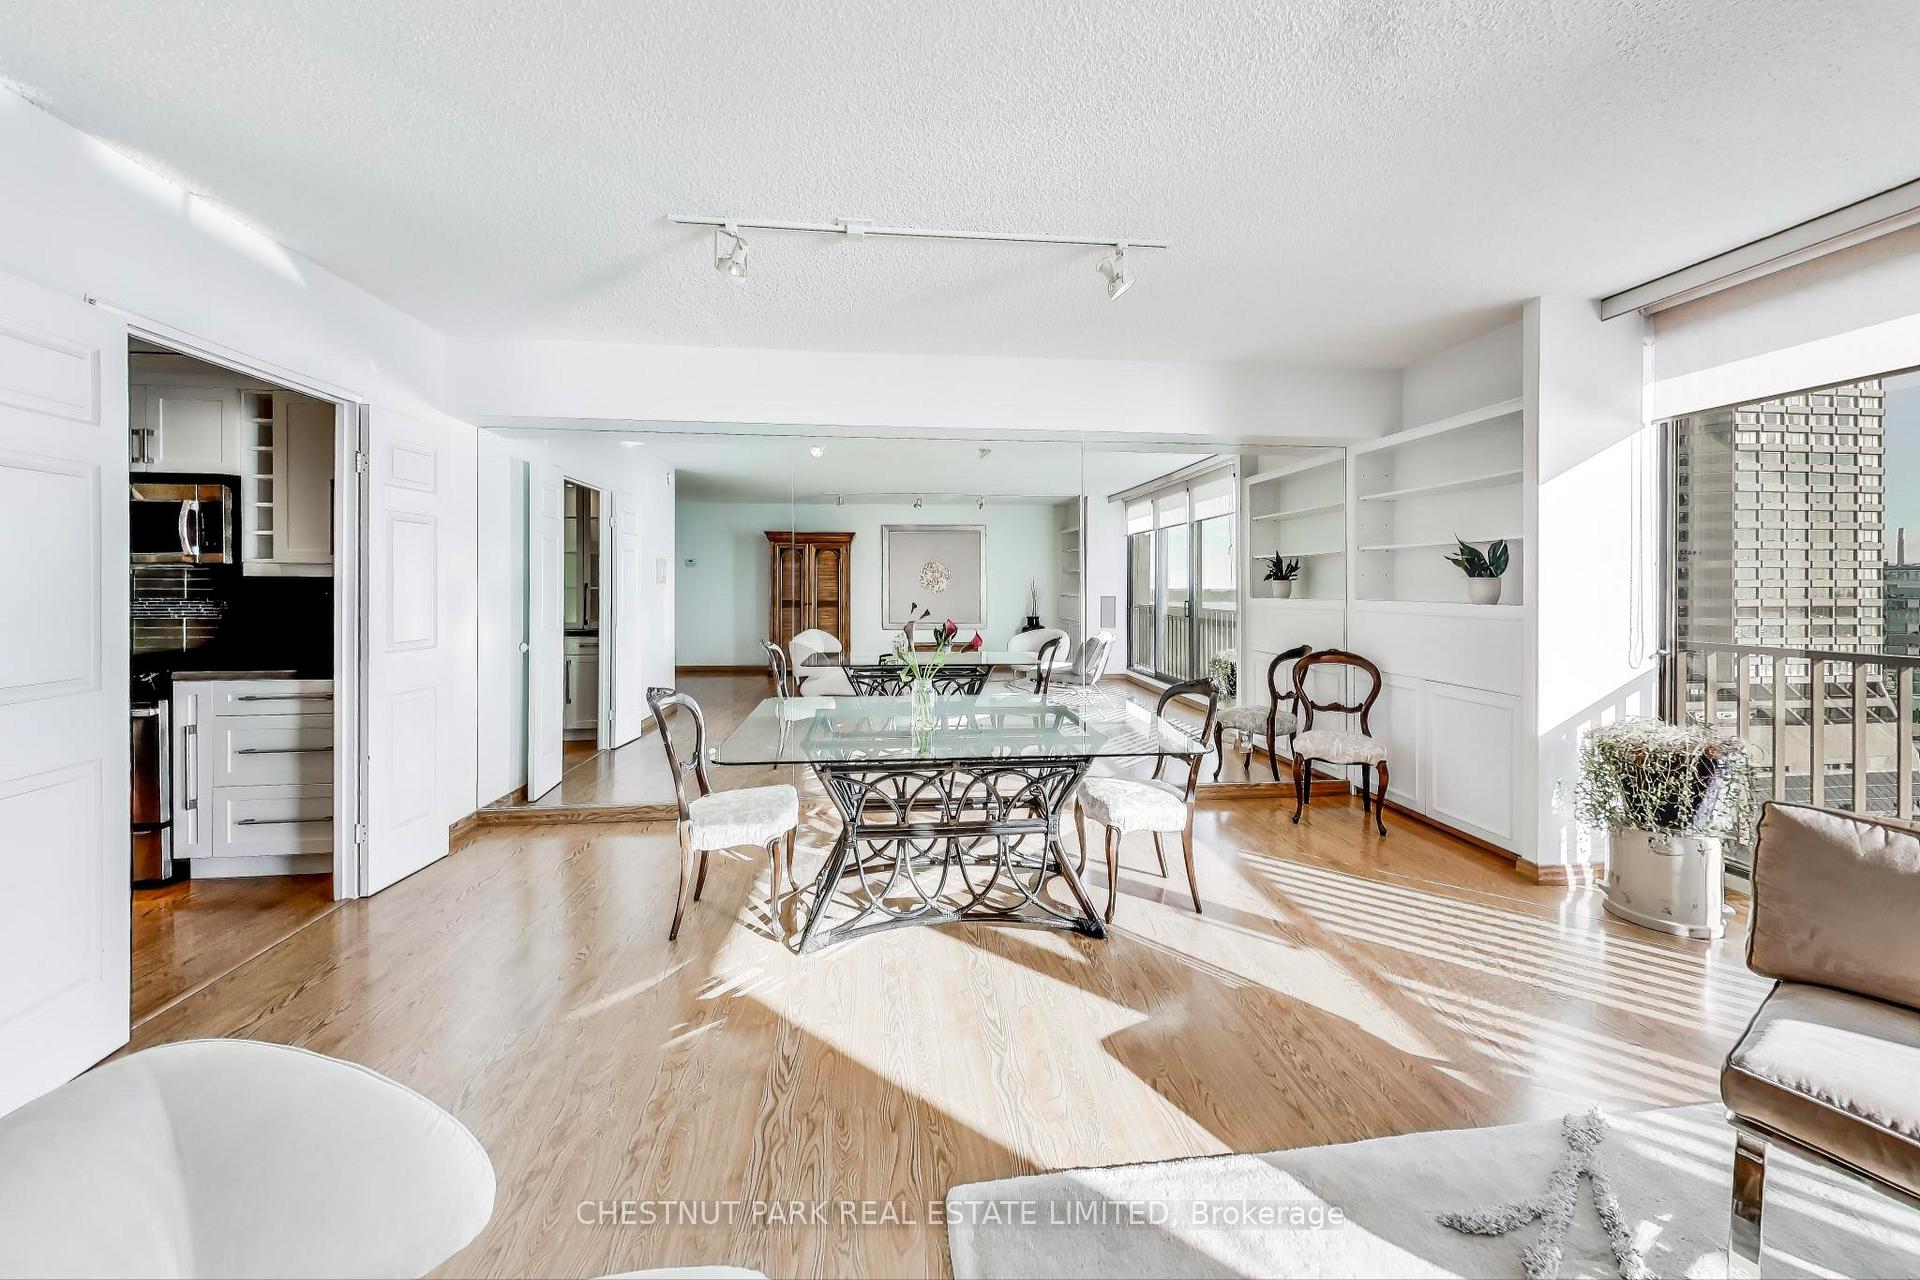 See all 27 photos
Property history
Facts and features
- ExposureSouth east
- LaundryIn building
- LockerNone
- BalconyJuliette
- Central air
The homeCondo Apartment, Apartment, 1,200–1,399 sq ft
- Type: Condo Apartment
- Style: Apartment
- Living space: 1,200–1,399 sq ft
- Basement: None
- Exposure: South East
InsideIn building, Other, Elevator Yes
- Laundry: In building
- Features: Other
- Elevator: Yes
- Rooms above ground: 5
- Bedrooms: 2
- Bathrooms: 2
- Kitchens: 1
OutsideConcrete, Juliette
- Exterior: Concrete
- Balcony: Juliette
Parking and locker1 Parking, Surface, Parking type Owned
- Spaces: 1 Parking
- Garage: Surface
- Parking type: Owned
- Driveway: Underground
- Locker: None
BuildingHarbour Square, Storeys 45, Units 539
- Name: Harbour Square
- Storeys: 45
- Units: 539
- Registered: 1976
- Condo corporation: 288
- Pets: Not allowed
Heating, water and powerForced air, gas, Central air
- Heating: Forced air, gas
- Cooling: Central air
Rent and termsRent $4,350 a month, Entire property, Unfurnished
- Rent: $4,350 a month
- Space for rent: Entire property
- Furnished: Unfurnished
- Lease: 12 months
- Paid: Monthly
- Rent includes: Cable tv, all inclusive, heat, hydro, high speed internet, central air conditioning, parking, water
- Deposit: Required
- Credit check: Required
- Employment letter: Required
- Rental application: Required
- References: Required
- Rental items: None.
IncludedHydro, heat, water, internet, cable, common elements and parking are included in lease term. no locker., Tenant is responsible for tenant insurance.
- Included: Hydro, heat, water, internet, cable, common elements and parking are included in lease term. no locker.
- Not included: Tenant is responsible for tenant insurance.
Listing detailsC11823409, Rented, Nov 28, 2024
- MLS® number: C11823409
- Status: Rented
- Listed on: Nov 28, 2024
- Days on market: 61
- Updated: Jan 28, 2025
- Possession: Immediately
- Occupied by: Owner
- Listing brokerage: CHESTNUT PARK REAL ESTATE LIMITED
About this home
Unit 1417, 33 Harbour Square, Toronto (Waterfront Communities), ON M5J 2G2
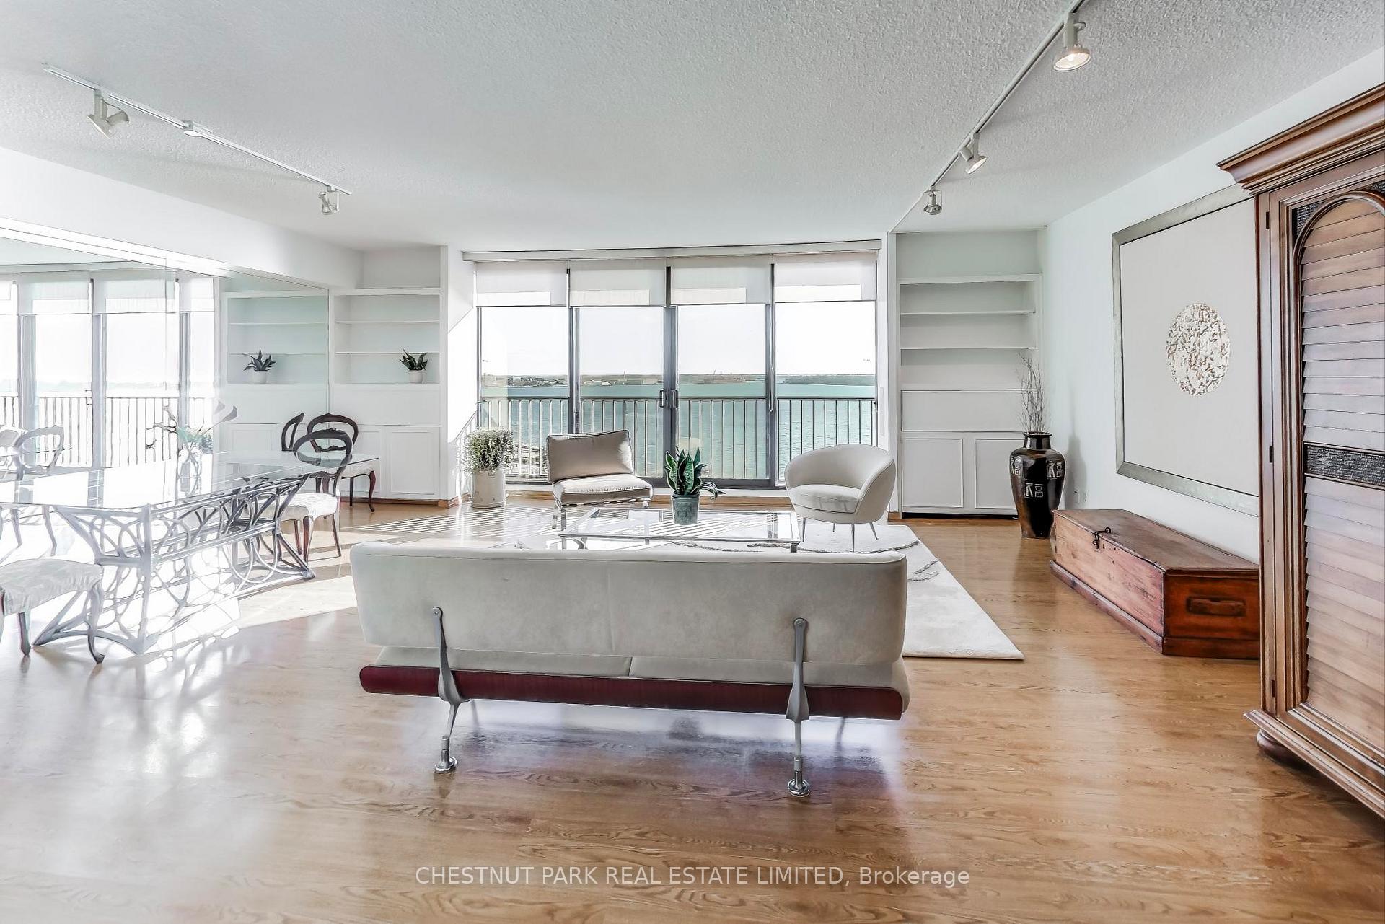
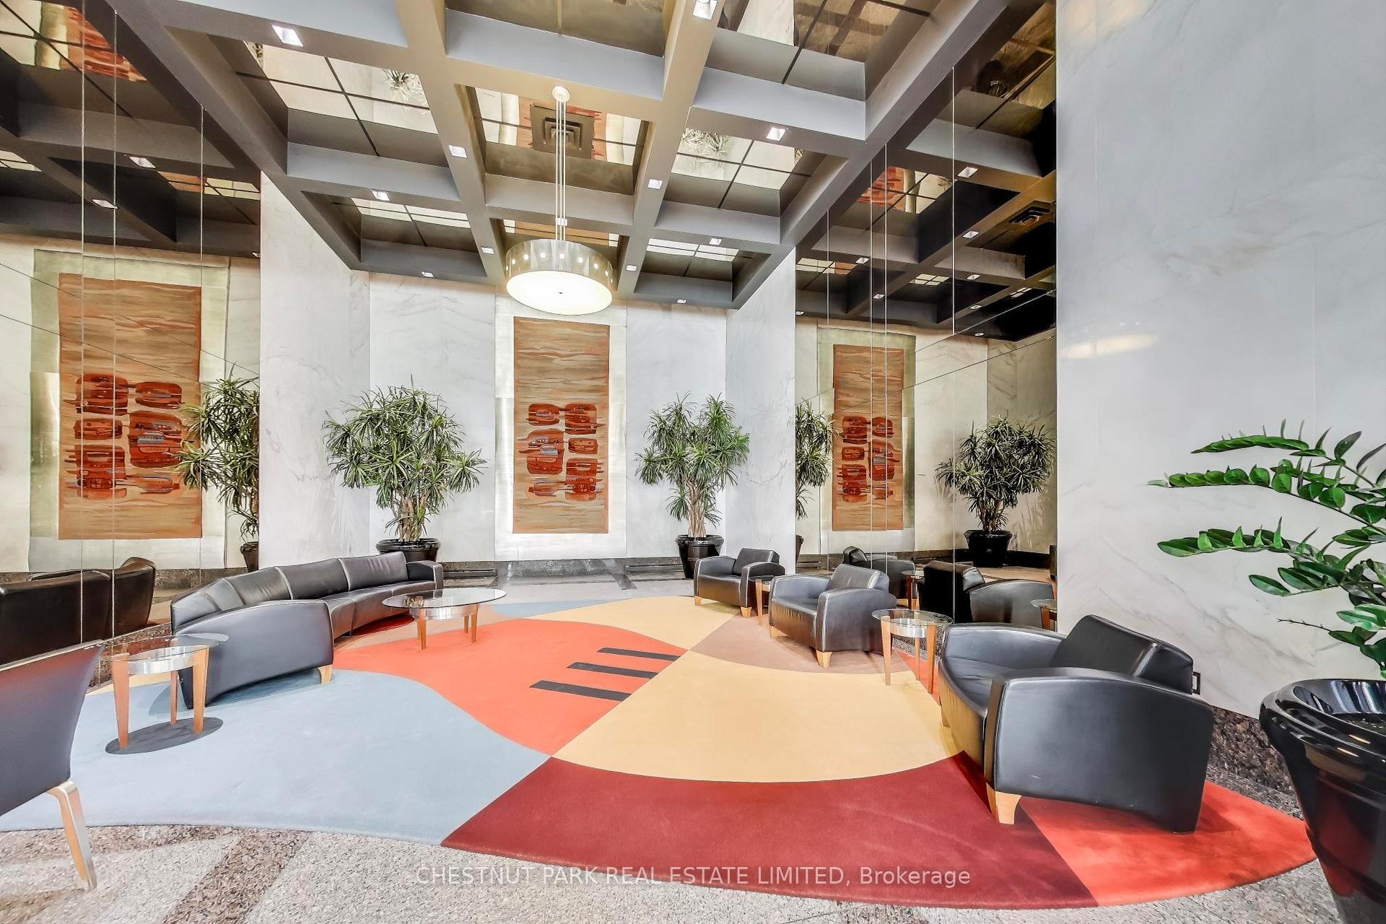
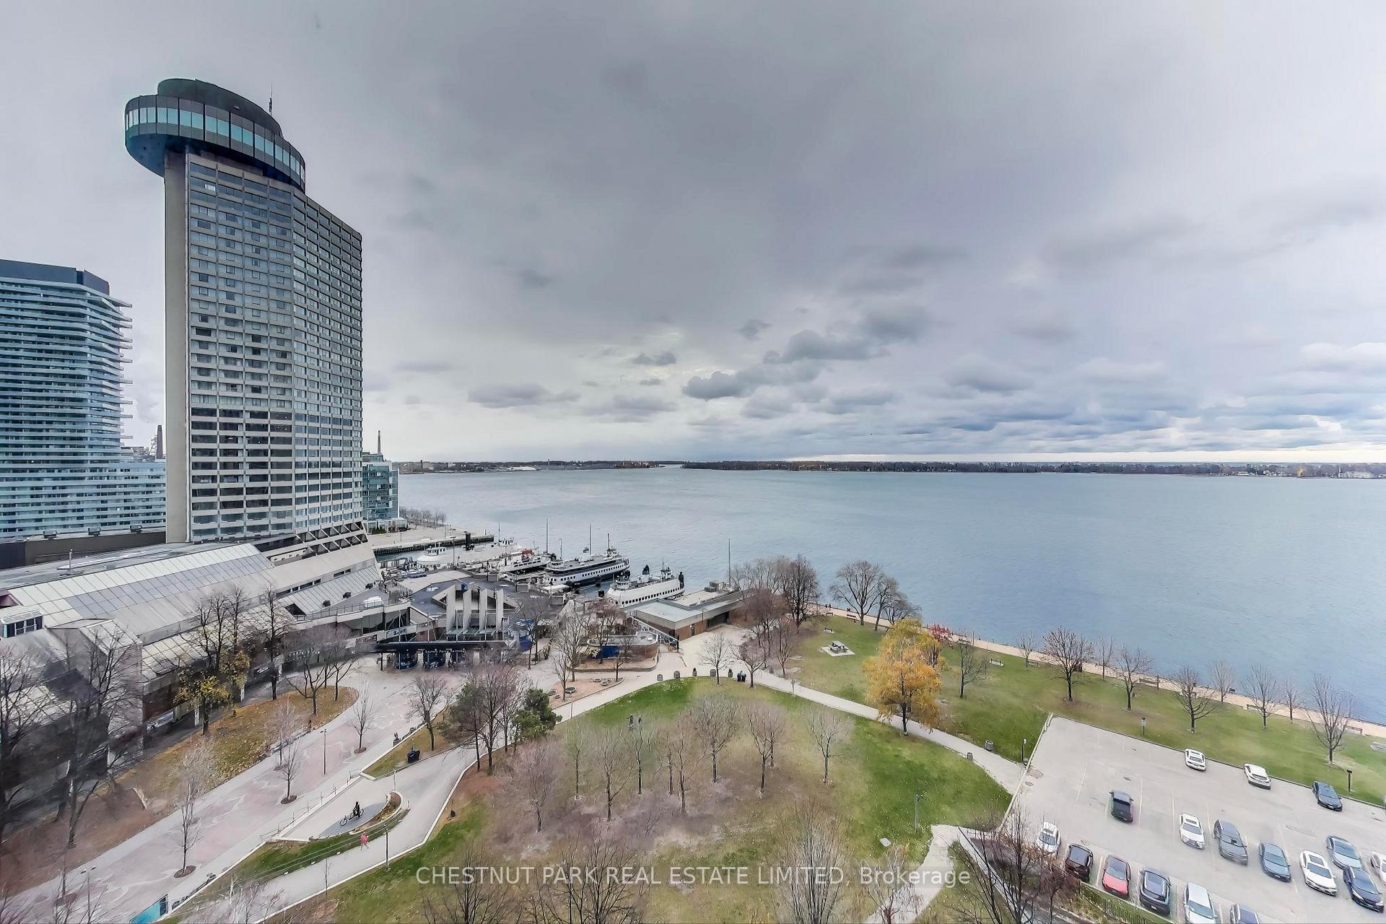
Enjoy clear and unobstructed lake views from this unique two-storey suite at 33 Harbour Square. Renovated, light filled and perfectly maintained by the same owner for 24 years, this cherished south-facing suite on the 14th floor is being offered for lease for the first time, seeking a long-term resident to enjoy it as their own home. Offering 1320 square feet on two levels, the main floor holds a combined living and dining room with built-in shelves and a juliette balcony that opens to the expanse of Lake Ontario. The kitchen is renovated and holds an abundance of storage, large counter surfaces that are topped with durable quartz, and outfitted with stainless steel appliances. Laminate hardwood floors line this level, and custom roller blinds are installed over the windows with UV protection when required. On the second floor there are two large bedrooms, each with individualized bathroom access. The primary bedroom with incredible lake views is king-sized with multiple storage closets, room for dressers, and access to a renovated four-piece ensuite. The second bedroom is currently used as a den but also has lake views, a double closet, and quickly accesses a three-piece bathroom directly across the hall. There are multiple storage closets spread across both levels. The unit comes with access to one parking space, and access to all of the building's amazing amenities: 24-hour concierge, pool, gym, library, kid's play centre, squash court, and private bus shuttles to various city destinations. No pets are permitted as per building regulations.
Ask about this home
A HOMEH agent will answer your questions about this home.
Know more about Harbour Square
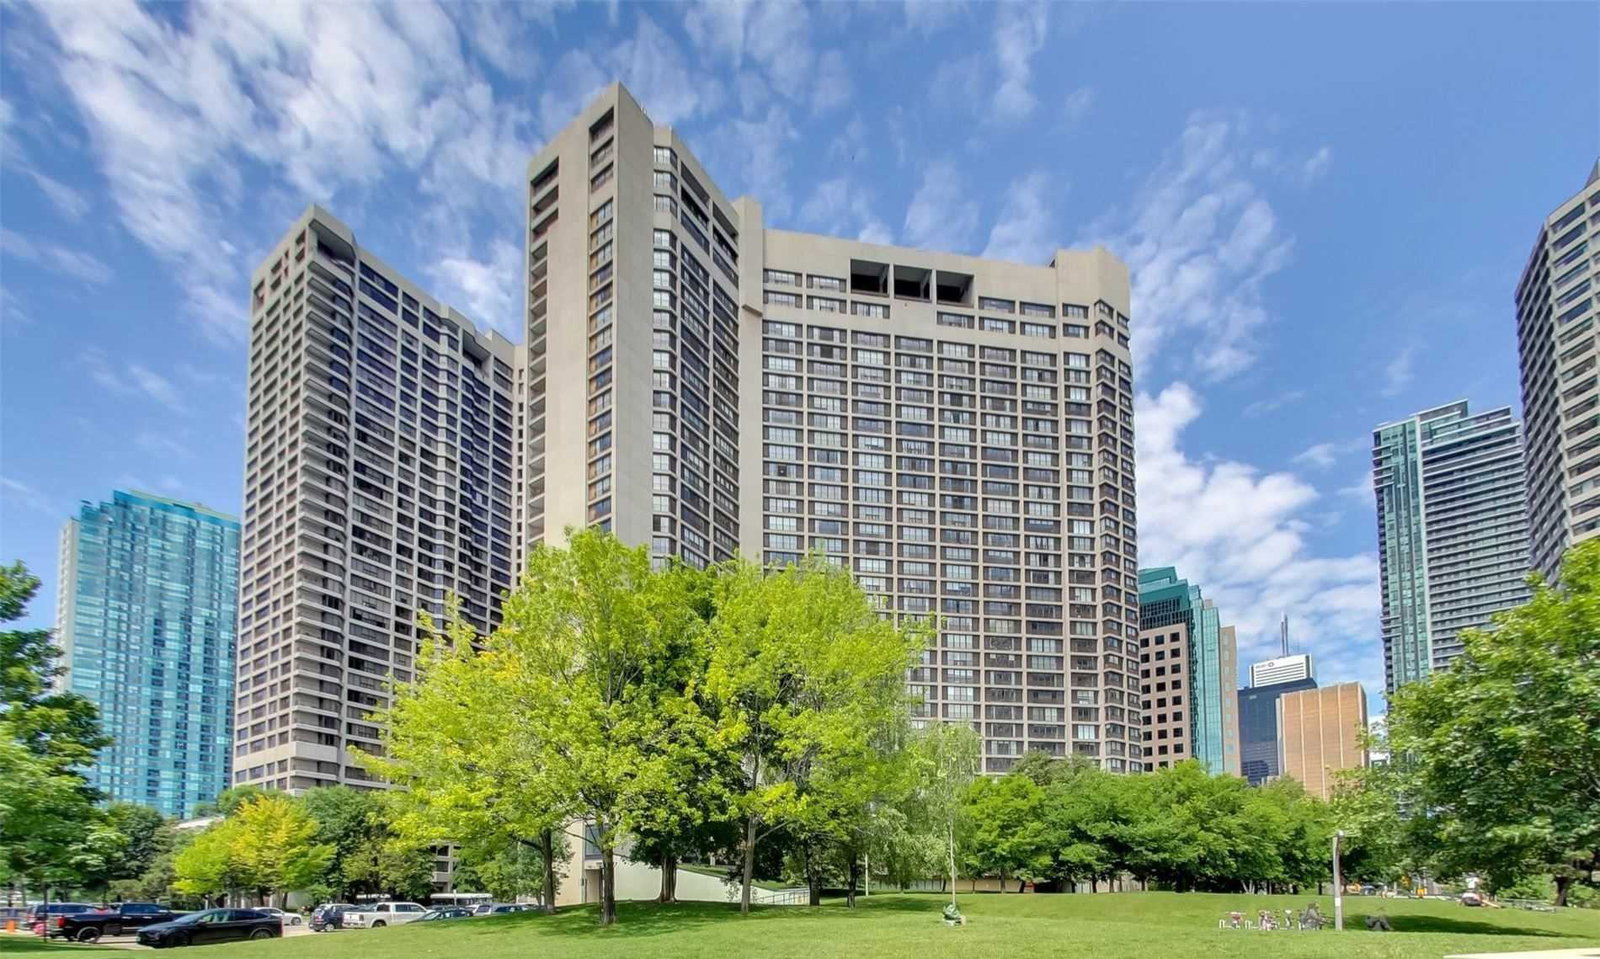
Condo building · 33 Harbour Square
Harbour Square is a 45-storey condo with 539 suites, built in 1976 by Campeau Corporation. Right now 6 for sale and 3 for rent are on the market here.
- 45storeys
- 539suites
- $699/sq ft
- 1976built
No similar units for rent in Harbour Square right now.
Around this home
Daily convenience, out of 100, from the distances below
Schools nearby
School rating, out of 10.
Helpful calculators
Your HOMEH agent

"I would see it this week."