

Unit 3202, 5 Mariner Terrace
Unit 3202, 5 Mariner Terrace
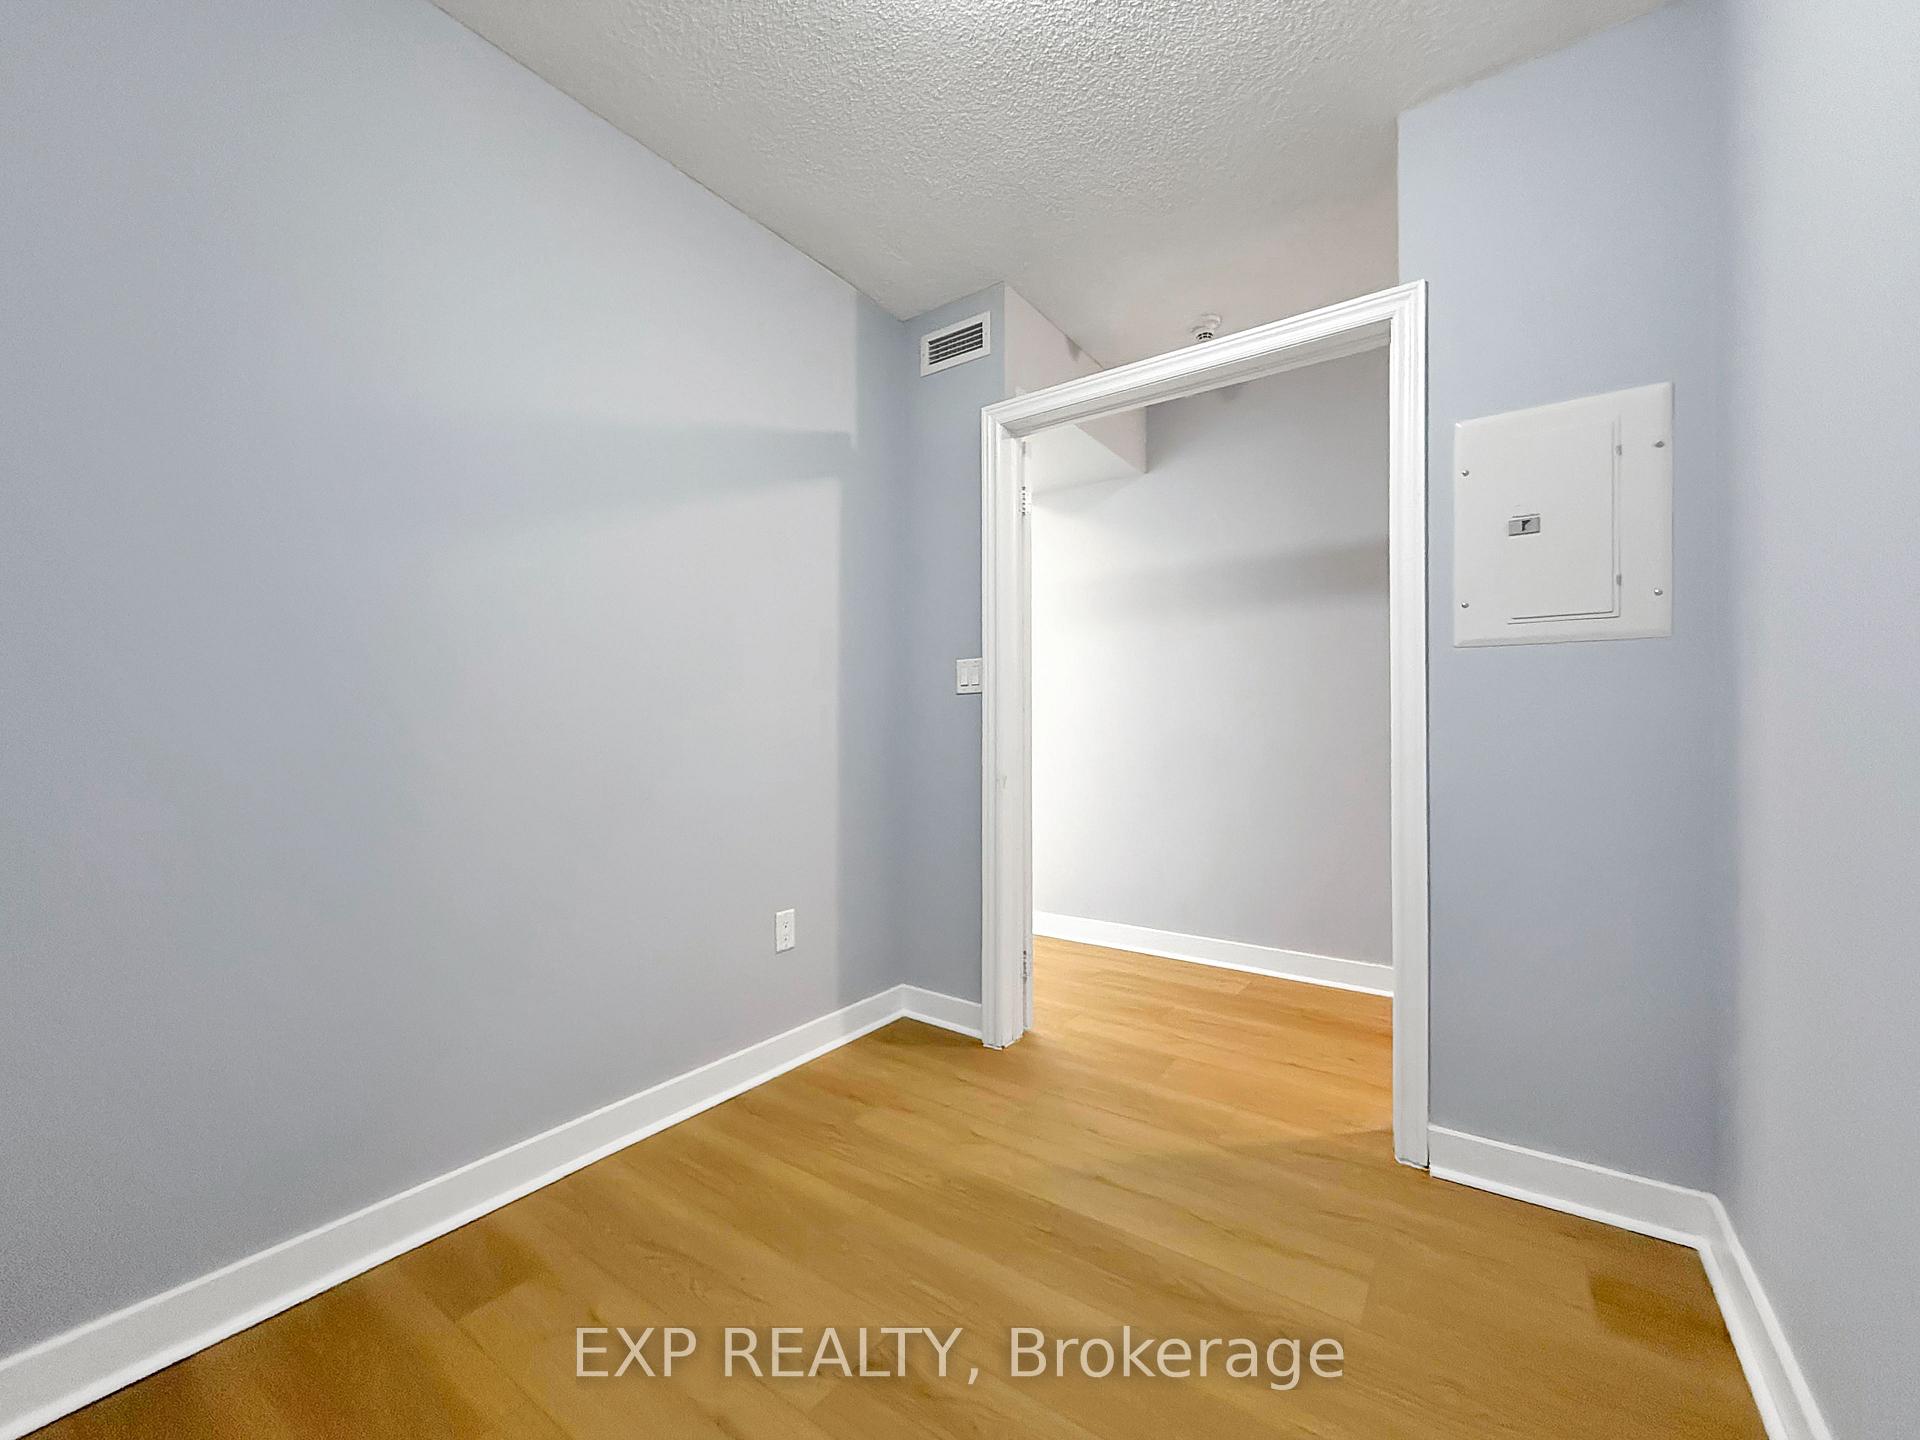 See all 45 photos
Property history
Facts and features
- ExposureSouth east
- LaundryEnsuite
- LockerOwned
- BalconyOpen
- Central air
- Concierge
- Gym
- Indoor pool
- Party room/meeting room
The homeCondo Apartment, Apartment, 1,200–1,399 sq ft
- Type: Condo Apartment
- Style: Apartment
- Living space: 1,200–1,399 sq ft
- Basement: None
- Exposure: South East
- Special designation: Other
InsideCeramic, Ensuite, Other
- Flooring: Ceramic
- Laundry: Ensuite
- Features: Other
- Security: Concierge/security
- Elevator: Yes
- Rooms above ground: 6
- Bedrooms: 2 + 1 in the basement
- Bathrooms: 2
- Kitchens: 1
OutsideConcrete, Open
- Exterior: Concrete
- Balcony: Open
Parking and locker1 Parking, Underground, Parking type Owned
- Spaces: 1 Parking
- Garage: Underground
- Parking type: Owned
- Driveway: Underground
- Spot: A33
- Locker: Owned
- Locker unit: 172
- Locker number: A172
- Locker level: P1
BuildingHarbour View Estates III Condos, Storeys 37, Units 597
- Name: Harbour View Estates III Condos
- Storeys: 37
- Units: 597
- Registered: 2006
- Condo corporation: 1764
- Amenities: Concierge, guest suites, gym, indoor pool, party room/meeting room, visitor parking
- Pets: Allowed
Heating, water and powerForced air, gas, Central air
- Heating: Forced air, gas
- Cooling: Central air
Rent and termsRent $4,800 a month, Entire property, Unfurnished
- Rent: $4,800 a month
- Space for rent: Entire property
- Furnished: Unfurnished
- Lease: 12 months
- Paid: Monthly
- Rent includes: Other
- Deposit: Required
- Credit check: Required
- Employment letter: Required
- Rental application: Required
- References: Required
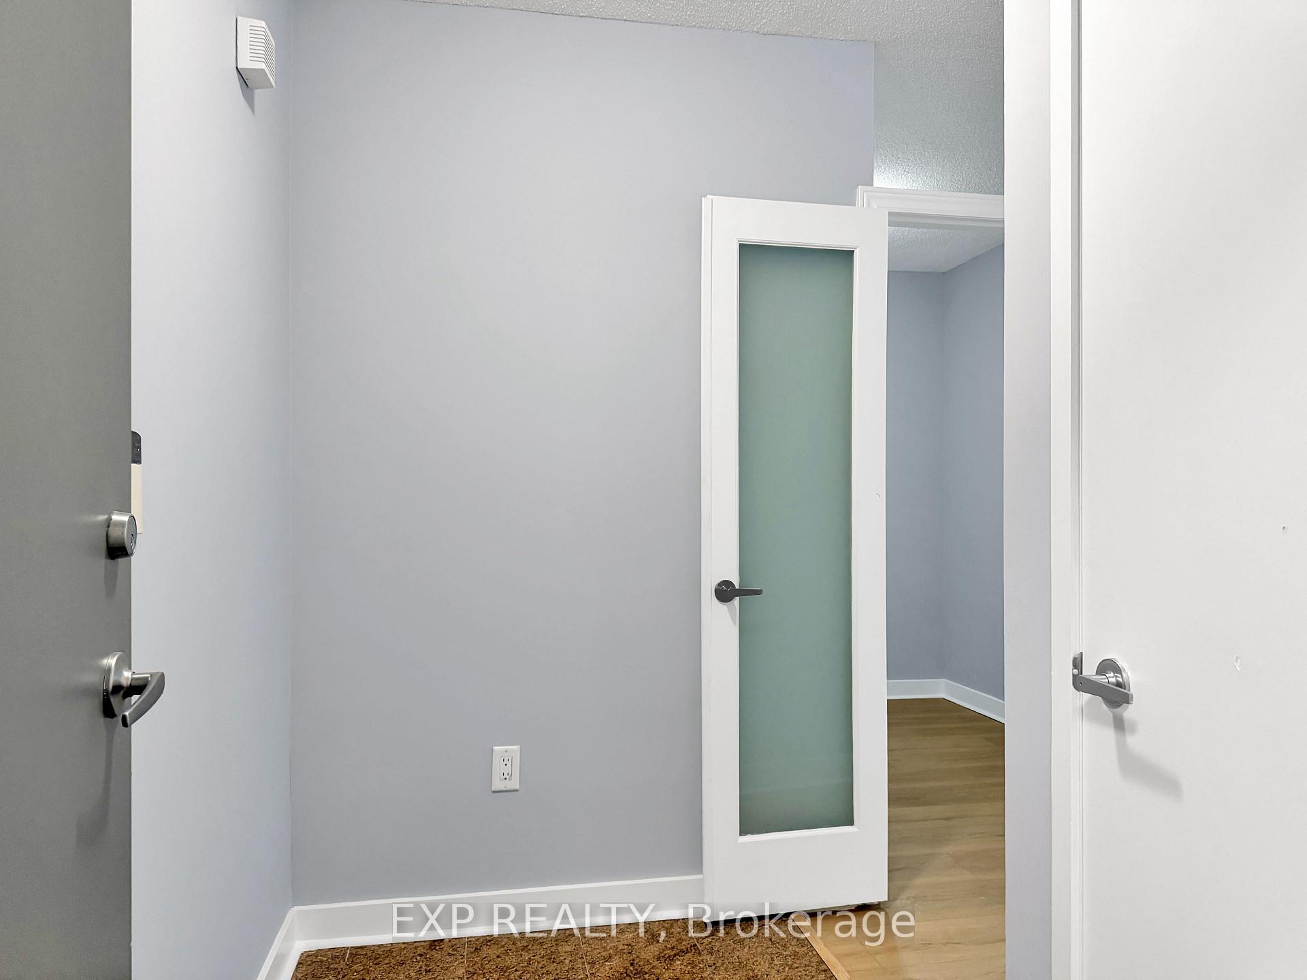
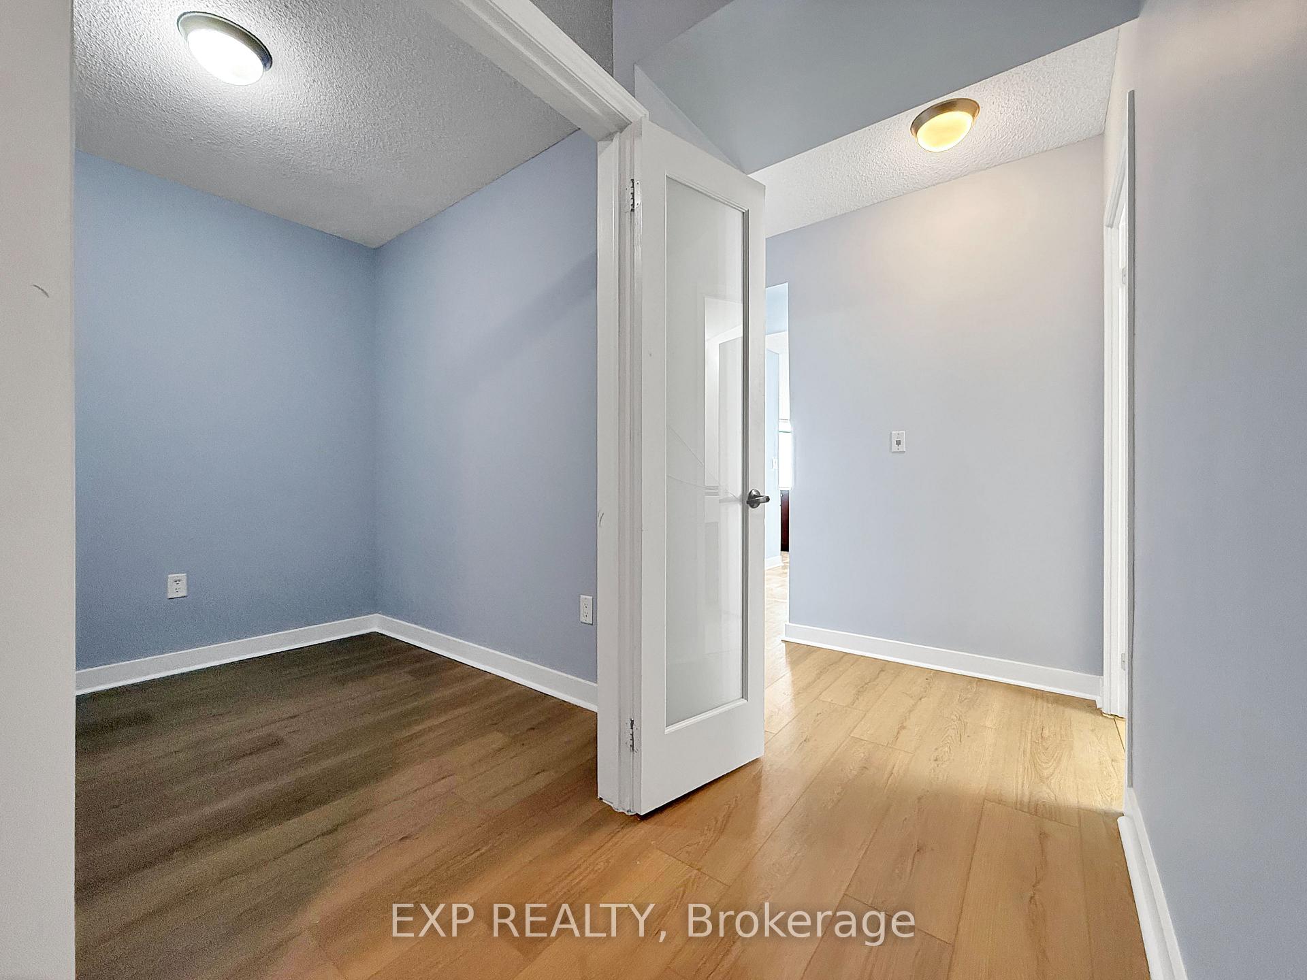
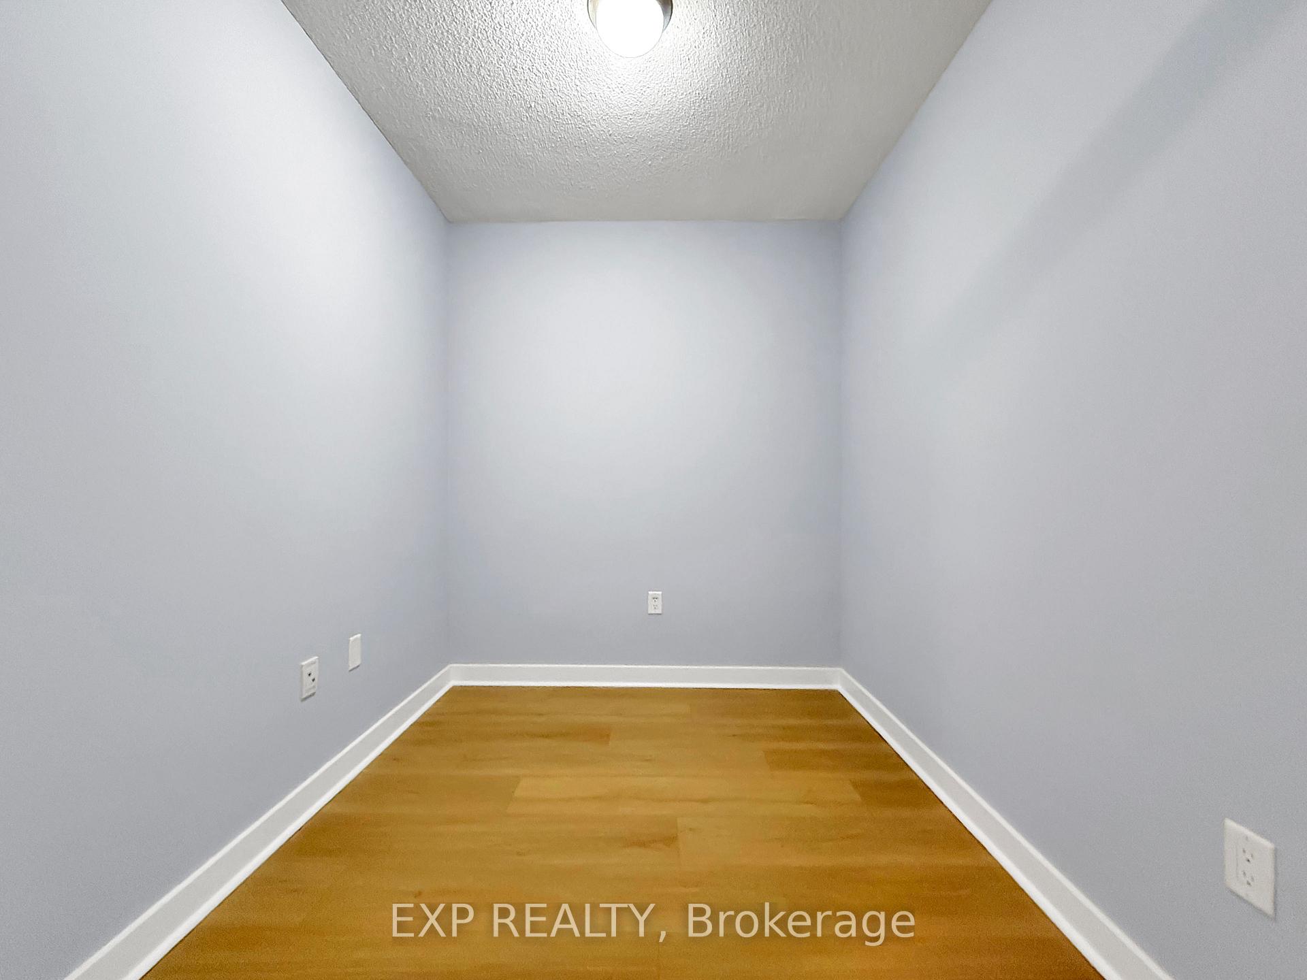
IncludedUse of existing: fridge, stove, rangehood, dishwasher, washer, dryer, window coverings. parking and locker included. brand new vinyl flooring and painted throughout.
- Included: Use of existing: fridge, stove, rangehood, dishwasher, washer, dryer, window coverings. parking and locker included. brand new vinyl flooring and painted throughout.
NearbyPublic transit, clear view, school
- Close to: Public transit, clear view, school
Listing detailsC12427500, Rented, Sep 25, 2025
- MLS® number: C12427500
- Status: Rented
- Listed on: Sep 25, 2025
- Days on market: 26
- Updated: Oct 21, 2025
- Possession: Immediate
- Occupied by: Vacant
- Listing brokerage: eXp Realty
About this home
Unit 3202, 5 Mariner Terrace, Toronto (Waterfront Communities), ON M5V 3V6
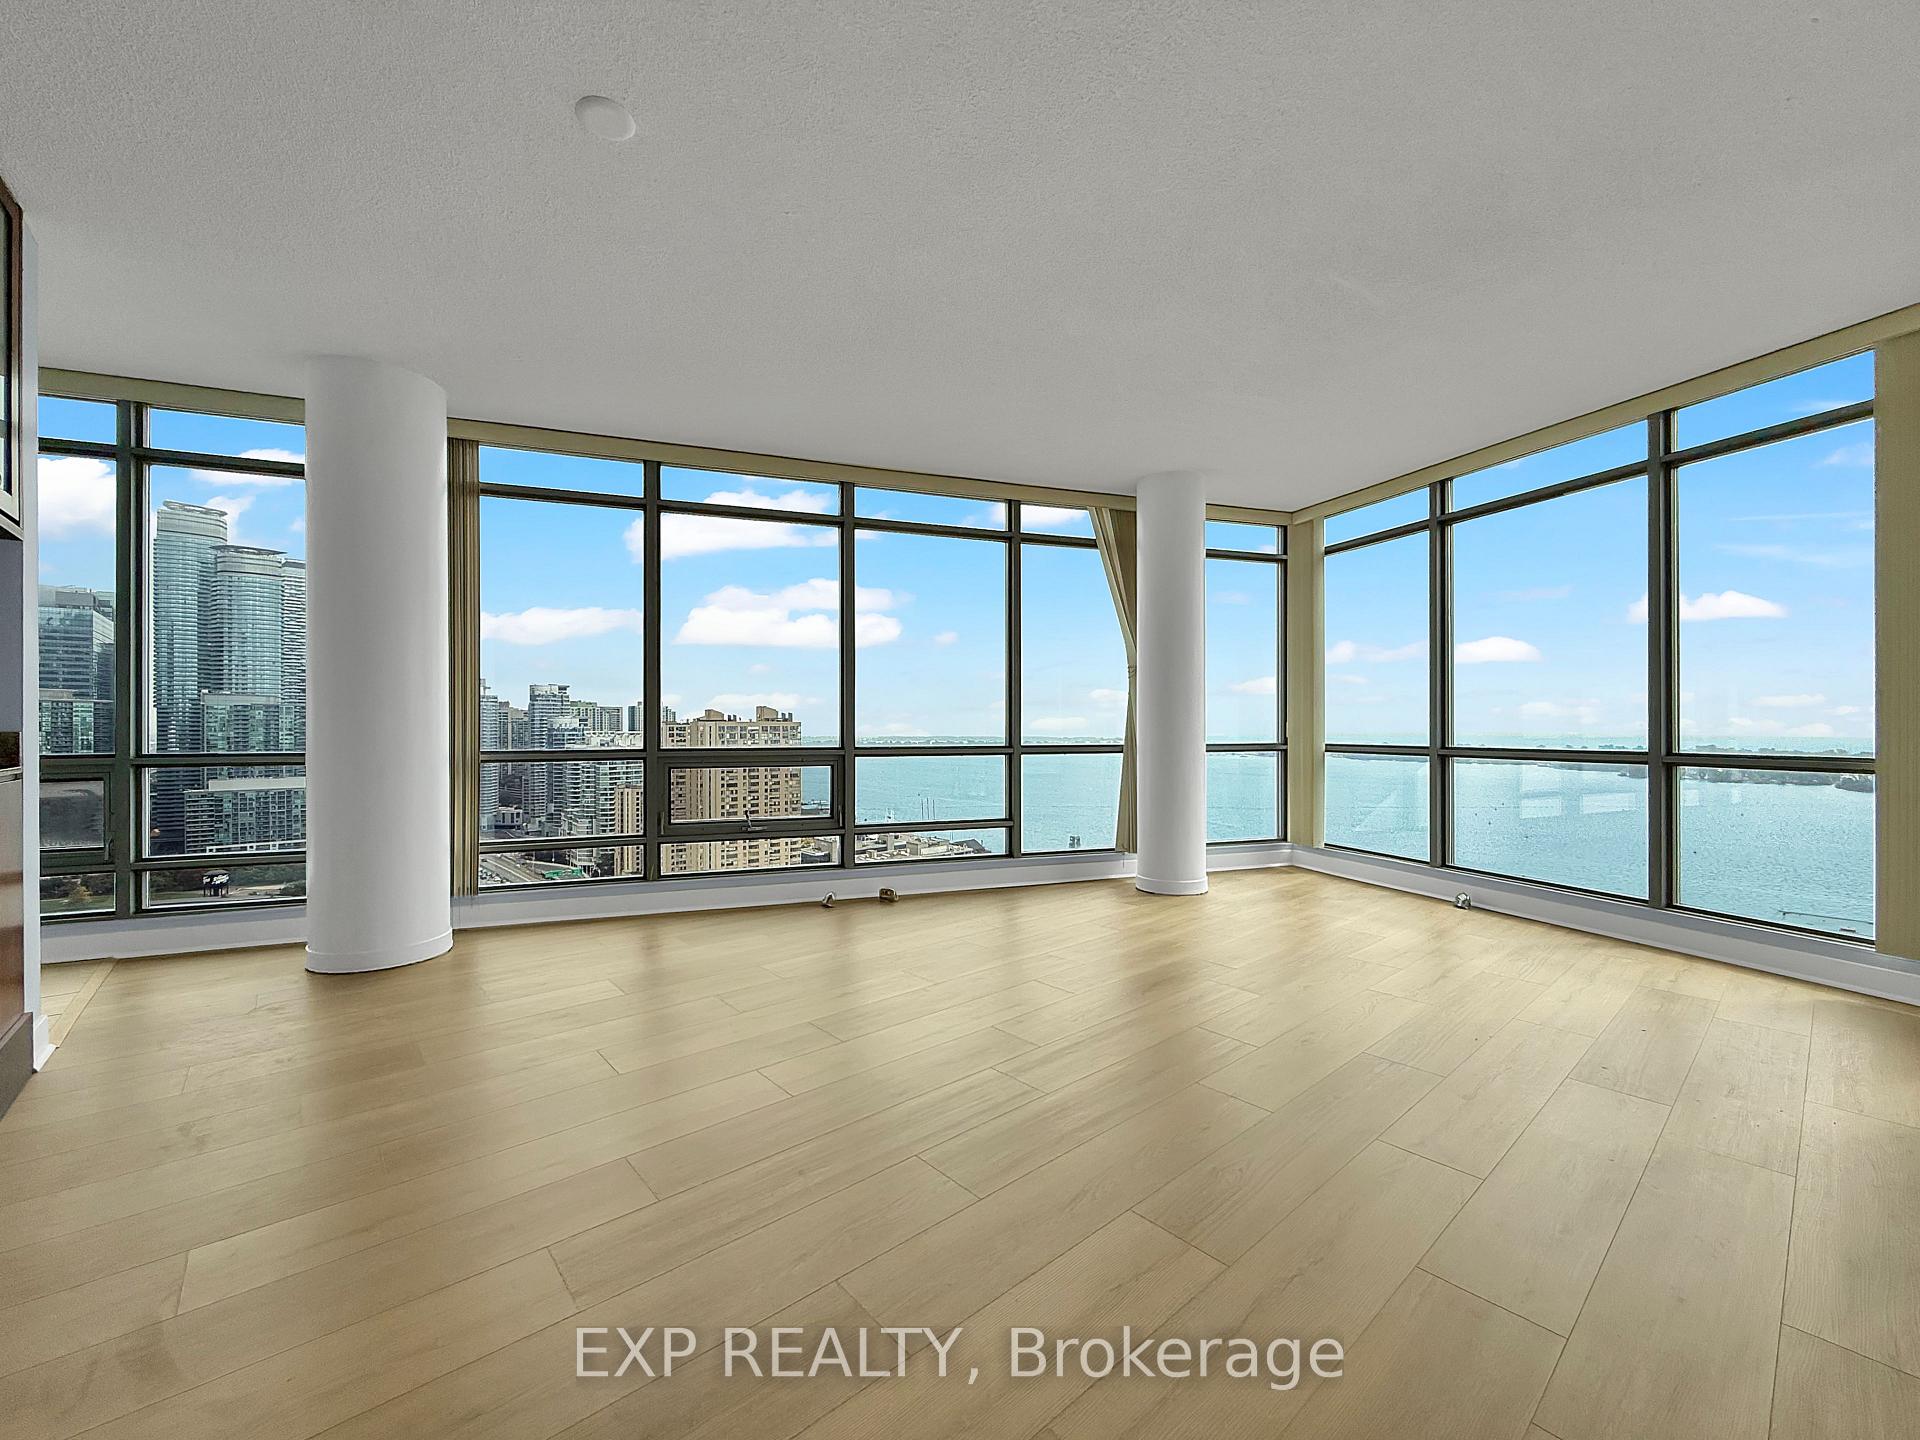
Welcome to Suite 3202 at 5 Mariner Terrace-where the views are so jaw-dropping, you might forget to blink. Perched high above the city, this 2-bedroom plus den (a.k.a. your future office, guest room, or yoga sanctuary) boasts over 1,200 square feet of light-soaked living space, thanks to floor-to-ceiling, wall-to-wall windows that frame panoramic, unobstructed southeast views of Lake Ontario and the Toronto skyline. Yes, its like living inside a postcard. The split-bedroom layout ensures optimal privacy-perfect for roommates, families, or anyone who values personal space. Two full bathrooms mean no more morning lineups, and the open balcony is your front-row seat to sunrises, sailboats, and the occasional seagull photobomb. But wait, there's more! This suite includes underground parking and a locker on the P1 level because your car and clutter deserve luxury too. And speaking of luxury, the buildings "SuperClub" offers over 30,000 square feet of amenities: indoor pool, full-sized basketball court, bowling alley, squash courts, gym, running track, theatre, and more. Its like living in a resort, minus the room service. With 24-hour concierge service, ample visitor parking, and a location steps from the Gardiner, streetcar, Union Station, Rogers Centre, and everything else downtown Toronto has to offer, Suite 3202 isnt just a condoits your next great adventure.
Ask about this home
A HOMEH agent will answer your questions about this home.
Know more about Harbour View Estates III Condos
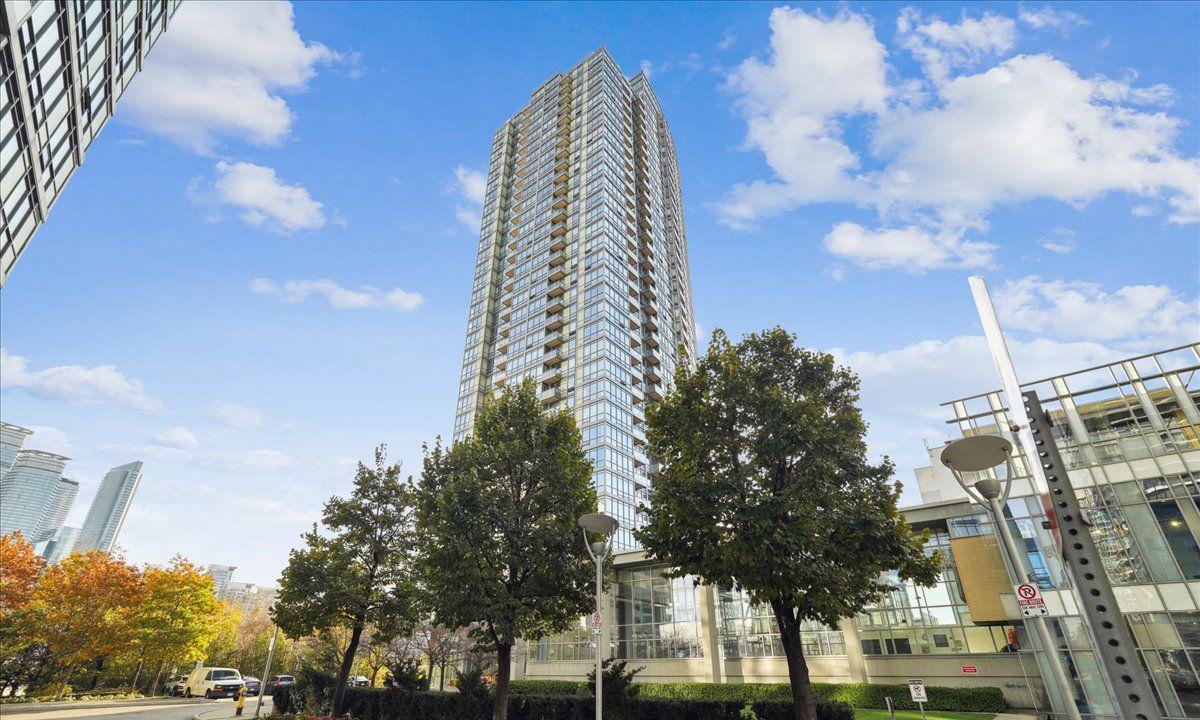
Condo building · 5 Mariner Terrace
Harbour View Estates III Condos is a 37-storey condo with 597 suites, built in 2006 by Concord Adex. Right now 3 for sale and 1 for rent are on the market here.
- 37storeys
- 597suites
- $878/sq ft
- 2006built
No similar units for rent in Harbour View Estates III Condos right now.
Around this home
Daily convenience, out of 100, from the distances below
Schools nearby
School rating, out of 10.
Helpful calculators
Your HOMEH agent

"I would see it this week."