

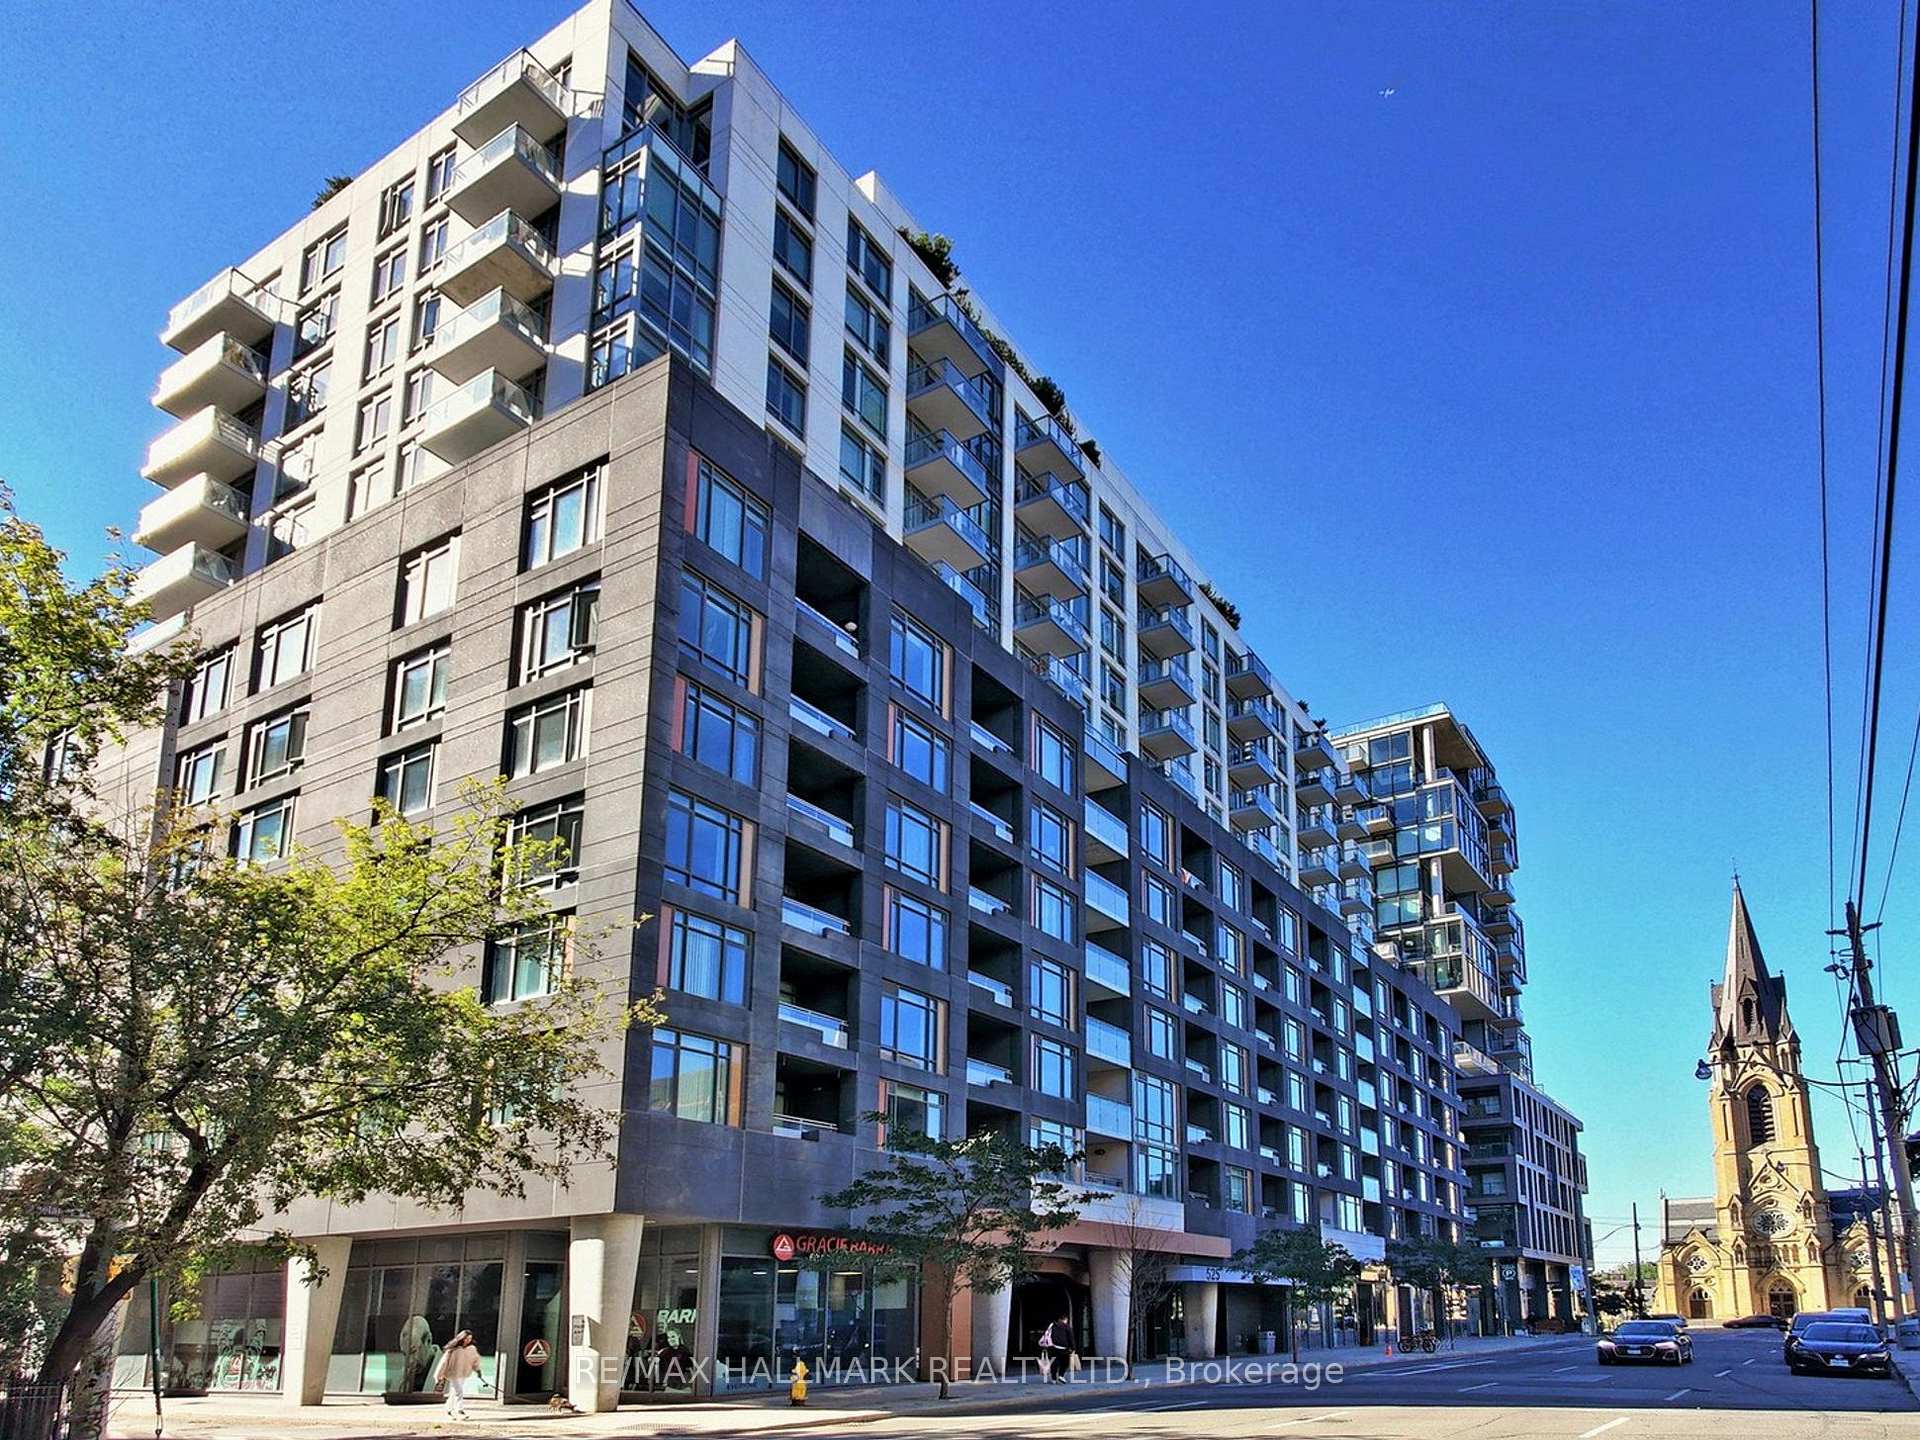
Unit 517, 525 Adelaide Street W
Unit 517, 525 Adelaide Street W
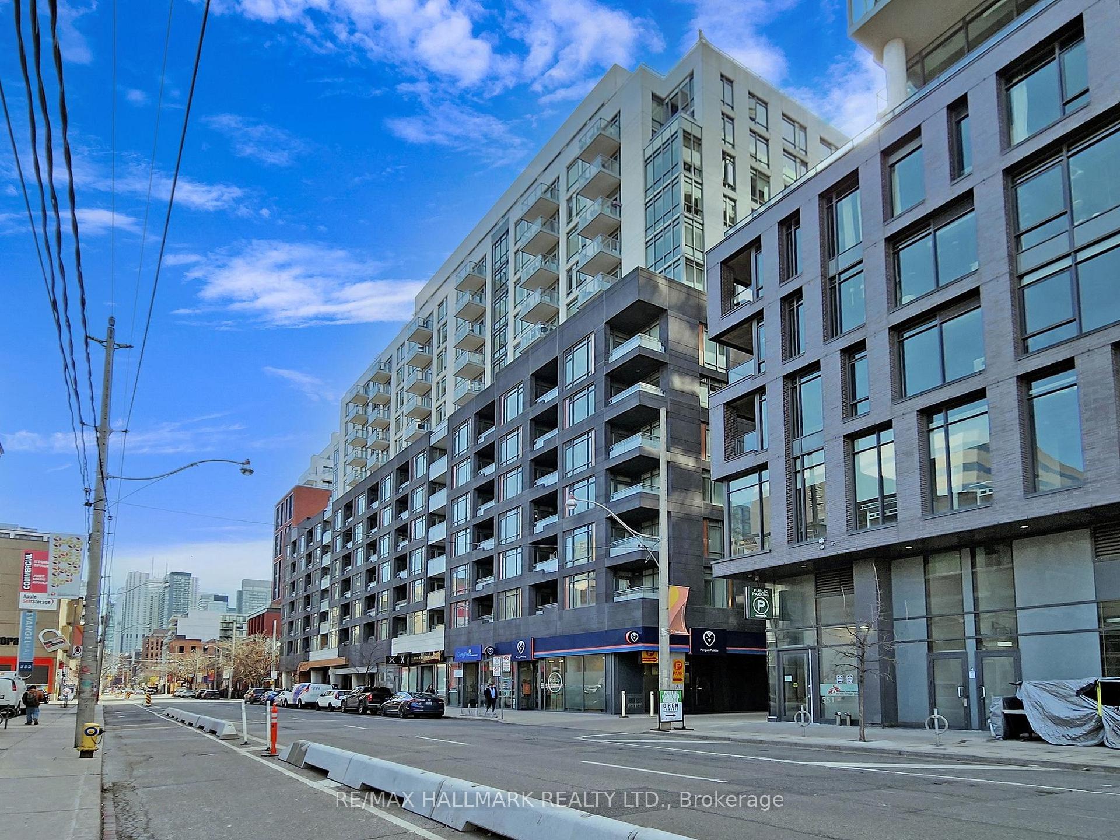
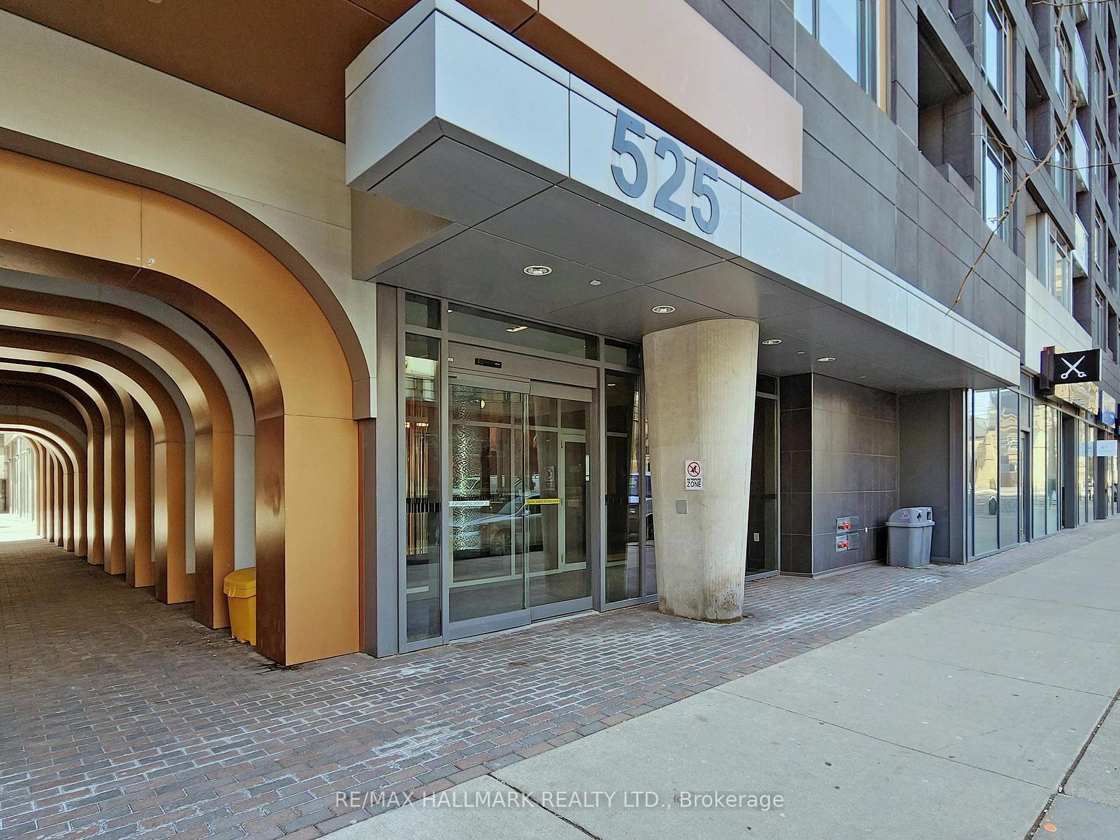
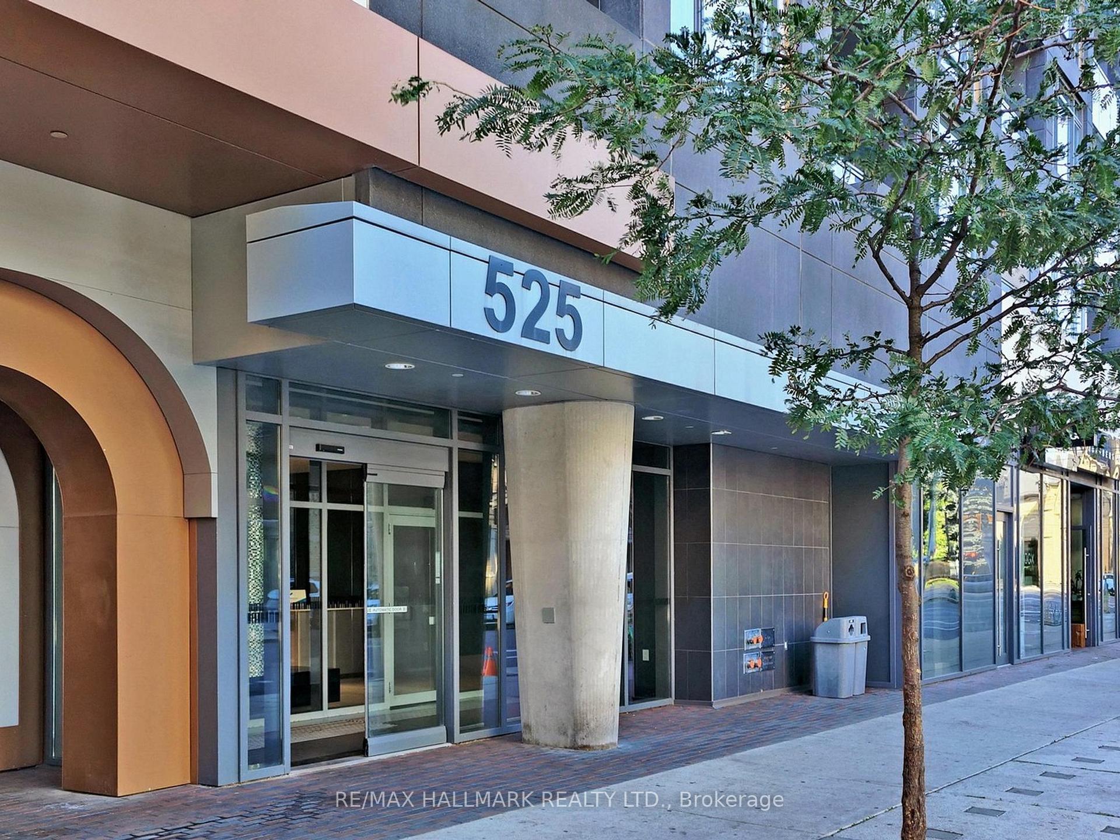
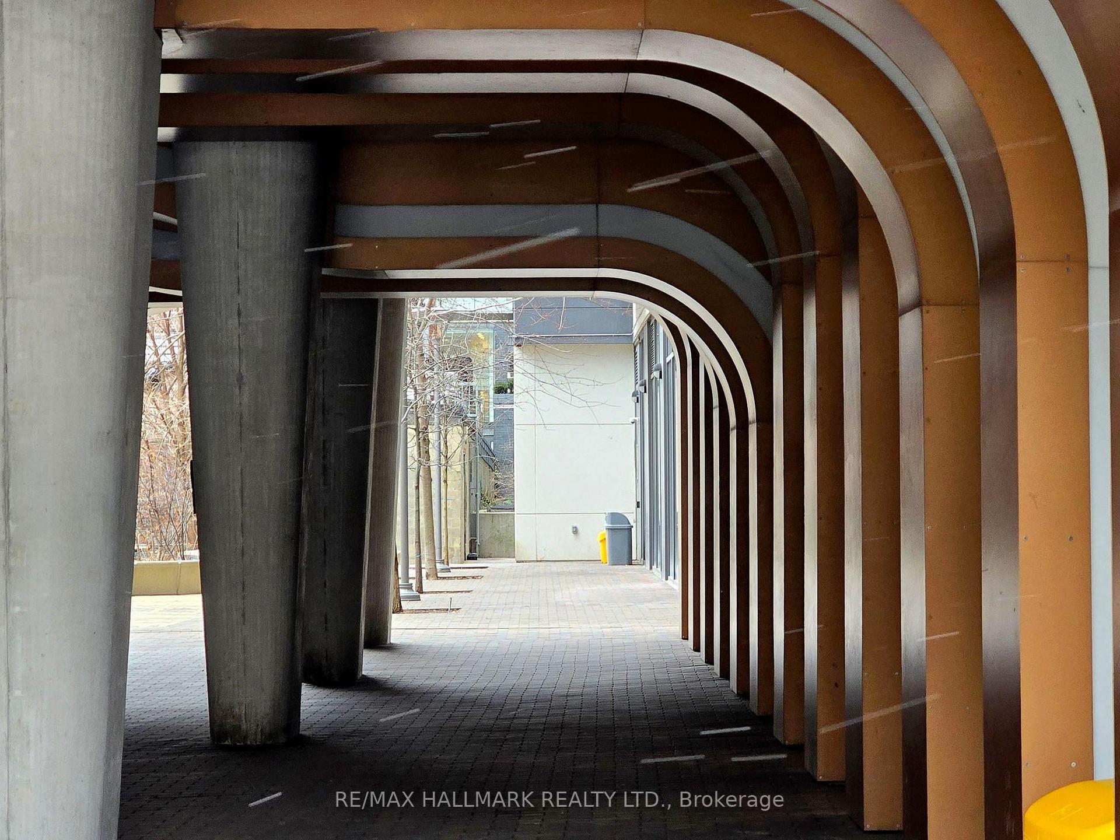 See all 42 photos
Property history
Facts and features
- ExposureSouth
- LaundryInside
- LockerExclusive
- BalconyOpen
- Central air
- Concierge
- Exercise room
- Gym
- Outdoor pool
- Party room/meeting room
The homeCommon Element Condo, Apartment, 500–599 sq ft
- Type: Common Element Condo
- Style: Apartment
- Living space: 500–599 sq ft
- Basement: None
- Exposure: South
InsideTile, Inside, main level, Other
- Flooring: Tile
- Laundry: Inside, main level
- Features: Other
- Elevator: Yes
- Rooms above ground: 4
- Bedrooms: 1
- Bathrooms: 1
- Kitchens: 1
OutsideConcrete, Open
- Exterior: Concrete
- Balcony: Open
Parking and lockerUnderground, Parking type None, Exclusive
- Garage: Underground
- Parking type: None
- Locker: Exclusive
BuildingMusée, Storeys 17, Units 437
- Name: Musée
- Storeys: 17
- Units: 437
- Registered: 2017
- Condo corporation: 2593
- Amenities: Concierge, exercise room, guest suites, gym, outdoor pool, party room/meeting room
- Pets: Allowed
Heating, water and powerForced air, gas, Central air
- Heating: Forced air, gas
- Cooling: Central air
Rent and termsRent $2,400 a month, Main, Furnished
- Rent: $2,400 a month
- Space for rent: Main
- Furnished: Furnished
- Lease: 12 months
- Paid: Monthly
- Rent includes: Building insurance, central air conditioning, common elements, heat, high speed internet, water
- Credit check: Required
- Employment letter: Required
- Rental application: Required
- References: Required
- Rental items: None
IncludedStainless steel appliances, washer/dryer and all elgs. wifi included in rental price, great for work from home professionals. rental includes : 2 televisions, queen bed, bedding, mattress, couch, breakfast table and 4 chairs, pots, pans, side tables, 2 ikea dresser, and all other items., Not included None
- Included: Stainless steel appliances, washer/dryer and all elgs. wifi included in rental price, great for work from home professionals. rental includes : 2 televisions, queen bed, bedding, mattress, couch, breakfast table and 4 chairs, pots, pans, side tables, 2 ikea dresser, and all other items.
- Not included: None
NearbyHospital, library, park, place of worship, public transit, rec./commun.centre
- Close to: Hospital, library, park, place of worship, public transit, rec./commun.centre
Listing detailsC11978885, Rented, Feb 18, 2025
- MLS® number: C11978885
- Status: Rented
- Listed on: Feb 18, 2025
- Days on market: 20
- Updated: Mar 10, 2025
- Possession: Immediate
- Occupied by: Tenant
- Listing brokerage: RE/MAX HALLMARK REALTY LTD.
About this home
Unit 517, 525 Adelaide Street W, Toronto (Waterfront Communities), ON M5V 0N7
We are presenting a chic 1-bedroom unit for lease, Nestled in Toronto's Entertainment District, 525 Adelaide St W Condominiums offer a seamlessly blending style and functionality. The openconcept living area with floor-to-ceiling windows provides city views, complemented by a wellappointed kitchen featuring stainless steel appliances. The bedroom, a comfortable retreat, includes ample storage, and the spa-like bathroom adds a touch of luxury. Residents enjoy exclusive amenities such as a fitness center, rooftop terrace, and 24/7 concierge services. With a prime location, access to theaters, restaurants, and parks is convenient. Proximity to public transit ensures easy connectivity. Live in modern sophistication at 525 Adelaide St W, where luxury and urban living converge for an unparalleled experience.
Ask about this home
A HOMEH agent will answer your questions about this home.
Know more about Musée
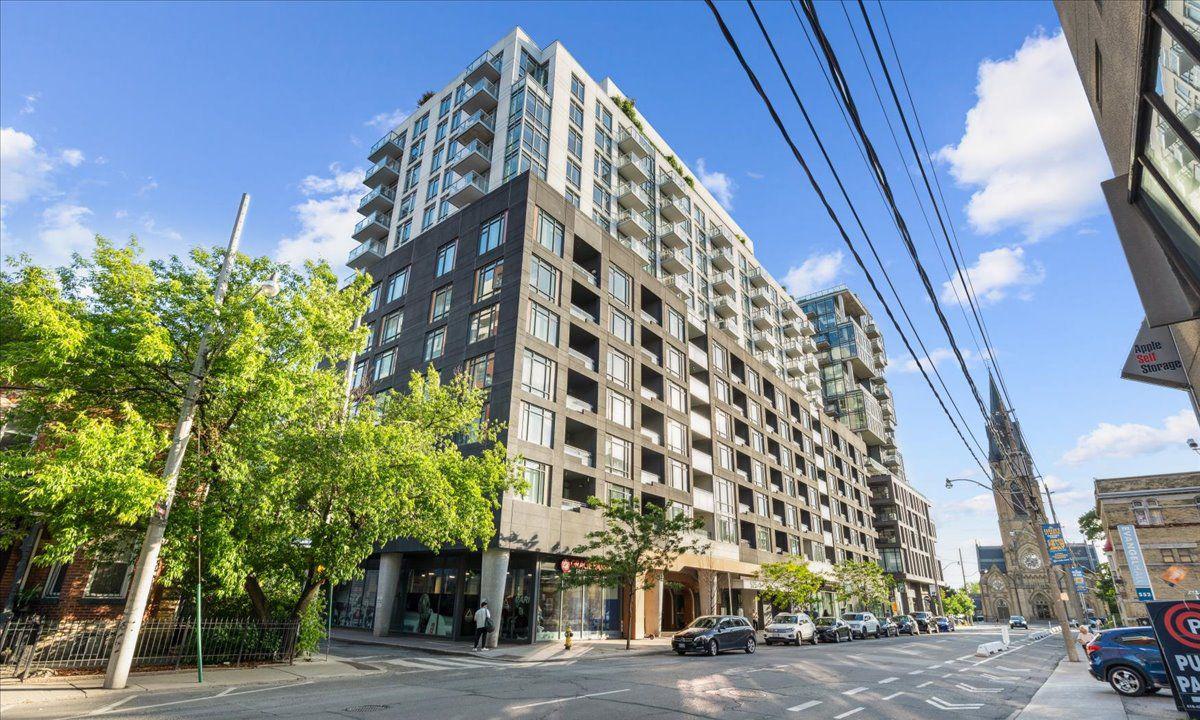
Condo building · 525 Adelaide Street W
Musée is a 17-storey condo with 437 suites, built in 2017 by Plaza. Right now 9 for sale and 4 for rent are on the market here.
- 17storeys
- 437suites
- $912/sq ft
- 2017built
No similar units for rent in Musée right now.
Around this home
Daily convenience, out of 100, from the distances below
Schools nearby
School rating, out of 10.
Helpful calculators
Your HOMEH agent

"I would see it this week."