

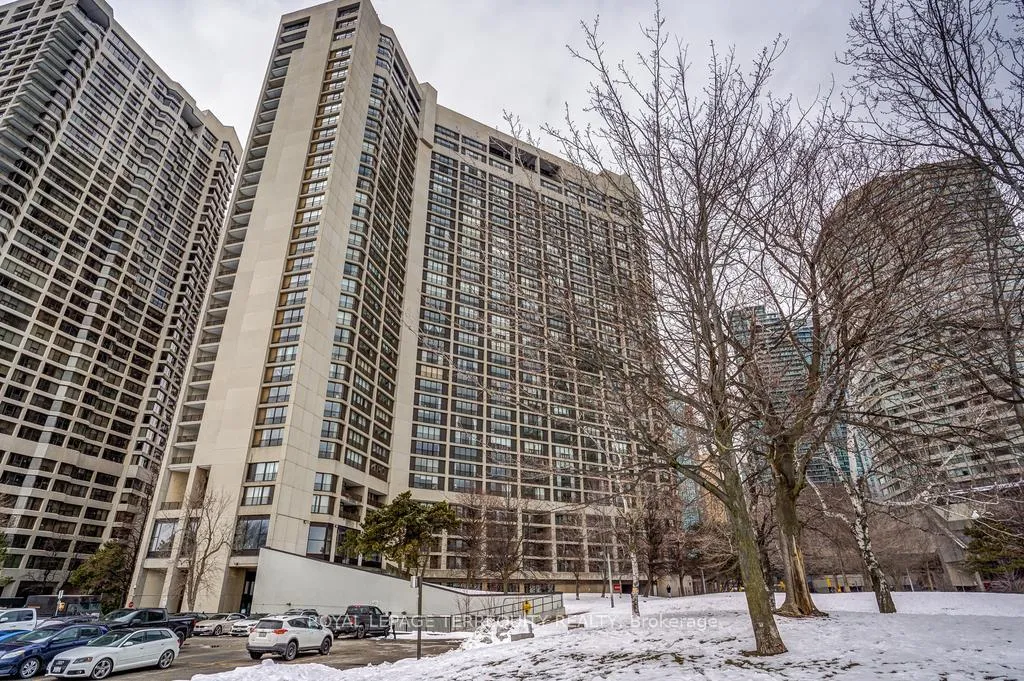
Unit 512, 33 Harbour Square
Unit 512, 33 Harbour Square
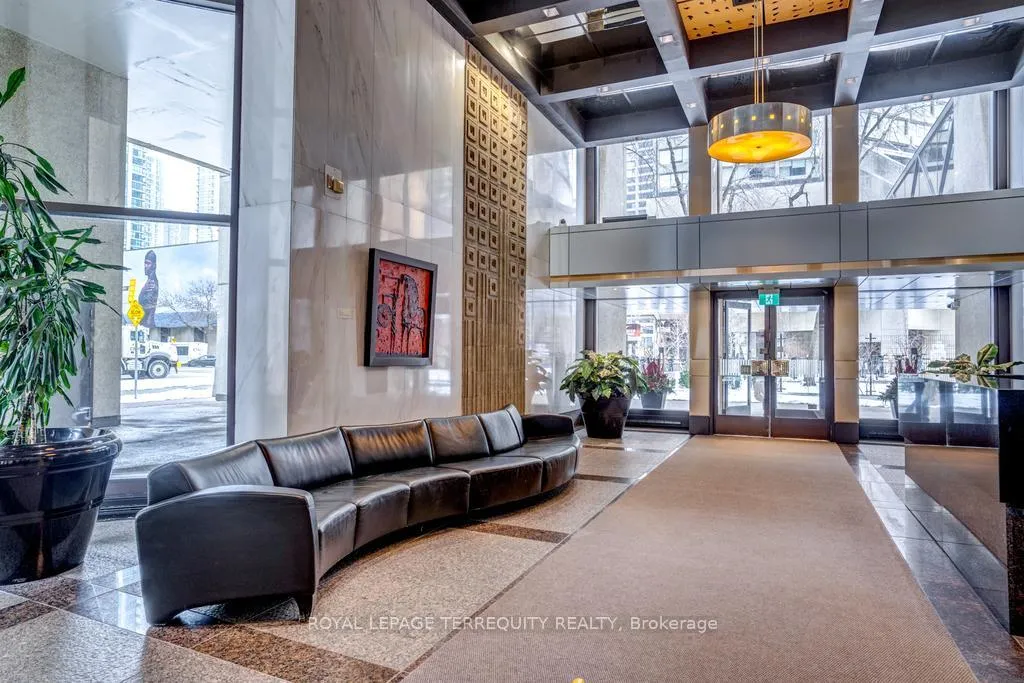
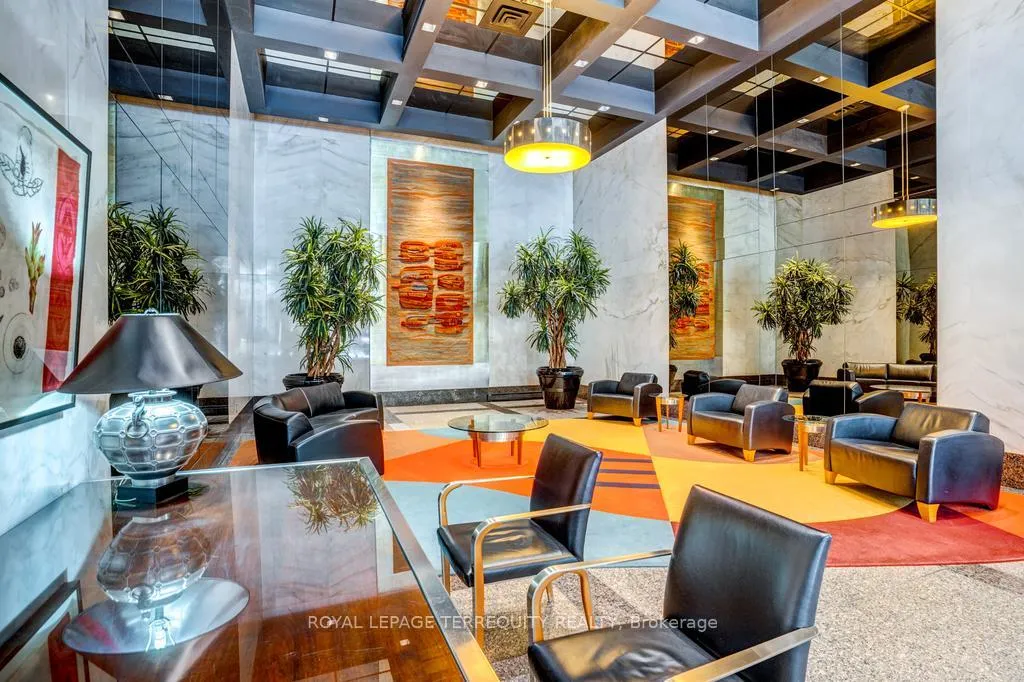
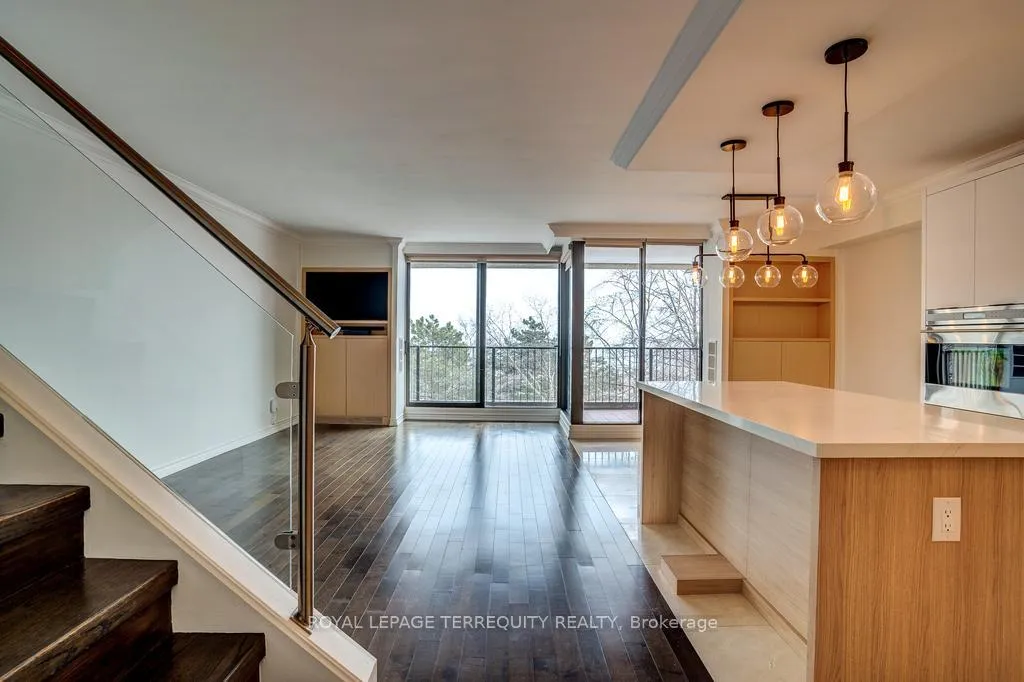
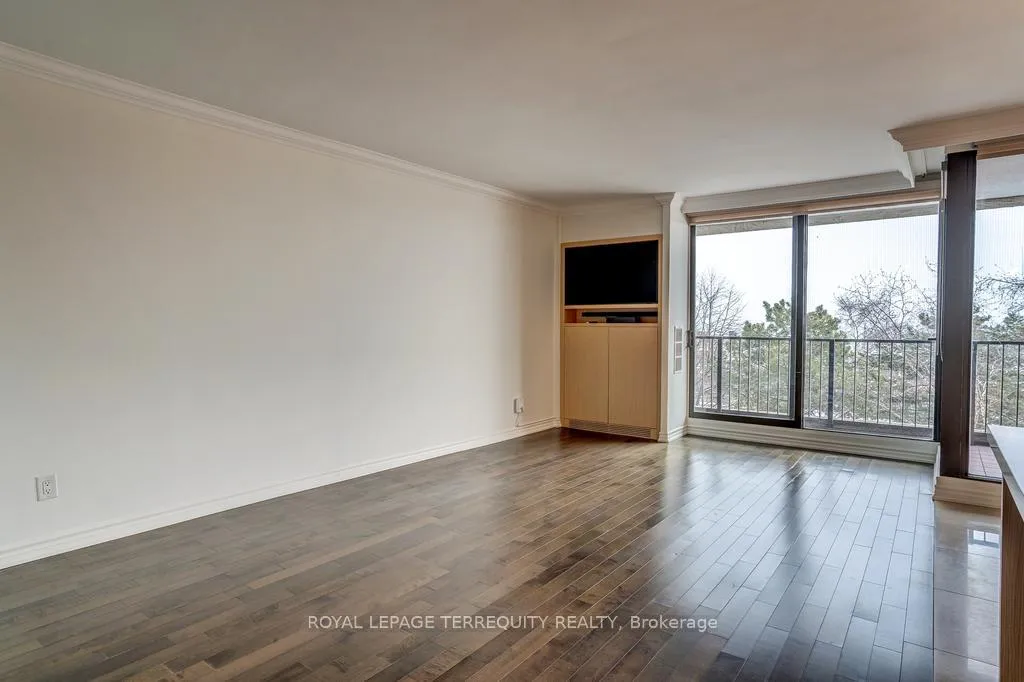 See all 45 photos
Property history
Facts and features
- ExposureSouth
- LaundryIn-suite
- LockerNone
- BalconyOpen
- Central air
- Exercise room
- Indoor pool
- Party room/meeting room
- Rooftop deck/garden
The homeCondo Apartment, 2-storey, 1,200–1,399 sq ft
- Type: Condo Apartment
- Style: 2-storey
- Living space: 1,200–1,399 sq ft
- Basement: None
- Exposure: South
- View: Clear, lake, marina, water
InsideIn-suite laundry, Carpet free, Security guard, concierge/security, security system
- Laundry: In-suite laundry
- Features: Carpet free
- Security: Security guard, concierge/security, security system
- Rooms above ground: 5
- Bedrooms: 2
- Bathrooms: 2
- Kitchens: 1
OutsideConcrete, Open
- Exterior: Concrete
- Balcony: Open
Parking and locker1 Parking, Carport, Exclusive
- Spaces: 1 Parking
- Garage: Carport
- Parking type: Exclusive
- Driveway: Covered
- Locker: None
BuildingHarbour Square, Storeys 45, Units 539
- Name: Harbour Square
- Storeys: 45
- Units: 539
- Registered: 1976
- Condo corporation: 288
- Amenities: Exercise room, indoor pool, party room/meeting room, rooftop deck/garden, sauna, visitor parking
- Pets: Not allowed
Heating, water and powerForced air, gas, Central air
- Heating: Forced air, gas
- Cooling: Central air
Rent and termsRent $4,750 a month, Entire property, Unfurnished
- Rent: $4,750 a month
- Space for rent: Entire property
- Furnished: Unfurnished
- Lease: 12 months
- Paid: Monthly
- Rent includes: Building insurance, building maintenance, central air conditioning, common elements, exterior maintenance, heat, hydro, parking, water
- Deposit: Required
- Credit check: Required
- Employment letter: Required
- Rental application: Required
- References: Required
IncludedB/i kitchen appliances. hood fan. microwave. front load washer and dryer. samsung frame tv, sony sound bar, remote controls, and sub-woofer. window coverings throughout. elf's.
- Included: B/i kitchen appliances. hood fan. microwave. front load washer and dryer. samsung frame tv, sony sound bar, remote controls, and sub-woofer. window coverings throughout. elf's.
NearbyArts centre, clear view, lake access, lake/pond, marina, public transit
- Close to: Arts centre, clear view, lake access, lake/pond, marina, public transit
Listing detailsC12792350, Rented, Feb 16, 2026
- MLS® number: C12792350
- Status: Rented
- Listed on: Feb 16, 2026
- Days on market: 21
- Updated: Mar 9, 2026
- Possession: Flexible
- Occupied by: Vacant
- Listing brokerage: ROYAL LEPAGE TERREQUITY REALTY
About this home
Unit 512, 33 Harbour Square, Toronto (Waterfront Communities), ON M5J 2G2
Welcome to one of Toronto's most prestigious waterfront addresses! This fabulous, South facing, two-story condominium unit offers the space and privacy of a townhouse, boasting approximately 1350 Sq Ft of luxurious living space, complemented by two exceptionally large private balconies-one on each level overlooking the waterfront and surrounding greenspace. Beautifully updated kitchen, featuring sleek built-in appliances, including stainless steel Wolf appliances. Elegant wood flooring spans the entire unit, complemented by updated bathrooms and contemporary lighting. Ample custom-built storage, including large ensuite storage, attic space, and a crawl space under the stairs. Excellent amenities. These include a 24-hour concierge, a spectacular indoor pool, a fully equipped fitness center, squash courts, billiard and party rooms,, the building offers a private shuttle bus service for residents, providing easy access to the downtown core, Union Station, and the Financial District. Utilities are inclusive of Hydro and Internet/TV. The parking spot is conveniently located on the same floor. No pets building.
Ask about this home
A HOMEH agent will answer your questions about this home.
Know more about Harbour Square
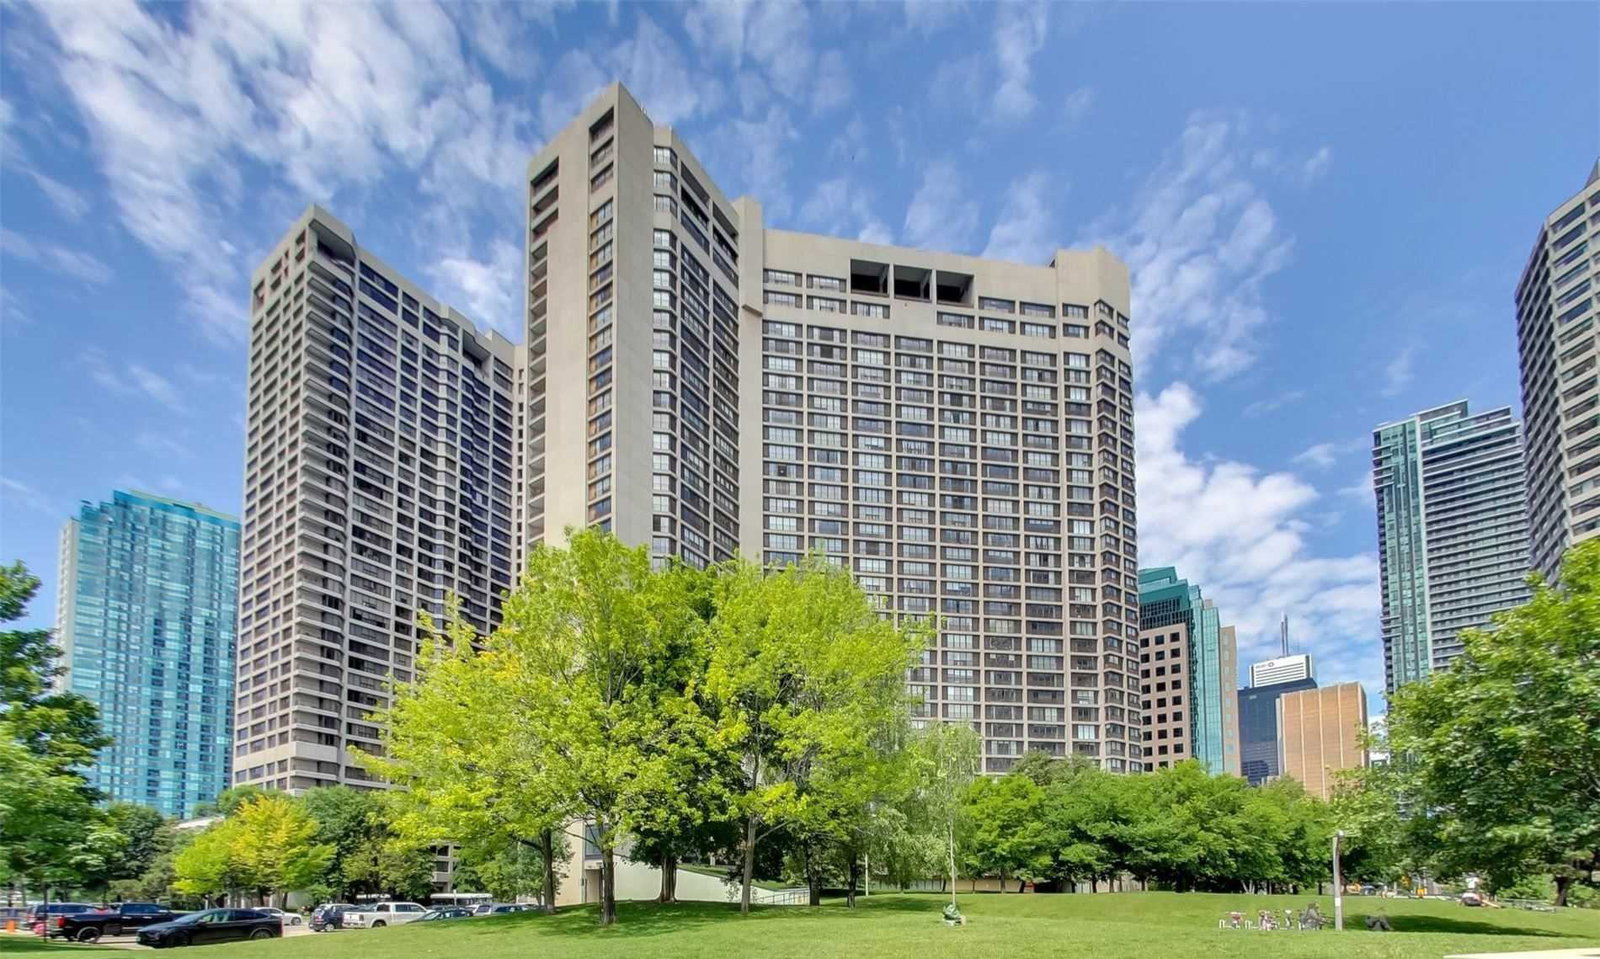
Condo building · 33 Harbour Square
Harbour Square is a 45-storey condo with 539 suites, built in 1976 by Campeau Corporation. Right now 6 for sale and 3 for rent are on the market here.
- 45storeys
- 539suites
- $699/sq ft
- 1976built
No similar units for rent in Harbour Square right now.
Around this home
Daily convenience, out of 100, from the distances below
Schools nearby
School rating, out of 10.
Helpful calculators
Your HOMEH agent

"I would see it this week."