

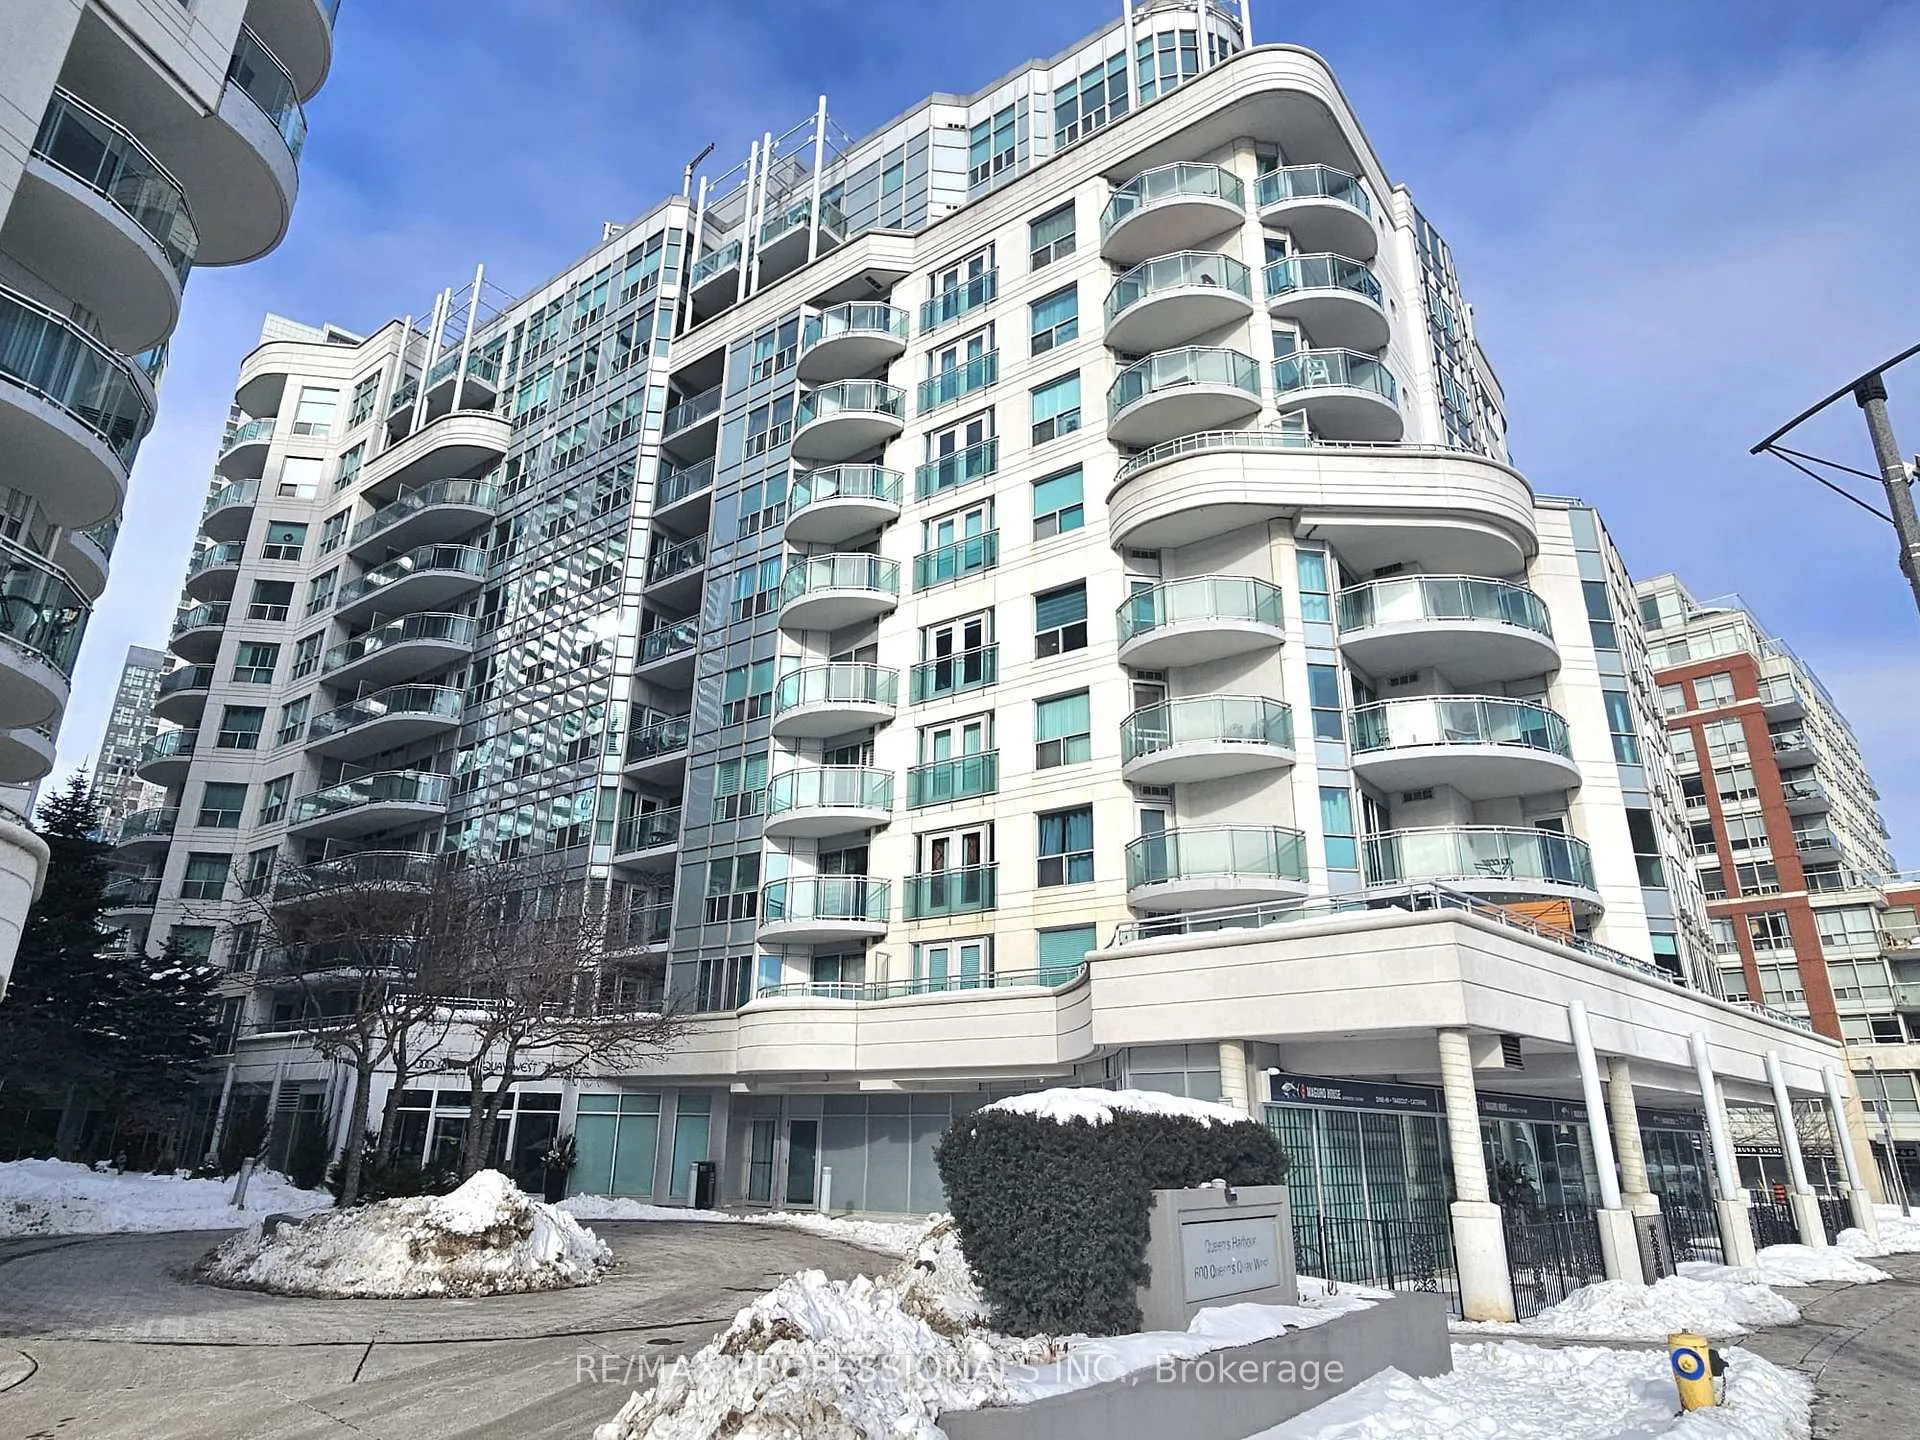
Unit 1028, 600 Queens Quay W
Unit 1028, 600 Queens Quay W
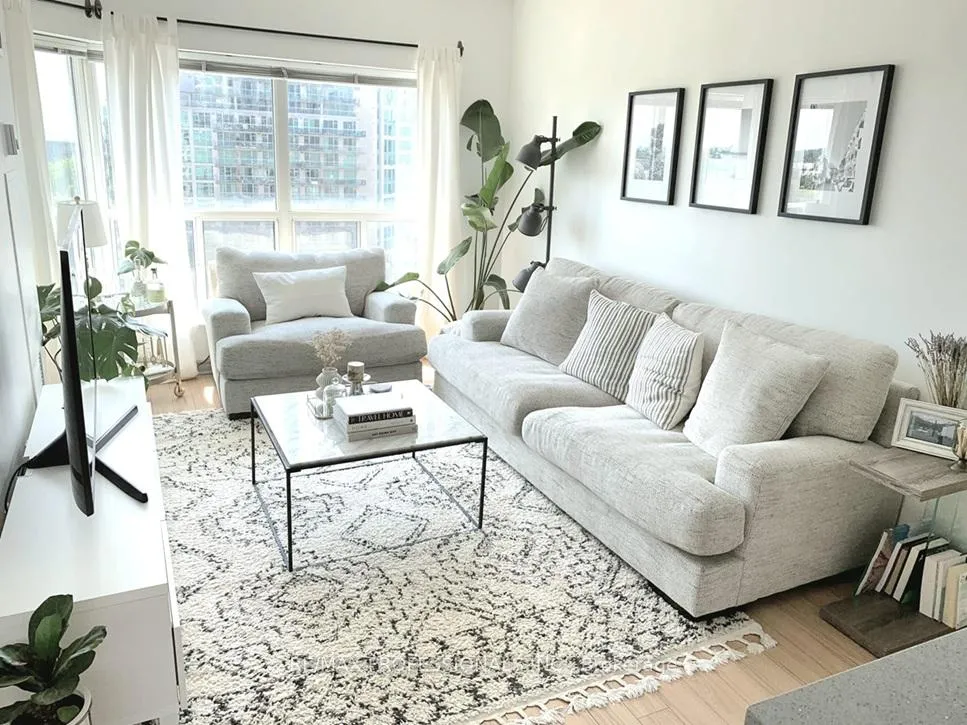 See all 34 photos
Property history
Facts and features
- ExposureSouth west
- LaundryEnsuite
- LockerOwned
- BalconyOpen
- Central air
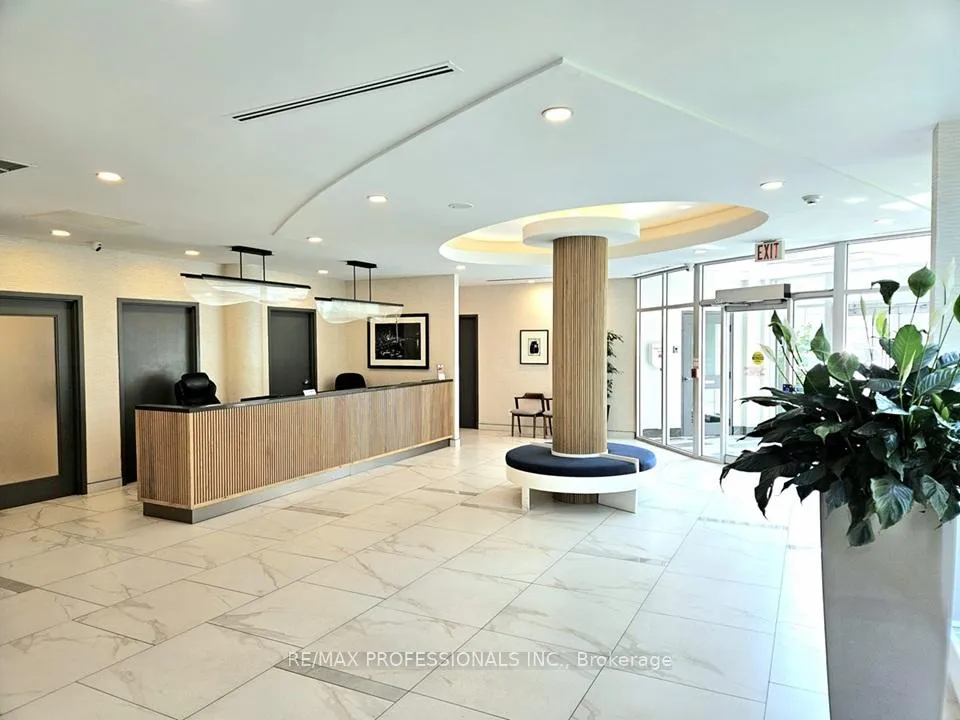
- Concierge
- Exercise room
The homeCondo Apartment, Apartment, 500–599 sq ft
- Type: Condo Apartment
- Style: Apartment
- Living space: 500–599 sq ft
- Basement: None
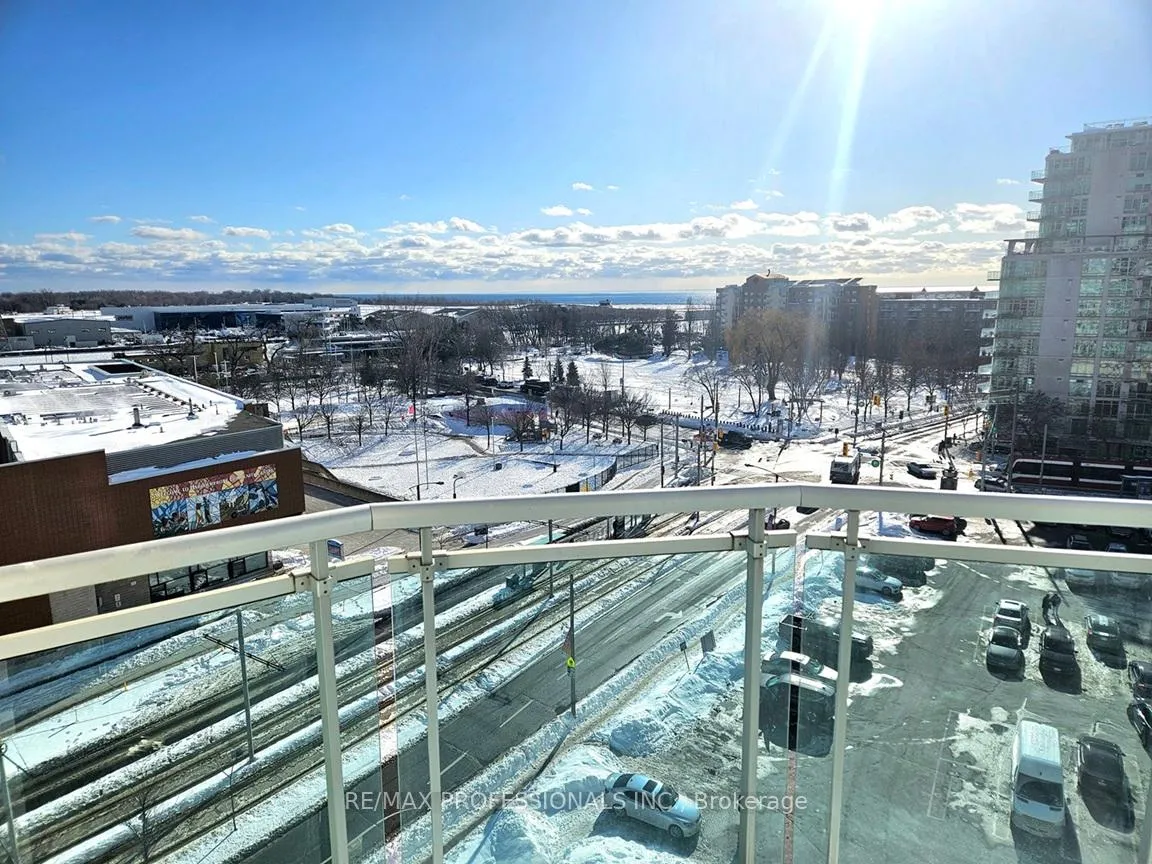
- Exposure: South West
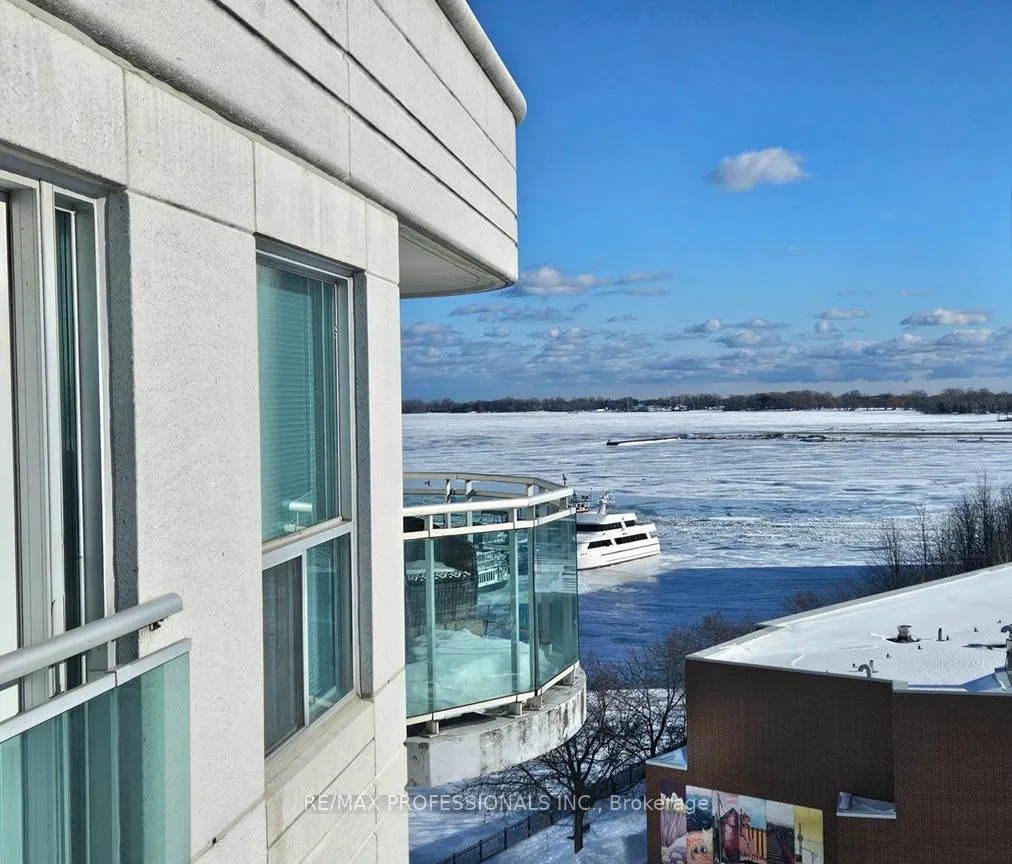
- View: Garden, lake, marina, park/greenbelt
InsideEnsuite, Carpet free, Concierge/security
- Laundry: Ensuite
- Features: Carpet free
- Security: Concierge/security
- Elevator: Yes
- Rooms above ground: 4
- Bedrooms: 1
- Bathrooms: 1
- Kitchens: 1
OutsideConcrete, Open
- Exterior: Concrete
- Balcony: Open
Parking and locker1 Parking, Underground, Parking type Owned
- Spaces: 1 Parking
- Garage: Underground
- Parking type: Owned
- Driveway: Underground
- Locker: Owned
- Locker unit: 130
- Locker number: 130
- Locker level: B
BuildingQueens harbour condos, Storeys 11, Units 276
- Name: Queens harbour condos
- Storeys: 11
- Units: 276
- Registered: 2000
- Condo corporation: 1298
- Amenities: Bike storage, community bbq, concierge, exercise room, game room, guest suites
- Pets: Allowed
Heating, water and powerForced air, gas, Central air
- Heating: Forced air, gas
- Cooling: Central air
Rent and termsRent $2,500 a month, Entire property, Unfurnished
- Rent: $2,500 a month
- Space for rent: Entire property
- Furnished: Unfurnished
- Lease: 12 months
- Paid: Monthly
- Rent includes: Building insurance, central air conditioning, common elements, grounds maintenance, exterior maintenance, heat, hydro, parking, water
- Deposit: Required
- Credit check: Required
- Employment letter: Required
- Rental application: Required
- References: Required
IncludedAppliances: fridge, stove, hood fan, dishwasher and microwave. stacked washer & dryer. exisiting elf's and window coverings.
- Included: Appliances: fridge, stove, hood fan, dishwasher and microwave. stacked washer & dryer. exisiting elf's and window coverings.
NearbyArts centre, lake access, lake/pond, library, marina, park
- Close to: Arts centre, lake access, lake/pond, library, marina, park
Listing detailsC12792362, Rented, Feb 17, 2026
- MLS® number: C12792362
- Status: Rented
- Listed on: Feb 17, 2026
- Days on market: 10
- Updated: Feb 27, 2026
- Possession: Immediate
- Occupied by: Vacant
- Listing brokerage: RE/MAX PROFESSIONALS INC.
About this home
Unit 1028, 600 Queens Quay W, Toronto (Waterfront Communities), ON M5V 3M3
Gorgeoud 10th Floor Suite in Toronto's Prime Waterfront Queens Harbour Condos For Lease! This Beautiful & Rarely Offered 1 Bedroom 1 Bathroom Waterfront Unit Exudes Stunning Southwest Park & Lake Views Oozing Tons of Natural Light Thru-Out! Featuring a Spacious & Efficient Layout w/9ft' Ceilings, Laminate Floors, Open Concept Kitchen w/ Newer Stainless Steel Appliances & Sizable Breakfast Bar, this Unit has it ALL! Unit Recently Painted! Well Managed Condo w/ Superb Amenities: 24hr Concierge, Gym & Yoga Studio, Sauna, Party/Games Room, Library, 2 Guest Suites, Bike Storage, BBQ Terrace & Ample Visitor Parking. Enjoy the Best of Waterfront Downtown Living w/ Leisurely Park Walks Right at Your Door! Steps to the Marina, Bike Trails, Ferries, Harbourfront Centre, the 509 Harbourfront Streetcar running between Union Station & the Exhibition Loop, QEW, Rogers & Scotia Centre, CN Tower, the Entertainment District, Loblaws, LCBO, Restaurants, Cafes & So Much More! This is Waterfront Living at its Finest! Water, Heat, AC, Hydro, Parking & Locker Included in the Monthly Cost!
Ask about this home
A HOMEH agent will answer your questions about this home.
Know more about Queens Harbour
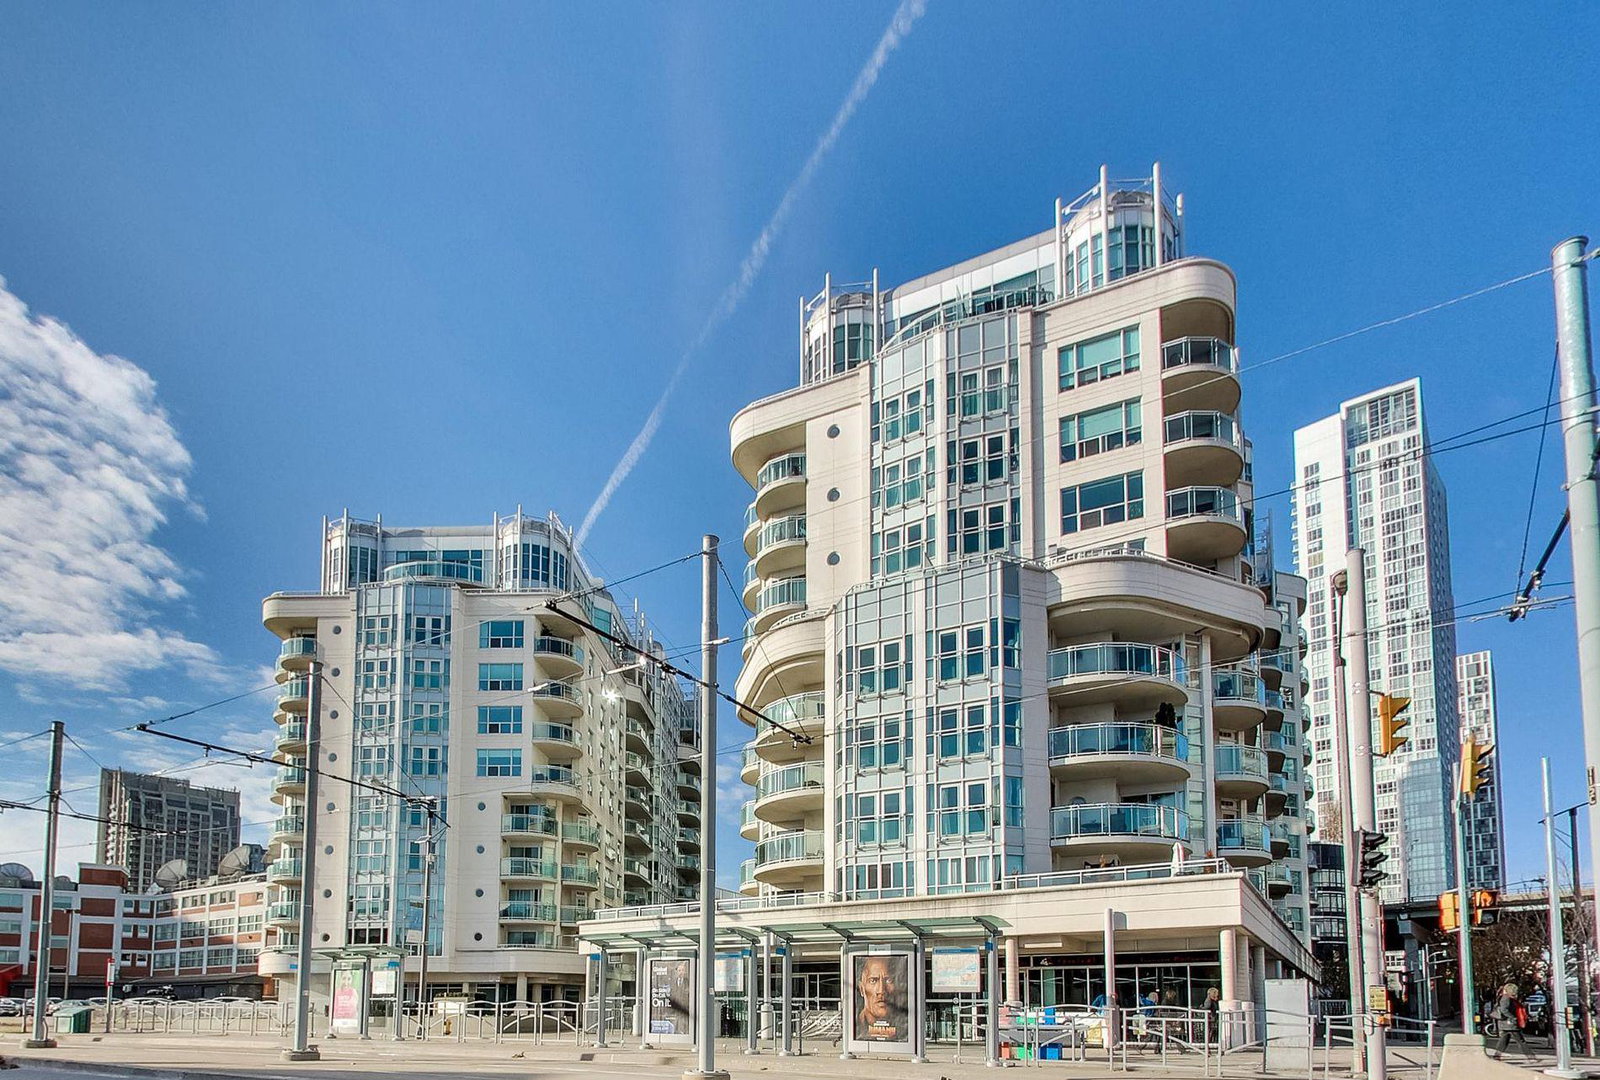
Condo building · 600 Queens Quay W
Queens Harbour is an 11-storey condo with 276 suites, built in 2000 by Monarch Group. No units are on the market here right now.
- 11storeys
- 276suites
- $825/sq ft
- 2000built
No similar units for rent in Queens Harbour right now.
Around this home
Daily convenience, out of 100, from the distances below
Schools nearby
School rating, out of 10.
Helpful calculators
Your HOMEH agent

"I would see it this week."