

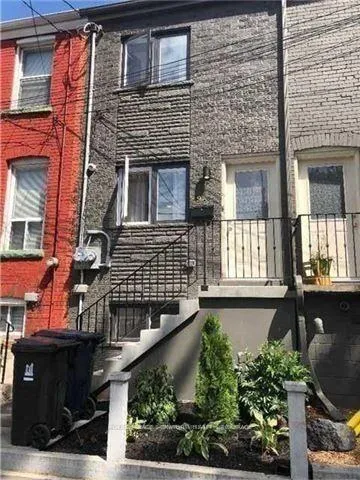
Lower, 92 Mitchell Avenue
Freehold Townhouse Rented
1/13Lower, 92 Mitchell Avenue
Freehold Townhouse Rented
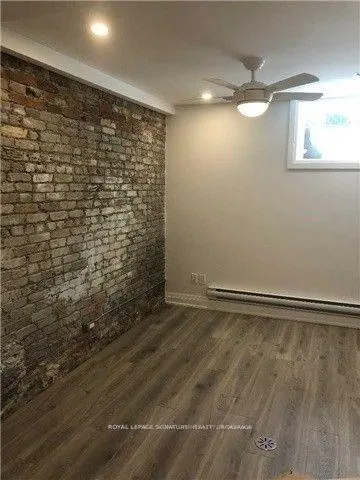
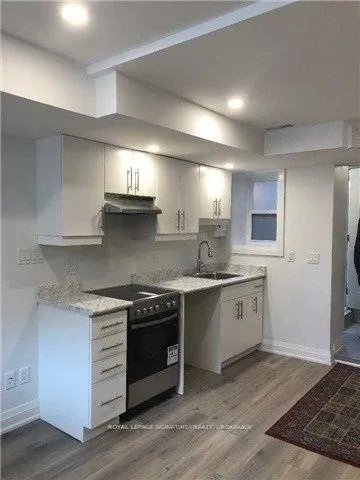
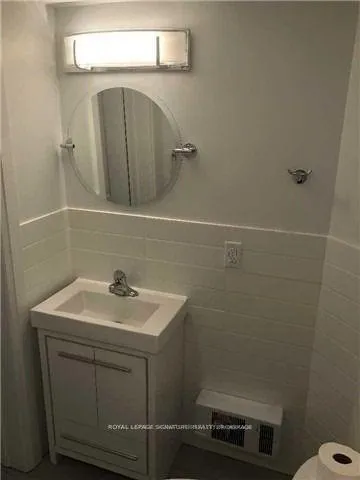
 See all 13 photos
0 Bedrooms
1 Bathroom
0 Garage
<700 sq.ft
Basement
— Unit
Property history
Facts and features
- BasementApartment
- Lease term12 months
- FurnishedUnfurnished
- Age of home0–5 years
What stands out
- Separate entrance
- Central air
The homeFreehold Townhouse, 2-storey, Age 0–5 years
- Type: Freehold Townhouse
- Style: 2-storey
- Age: 0–5 years
- Living space: Under 700 sq ft
- Basement: Apartment, separate entrance
InsideTile, Ensuite, lower level, Rooms above ground 2
- Flooring: Tile
- Laundry: Ensuite, lower level
- Rooms above ground: 2
- Bathrooms: 1
- Kitchens: 1
Outside and lotBrick, vinyl siding, Unknown, Unknown
- Exterior: Brick, vinyl siding
- Roof: Unknown
- Foundation: Unknown
Heating, water and powerHeat pump, gas, Central air, Municipal water
- Heating: Heat pump, gas
- Cooling: Central air
- Water: Municipal water
- Sewer: Municipal sewer
Rent and termsRent $1,600 a month, Basement, Unfurnished
- Rent: $1,600 a month
- Space for rent: Basement
- Furnished: Unfurnished
- Lease: 12 months
- Paid: Monthly
- Rent includes: Water
- Deposit: Required
- Credit check: Required
- Employment letter: Required
- Rental application: Required
- References: Required
IncludedStainless steel fridge, stove, washer + dryer. lots of pot lights, small built-in table in kitchen. shared outdoor space with upstairs tenant., Tenant pays hydro (separate metre) no water. gas shared 1/3.
- Included: Stainless steel fridge, stove, washer + dryer. lots of pot lights, small built-in table in kitchen. shared outdoor space with upstairs tenant.
- Not included: Tenant pays hydro (separate metre) no water. gas shared 1/3.
NearbyFenced yard, park, public transit
- Close to: Fenced yard, park, public transit
Listing detailsC12792578, Rented, Feb 17, 2026
- MLS® number: C12792578
- Status: Rented
- Listed on: Feb 17, 2026
- Days on market: 17
- Updated: Mar 6, 2026
- Possession: Flexible
- Occupied by: Vacant
- Listing brokerage: ROYAL LEPAGE SIGNATURE REALTY
About this home
Lower, 92 Mitchell Avenue, Toronto (Niagara), ON M6J 1C1
Fenced YardParkPublic Transit
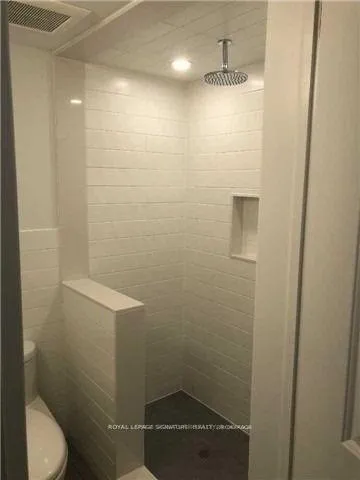
**Incredibly Bright & Cozy**Legal Bachelor Studio**Less Than 5 Years Old In The Heart Of Toronto Between 2 Great Neighbourhoods: Queen West & King West. Just Move In & Enjoy The Summer! Gleaming High-End Laminate Flrs, High Ceilings, Modern Kitchen & Bath, Separate Entrance & Separate Laundry. Totally Private. You Will Not Feel Like You Are In The Basement! Short Walk To 24Hr Ttc, Schools, Parks, Trendy Shops & Restaurants & Popular Trinity Bellwoods Park.
Read more
Ask about this home
A HOMEH agent will answer your questions about this home.
Ask a question
Around this home
Queen & Niagara
Errands
Transit
Parks
Schools
Daily convenience, out of 100, from the distances below
ParkChurch Garden · 15 within 1 km7 min walk432 m
GroceryThree Star Food & Grocery2 min walk107 m
SchoolNiagara Street Junior Public School2 min walk120 m
Train stationClaremont Street2 min walk144 m
PharmacyShoppers Drug Mart5 min walk307 m
Cafés & foodUFO Restaurant · 15 within 1 km2 min walk105 m
Gym & rec centreF45 Training3 min walk204 m
LibraryToronto Public Library - Sanderson14 min walk844 m
WalkDriveStraight-line distance, open map data
Grocery0.1 km
Park0.4 km
Coffee0.1 km
Dining0.1 km
Gym0.2 km
Claremont Street0.1 km
Schools nearby
School rating, out of 10.
Niagara Street Junior Public Schoolelementary · Public · 0.1 km
7.4/10Good
Discovering Minds Montessori Preschool Ielementary · Private · 0.2 km
—
St Mary Catholic Schoolelementary · Catholic · 0.3 km
5.7/10Fair
Contact agent
Helpful calculators
Rent vs buy
Affordability
Mortgage
Down payment
Stress test
CMHC insurance
Your HOMEH agent

NimaHOMEH agent · Toronto
"I would see it this week."
Ask Nima