
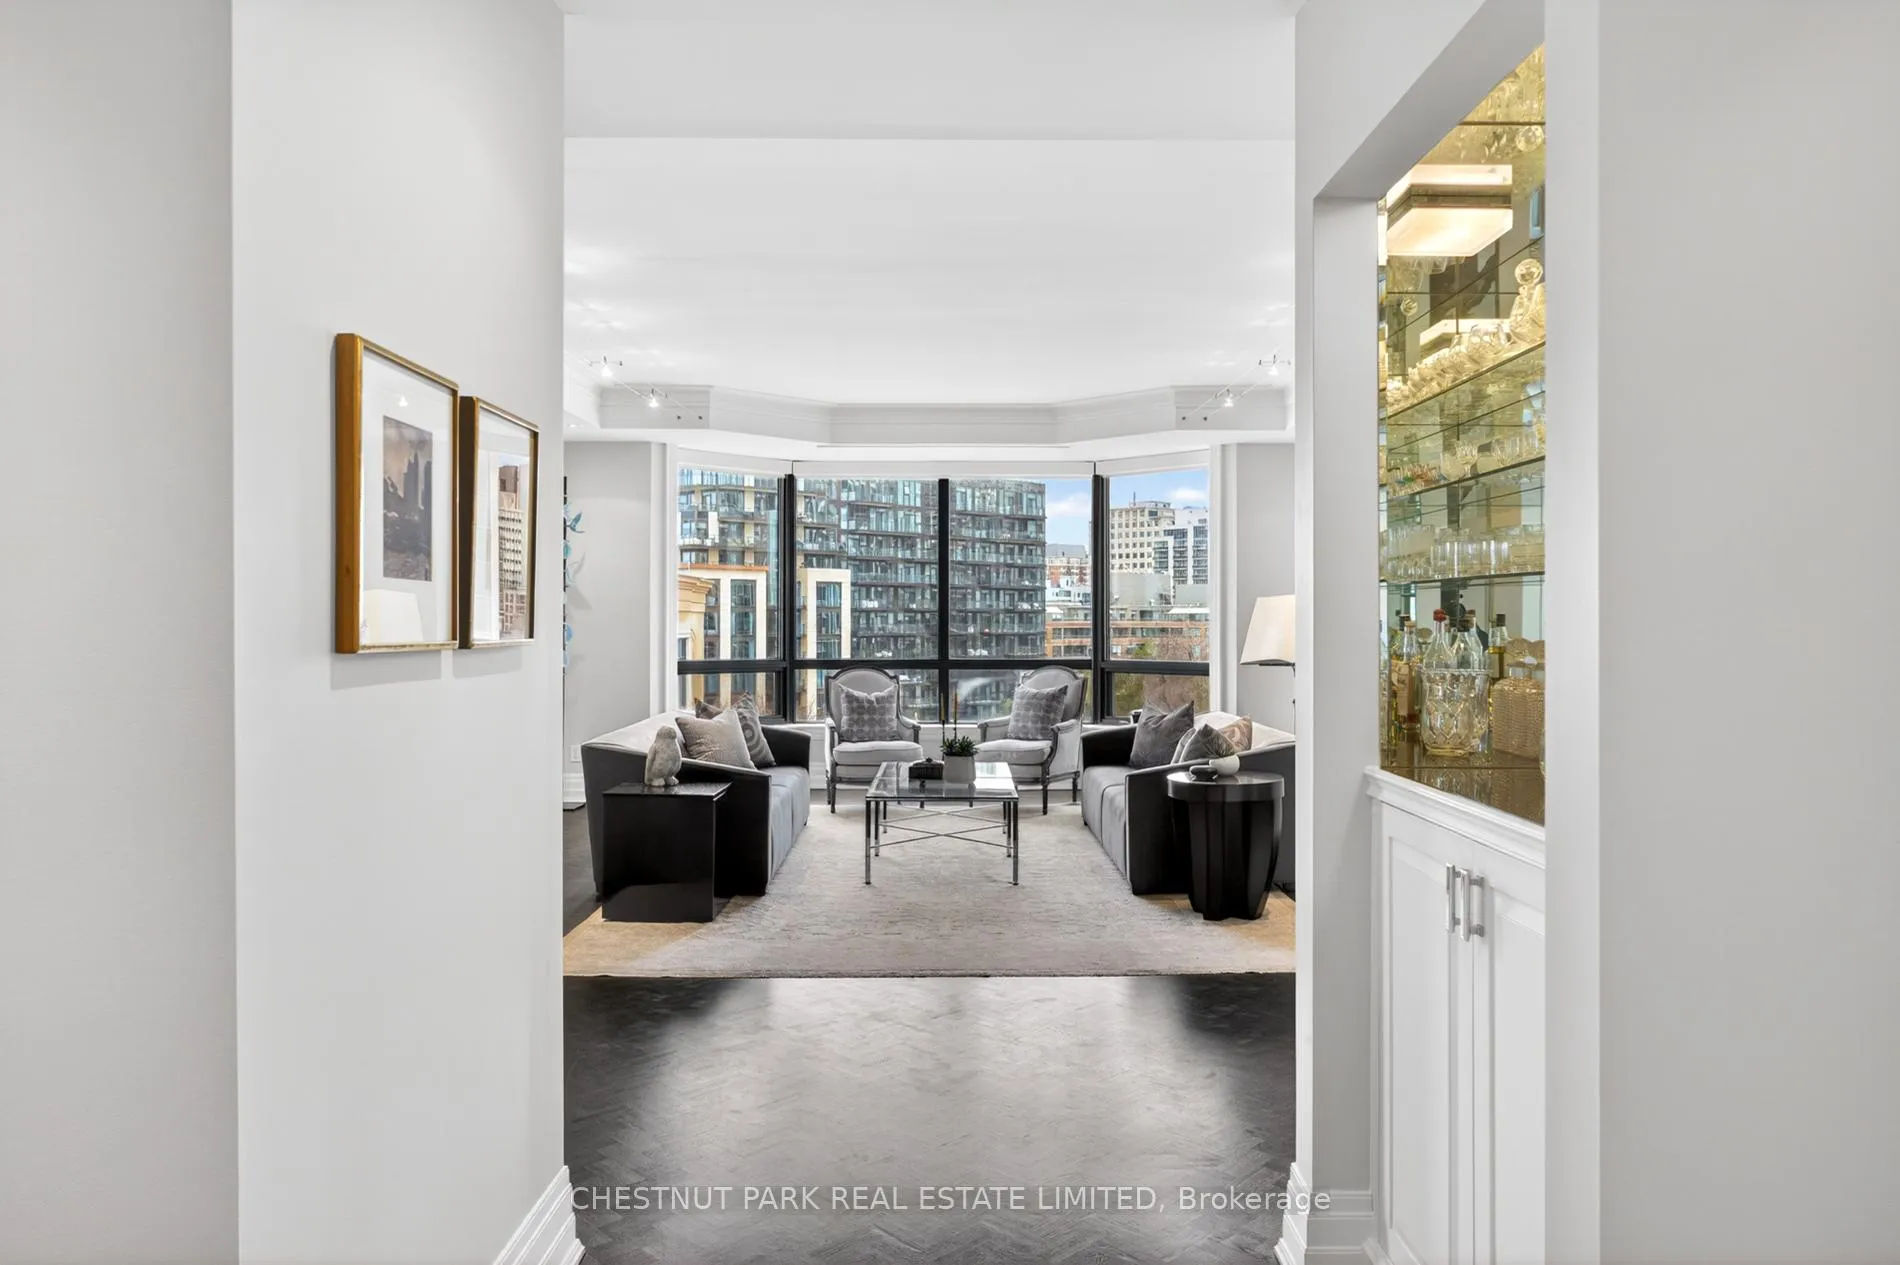
 See all 34 photos
Property history

This listing has ended. It is no longer available.
Property not available for sale or for rent.
Ask about this home
A HOMEH agent will answer your questions about this home.Ask HOMEH
About this home
Unit 701, 33 Jackes Avenue, Toronto
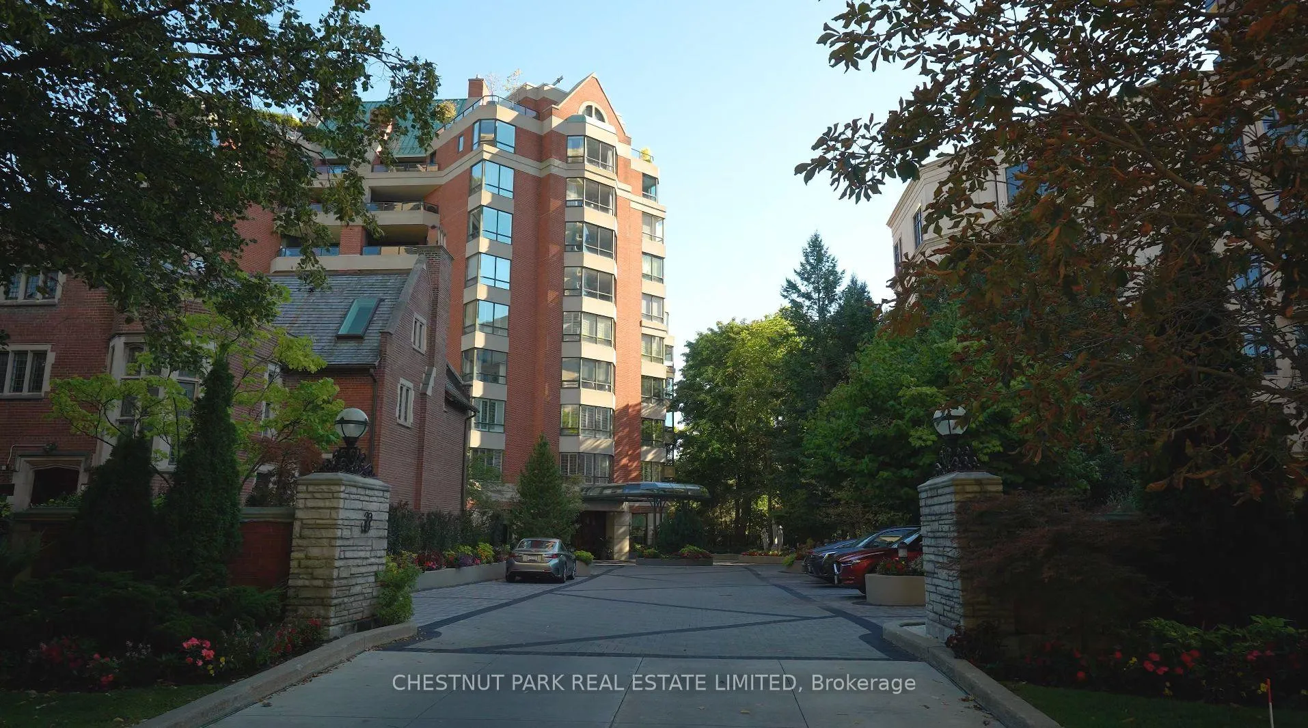
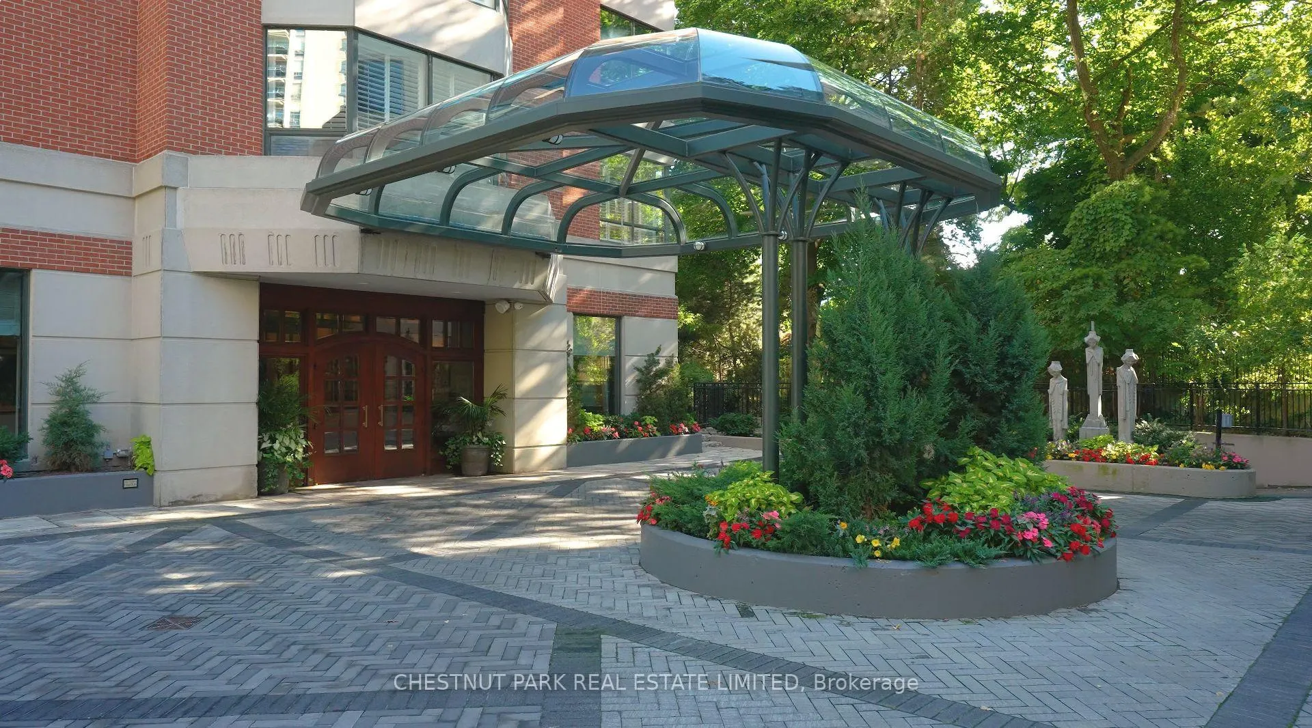
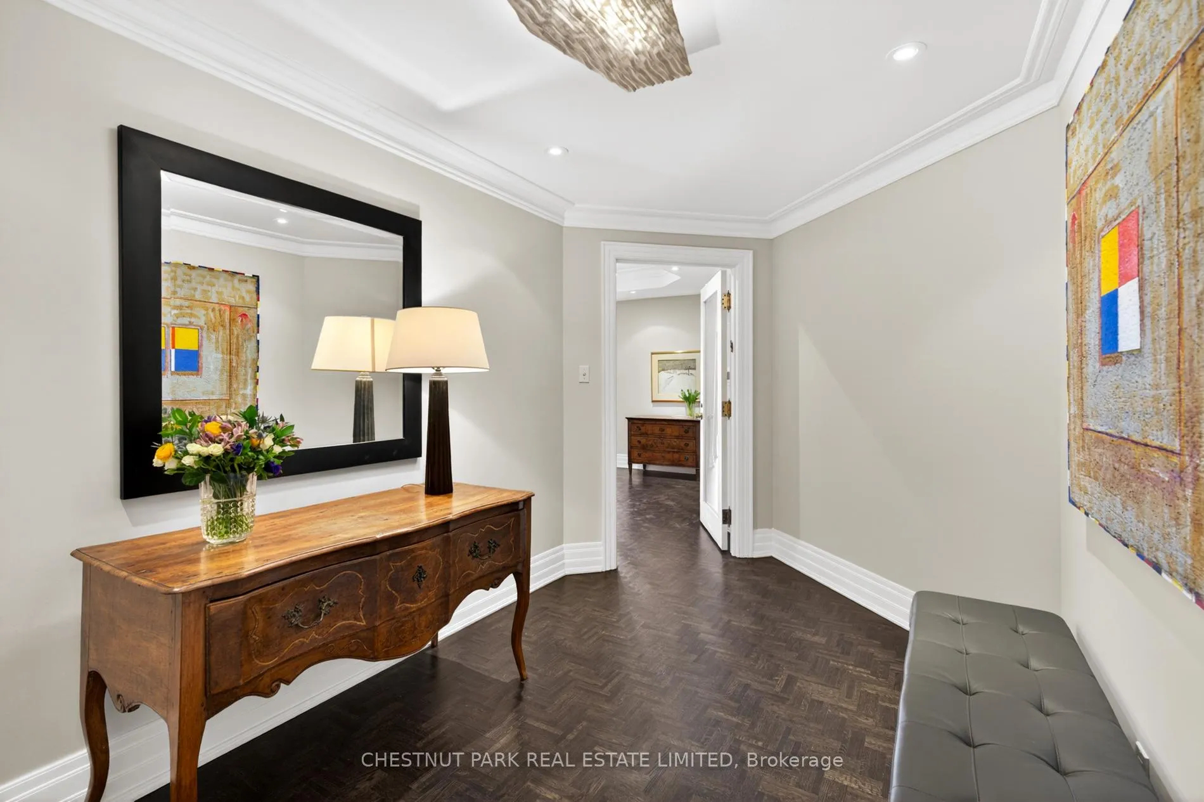
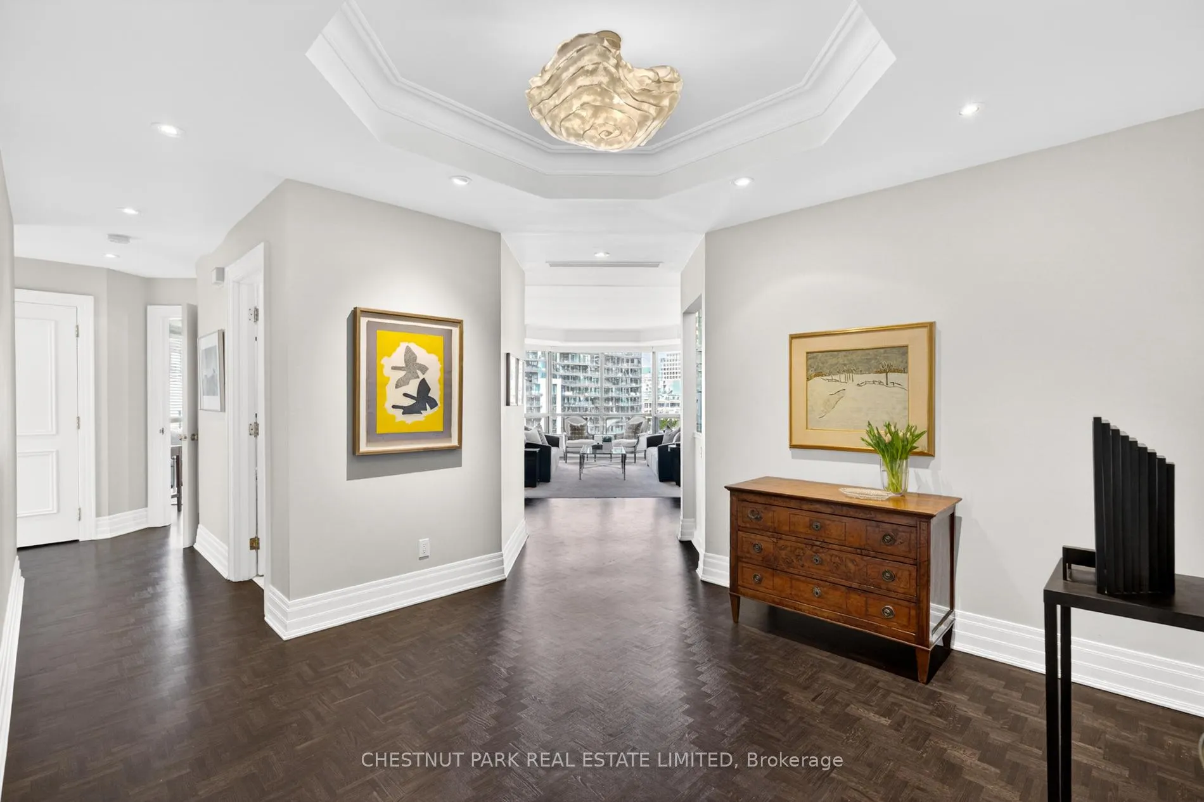
Suite 701 is a superb and rarely offered two bedroom plus den suite in one of Summerhill's most coveted boutique buildings. Recessed back from the street, this highly regarded condominium awards just 28 luxury units, with residents enjoying the most attentive and personalized concierge services available. With valet service every day, simply leave your car with the concierge and be elevated to your suite with direct access from the elevator. A private suite lobby conceals the residence before opening to the vast and impressive floor plan beyond it. Principal spaces are elegantly poised and designed to allow for your large furnishings to "downsize" with you. The gorgeous living room is expanded by a large bay window, overlooking the trees of courtyards below. The dining room clearly defines the ability to host large gatherings, and custom millwork will conceal your formal stemware and china. An eat-in kitchen is lined with Calacatta marble countertops, offering generous workspace in conjunction with built-in stainless steel appliances. The breakfast room overlooks the terrace, with a walk out to the outdoor space to be enjoyed with views over the neighbouring reservoir. Flanking the opposite side of the living room, a comfortable study is lined with custom millwork, curating office storage and a television niche. Views carry south to the water and over Summerhill's treetops. The primary suite is elegant and substantial, with king-sized proportions, his and her closets, and a large marble-clad six-piece ensuite bathroom. Given the split bedroom design of the floor plan, the second bedroom lies on the opposite side of the suite with its own ensuite and two large closets. Custom millwork and storage outfit this second bedroom and it offers a walk out to the terrace as well. The services of this building cannot be underestimated. It offers attentive valet concierge services, in-house management, a newly renovated salt water pool, large gym, and two bedroom guest suite.
Facts & features
Ask about this home
A HOMEH agent will answer your questions about this home.
Rooms
8 rooms · 3 bathrooms
- Foyer11′7″ × 11′4″131 sq.ft.
- Living room24′ × 19′456 sq.ft.
- Dining room16′4″ × 14′229 sq.ft.
- Kitchen17′10″ × 16′286 sq.ft.
- Office15′10″ × 14′222 sq.ft.
- Primary bedroom18′ × 15′5″278 sq.ft.
- Bedroom 216′3″ × 12′9″207 sq.ft.
- Laundry10′5″ × 8′8″90 sq.ft.
Around this home
Schools nearby
School rating, out of 10.
Listing details
Helpful tools
Your HOMEH agent
"Priced 61% over our estimate. I would see it this week."
Ask HOMEH about this home
Price, neighbourhood, monthly cost. Ask anything.
HOMEH Intelligent Agent is an AI, not a licensed representative. Check anything important with your agent.