

Unit 902, 33 Jackes Avenue
Unit 902, 33 Jackes Avenue
 See all 42 photos
Property history
Facts and features
- ExposureSouth
- LaundryEnsuite, sink
- LockerOwned
- BalconyTerrace
- Hardwood floors
- Fireplace
- Central air
- Concierge
- Exercise room
- Indoor pool
The homeCondo Apartment, 2-storey, Age 31–50 years
- TypeCondo Apartment
- Style2-storey
- Age31–50 years
- Living space4,250–4,499 sq ft
- BasementNone
- ExposureSouth
- ViewCity, clear, park/greenbelt, panoramic
InsideFireplace Yes, wood, Hardwood, Ensuite, sink, main level
- FireplaceYes, wood
- FlooringHardwood
- LaundryEnsuite, sink, main level
- FeaturesOther
- SecurityAlarm system, concierge/security
- ElevatorYes
- Rooms above ground9
- Bedrooms2 + 1 in the basement
- Bathrooms4
- Kitchens1
- Family roomYes
OutsideBrick, concrete, Terrace, Landscaped
- ExteriorBrick, concrete
- BalconyTerrace
- FeaturesLandscaped
- AccessibilityElevator
Parking and locker2 Parking, Underground, Parking type Owned
- Spaces2 Parking
- GarageUnderground
- Parking typeOwned
- DrivewayUnderground
- Spot1
- LockerOwned
- Locker unit01
- Locker numberLa67
- Locker levelL1
Building33 Jackes Condos, Storeys 9, Units 28
- Name33 Jackes Condos
- Storeys9
- Units28
- Registered1989
- Condo corporation802
- AmenitiesConcierge, exercise room, guest suites, indoor pool, recreation room, visitor parking
- PetsAllowed
Heating, water and powerHeat pump, gas, Central air
- HeatingHeat pump, gas
- CoolingCentral air
Costs and taxesTaxes $36,165 a year, Condo fee $6,289 a month, Heat included, water included, cac included, cable tv included, common elements included, building insurance included, parking included
- Taxes, 2024$36,165 a year
- Condo fee$6,289 a month
- Fee includesHeat included, water included, cac included, cable tv included, common elements included, building insurance included, parking included
- HSTHST included in the price
- Rental itemsSee schedule b
Included in the saleSee schedule b, See schedule b
- IncludedSee schedule b
- Not includedSee schedule b
NearbyClear view, park, public transit, ravine
- Close toClear view, park, public transit, ravine
Listing detailsC12057709, Sold, Apr 2, 2025
- MLS® numberC12057709
- StatusSold
- Listed onApr 2, 2025
- Days on market182
- UpdatedOct 1, 2025
- PossessionOther
- Occupied byOwner
- Listing brokerageCHESTNUT PARK REAL ESTATE LIMITED
About this home
Unit 902, 33 Jackes Avenue, Toronto (Rosedale-Moore Park), ON M4T 1E2
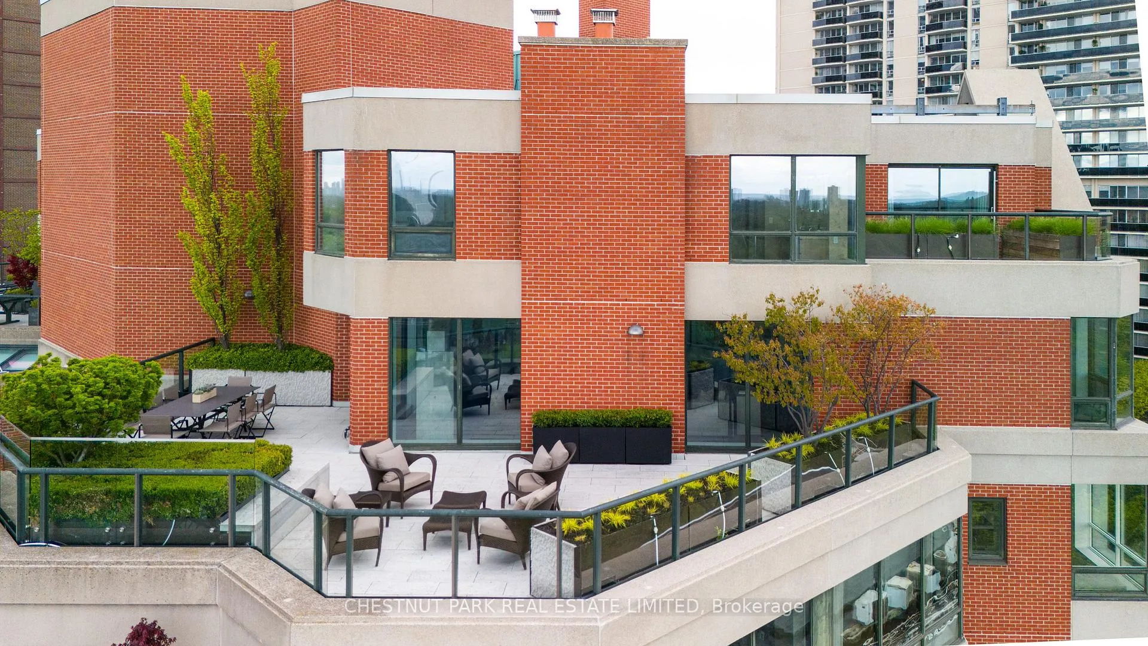
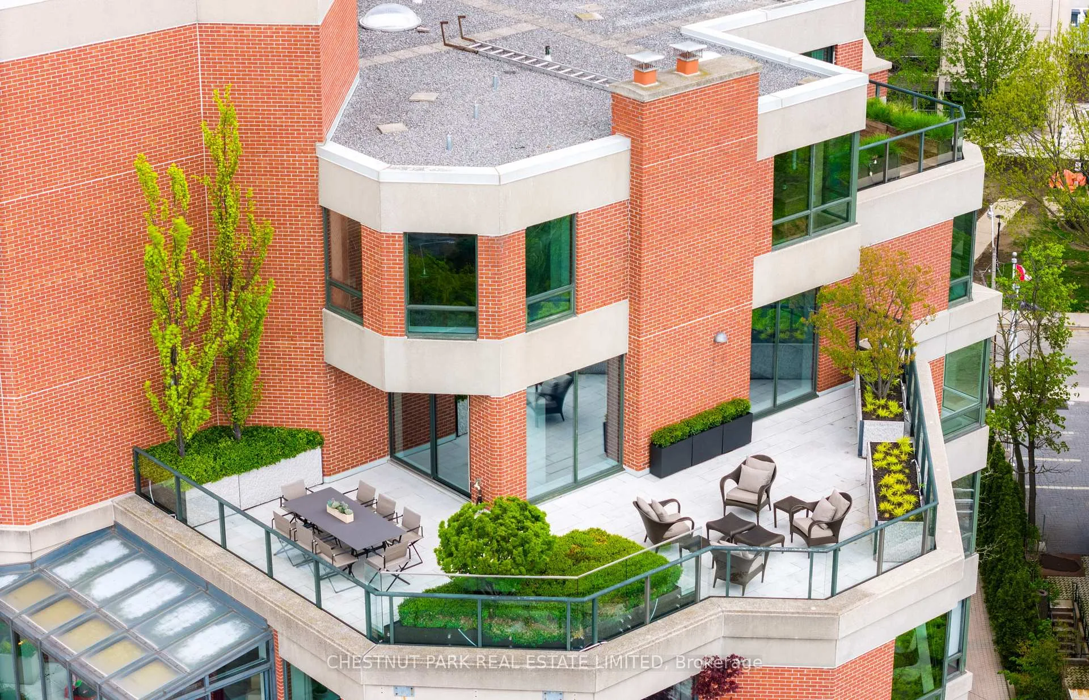
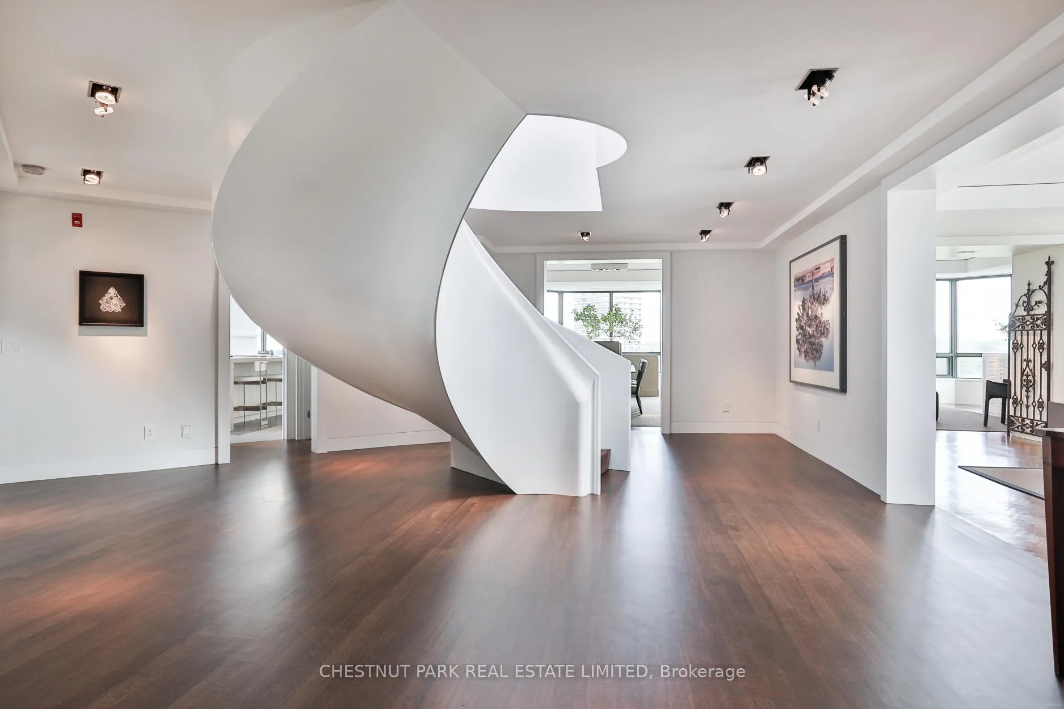
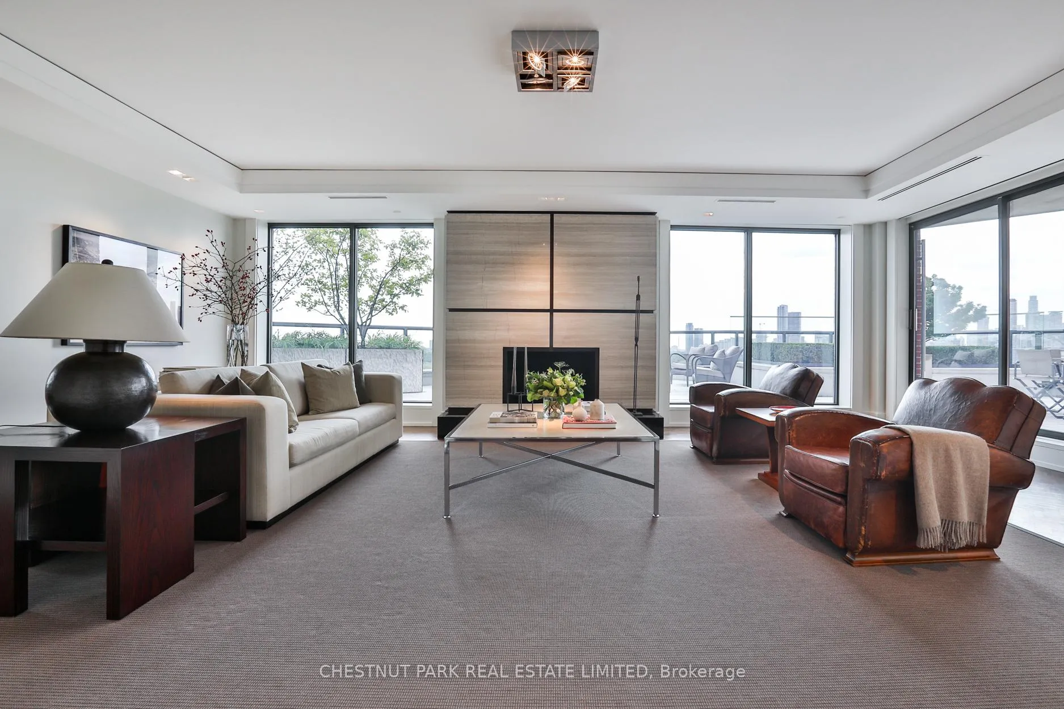
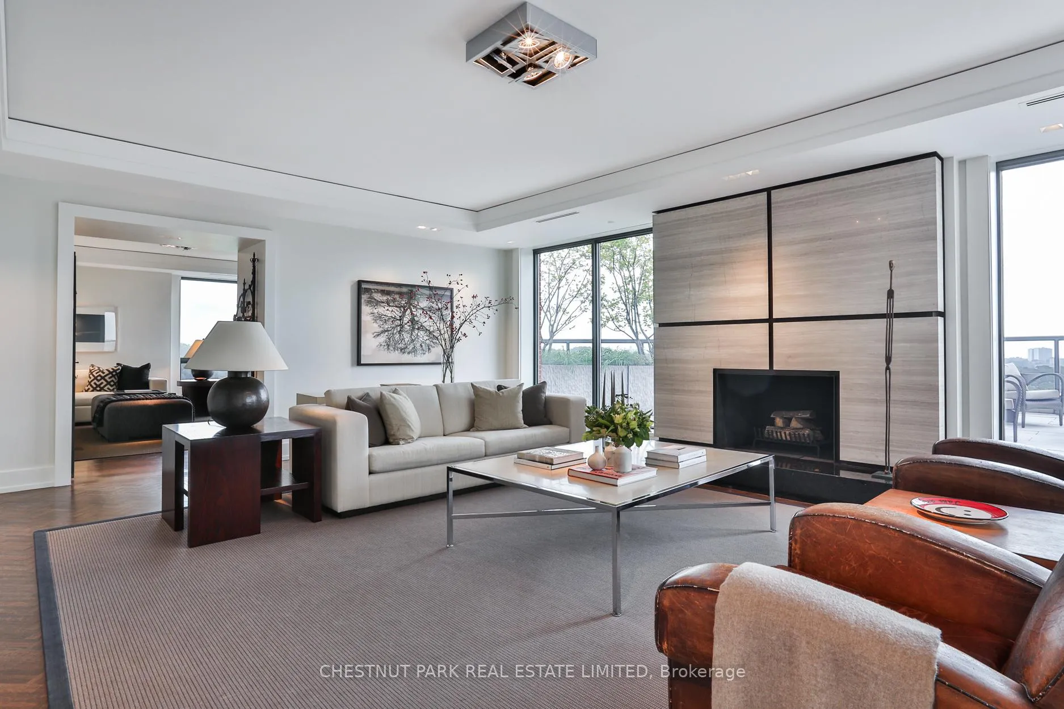
Truly one of the finest luxury condominiums in Toronto, Penthouse 902 at 33 Jackes Avenue is an awe-inspiring world class residence perched at the crest of Summerhill and overlooking the treetops of Rosedale. With interiors curated by Powell & Bonnell, the 4482 square foot suite is paired with 1255 square feet of exterior terraces capturing the most unbelievable, unobstructed views of the city every day. A direct private elevator expands into the grand foyer of this suite that is illuminated from the tiered skylight above. Surrounding a wood burning fireplace in the living room, floor-to-ceiling windows connect the unobstructed city landscape to the contemporary spaces within. Stepping out to the nearly 1000 SF terrace (one of four accompanying this suite), the garden beds have been masterfully curated by Mark Hartley Landscape Architects, offering a subtle and elegant array of local trees and shrubs. The views will quite literally give pause to each of your guests, soaking in the inspiring vistas of the city skyline and the treetops of Rosedale. Back in the suite, a custom Neff kitchen was designed to allow for large-scale preparations, and includes a quiet breakfast room recessed into one of the architectural bays of the building. The kitchen connects to the 22-foot dining room with a bay window that absorbs the view of David Balfour reservoir, and further flows to the family room to watch the evening news with cascading views down to the lake as a back drop. A full bedroom suite is revealed on this level, equipped with an ensuite and its own private terrace. To the second level, via ensuite elevator or the custom designed staircase, a broad landing branches to the primary bedroom suite or the home office (equipped with a Murphy bed). Two terraces flank the primary bedroom which is also serviced by an exquisite ensuite bath, a walk-in closet, and exercise space. The home office can easily be converted to a third bedroom, as required.
Ask about this home
A HOMEH agent will answer your questions about this home.
Know more about 33 Jackes Condos
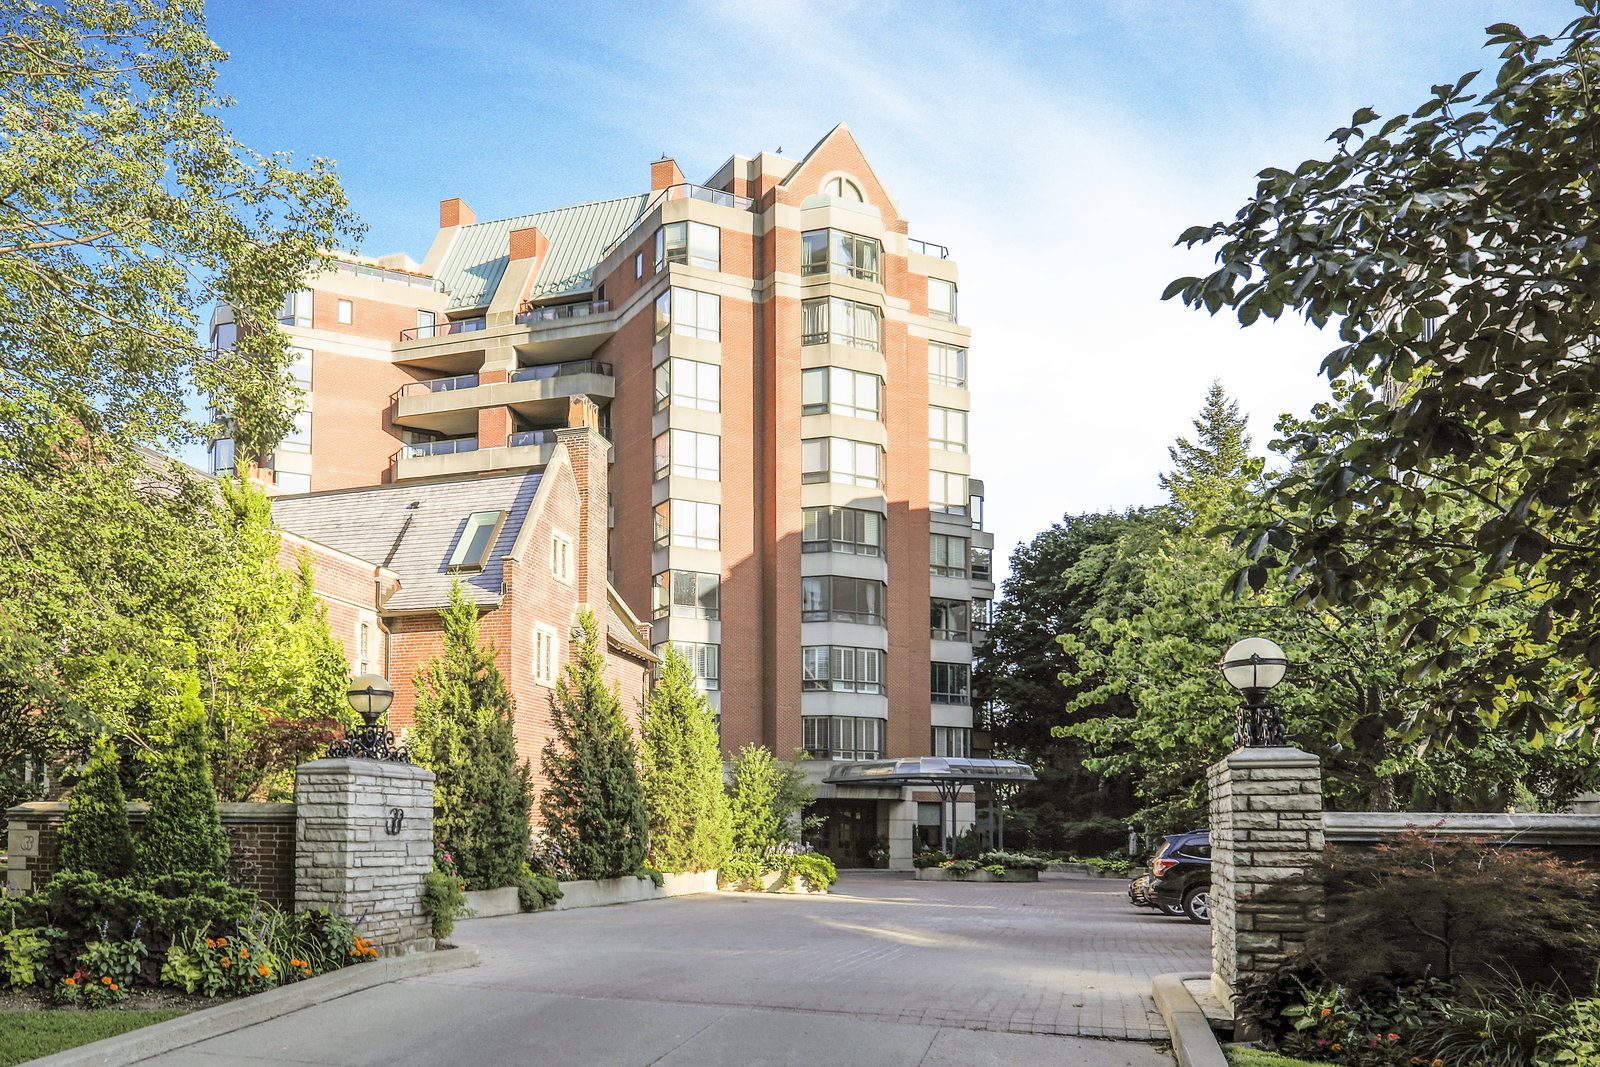
Condo building · 33 Jackes Avenue
33 Jackes Condos is a 9-storey condo with 28 suites, built in 1989 by Unknown. No units are on the market here right now.
- 9storeys
- 28suites
- 1989built
No similar units for sale in 33 Jackes Condos right now.
Around this home
Daily convenience, out of 100, from the distances below
Schools nearby
School rating, out of 10.
Helpful calculators
Your HOMEH agent

"I would see it this week."