

Unit 3302, 33 Lombard Street
Unit 3302, 33 Lombard Street
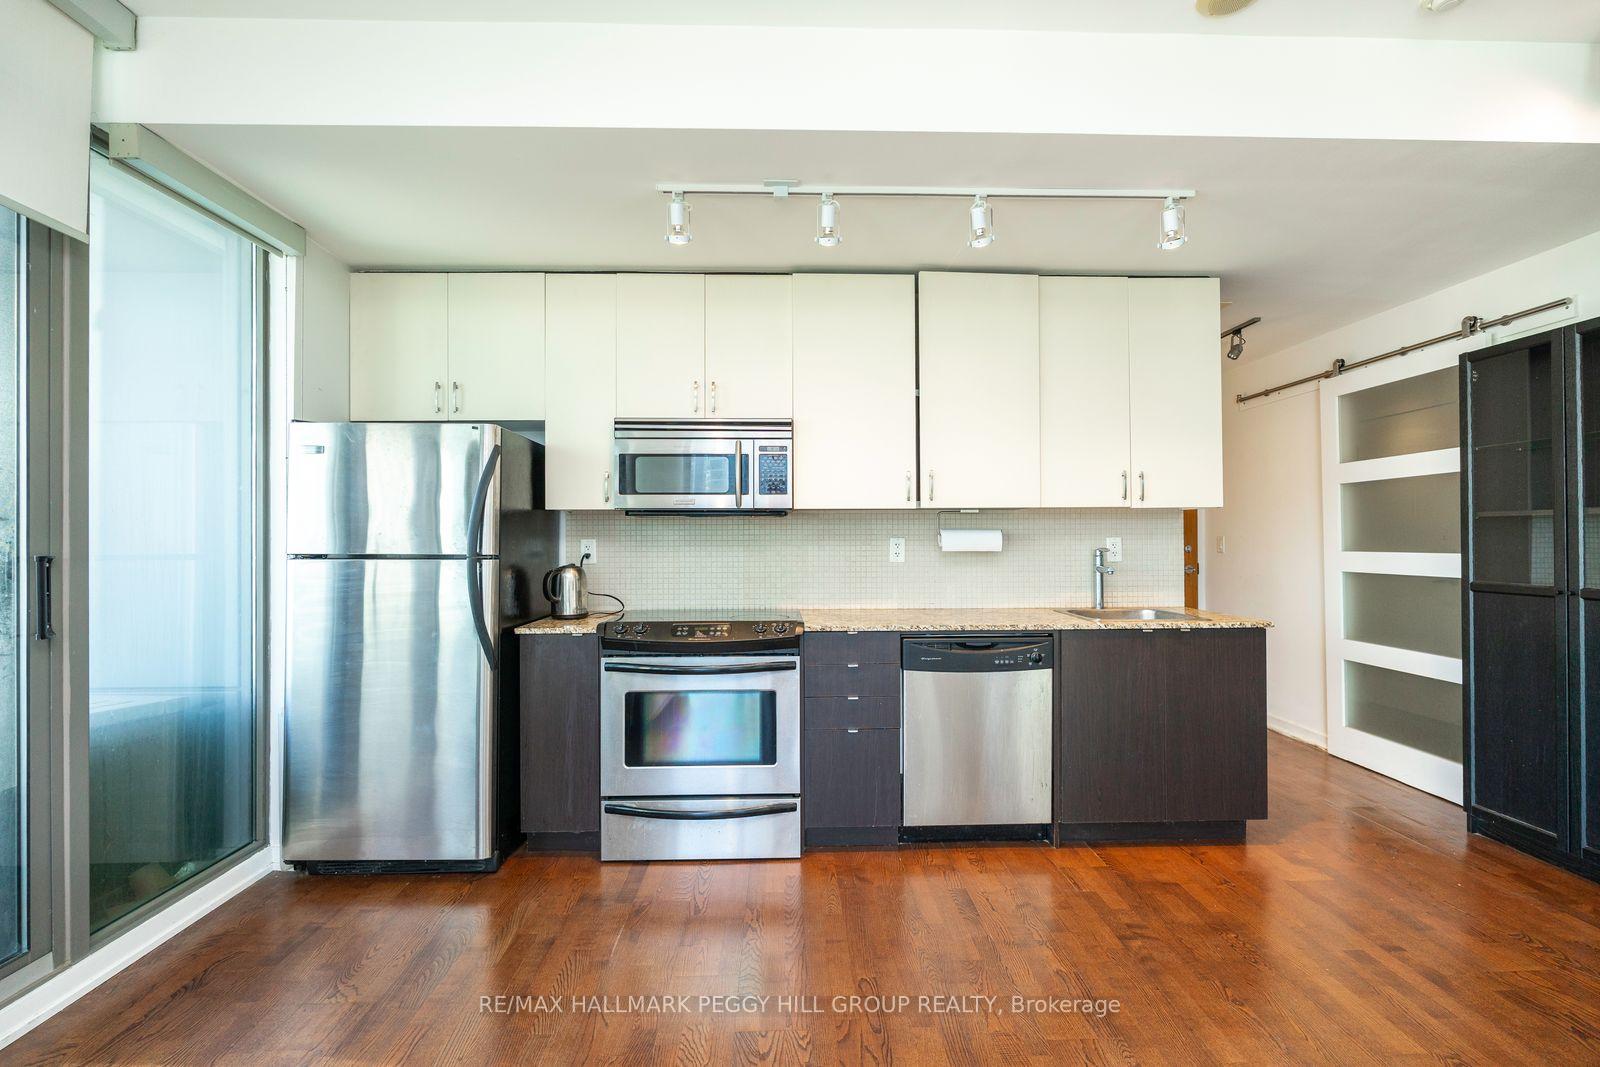 See all 13 photos
Facts and features
- ExposureNorth west
- LaundryEnsuite
- LockerExclusive
- BalconyTerrace
- Central air
- Concierge
- Exercise room
- Rooftop deck/garden
The homeCondo Apartment, 1 storey/apt, Age 16–30 years
- Type: Condo Apartment
- Style: 1 storey/apt
- Age: 16–30 years
- Living space: 500–599 sq ft
- Basement: None
- Exposure: North West
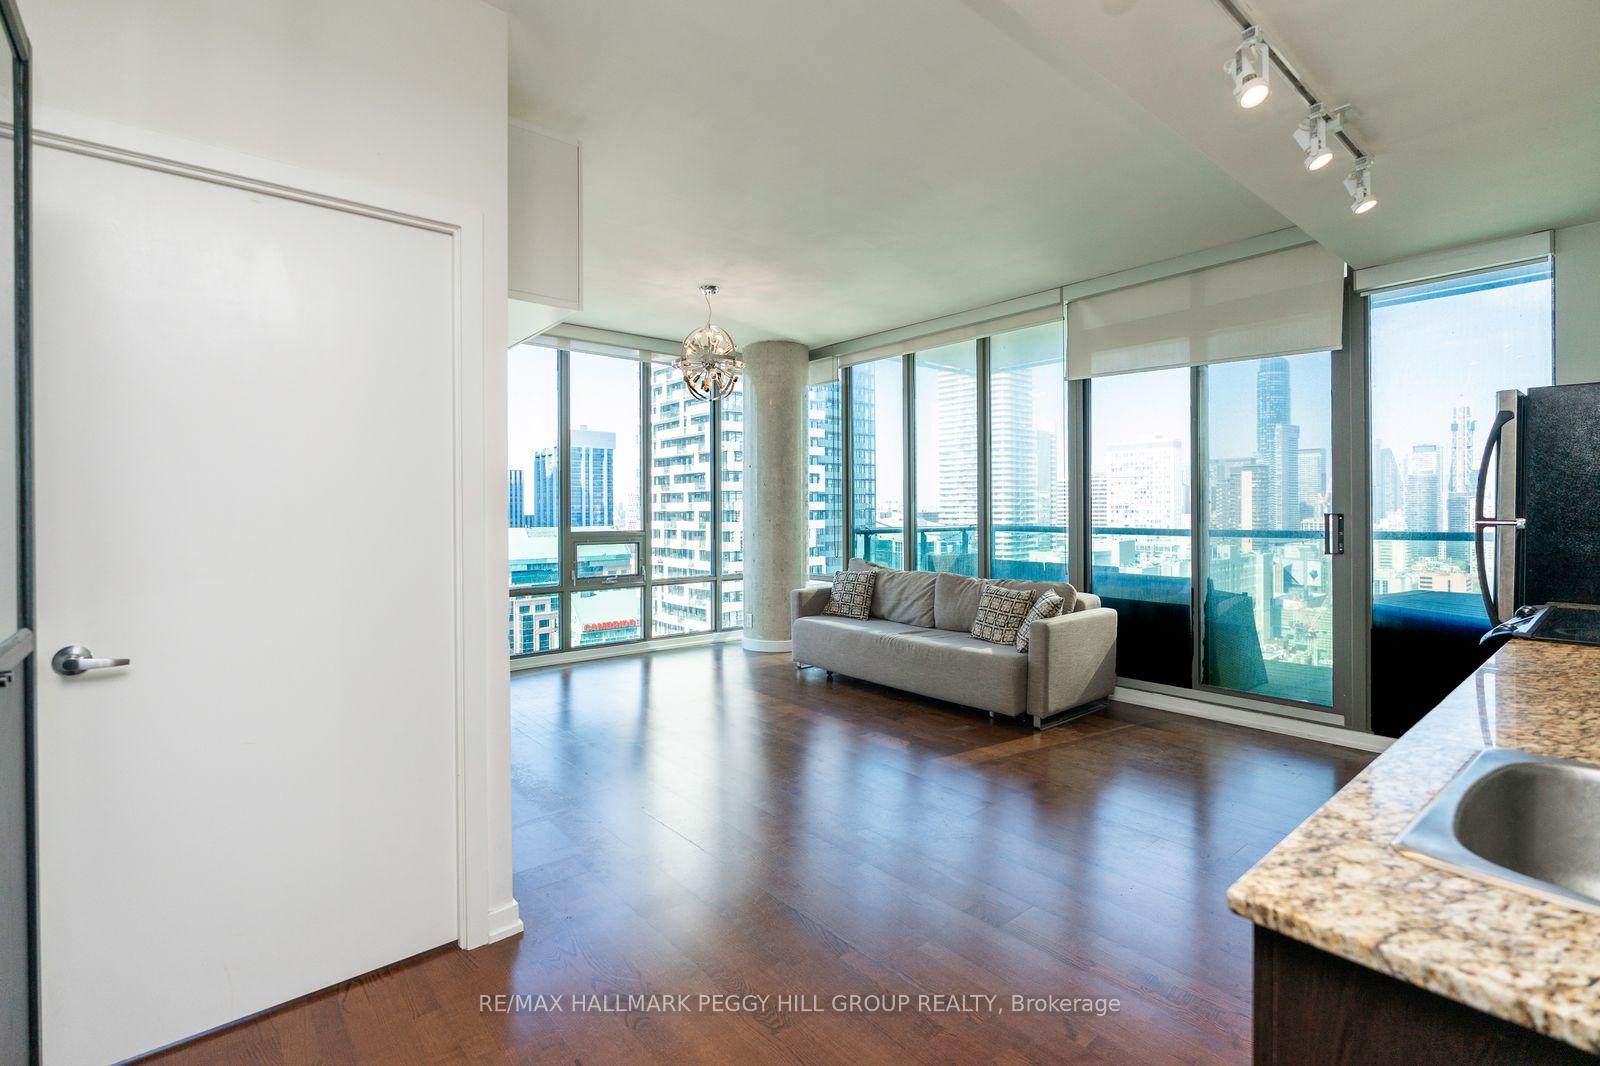
- View: Downtown, panoramic
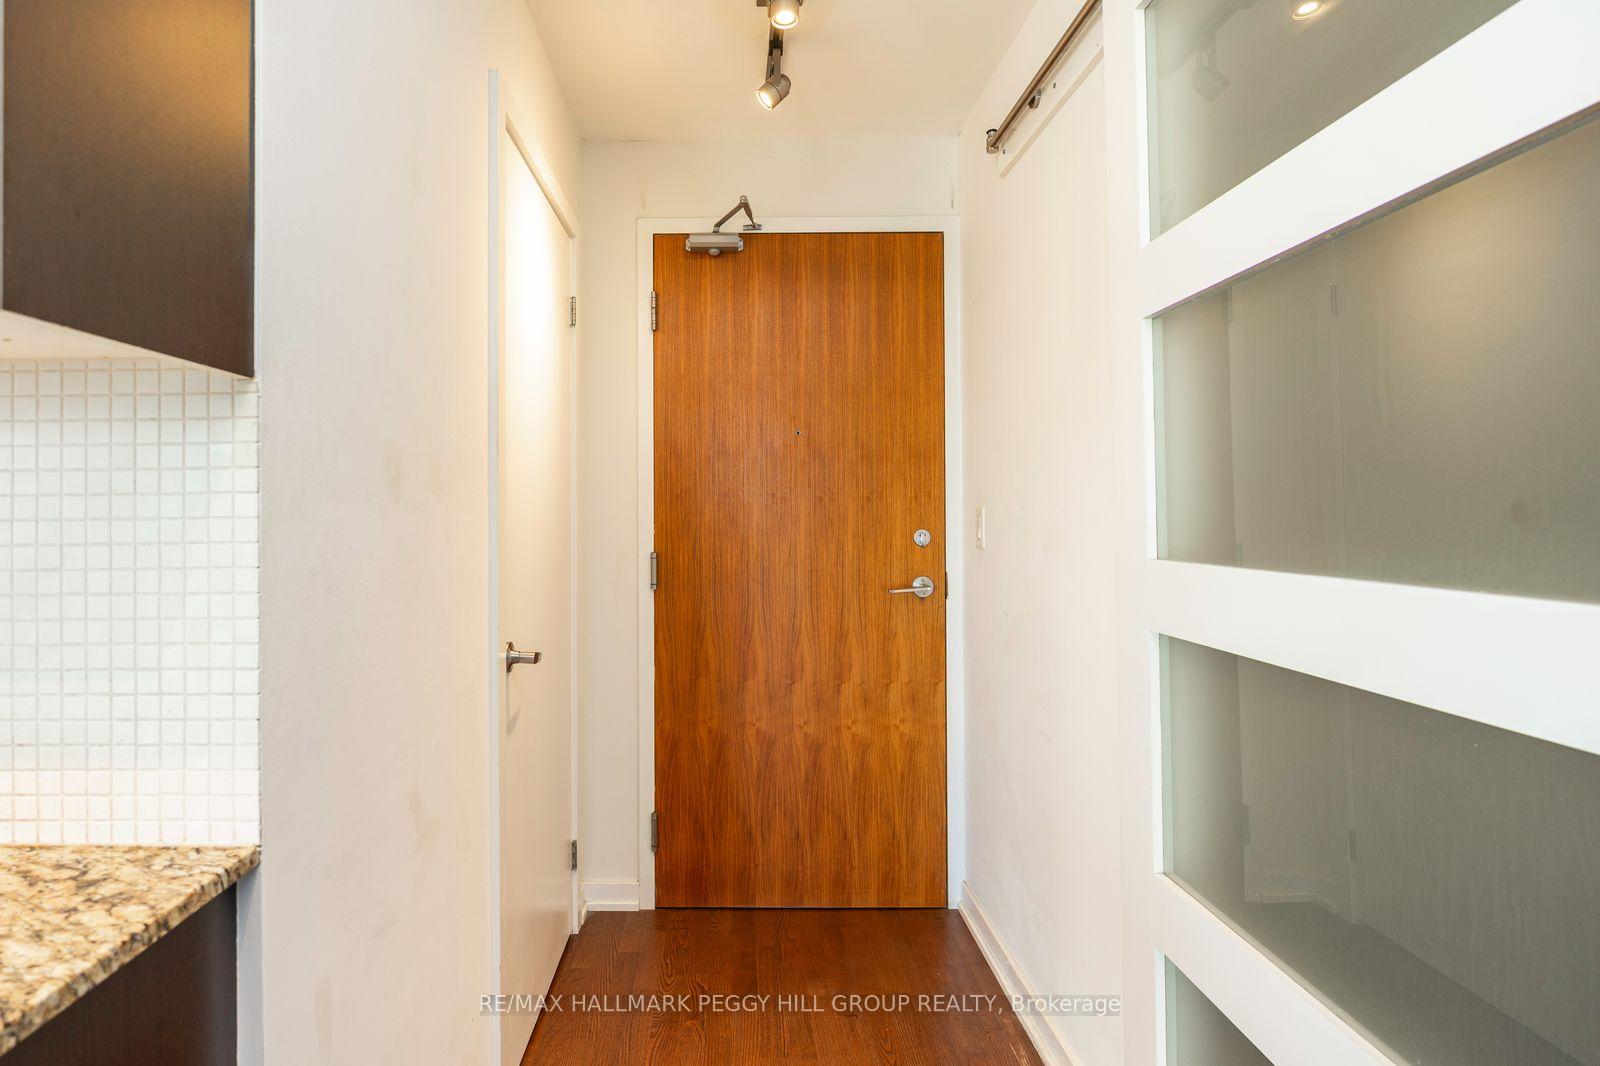
InsideEnsuite, main level, Auto garage door remote, carpet free, storage area lockers, Elevator Yes
- Laundry: Ensuite, main level
- Features: Auto garage door remote, carpet free, storage area lockers
- Elevator: Yes
- Rooms above ground: 3
- Bedrooms: 1
- Bathrooms: 1
- Kitchens: 1
OutsideConcrete, Unknown, Concrete
- Exterior: Concrete
- Roof: Unknown
- Foundation: Concrete
- Balcony: Terrace
Parking and locker1 Parking, Underground, Exclusive
- Spaces: 1 Parking
- Garage: Underground
- Parking type: Exclusive
- Spot: 41
- Locker: Exclusive
- Locker number: 144
- Locker level: B
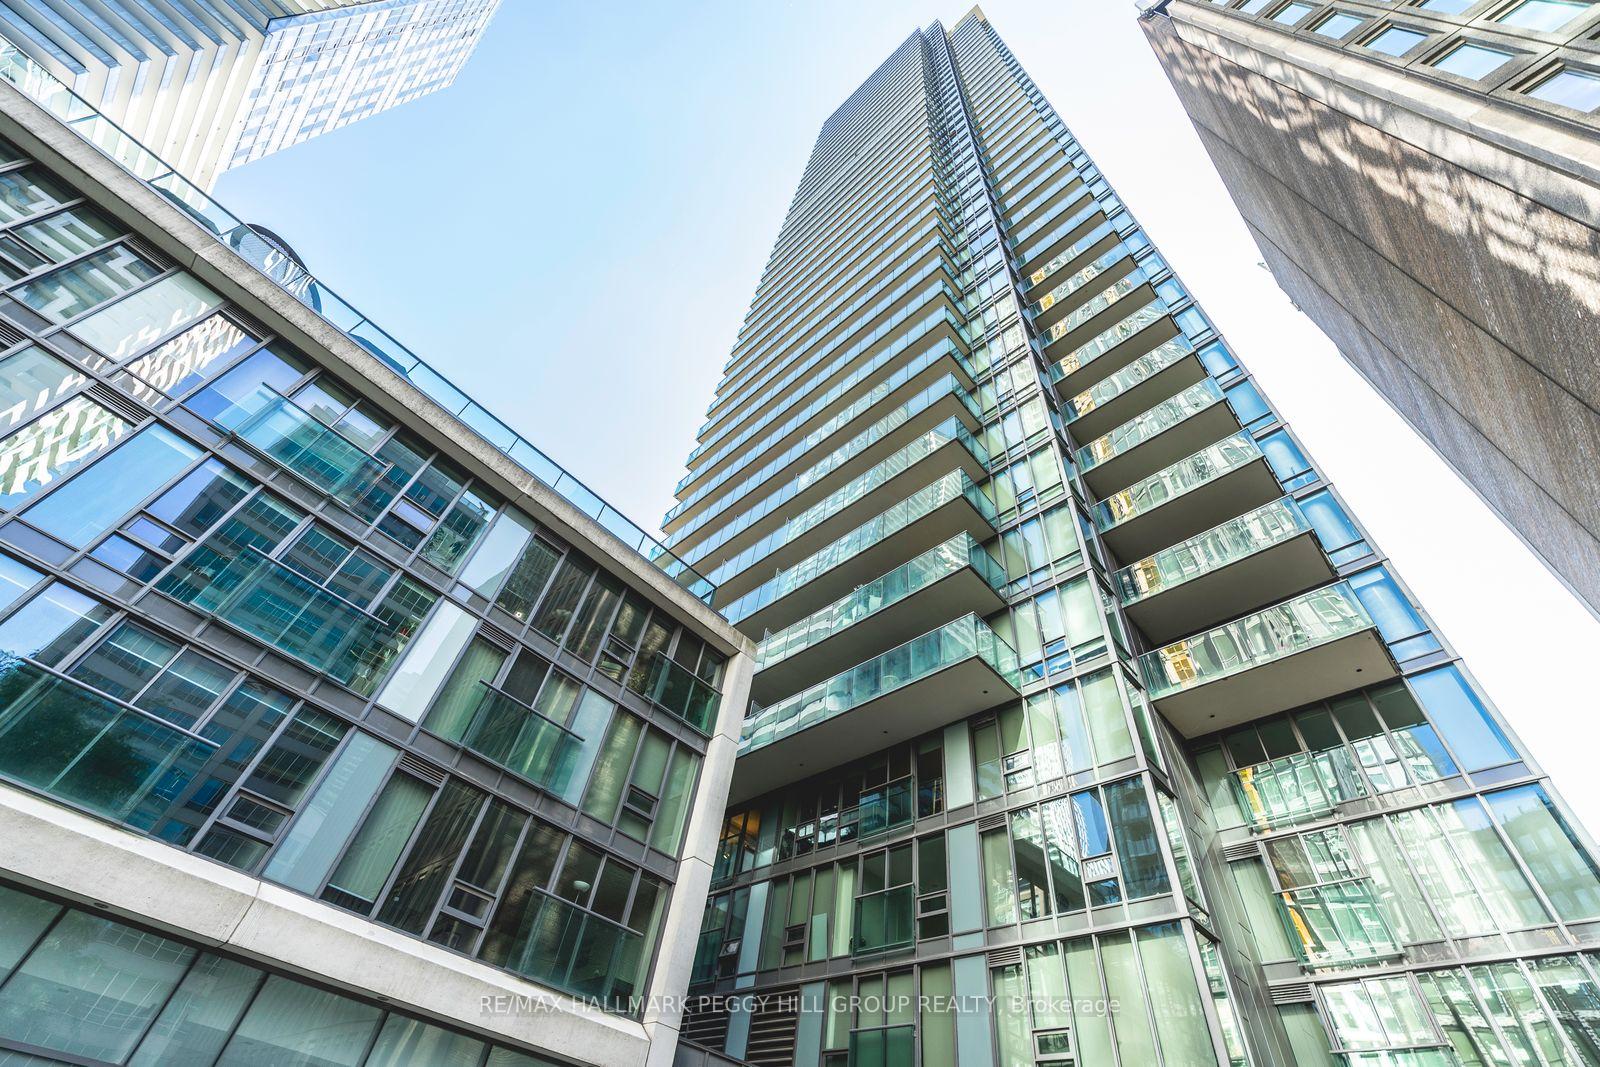
BuildingThe spire, Storeys 45, Units 353
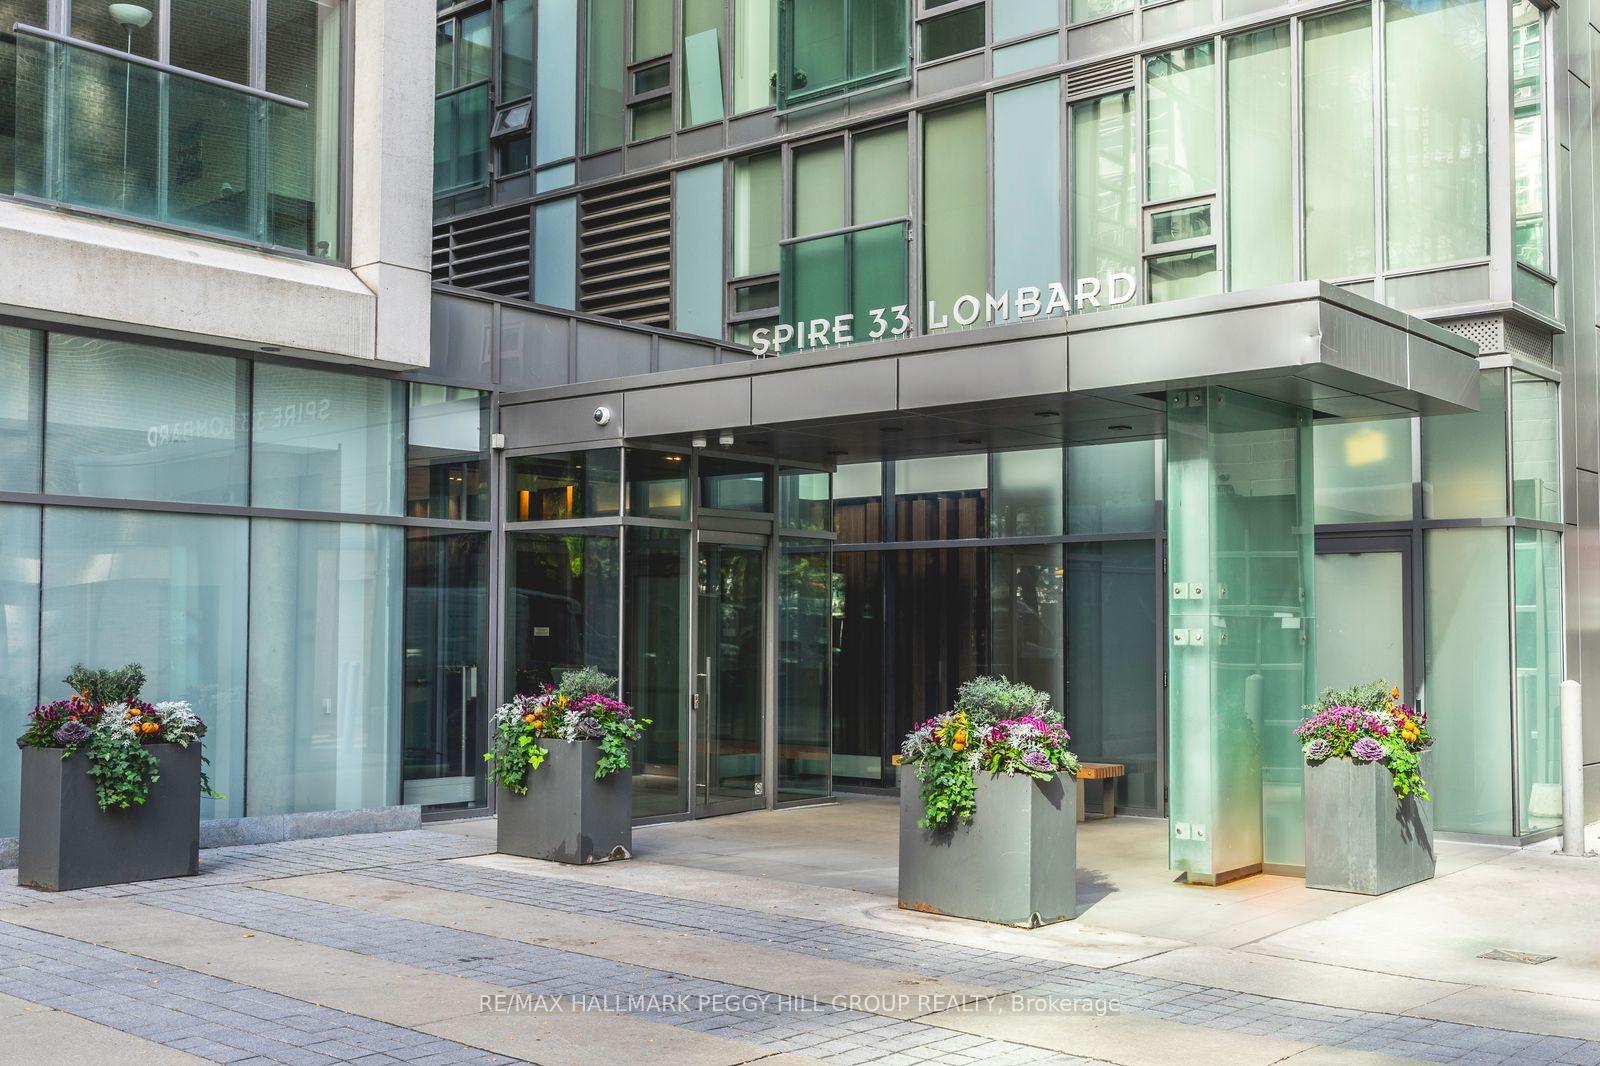
- Name: The spire
- Storeys: 45
- Units: 353
- Registered: 2007
- Condo corporation: 1864
- Amenities: Bbqs allowed, bike storage, community bbq, concierge, exercise room, rooftop deck/garden
- Pets: Allowed
Heating, water and powerHeat pump, gas, Central air
- Heating: Heat pump, gas
- Cooling: Central air
Rent and termsRent $2,450 a month, Entire property, Unfurnished
- Rent: $2,450 a month
- Space for rent: Entire property
- Furnished: Unfurnished
- Lease: 12 months
- Paid: Monthly
- Rent includes: Building insurance, building maintenance, heat, water
- Deposit: Required
- Credit check: Required
- Employment letter: Required
- Rental application: Required
- References: Required
- Rental items: None.
IncludedAll electric light fixtures, fridge, stove, microwave, dishwasher, washer, dryer, smart tv with bracket, b/i closet/organizers., Not included None.
- Included: All electric light fixtures, fridge, stove, microwave, dishwasher, washer, dryer, smart tv with bracket, b/i closet/organizers.
- Not included: None.
NearbyHospital, lake/pond, library, park, place of worship, public transit
- Close to: Hospital, lake/pond, library, park, place of worship, public transit
Listing detailsC12471572, Rented, Oct 20, 2025
- MLS® number: C12471572
- Status: Rented
- Listed on: Oct 20, 2025
- Days on market: 3
- Updated: Oct 23, 2025
- Possession: Flexible
- Occupied by: Vacant
- Listing brokerage: RE/MAX HALLMARK PEGGY HILL GROUP REALTY
About this home
Unit 3302, 33 Lombard Street, Toronto (Church-Yonge Corridor), ON M5C 3H8
URBAN CONVENIENCE, BRIGHT CITY VIEWS, & MODERN LIVING IN TORONTO'S ST. LAWRENCE DISTRICT! Discover easy downtown living in the heart of Toronto's vibrant St. Lawrence and Old Toronto neighbourhood, surrounded by historic charm and everyday convenience. Located just steps from the Financial District, the St. Lawrence Market, theatres, cultural attractions, sports venues, and countless dining options, this apartment offers a lifestyle where everything you need is within reach. Enjoy quick access to public transit, schools, a 24-hour grocery store, premier shopping, St. Michael's Hospital, the Eaton Centre, and the scenic Toronto waterfront with Sugar Beach and picturesque boardwalk trails nearby. Set within the well-regarded Spire building, this bright, open-concept suite features expansive floor-to-ceiling windows that fill the space with natural light and showcase impressive skyline views. The contemporary eat-in kitchen connects to a comfortable living area, ideal for relaxing or hosting friends, while the private balcony provides the perfect spot to enjoy your morning coffee or the city lights at night. The bedroom offers a peaceful retreat with a wall of windows and airy ambience, complemented by a stylish 3-piece bath and convenient in-suite laundry. Enjoy modern, carpet-free living with access to outstanding building amenities, including a fitness centre, saunas, party rooms, a boardroom, guest suites, a rooftop balcony with BBQs, bike storage, and concierge service. One underground parking space and a private locker add everyday convenience to this well-appointed suite - don't miss this rare opportunity to lease in one of Toronto's most desirable downtown locations!
Ask about this home
A HOMEH agent will answer your questions about this home.
Know more about Spire
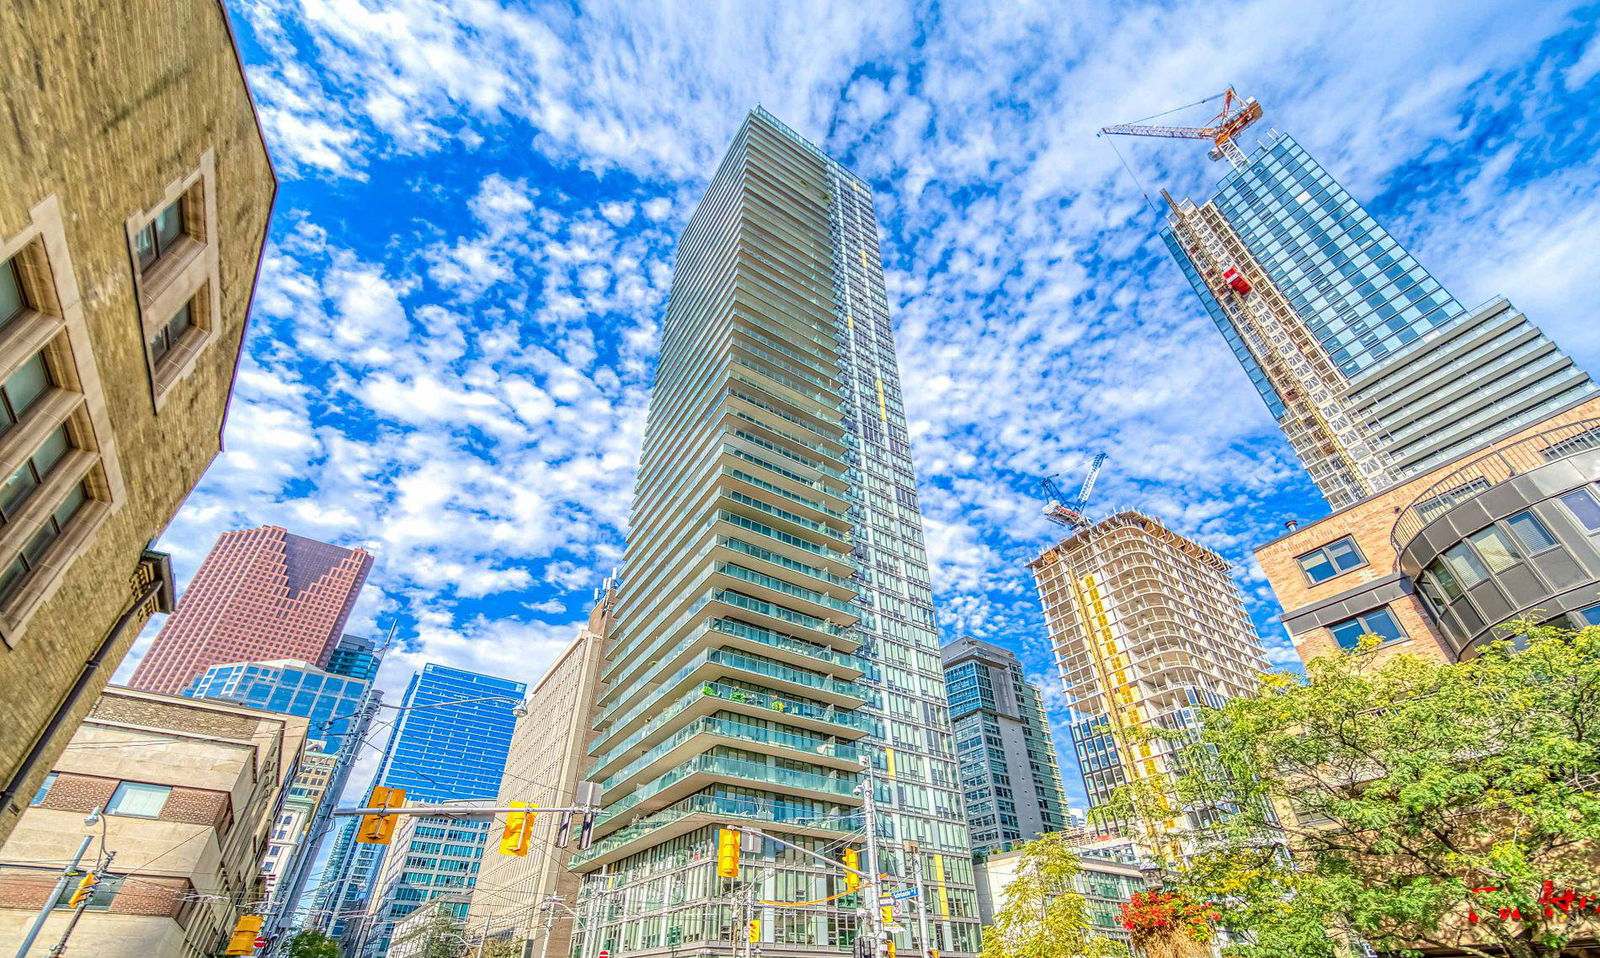
Condo building · 33 Lombard Street
Spire is a 45-storey condo with 353 suites, built in 2007 by Context Development. Right now 1 for sale and 5 for rent are on the market here.
- 45storeys
- 353suites
- $966/sq ft
- 2007built
No similar units for rent in Spire right now.
Around this home
Daily convenience, out of 100, from the distances below
Schools nearby
School rating, out of 10.
Helpful calculators
Your HOMEH agent

"I would see it this week."