

Unit 3302, 33 Lombard Street
Unit 3302, 33 Lombard Street
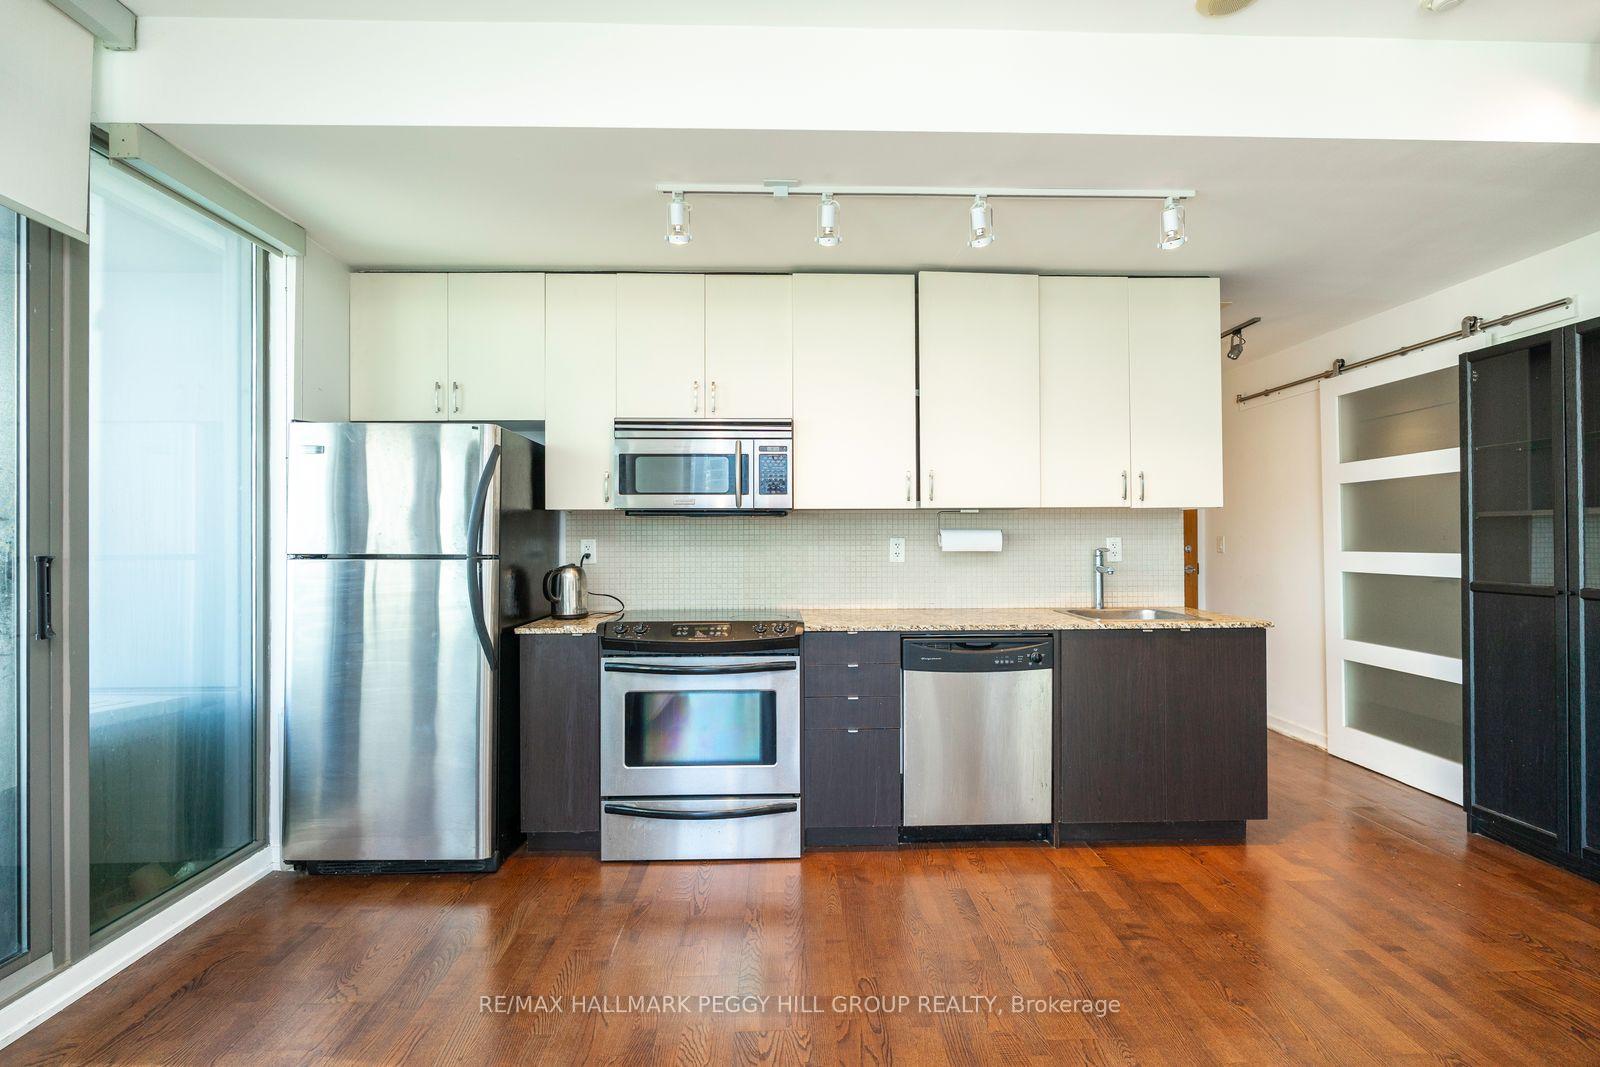 See all 13 photos
Property history
- $625,000TerminatedList: 2025-10-20|End: 2025-10-29|9 daysC12471271
Facts and features
- ExposureNorth west
- LaundryEnsuite
- LockerExclusive
- BalconyTerrace
- Central air
- Concierge
- Exercise room
- Rooftop deck/garden
The homeCondo Apartment, 1 storey/apt, Age 16–30 years
- Type: Condo Apartment
- Style: 1 storey/apt
- Age: 16–30 years
- Living space: 500–599 sq ft
- Basement: None
- Exposure: North West
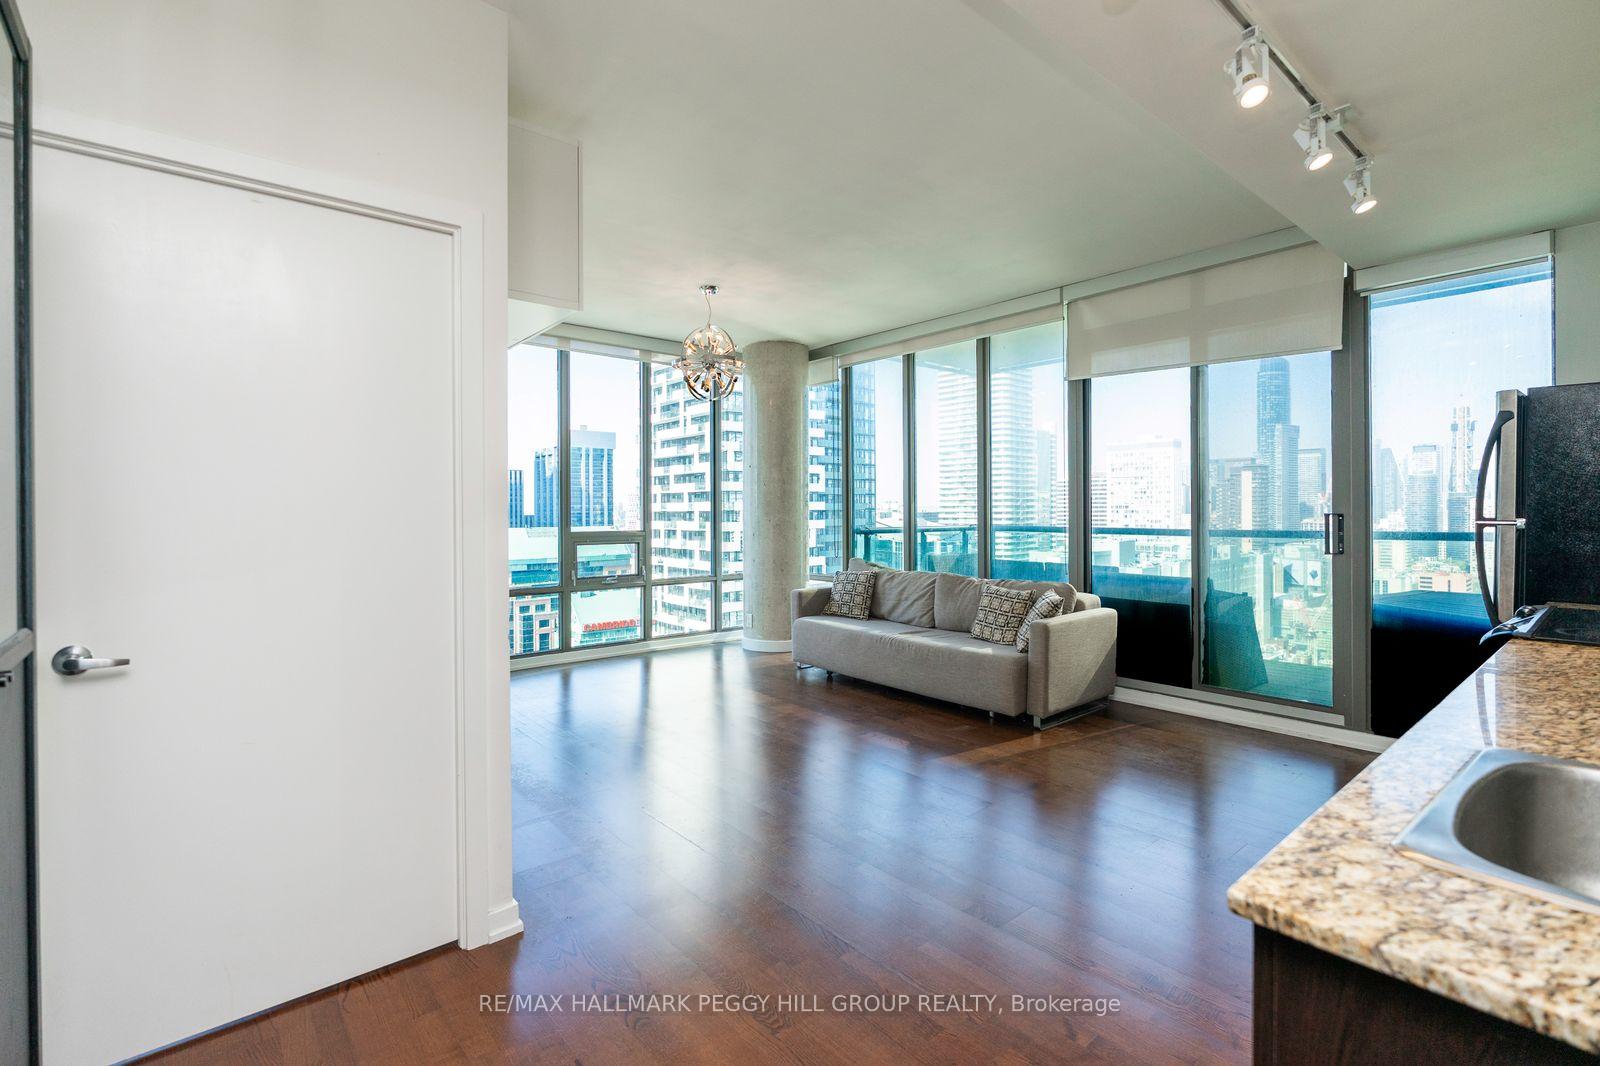
- View: Downtown, panoramic
InsideEnsuite, main level, Auto garage door remote, carpet free, storage area lockers, Rooms above ground 3
- Laundry: Ensuite, main level
- Features: Auto garage door remote, carpet free, storage area lockers
- Rooms above ground: 3
- Bedrooms: 1
- Bathrooms: 1
- Kitchens: 1
OutsideConcrete, Unknown, Concrete
- Exterior: Concrete
- Roof: Unknown
- Foundation: Concrete
- Balcony: Terrace
Parking and locker1 Parking, Underground, Exclusive
- Spaces: 1 Parking
- Garage: Underground
- Parking type: Exclusive
- Spot: 41
- Locker: Exclusive
- Locker number: 144
- Locker level: B
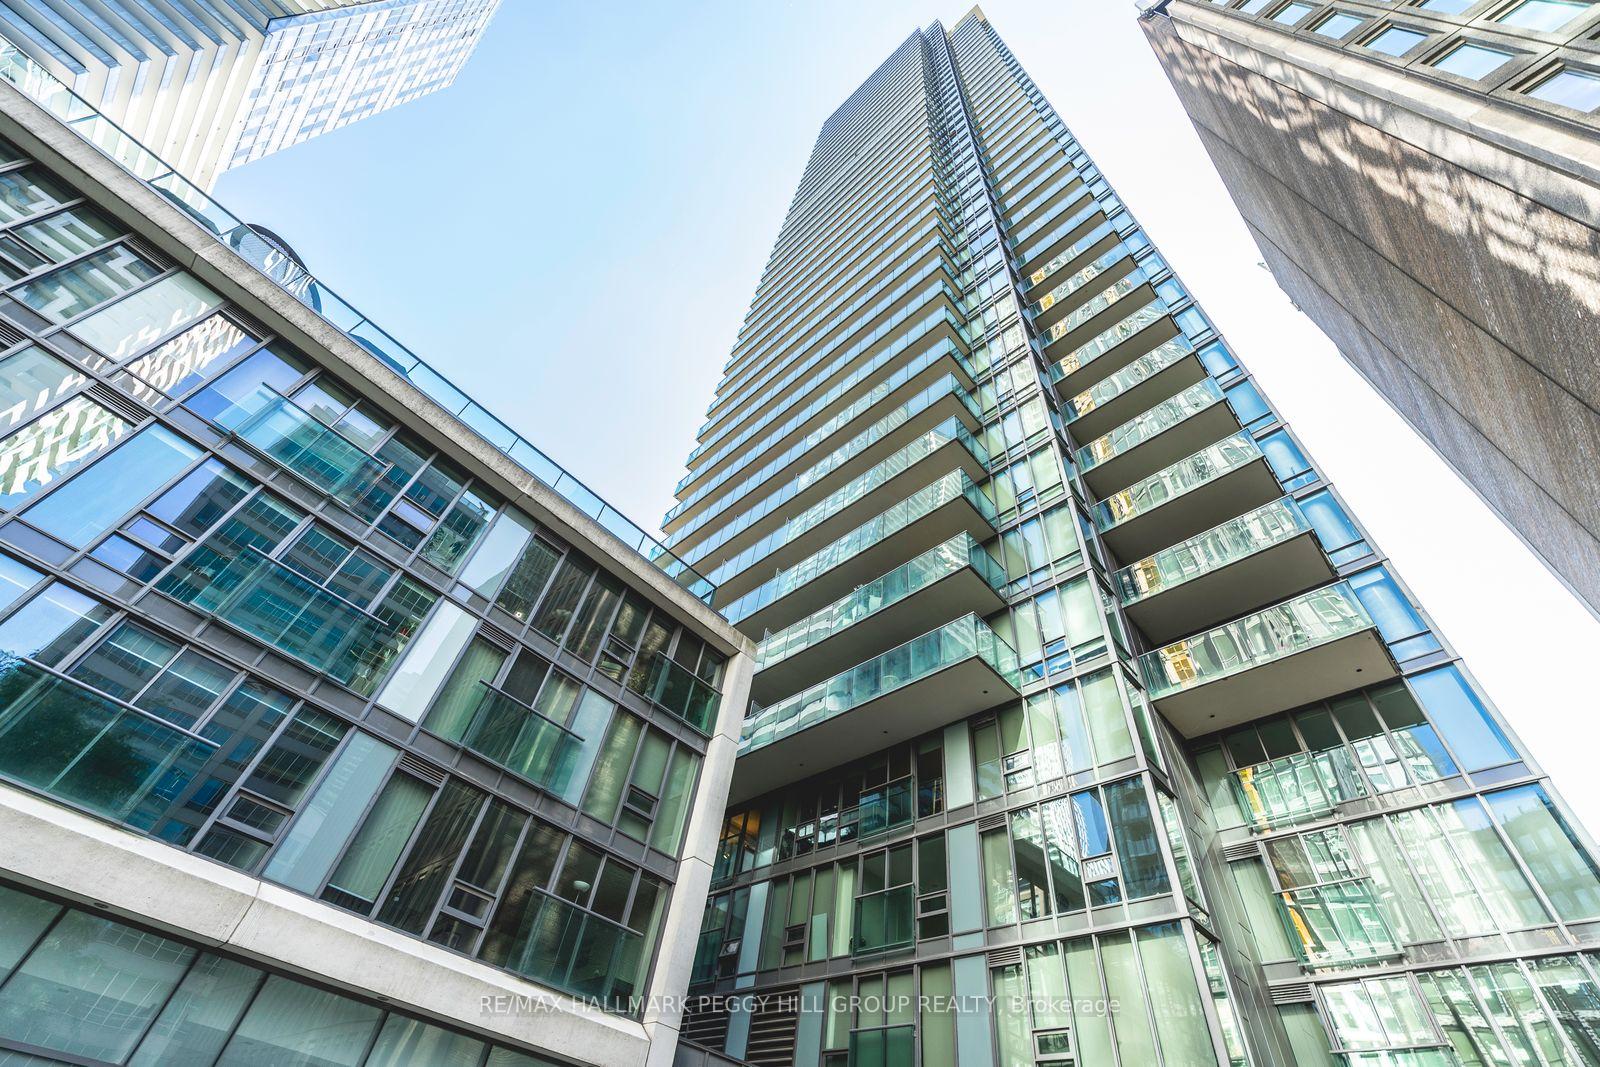
BuildingThe spire, Storeys 45, Units 353
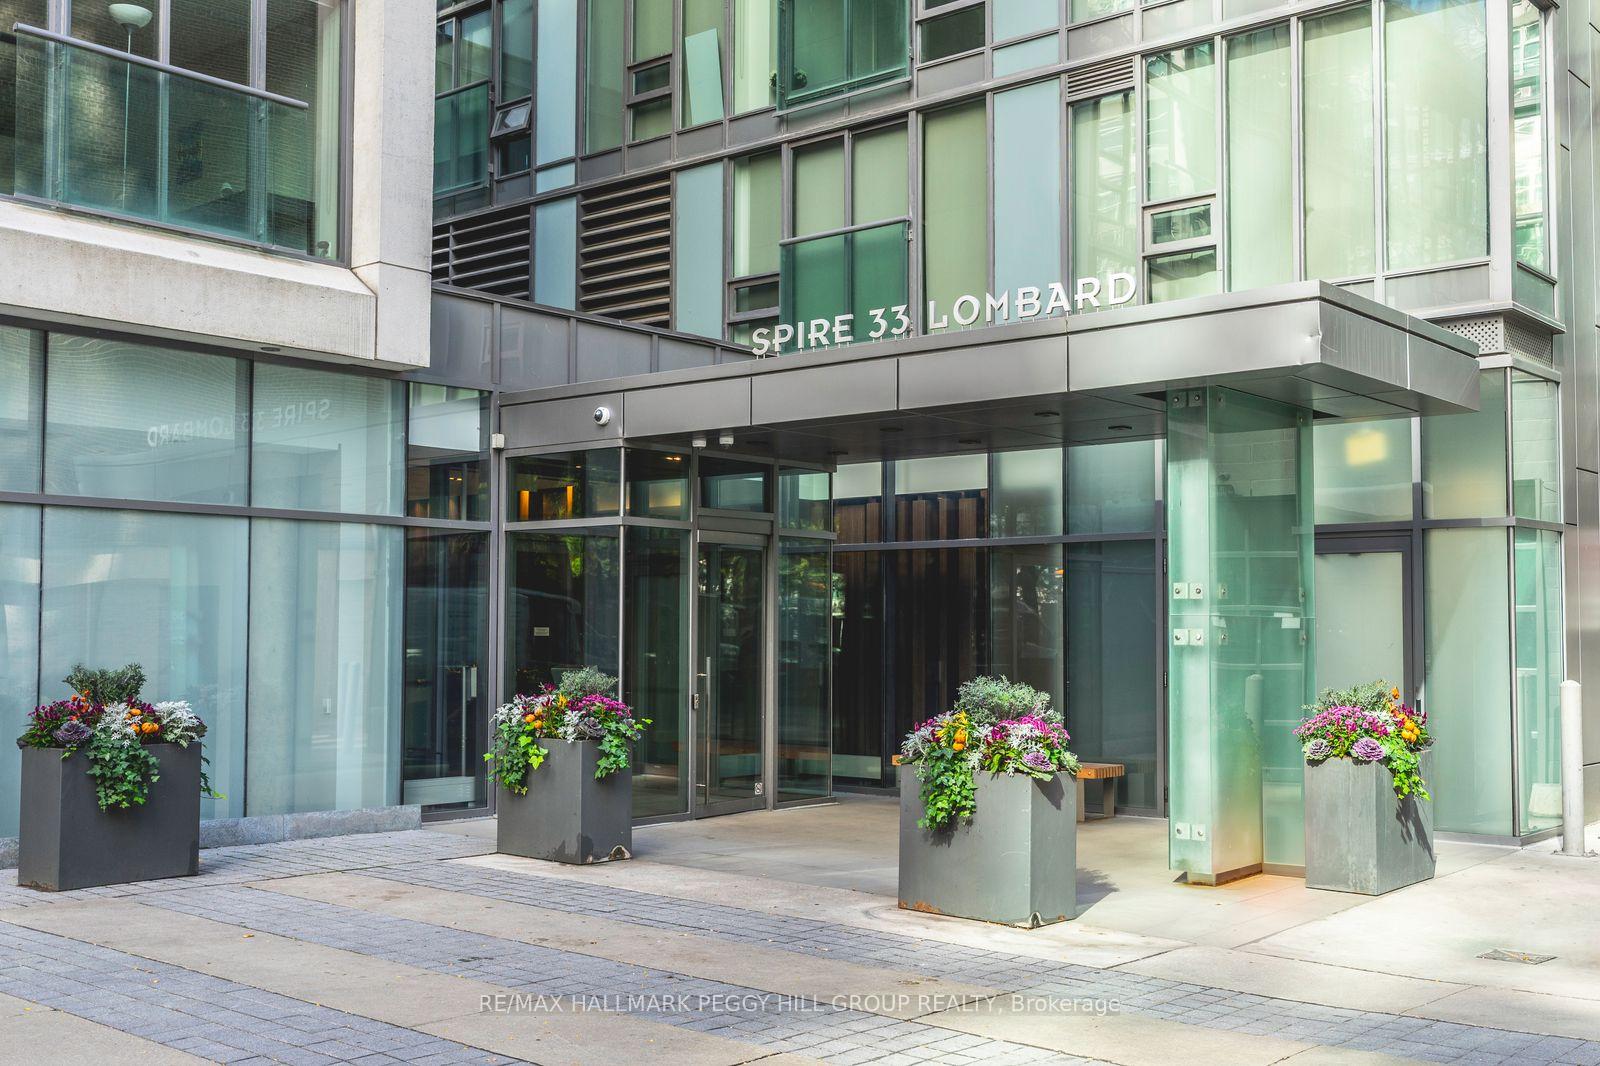
- Name: The spire
- Storeys: 45
- Units: 353
- Registered: 2007
- Condo corporation: 1864
- Amenities: Bbqs allowed, bike storage, community bbq, concierge, exercise room, rooftop deck/garden
- Pets: Allowed
Heating, water and powerHeat pump, gas, Central air
- Heating: Heat pump, gas
- Cooling: Central air
Costs and taxesTaxes $3,190 a year, Condo fee $680 a month, Heat included, common elements included, building insurance included, water included, cac included
- Taxes, 2025: $3,190 a year
- Condo fee: $680 a month
- Fee includes: Heat included, common elements included, building insurance included, water included, cac included
- HST: No HST
- Rental items: None.
Included in the saleAll electrical light fixtures, fridge, stove, microwave, dishwasher, washer/dryer, smart tv with bracket, b/i closets/organizers., Not included None.
- Included: All electrical light fixtures, fridge, stove, microwave, dishwasher, washer/dryer, smart tv with bracket, b/i closets/organizers.
- Not included: None.
NearbyHospital, lake/pond, library, park, place of worship, public transit
- Close to: Hospital, lake/pond, library, park, place of worship, public transit
Listing detailsC12471271, Terminated, Oct 20, 2025
- MLS® number: C12471271
- Status: Terminated
- Listed on: Oct 20, 2025
- Days on market: 9
- Updated: Oct 29, 2025
- Possession: Flexible
- Occupied by: Vacant
- Listing brokerage: RE/MAX HALLMARK PEGGY HILL GROUP REALTY
About this home
Unit 3302, 33 Lombard Street, Toronto (Church-Yonge Corridor), ON M5C 3H8
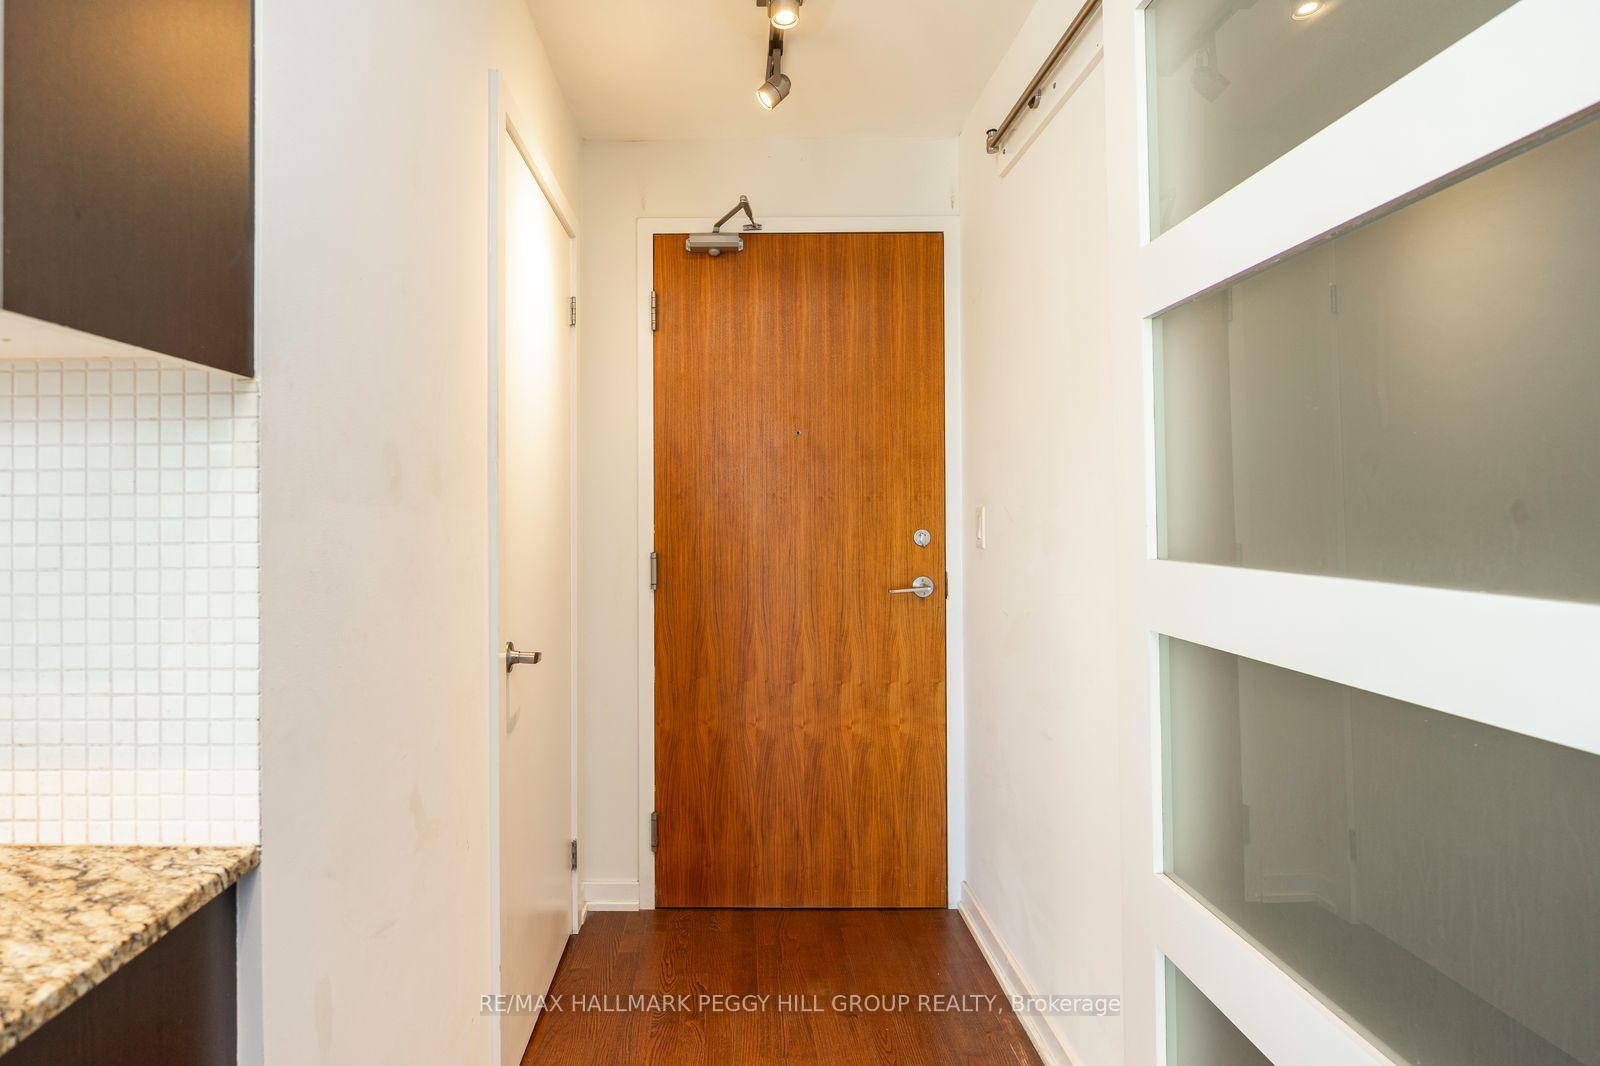
EFFORTLESS CONVENIENCE, PANORAMIC CITY VIEWS, & PREMIUM BUILDING AMENITIES - LIVE ABOVE IT ALL IN TORONTO'S HISTORIC ST. LAWRENCE DISTRICT! Experience elevated city living in the heart of Toronto's vibrant St. Lawrence and Old Toronto neighbourhood, surrounded by historic charm and modern convenience. Just steps from the Financial District, the St. Lawrence Market, acclaimed theatres, cultural landmarks, sports venues, and a dynamic culinary scene, this elegant suite places the best of the city right at your doorstep. Enjoy effortless access to public transit, educational institutes, a 24-hour grocery store, premier shopping, St. Michael's Hospital, the Eaton Centre, and the scenic Toronto waterfront, where you can spend your mornings strolling along the boardwalk or relaxing at Sugar Beach. Situated in the prestigious Spire building, known for its striking architecture and refined finishes, this residence showcases a bright, open-concept layout with soaring floor-to-ceiling windows that frame captivating skyline views and flood the space with natural light. The sophisticated eat-in kitchen flows seamlessly into a generous living area, ideal for entertaining or unwinding in style. Step outside to a spacious private balcony, perfectly suited for coffee at sunrise or enjoying the sparkling city lights at night. The bedroom offers a peaceful retreat with a wall of windows and an airy, light-filled ambience, while the stylish 3-piece bath features modern finishes and an adjoining ensuite laundry. With sleek, carpet-free interiors, a dedicated underground parking space, a private locker, and access to premium amenities including a fitness centre, boardroom, saunas, party rooms, guest suites, a rooftop balcony with BBQs, bike storage, and concierge service, this stunning #HomeToStay delivers a lifestyle of luxury in one of Toronto's most sought-after urban communities.
Ask about this home
A HOMEH agent will answer your questions about this home.
Know more about Spire
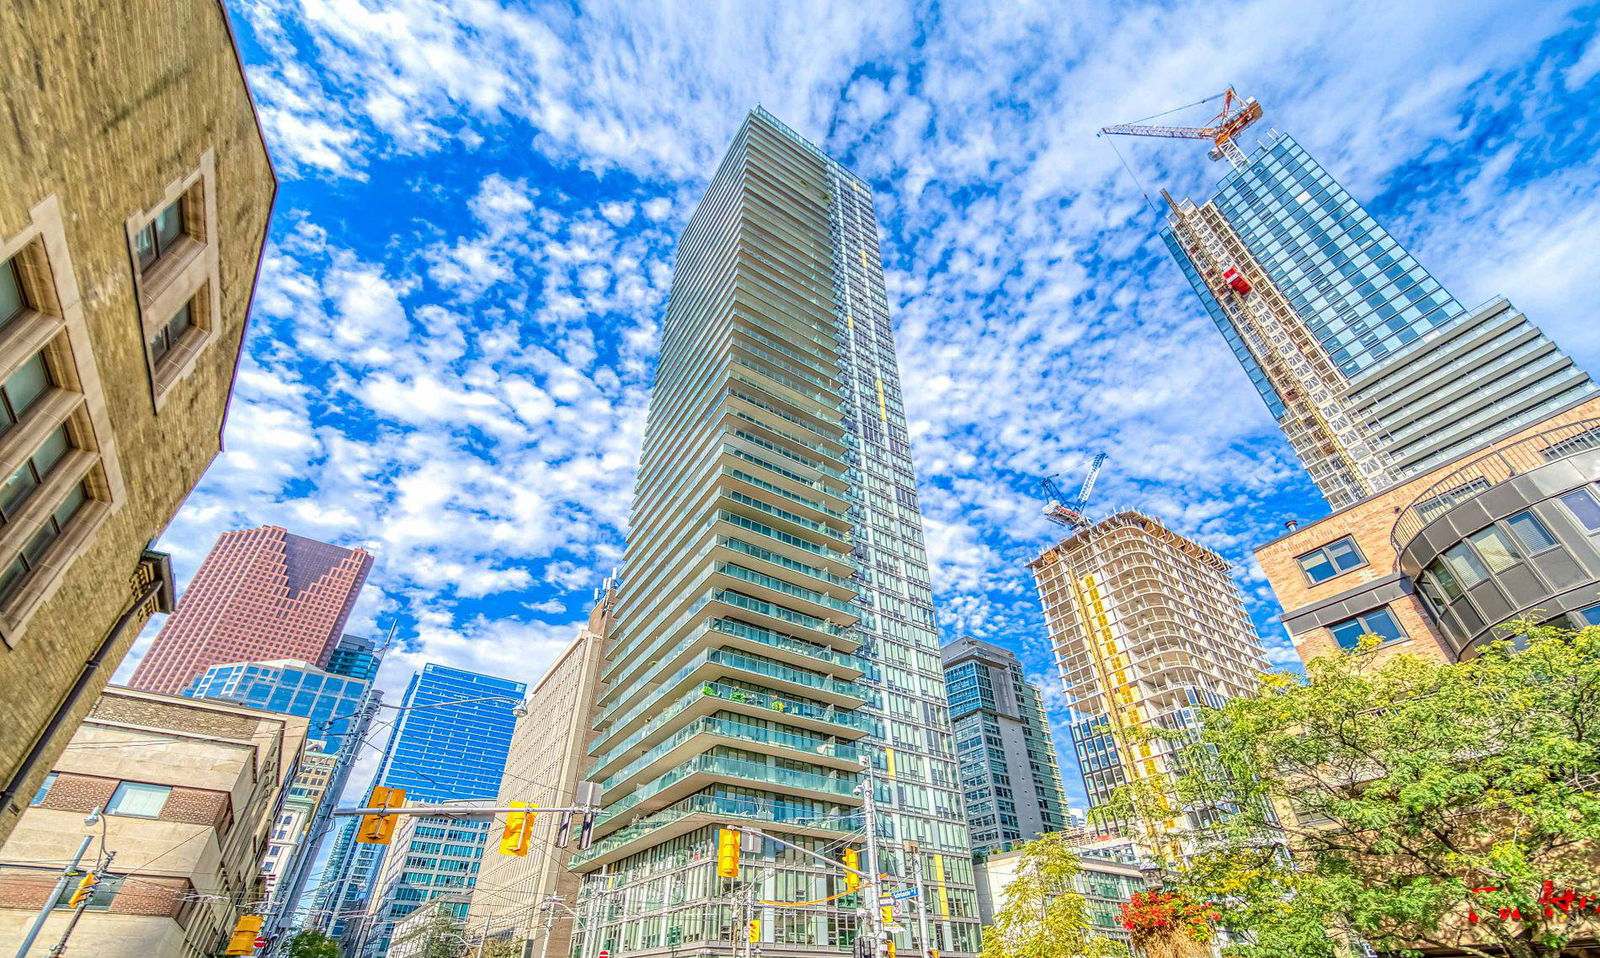
Condo building · 33 Lombard Street
Spire is a 45-storey condo with 353 suites, built in 2007 by Context Development. Right now 1 for sale and 5 for rent are on the market here.
- 45storeys
- 353suites
- $966/sq ft
- 2007built
No similar units for sale in Spire right now.
Around this home
Daily convenience, out of 100, from the distances below
Schools nearby
School rating, out of 10.
Helpful calculators
Your HOMEH agent

"I would see it this week."