

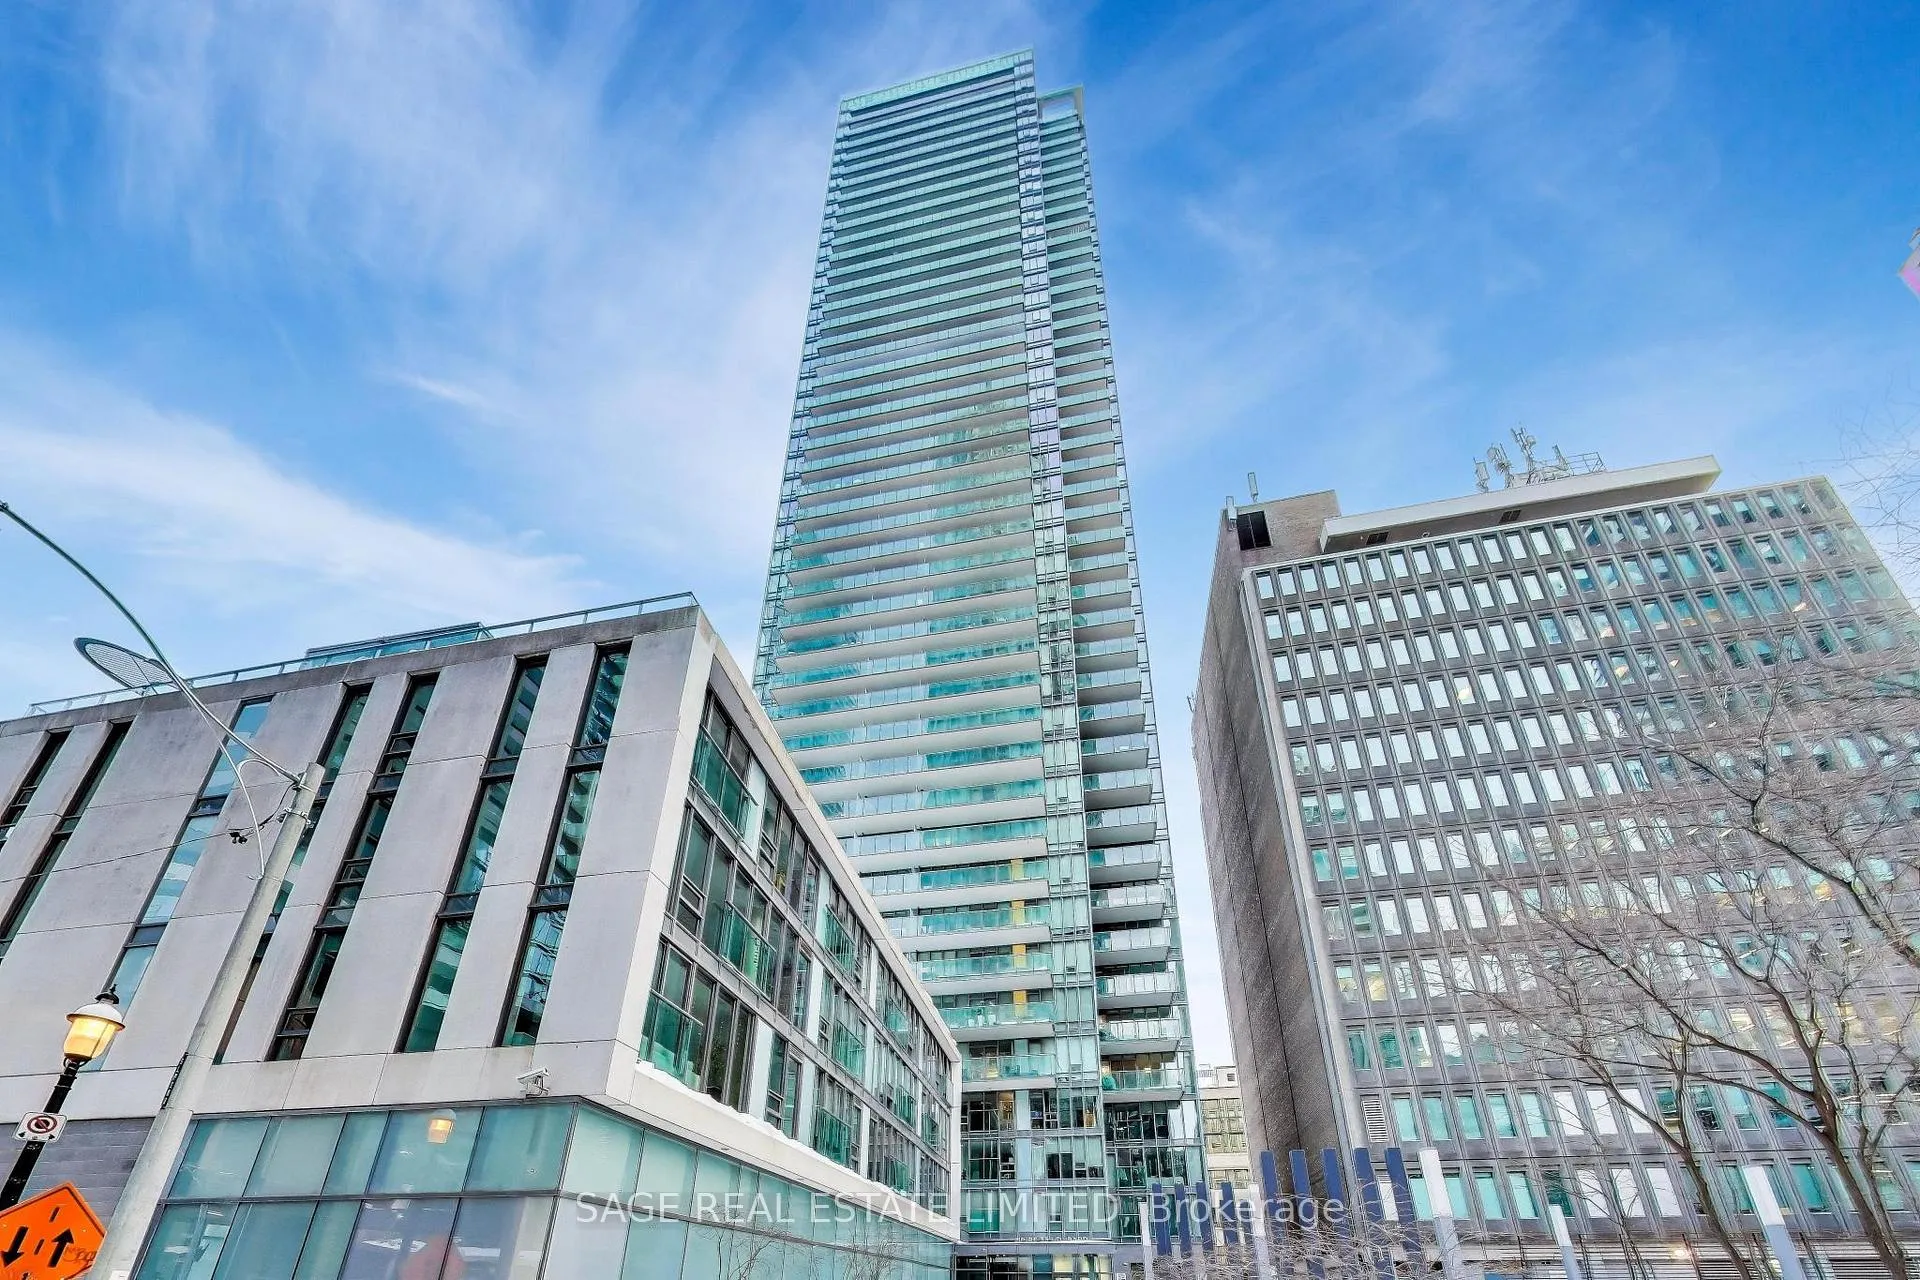
Unit 4004, 33 Lombard Street
Unit 4004, 33 Lombard Street
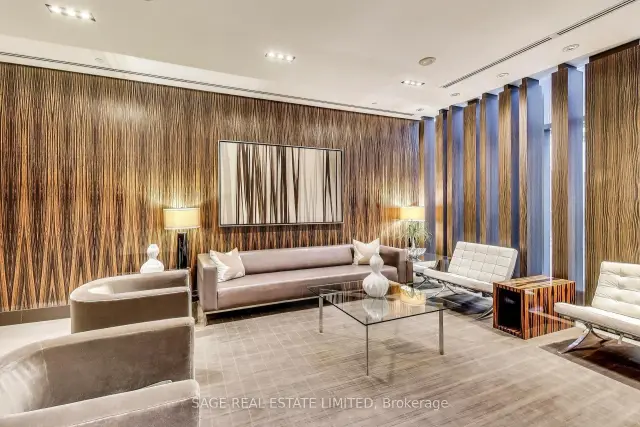 See all 47 photos
Property history
Facts and features
- ExposureSouth east
- LaundryEnsuite, sink
- LockerOwned
- BalconyOpen
- Hardwood floors
- Fireplace
- Central air
The homeCondo Apartment, 1 storey/apt, 1,600–1,799 sq ft
- Type: Condo Apartment
- Style: 1 storey/apt
- Living space: 1,600–1,799 sq ft
- Basement: None
- Exposure: South East
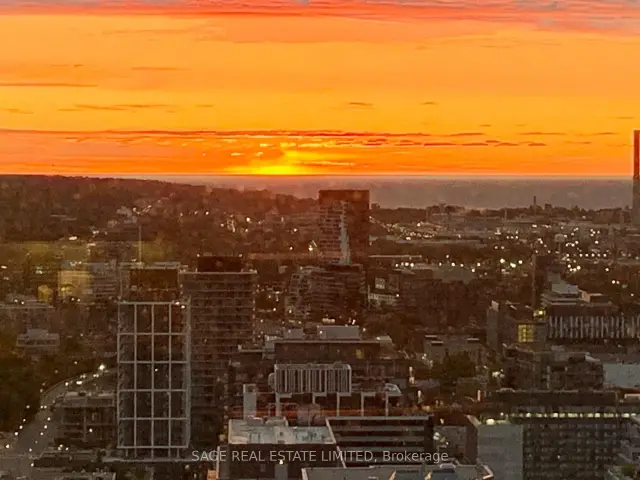
- View: Marina, panoramic, park/greenbelt, skyline, trees/woods, water
- Special designation: Accessibility
InsideFireplace Yes, natural gas, Hardwood, Ensuite, sink
- Fireplace: Yes, natural gas
- Flooring: Hardwood
- Laundry: Ensuite, sink
- Features: Auto garage door remote, built-in oven, carpet free, central vacuum, guest accommodations, intercom, storage, storage area lockers
- Security: Alarm system, carbon monoxide detectors, concierge/security, heat detector, monitored, security guard, security system, smoke detector
- Elevator: Yes
- Rooms above ground: 8
- Bedrooms: 3
- Bathrooms: 2
- Kitchens: 1
OutsideConcrete poured, metal/steel siding, Open, Canopy, controlled entry, deck, landscape lighting, landscaped, lawn sprinkler system, recreational area
- Exterior: Concrete poured, metal/steel siding
- Balcony: Open
- Features: Canopy, controlled entry, deck, landscape lighting, landscaped, lawn sprinkler system, recreational area
Parking and locker1 Parking, Underground, Parking type Owned
- Spaces: 1 Parking
- Garage: Underground
- Parking type: Owned
- Driveway: Underground
- Spot: B64
- Locker: Owned
- Locker unit: U182
- Locker number: U187
- Locker level: P2
BuildingSpire, Storeys 45, Units 353
- Name: Spire
- Storeys: 45
- Units: 353
- Registered: 2007
- Condo corporation: 1864
- Pets: Allowed
Heating, water and powerHeat pump, gas, Central air
- Heating: Heat pump, gas
- Cooling: Central air
Costs and taxesTaxes $9,408 a year, Condo fee $2,101 a month, Heat included, water included, cac included, common elements included, building insurance included, parking included
- Taxes, 2025: $9,408 a year
- Condo fee: $2,101 a month
- Fee includes: Heat included, water included, cac included, common elements included, building insurance included, parking included
- HST: No HST
Included in the saleBertazzoni gas range & oven, miele hood, sub-zero refrigerator with 2 freezer drawers, panasonic convection microwave, electric convection oven, b/i miele coffee machine, large multi-bottle temperature controlled wine fridge, washer & dryer, granite gas fireplace, cvac, all existing light fixtures and window coverings,
- Included: Bertazzoni gas range & oven, miele hood, sub-zero refrigerator with 2 freezer drawers, panasonic convection microwave, electric convection oven, b/i miele coffee machine, large multi-bottle temperature controlled wine fridge, washer & dryer, granite gas fireplace, cvac, all existing light fixtures and window coverings,
NearbyArts centre, hospital, library, park, place of worship, public transit
- Close to: Arts centre, hospital, library, park, place of worship, public transit
Listing detailsC13419040, Sold, Jun 8, 2026
- MLS® number: C13419040
- Status: Sold
- Listed on: Jun 8, 2026
- Days on market: 108
- Updated: Sep 24, 2026
- Possession: 30-59 days
- Occupied by: Owner
- Listing brokerage: SAGE REAL ESTATE LIMITED
About this home
Unit 4004, 33 Lombard Street, Toronto (Church-Yonge Corridor), ON M5C 3H8
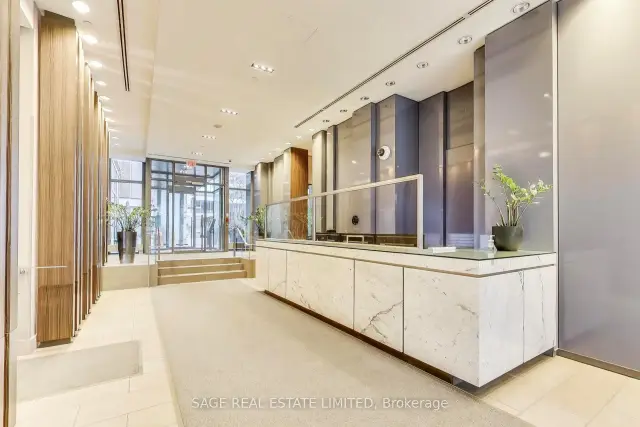
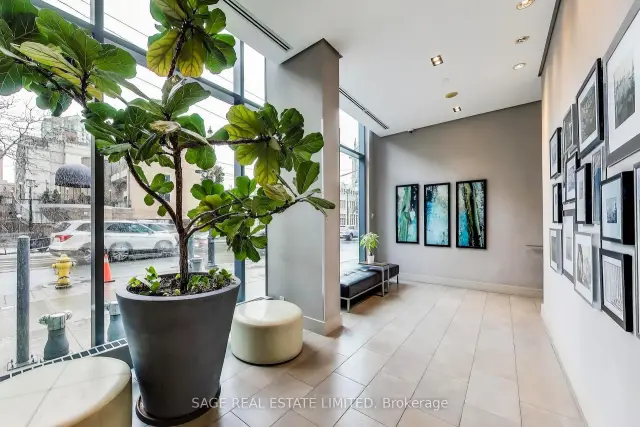
Imagine waking up to a horizon-wide sunrise in the heart of downtown! A rare offering at The Spire with its unobstructed South, East & West Exposures overlooking St. James Cathedral is magical. The Island, St. Lawrence Hall and Market, RCYC, City Centre. Sunrise and Sunsets provide a breathtaking canvas for the next stage of your Life. The L-shapred balcony functions as a series of 'little rooms', a mature perennial garden with an automatic irrigation system with decorative concrete spray boxes, lighting and a gas connection. A sheltered microclimate outside the kitchen supports herbs, tomatoes and seasonal plantings. This elegantly appointed 3-bedroom, 2-bath suite is an entertainer's dream, starting with a welcoming foyer featuring beautiful built-ins and room for a piano and conversation. A granite island, roomy fold-out pantry and premium appliances are features of the chef's kitchen. The living room's black granite fireplace anchors a space framed by uninterupted views. The dining room accommodates generous seating and includes a Multi-bottle wine fridge. The split-bedroom plan ensures privacy. The Primary suite offers a walk-in closet, additional built-ins and a spa-like 5-piece ensuite. Walk to Bay St., the Market, Parks, Public Transit, Theatre and Restaurants. One Parking Space and 2 Oversized same-level Lockers. Well-Equipped gym, Steam Baths, Party Room, Boardroom, 2 Guest Suites and 24-hr. Concierge.
Ask about this home
A HOMEH agent will answer your questions about this home.
Know more about Spire
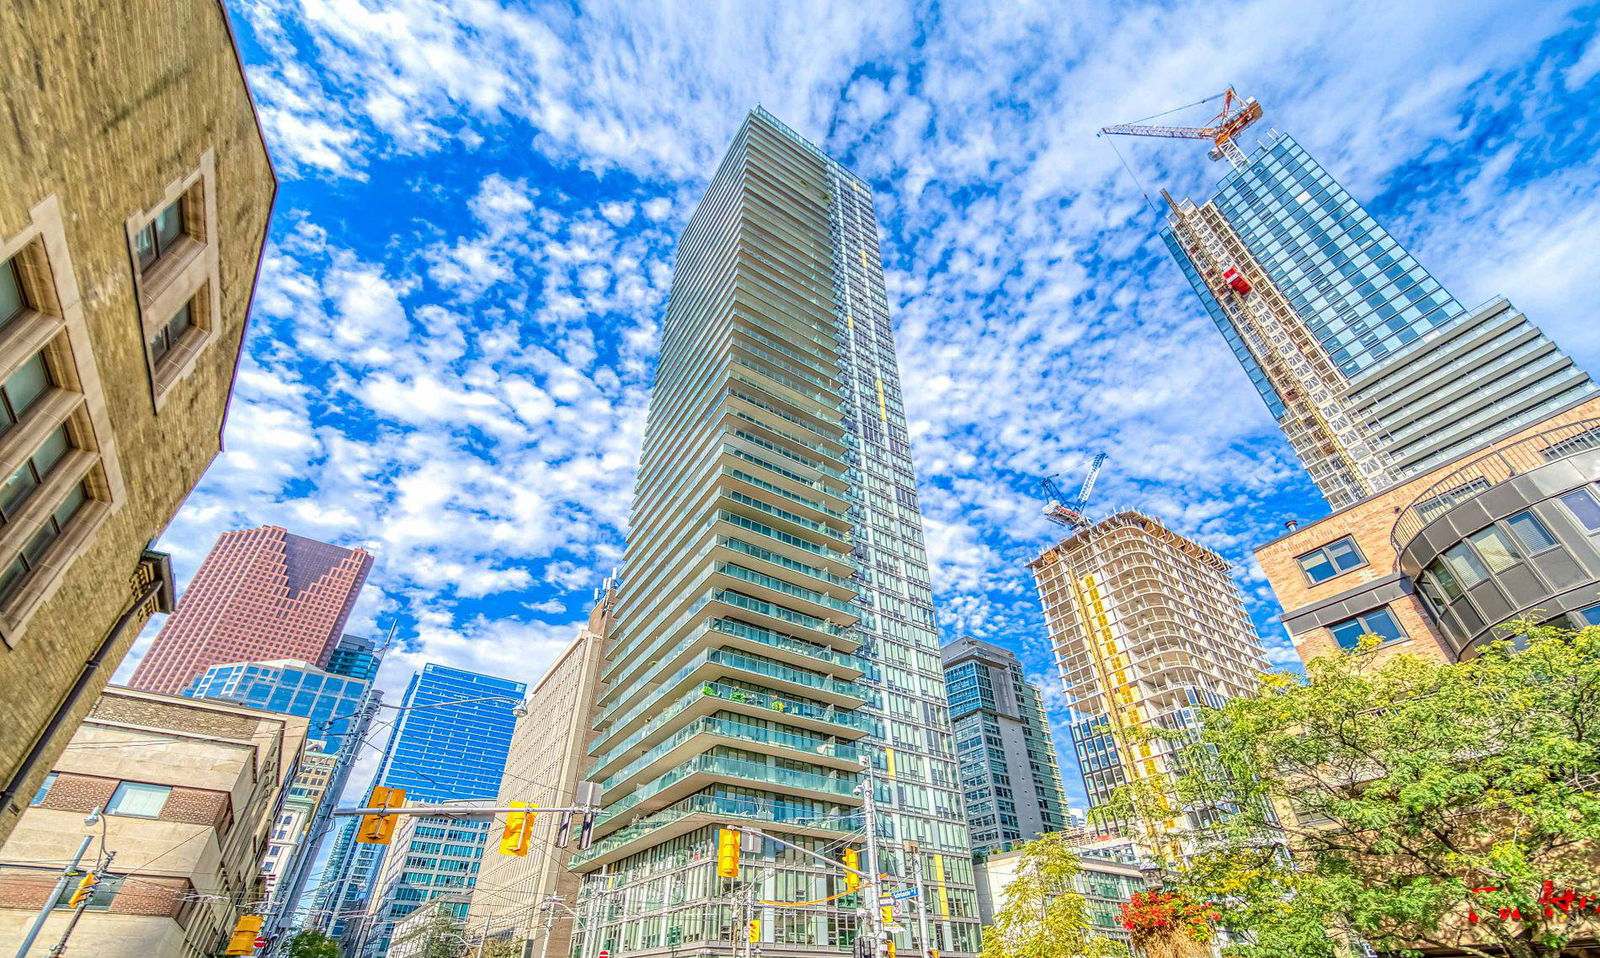
Condo building · 33 Lombard Street
Spire is a 45-storey condo with 353 suites, built in 2007 by Context Development. Right now 1 for sale and 5 for rent are on the market here.
- 45storeys
- 353suites
- $966/sq ft
- 2007built
No similar units for sale in Spire right now.
Around this home
Daily convenience, out of 100, from the distances below
Schools nearby
School rating, out of 10.
Helpful calculators
Your HOMEH agent

"Priced 21% over the Hestimate. I would see it this week."