

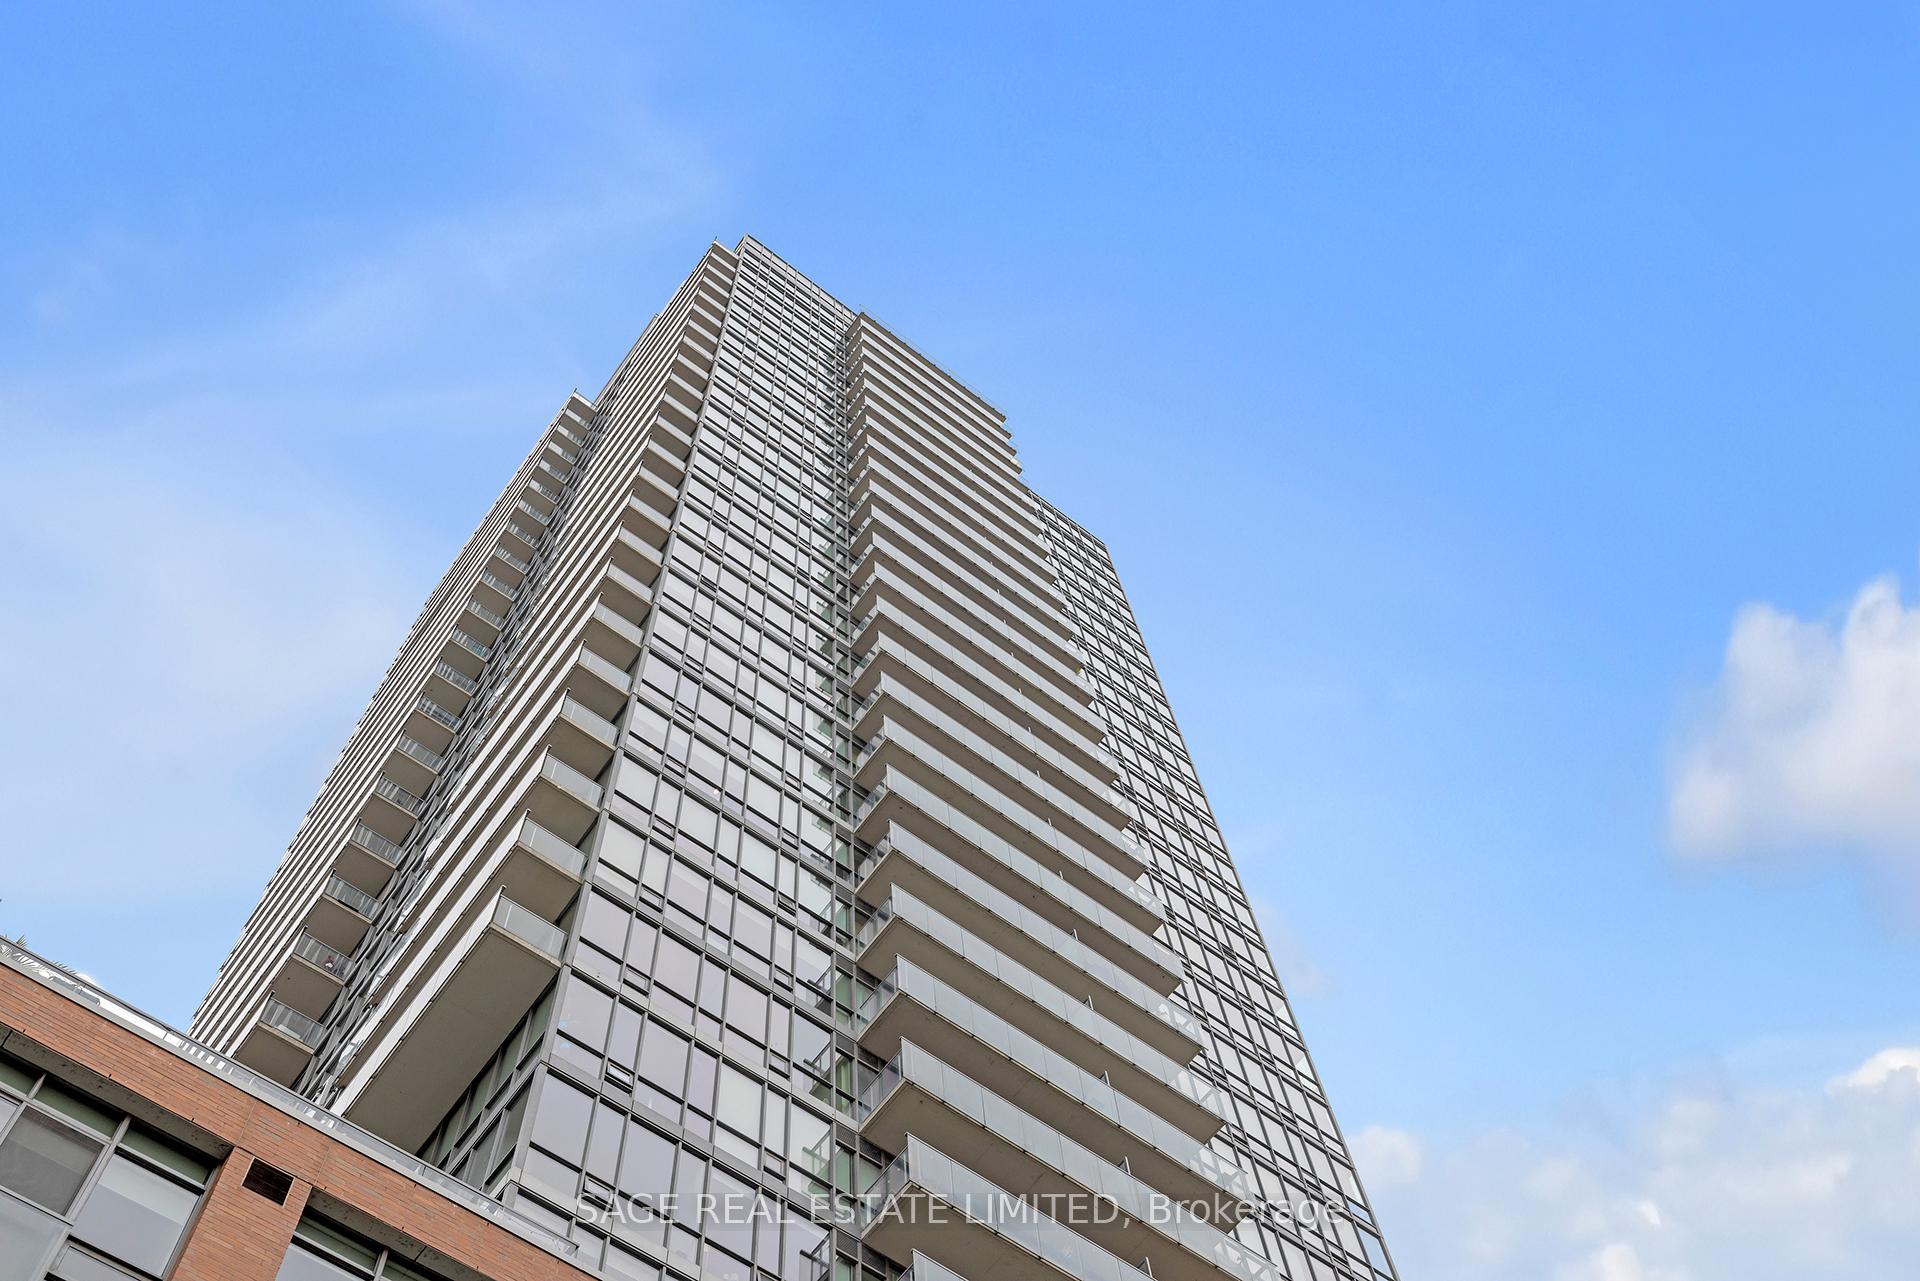
Unit 526, 33 Mill Street
Unit 526, 33 Mill Street
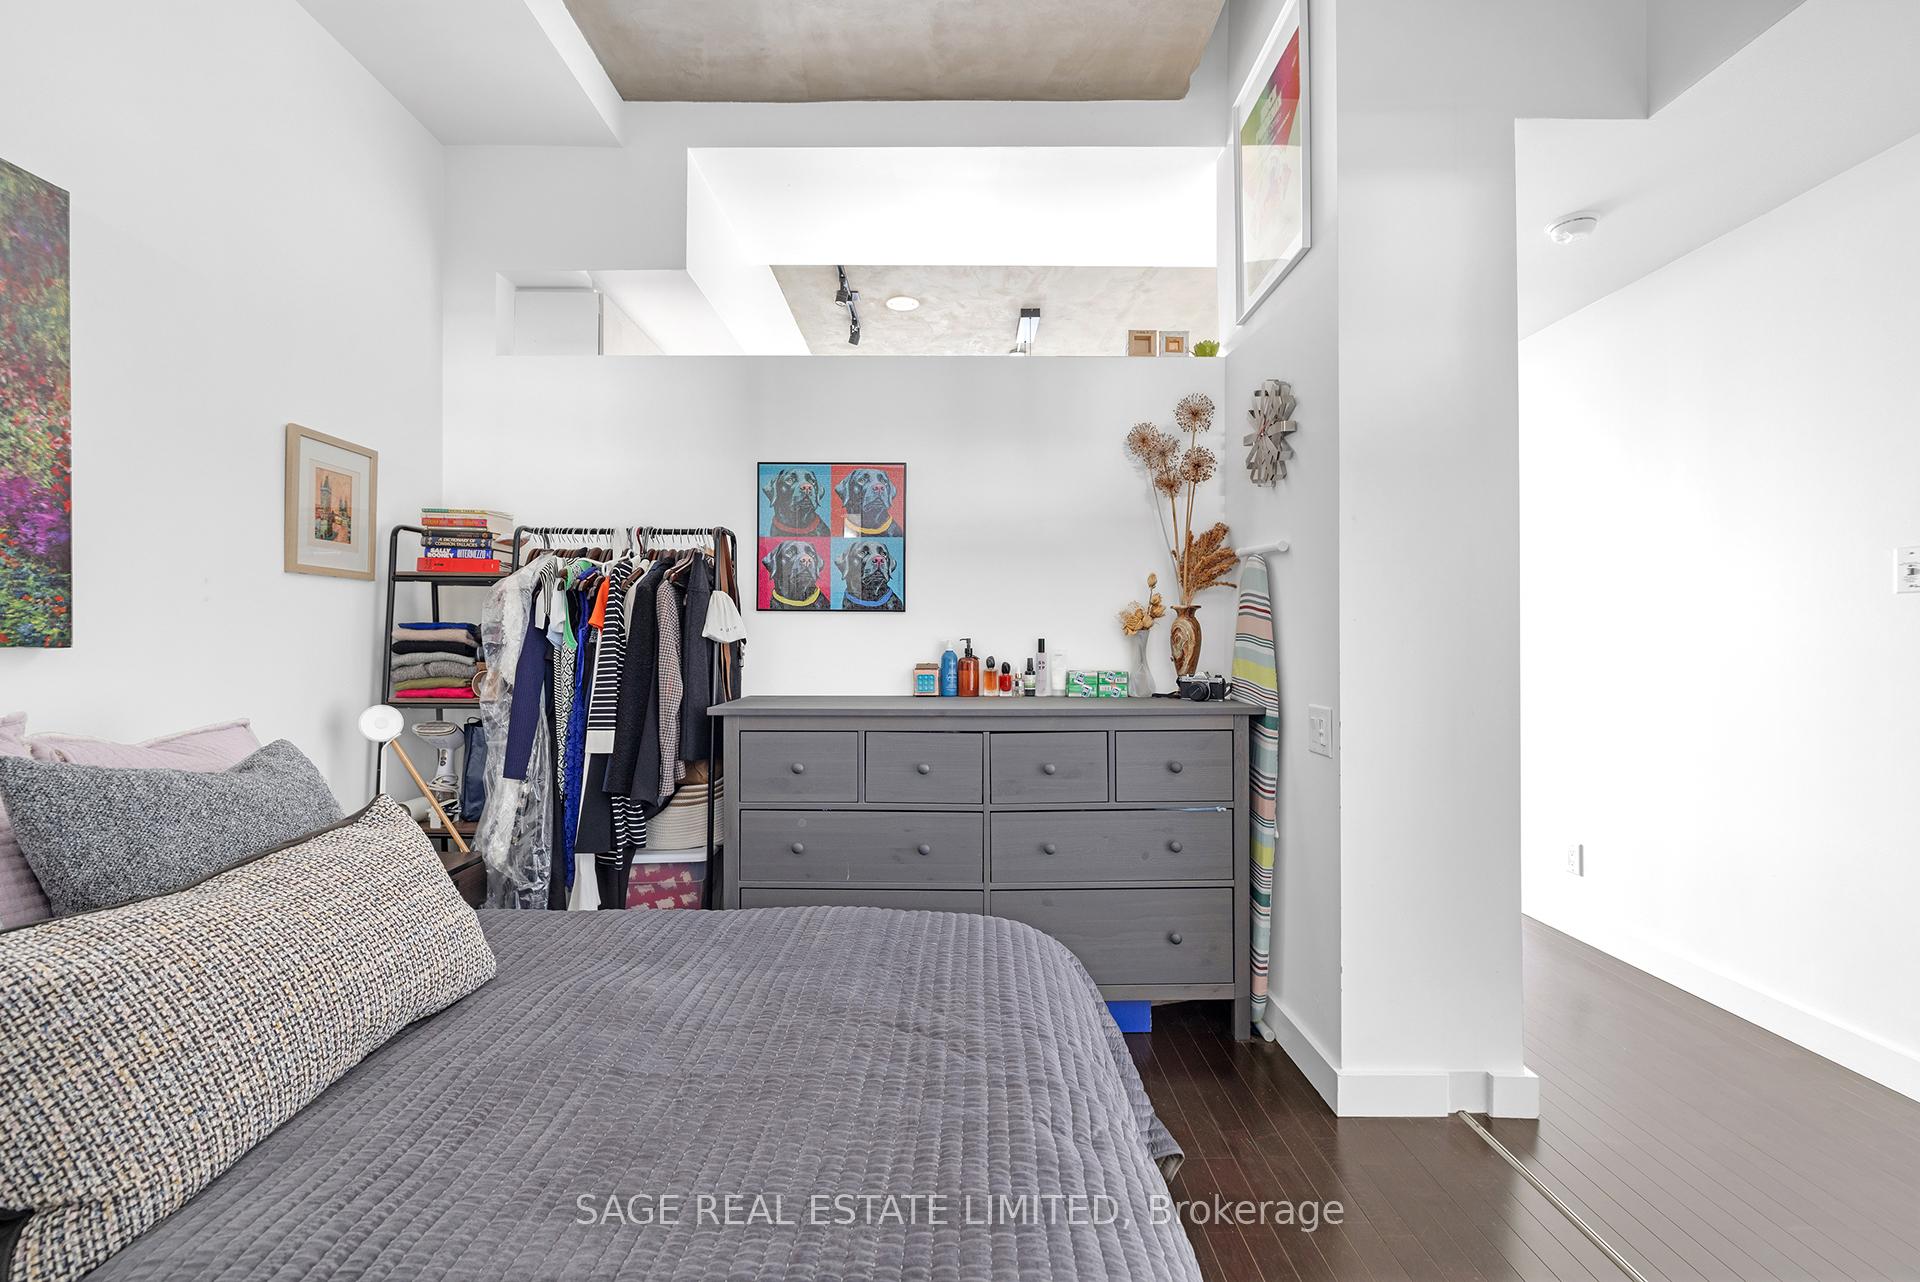 See all 18 photos
Property history
Facts and features
- ExposureSouth
- LaundryEnsuite
- LockerOwned
- BalconyJuliette
- Central air
- Concierge
- Gym
- Outdoor pool
- Party room/meeting room
The homeCondo Apartment, Apartment, 800–899 sq ft
- TypeCondo Apartment
- StyleApartment
- Living space800–899 sq ft
- BasementNone
- ExposureSouth
InsideEnsuite, Storage, Rooms above ground 5
- LaundryEnsuite
- FeaturesStorage
- Rooms above ground5
- Bedrooms1 + 1 in the basement
- Bathrooms1
- Kitchens1
- Family roomYes
OutsideBrick, Juliette
- ExteriorBrick
- BalconyJuliette
Parking and locker1 Parking, Underground, Parking type Owned
- Spaces1 Parking
- GarageUnderground
- Parking typeOwned
- DrivewayUnderground
- SpotB93
- LockerOwned
- Locker unit143
- Locker number143
- Locker levelLevel 2
BuildingPure Spirit Lofts, Storeys 33, Units 1011
- NamePure Spirit Lofts
- Storeys33
- Units1011
- Registered2009
- Condo corporation2012
- AmenitiesConcierge, guest suites, gym, outdoor pool, party room/meeting room
- PetsAllowed
Heating, water and powerForced air, gas, Central air
- HeatingForced air, gas
- CoolingCentral air
Costs and taxesTaxes $3,455 a year, Condo fee $710 a month, Heat included, cac included, common elements included, building insurance included, water included, parking included
- Taxes, 2024$3,455 a year
- Condo fee$710 a month
- Fee includesHeat included, cac included, common elements included, building insurance included, water included, parking included
- HSTHST included in the price
- Rental itemsNone
Included in the saleFridge, stove, stacked laundry, microwave, window coverings, all electrical light fixtures, dishwasher, Not included None
- IncludedFridge, stove, stacked laundry, microwave, window coverings, all electrical light fixtures, dishwasher
- Not includedNone
NearbyClear view, hospital, library, park, public transit
- Close toClear view, hospital, library, park, public transit
Listing detailsC11920360, Sold, Jan 13, 2025
- MLS® numberC11920360
- StatusSold
- Listed onJan 13, 2025
- Days on market31
- UpdatedFeb 13, 2025
- PossessionTo Be Arranged
- Occupied byOwner
- Listing brokerageSAGE REAL ESTATE LIMITED
About this home
Unit 526, 33 Mill Street, Toronto (Waterfront Communities), ON M5A 3R3
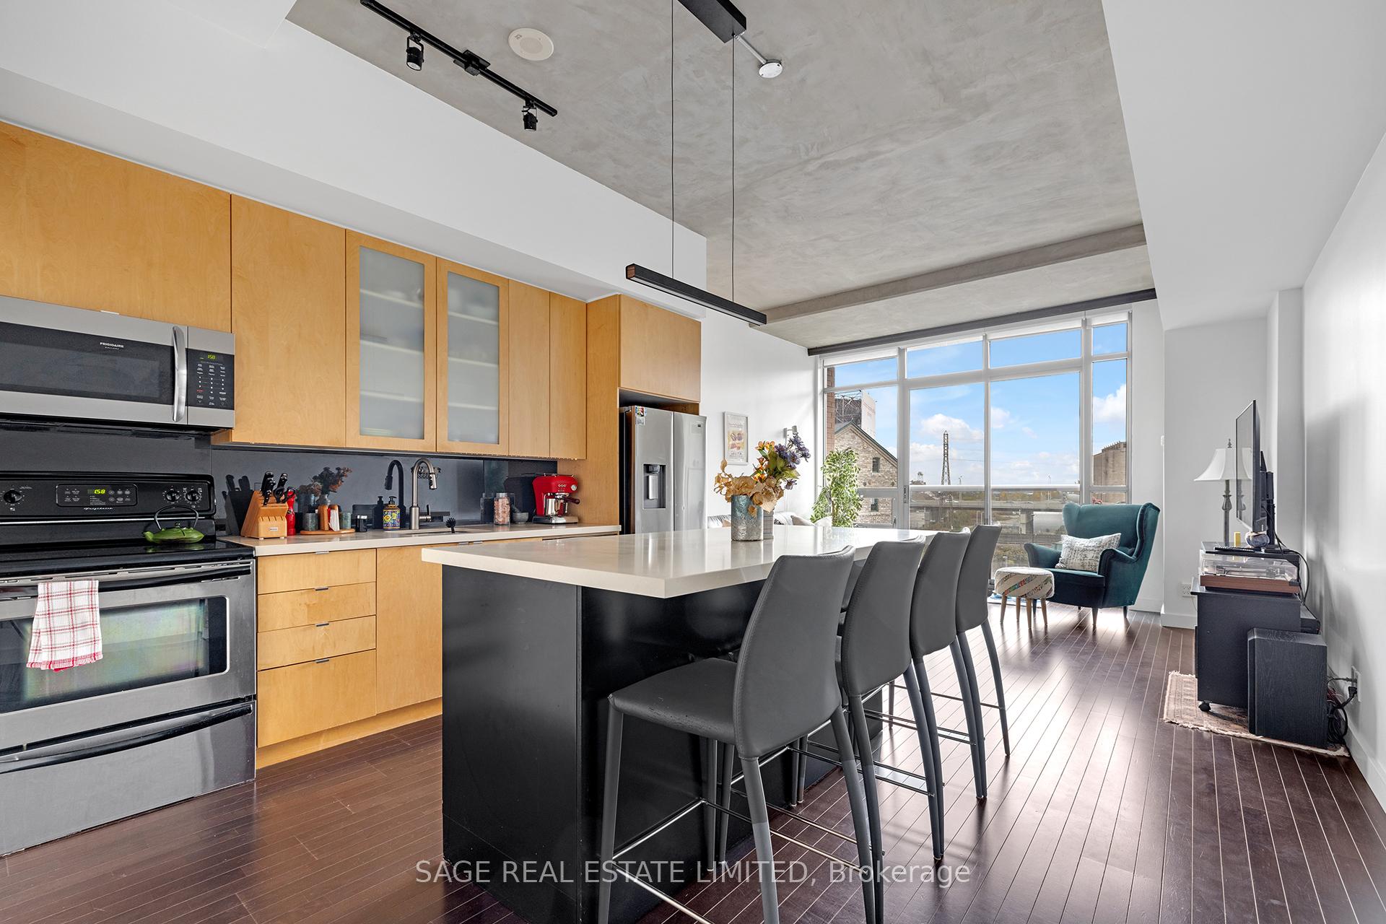
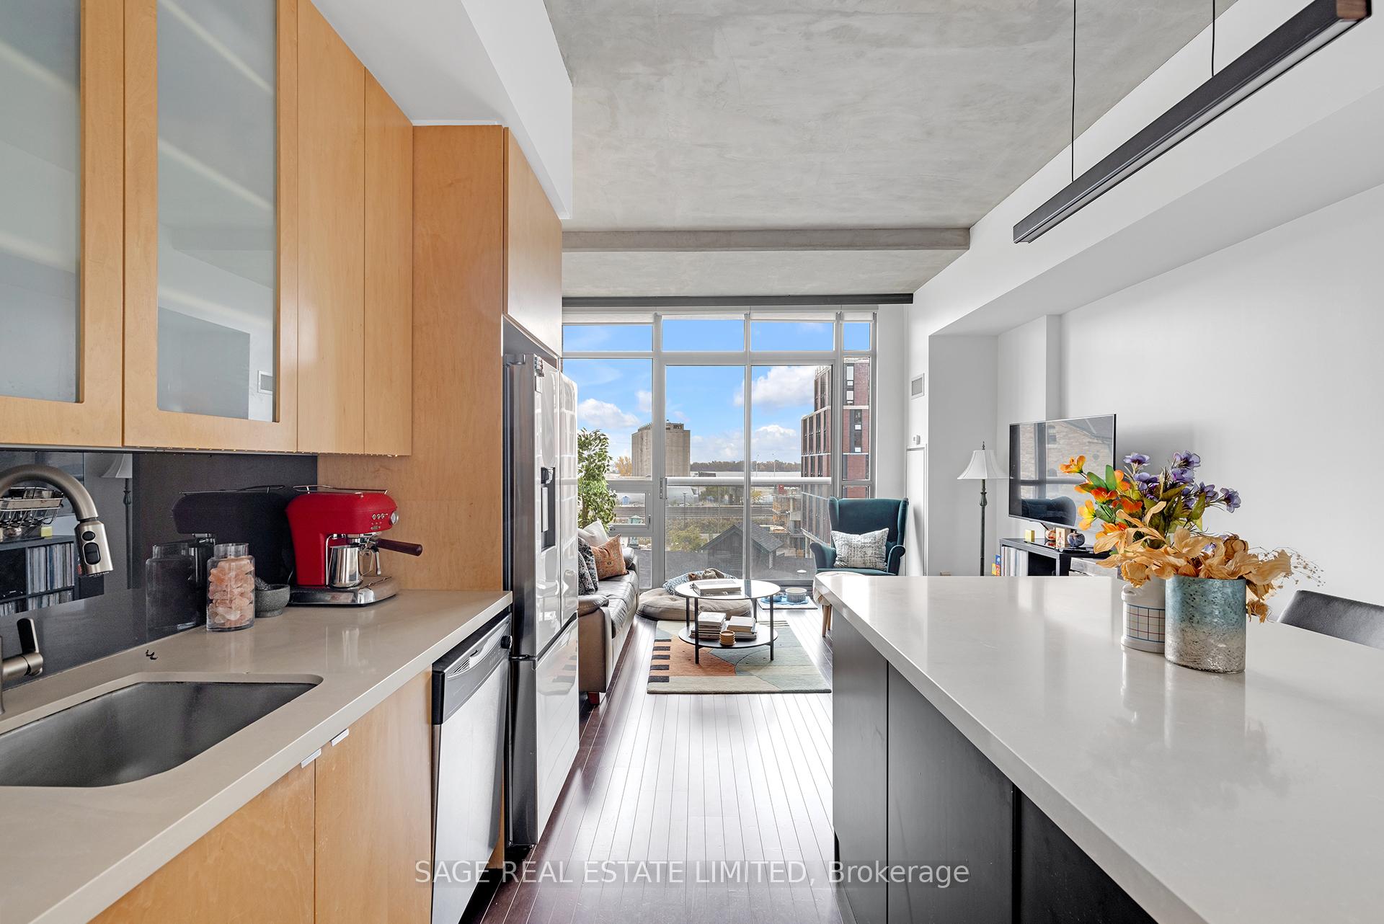
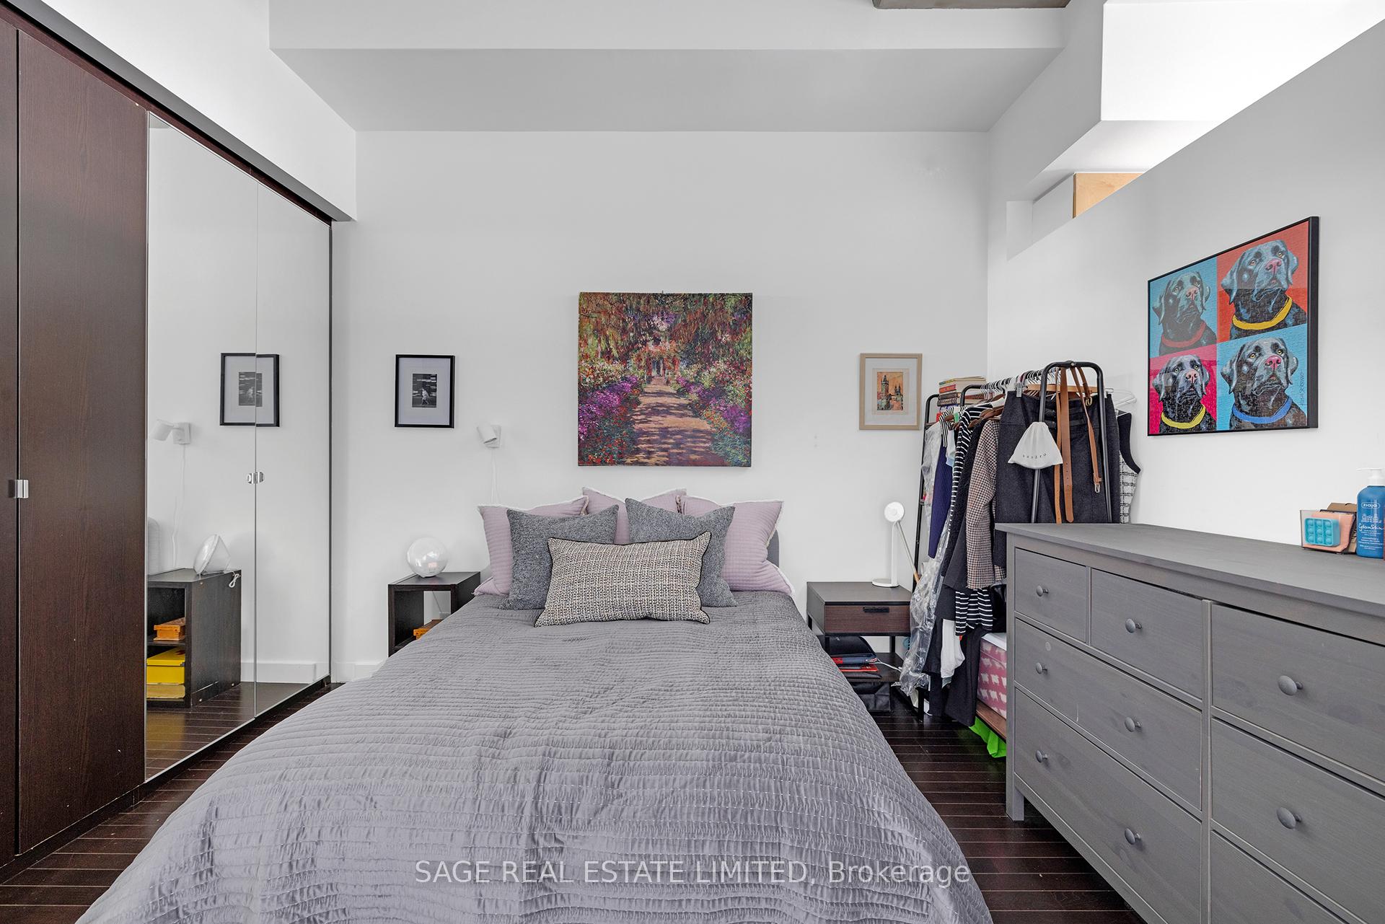
Sunny southern exposure in the Pure Spirit Lofts! Podium suite - oversized 803 square foot floorplan with 11-foot ceiling height and floor-to-ceiling windows. Oversized one bedroom with an open concept living space - equipped with a large 4 person island, perfect for hosting. Very functional office/den space with tons of built-in storage. Large bedroom, big enough for a king mattress comes with good natural light and full built in (mirrored) closets. Enjoy the enchanted Distillery District at your finger tips - a step back in time with a clear view of the Gooderham Worts building and more. Very professionally run building with 24 hour concierge and on-site property management. Comes with owned parking and locker. **EXTRAS** Situated in a premium Distillery District location with historic views of landmark Toronto buildings. A+ amenity package: 24 hour concierge, outdoor pool, hot tub, guest suites, gym, party room off of the pool and more.
Ask about this home
A HOMEH agent will answer your questions about this home.
Know more about Pure Spirit Lofts
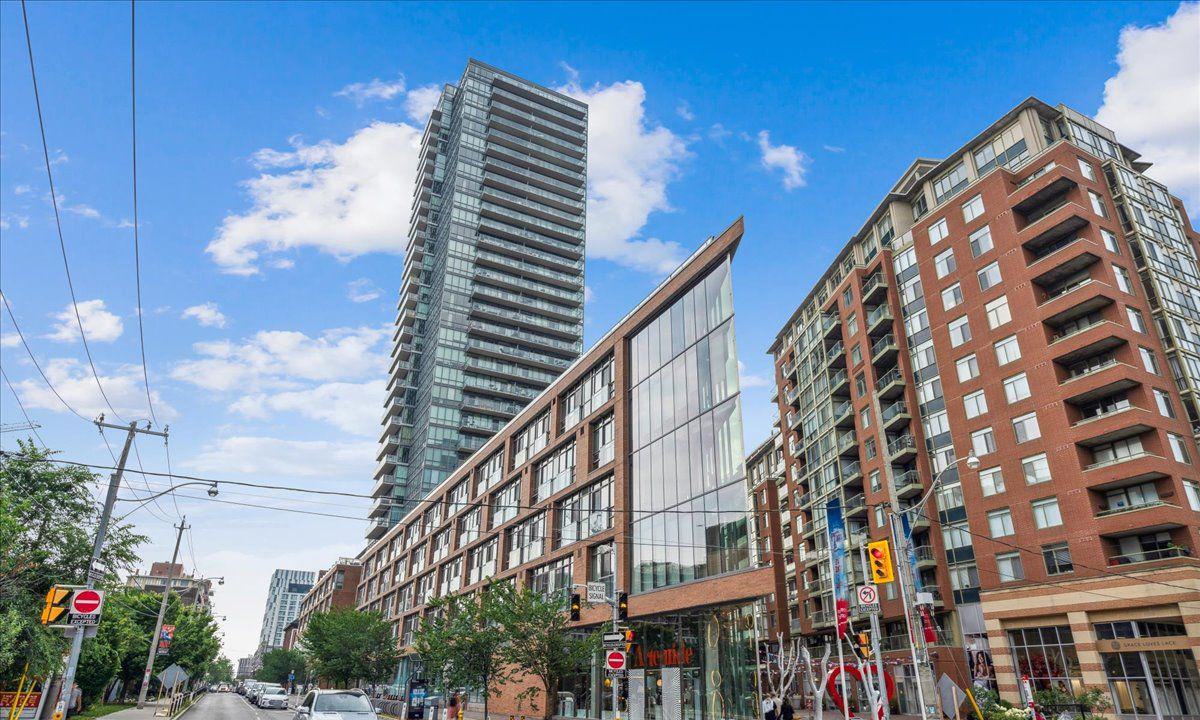
Condo building · 33 Mill Street
Pure Spirit Lofts is a 33-storey condo with 1,011 suites, built in 2009 by CityScape Development Corp. Right now 4 for sale and 4 for rent are on the market here.
- 33storeys
- 1,011suites
- $872/sq ft
- 2009built
No similar units for sale in Pure Spirit Lofts right now.
Around this home
Daily convenience, out of 100, from the distances below
Schools nearby
School rating, out of 10.
Helpful calculators
Your HOMEH agent

"I would see it this week."