

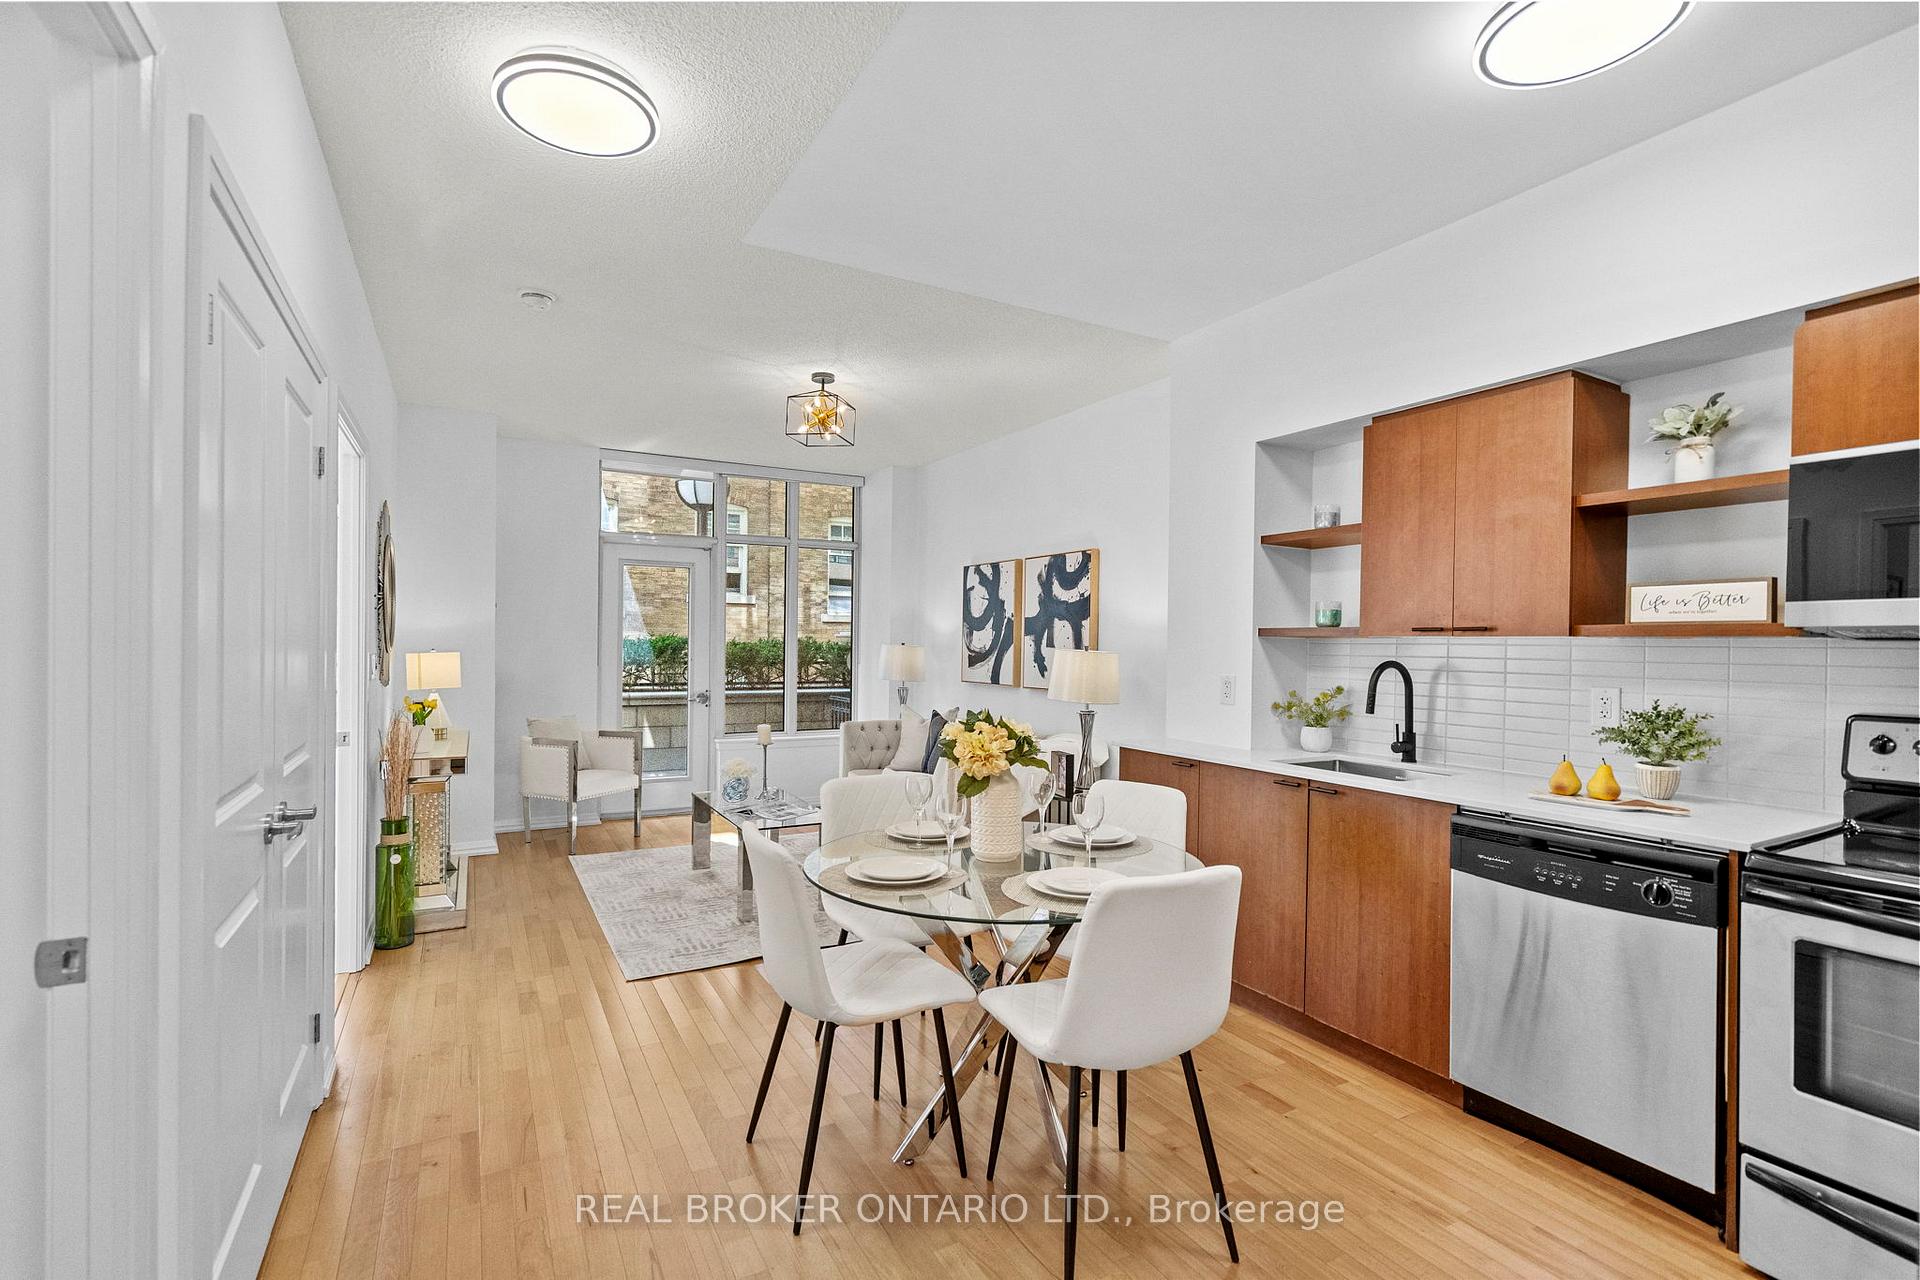
Unit 109, 35 Hayden Street
Unit 109, 35 Hayden Street
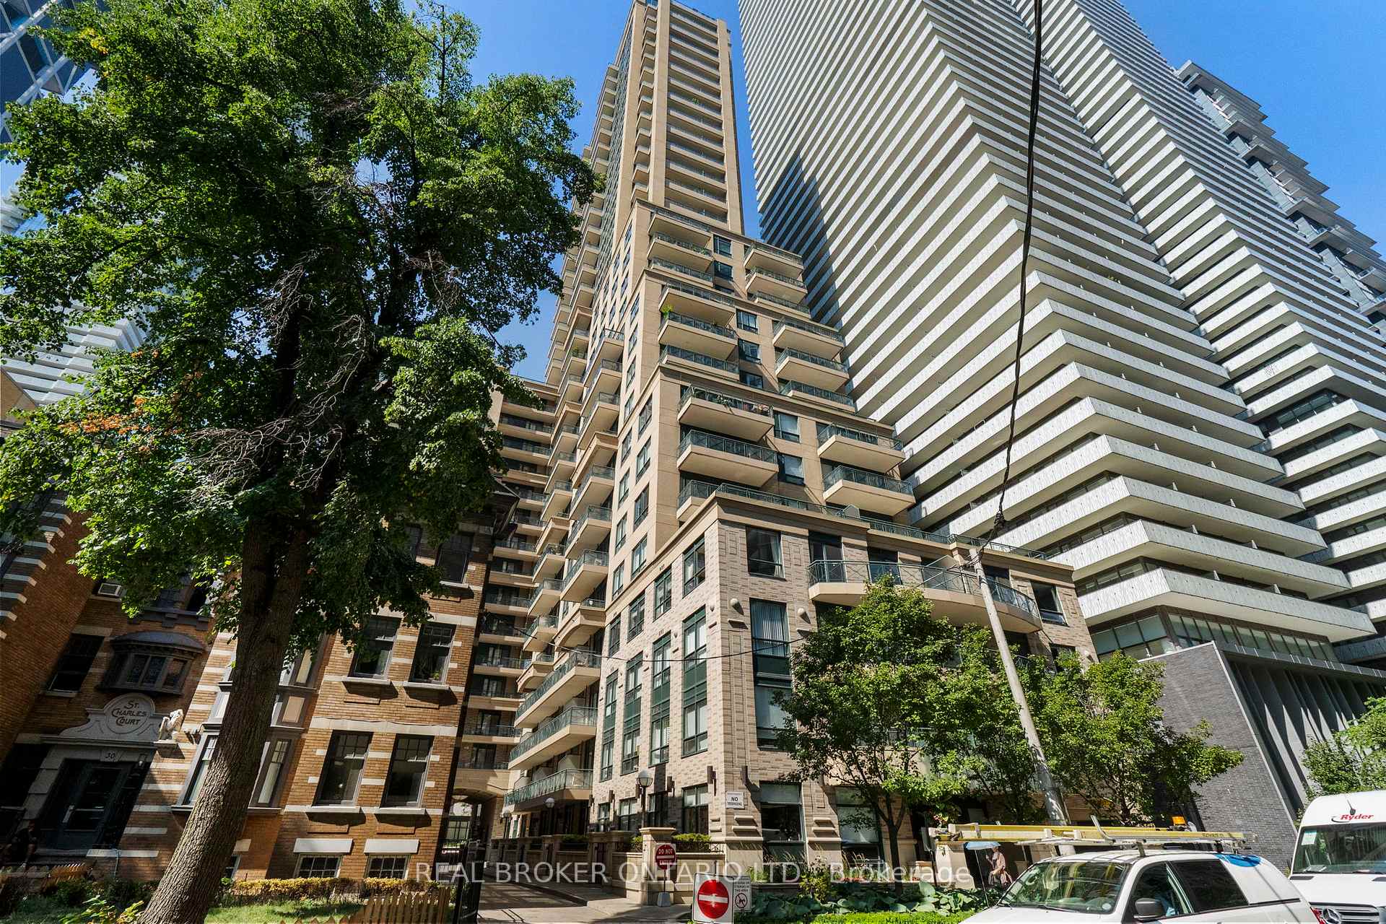
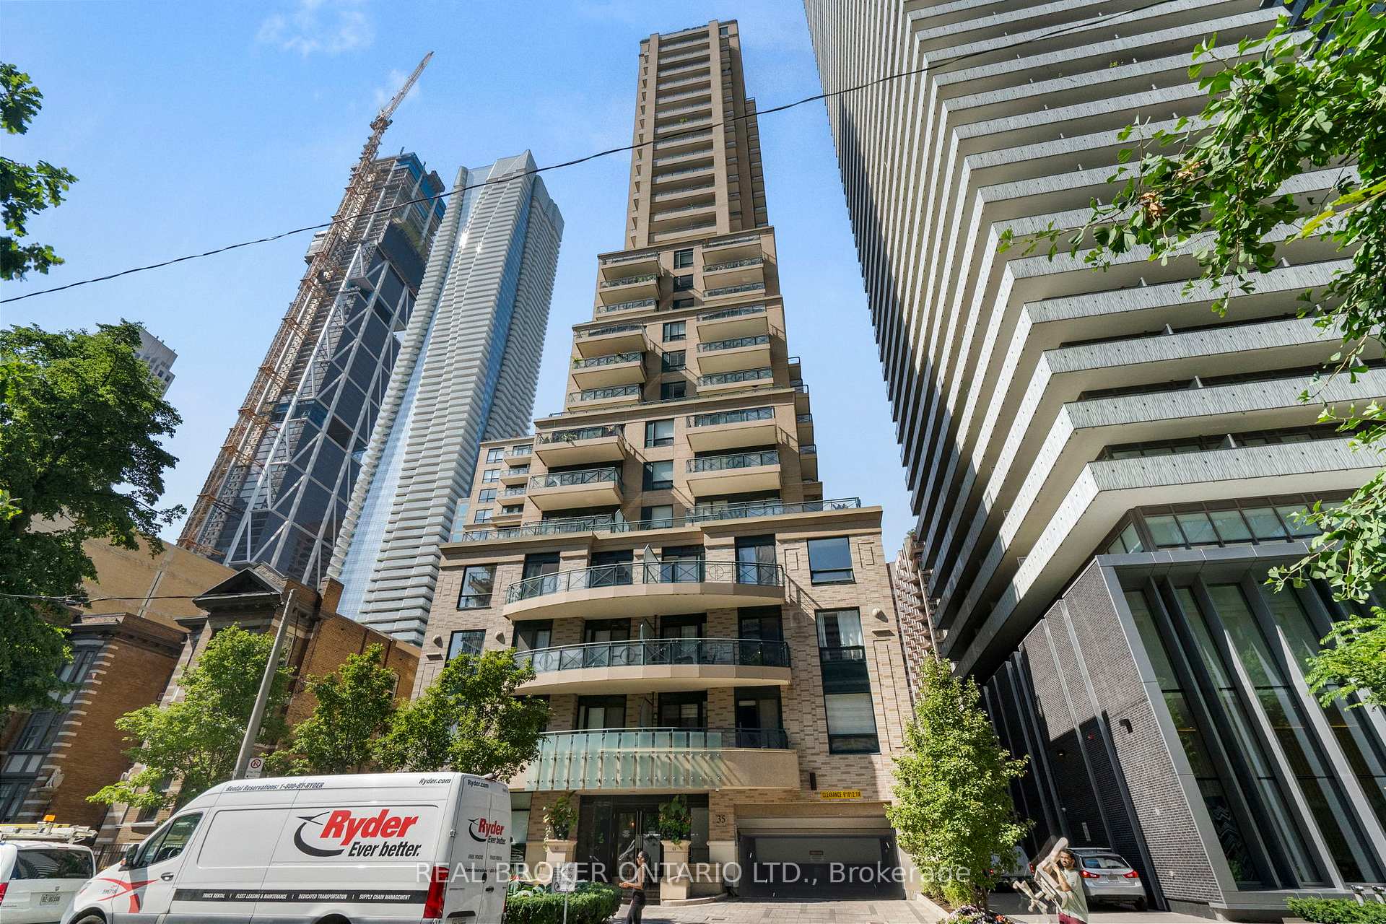
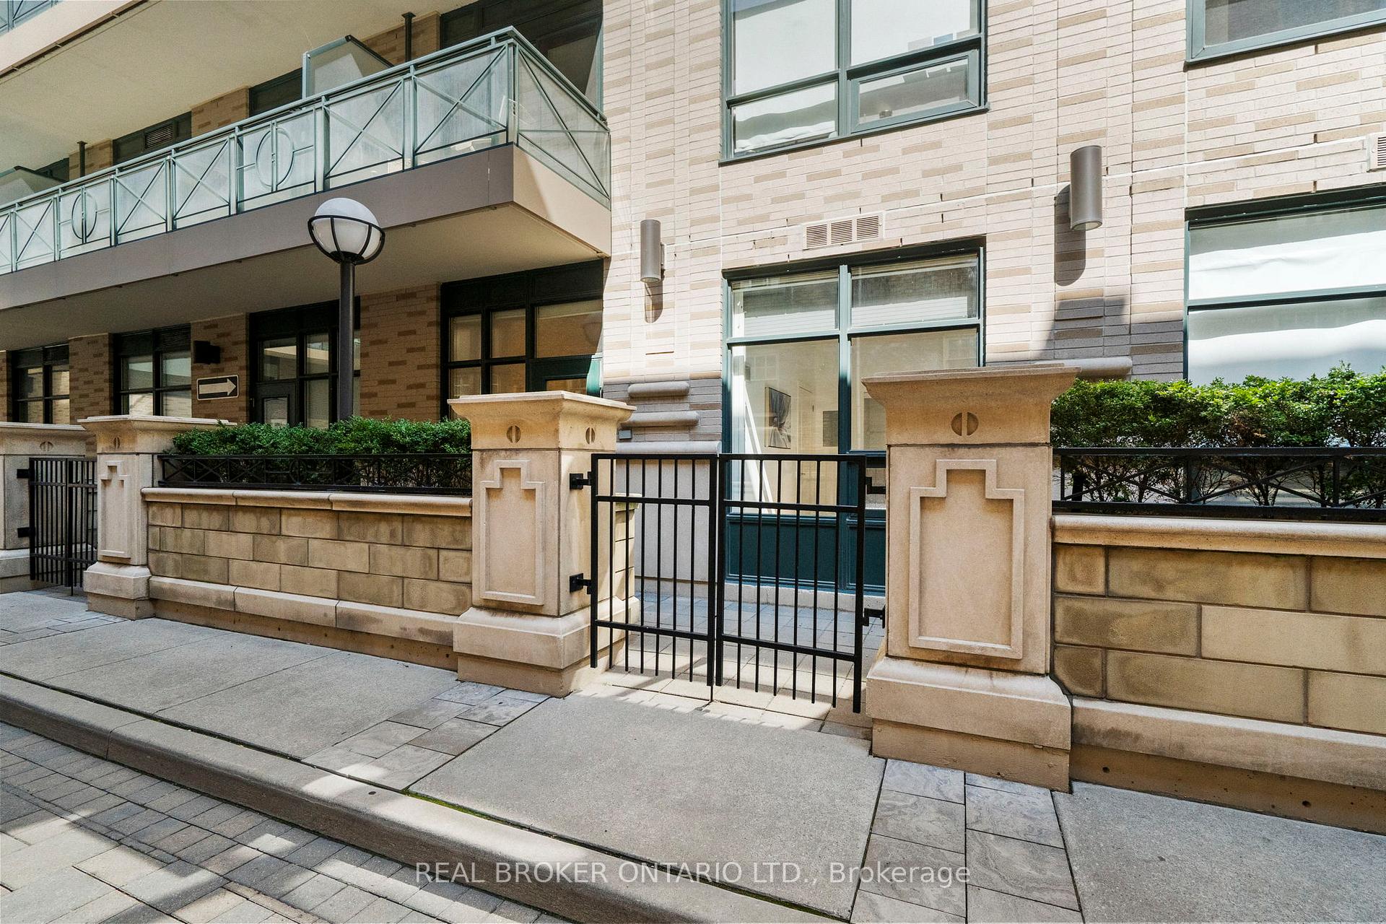
 See all 25 photos
Property history
Facts and features
- ExposureWest
- LaundryNone
- LockerNone
- BalconyTerrace
- Central air
- Concierge
- Exercise room
- Rooftop deck/garden
The homeCondo Apartment, Apartment, Age 16–30 years
- Type: Condo Apartment
- Style: Apartment
- Age: 16–30 years
- Living space: 500–599 sq ft
- Basement: None
- Exposure: West
InsideMain level, Features None, carpet free, Concierge/security
- Laundry: Main level
- Features: None, carpet free
- Security: Concierge/security
- Rooms above ground: 4
- Bedrooms: 1
- Bathrooms: 1
- Kitchens: 1
OutsideBrick, concrete, Terrace
- Exterior: Brick, concrete
- Balcony: Terrace
Parking and lockerUnderground, Parking type None, Underground
- Garage: Underground
- Parking type: None
- Driveway: Underground
- Locker: None
- Locker number: None
BuildingThe Bloor Street Neighbourhood (BSN), Storeys 32, Units 349
- Name: The Bloor Street Neighbourhood (BSN)
- Storeys: 32
- Units: 349
- Registered: 2010
- Condo corporation: 2094
- Amenities: Concierge, exercise room, guest suites, rooftop deck/garden, visitor parking
- Pets: Allowed
Heating, water and powerForced air, gas, Central air
- Heating: Forced air, gas
- Cooling: Central air
Costs and taxesTaxes $2,489 a year, Condo fee $517 a month, Cac included, common elements included, heat included, building insurance included, water included
- Taxes, 2024: $2,489 a year
- Condo fee: $517 a month
- Fee includes: Cac included, common elements included, heat included, building insurance included, water included
- HST: HST included in the price
- Rental items: None
Included in the saleS/s (fridge, stove, dishwasher, microwave combined with range hood), washer, dryer, all light fixtures, all window coverings, Not included None
- Included: S/s (fridge, stove, dishwasher, microwave combined with range hood), washer, dryer, all light fixtures, all window coverings
- Not included: None
NearbyHospital, library, public transit
- Close to: Hospital, library, public transit
Listing detailsC12379186, Sold, Sep 3, 2025
- MLS® number: C12379186
- Status: Sold
- Listed on: Sep 3, 2025
- Days on market: 44
- Updated: Oct 17, 2025
- Possession: Immediate
- Occupied by: Vacant
- Listing brokerage: REAL BROKER ONTARIO LTD.
About this home
Unit 109, 35 Hayden Street, Toronto (Church-Yonge Corridor), ON M4Y 3C3
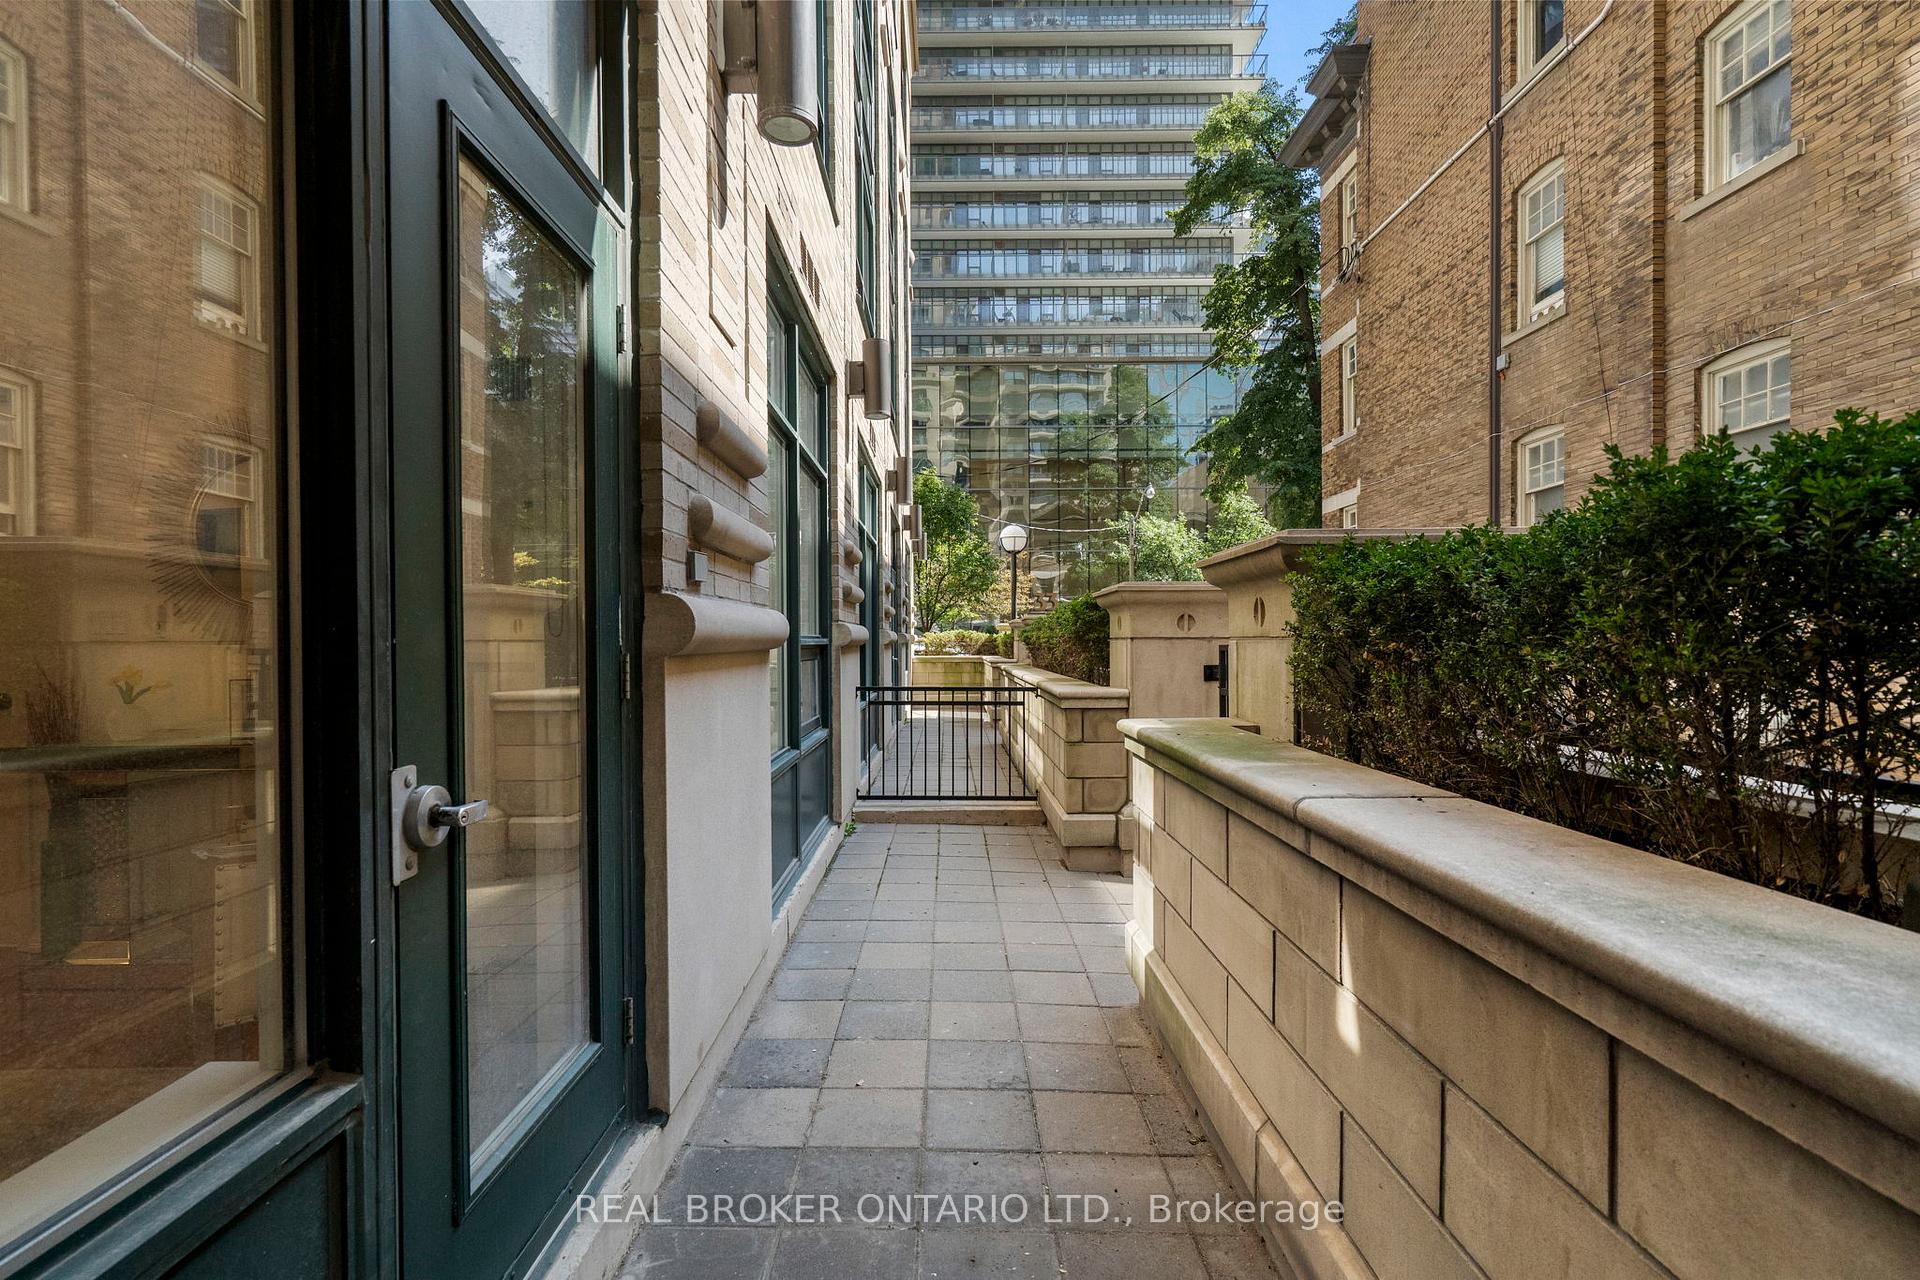
Rarely offered ground-floor 1-bedroom that blends condo convenience with a true townhouse vibe. Soaring 9 ft ceilings pair with an expansive private terrace to deliver genuine indoor-outdoor living, perfect for entertaining, alfresco dining, morning coffee, or welcoming clients and guests. Enjoy the rare privilege of direct unit access from the terrace, making coming and going effortless and discreet. Inside, the efficient layout offers open-concept principal rooms and a generous bedroom retreat. Recently refreshed with brand-new laminate flooring in the bedroom, a sleek quartz countertop, fresh paint, new microwave, and range hood-everything set for a seamless move-in. An elegant, well-managed Crestford tower featuring a robust amenity roster: fully equipped fitness and recreation club, indoor pool and whirlpool, billiards room, residents lounge, dining room with catering-style kitchen, sun deck, outdoor terrace with BBQs, and a 17th-floor party room for memorable gatherings. Guest suites accommodate visiting family and friends. Thoughtful common areas, attentive management, and a polished lobby underscore a lifestyle of comfort, security, and convenience.Set in the vibrant Church-Yonge Corridor at iconic Yonge & Bloor - with the subway virtually across the street - you're minutes to everywhere. Stroll to Yorkville and the Mink Mile, flagship retail and everyday essentials, destination dining and cafés, museums and cultural venues, prestigious universities (U of T and TMU), and leading hospitals. Enjoy unparalleled connectivity, a highly walkable streetscape, and the energy of Torontos most fashionable crossroads without sacrificing privacy. Downtown living at its best in a home that truly feels like a private oasis.
Ask about this home
A HOMEH agent will answer your questions about this home.
Know more about The Bloor Street Neighbourhood (BSN)
Condo building · 35 Hayden Street
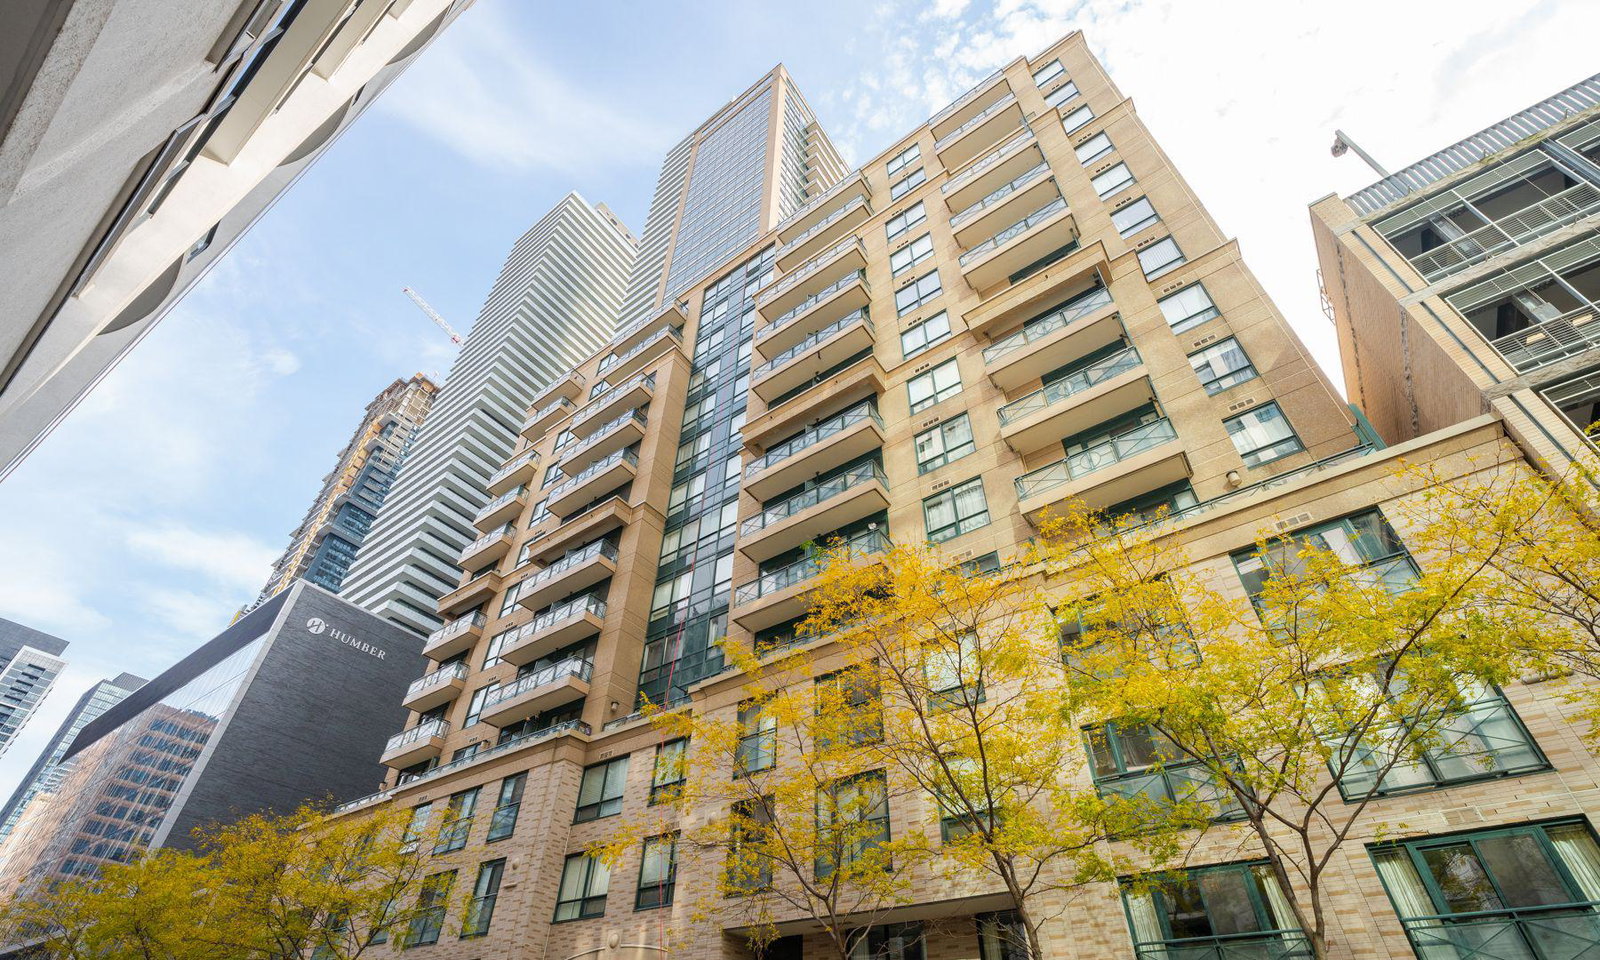
The Bloor Street Neighbourhood (BSN) is a 32-storey condo with 349 suites, built in 2010 by Cresford Developments. Right now 2 for sale and 4 for rent are on the market here.
- 32storeys
- 349suites
- $788/sq ft
- 2010built
No similar units for sale in The Bloor Street Neighbourhood (BSN) right now.
Around this home
Daily convenience, out of 100, from the distances below
Schools nearby
School rating, out of 10.
Helpful calculators
Your HOMEH agent

"I would see it this week."