

Unit 904, 33 Mill Street
Unit 904, 33 Mill Street
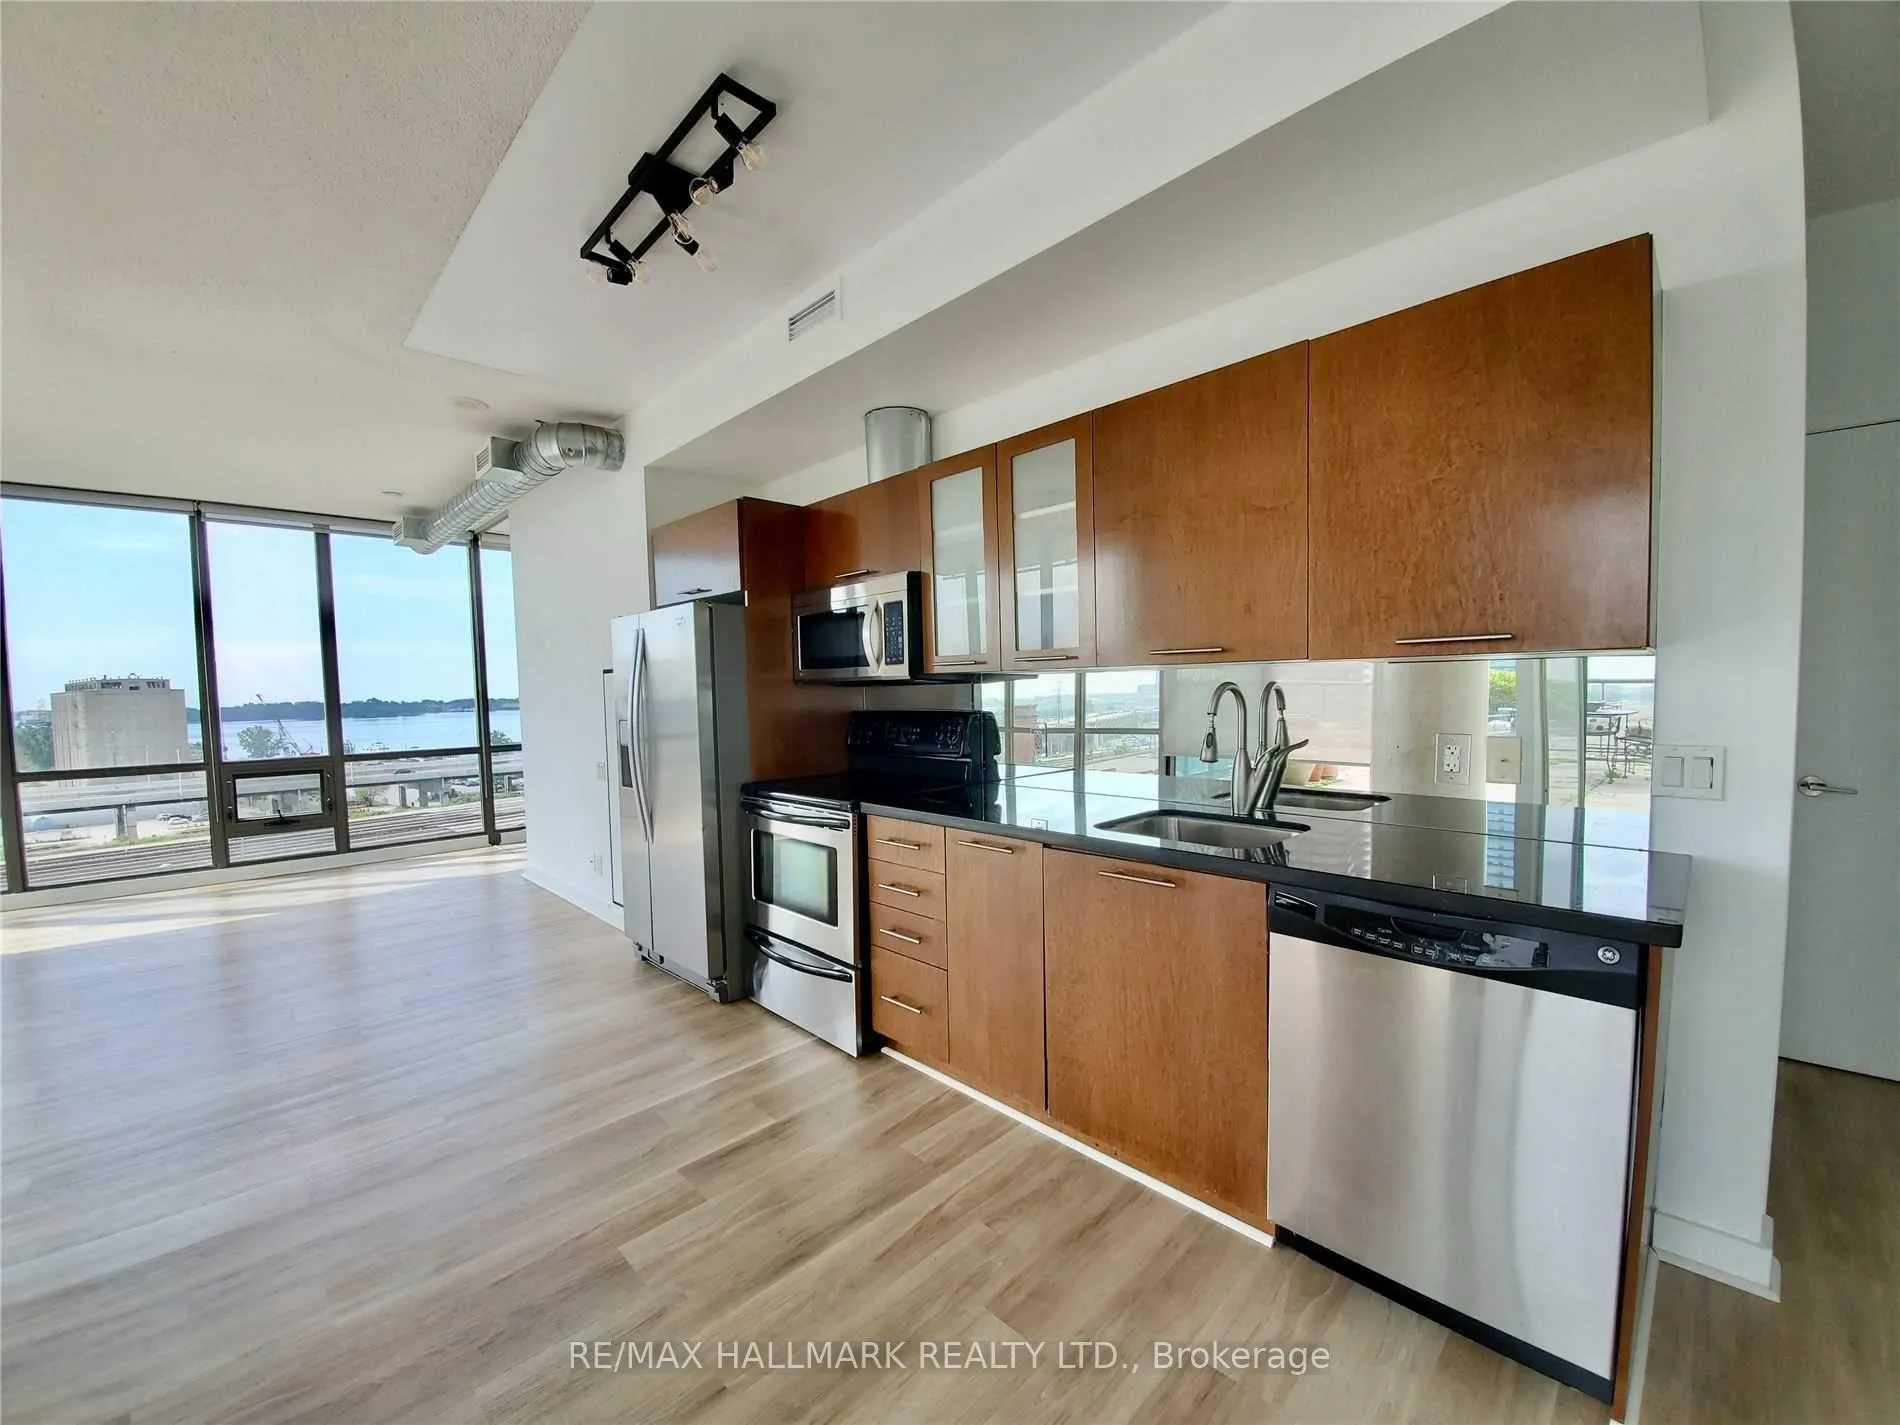 See all 28 photos
Property history
Facts and features
- ExposureSouth east
- LaundryEnsuite
- LockerOwned
- BalconyTerrace
- Central air
- Concierge
- Gym
- Outdoor pool
- Party room/meeting room
- Rooftop deck/garden
The homeCondo Apartment, Apartment, 700–799 sq ft
- Type: Condo Apartment
- Style: Apartment
- Living space: 700–799 sq ft
- Basement: None
- Exposure: South East
InsideWindow floor to ceiling, Ensuite, main level, Other
- Flooring: Window floor to ceiling
- Laundry: Ensuite, main level
- Features: Other
- Elevator: Yes
- Rooms above ground: 5
- Bedrooms: 2
- Bathrooms: 2
- Kitchens: 1
OutsideBrick, Terrace
- Exterior: Brick
- Balcony: Terrace
Parking and locker1 Parking, Underground, Parking type Owned
- Spaces: 1 Parking
- Garage: Underground
- Parking type: Owned
- Driveway: Underground
- Locker: Owned
- Locker unit: 94
- Locker level: Level 2
BuildingPure Spirit Lofts, Storeys 33, Units 1011
- Name: Pure Spirit Lofts
- Storeys: 33
- Units: 1011
- Registered: 2009
- Condo corporation: 2012
- Amenities: Bbqs allowed, concierge, gym, outdoor pool, party room/meeting room, rooftop deck/garden
- Pets: Allowed
Heating, water and powerForced air, gas, Central air
- Heating: Forced air, gas
- Cooling: Central air
Rent and termsRent $3,500 a month, Entire property, Unfurnished
- Rent: $3,500 a month
- Space for rent: Entire property
- Furnished: Unfurnished
- Lease: 12 months
- Paid: Monthly
- Rent includes: Building insurance, heat, water, parking, common elements, central air conditioning
- Deposit: Required
- Credit check: Required
- Employment letter: Required
- Rental application: Required
- References: Required
IncludedFridge, stove, microwave, dishwasher, washer & dryer, all electric light fixtures, all window coverings. patio furniture & planters for tenant use.
- Included: Fridge, stove, microwave, dishwasher, washer & dryer, all electric light fixtures, all window coverings. patio furniture & planters for tenant use.
NearbyArts centre, clear view, park, place of worship, public transit, terraced
- Close to: Arts centre, clear view, park, place of worship, public transit, terraced
Listing detailsC12791776, Rented, Feb 16, 2026
- MLS® number: C12791776
- Status: Rented
- Listed on: Feb 16, 2026
- Days on market: 15
- Updated: Mar 3, 2026
- Possession: 2026-03-20 / 30-59 days
- Occupied by: Tenant
- Listing brokerage: RE/MAX HALLMARK REALTY LTD.
About this home
Unit 904, 33 Mill Street, Toronto (Waterfront Communities), ON M5A 3R3
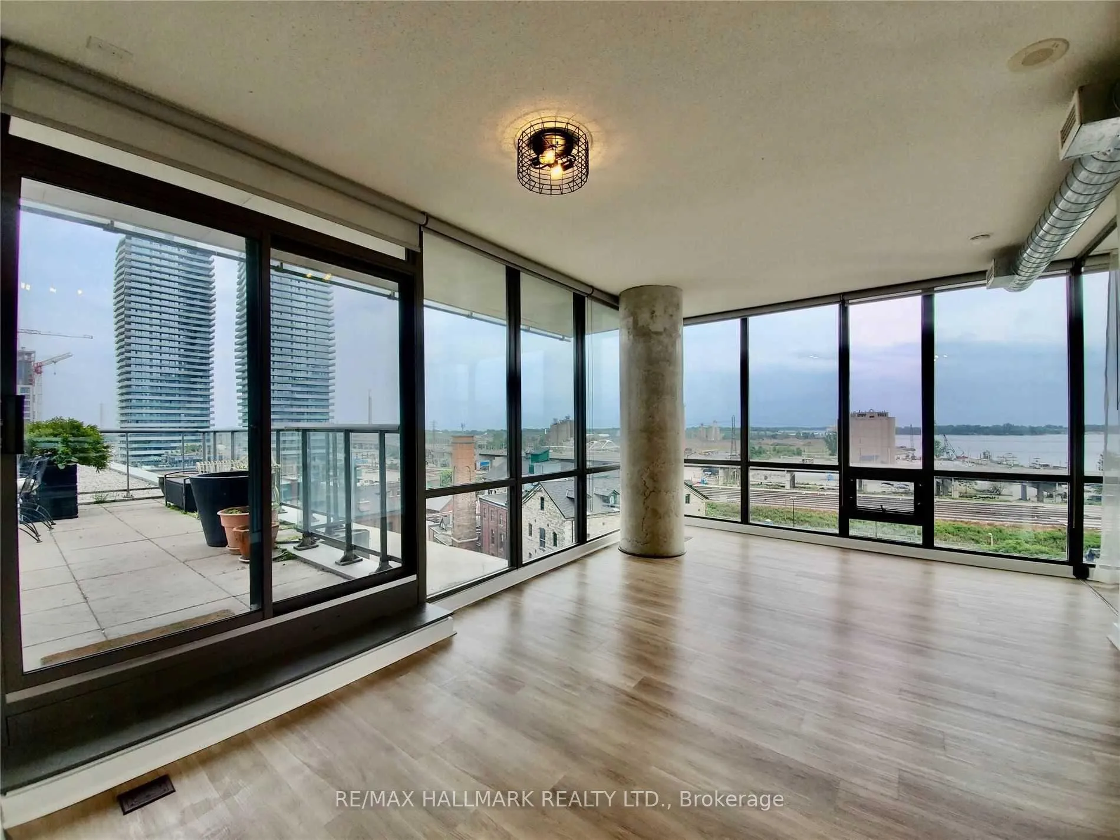
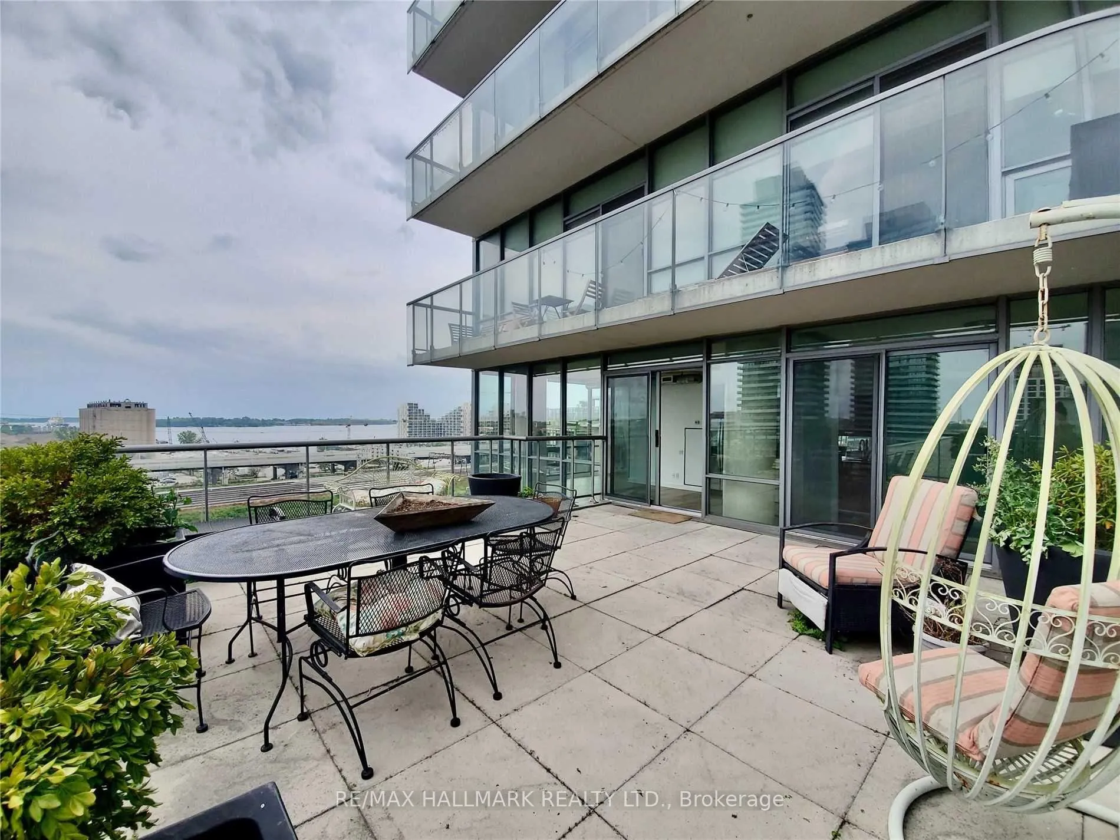
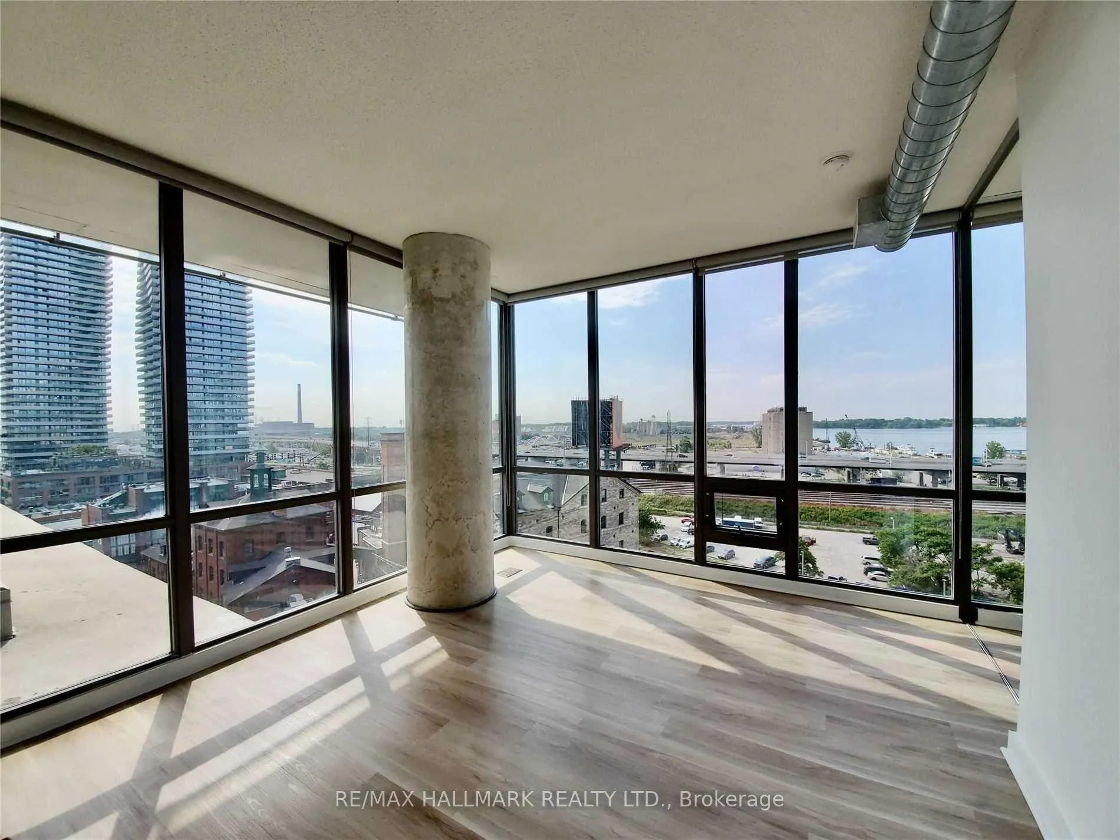
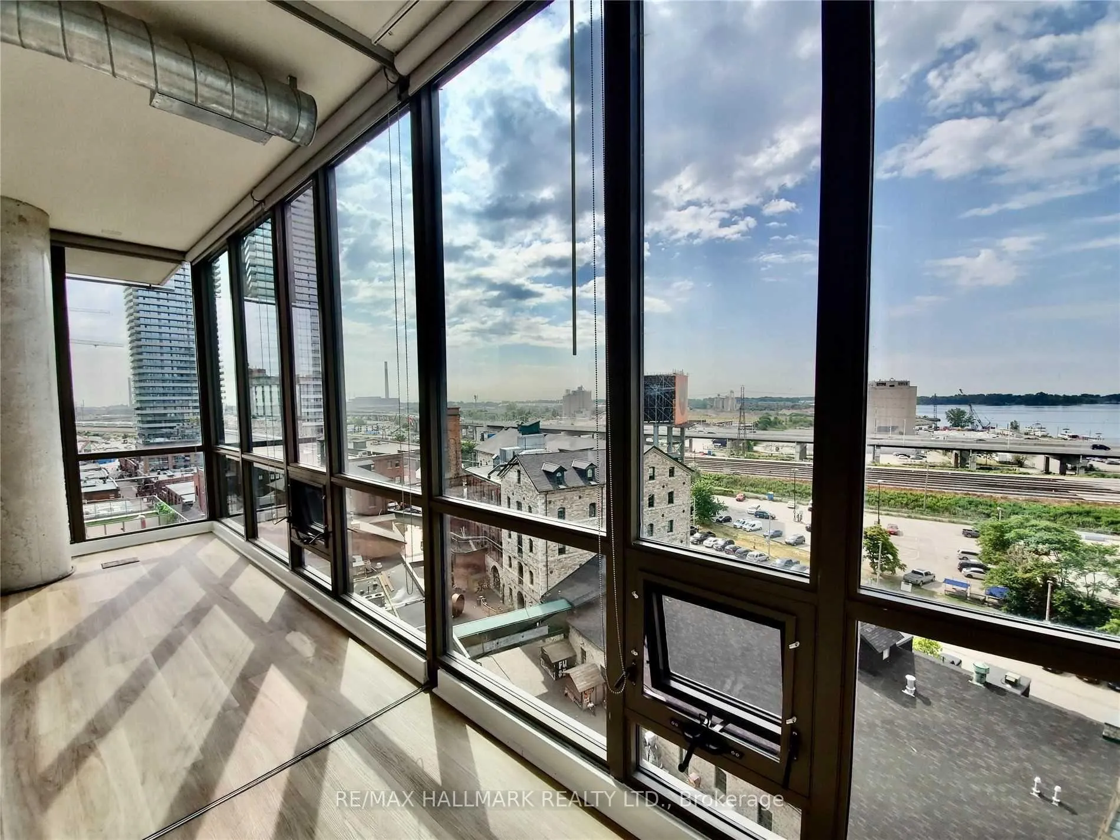
Welcome to 33 Mill St - where lifestyle meets location! This rare south-east facing corner suite offers breathtaking lake and Distillery District views from your own massive 500 sq ft private terrace - perfect for morning coffee, summer dinners, or relaxing at sunset. Inside, enjoy nearly 800 sq ft of bright, open-concept living with floor-to-ceiling windows that flood the space with natural light. The thoughtfully designed layout features a spacious primary bedroom with two separate closets, a 4-piece ensuite, and beautiful lake views. The second bedroom offers direct walk-out access to the terrace - ideal for guests, a home office, or both. The modern kitchen is equipped with stainless steel appliances, and the unit has been freshly painted with brand new flooring, giving it a clean, move-in ready feel. This sought-after building delivers true 5-star amenities: rooftop pool, hot tub, sun deck with BBQs, fully equipped gym, party room, and more - all with incredible skyline views. Located in the heart of the Historic Distillery District, you're steps to top restaurants, cafés, boutiques, waterfront trails, transit, and easy highway access.795 sq ft interior + 500 sq ft terrace. Includes 1 parking space and 1 locker.A rare opportunity to enjoy space, views, and unbeatable downtown living.
Ask about this home
A HOMEH agent will answer your questions about this home.
Know more about Pure Spirit Lofts
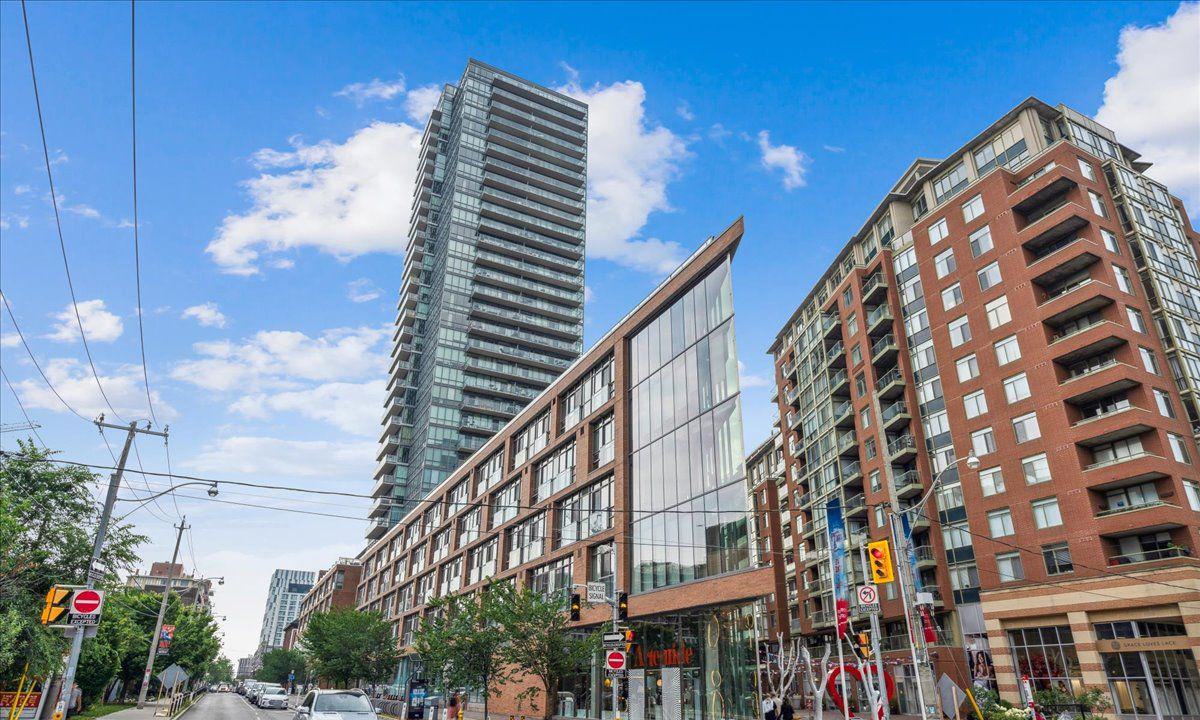
Condo building · 33 Mill Street
Pure Spirit Lofts is a 33-storey condo with 1,011 suites, built in 2009 by CityScape Development Corp. Right now 4 for sale and 5 for rent are on the market here.
- 33storeys
- 1,011suites
- $872/sq ft
- 2009built
No similar units for rent in Pure Spirit Lofts right now.
Around this home
Daily convenience, out of 100, from the distances below
Schools nearby
School rating, out of 10.
Helpful calculators
Your HOMEH agent

"I would see it this week."