

Unit 2, 215 Carlton Street
Unit 2, 215 Carlton Street
 See all 28 photos
Property history
Facts and features
- BasementOther
- Lot size27 × 133 ft
- Lease term12 months
- FurnishedUnfurnished
- Hardwood floors
- Central air
The homeMultiplex, 3-storey, 1,100–1,500 sq ft
- Type: Multiplex
- Style: 3-storey
- Living space: 1,100–1,500 sq ft
- Basement: Other
- View: Garden
- Special designation: Heritage
InsideHardwood, Ceramic, Ensuite, in kitchen, lower level, Carpet free, separate heating controls, separate hydro meter, storage
- Flooring: Hardwood, Ceramic
- Laundry: Ensuite, in kitchen, lower level
- Features: Carpet free, separate heating controls, separate hydro meter, storage
- Security: Carbon monoxide detectors, smoke detector
- Rooms above ground: 5
- Bedrooms: 2
- Bathrooms: 1
- Kitchens: 1
Outside and lotBrick, Asphalt rolled, Brick
- Exterior: Brick
- Roof: Asphalt rolled
- Foundation: Brick
- Features: Deck, landscaped, privacy, security gate, patio
- Size: 26.5 × 132.5 ft
Parking1 Parking, Private
- Spaces: 1 Parking
- Driveway: Private
Heating, water and powerForced air, gas, Central air, Municipal water
- Heating: Forced air, gas
- Cooling: Central air
- Water: Municipal water
- Sewer: Municipal sewer
- Natural gas: Yes
- Hydro: Yes
- Cable: Available
- Telephone: Available
Rent and termsRent $3,000 a month, 2nd floor, Unfurnished
- Rent: $3,000 a month
- Space for rent: 2nd floor
- Furnished: Unfurnished
- Lease: 12 months
- Paid: Monthly
- Rent includes: Common elements, parking
- Deposit: Required
- Credit check: Required
- Employment letter: Required
- Rental application: Required
- References: Required
- Rental items: N/a
IncludedAll existing appliances, all existing light fixtures, all existing window coverings, N/a
- Included: All existing appliances, all existing light fixtures, all existing window coverings
- Not included: N/a
NearbyFenced yard, library, park, public transit, rec./commun.centre
- Close to: Fenced yard, library, park, public transit, rec./commun.centre
Listing detailsC12792078, Rented, Feb 17, 2026
- MLS® number: C12792078
- Status: Rented
- Listed on: Feb 17, 2026
- Days on market: 9
- Updated: Feb 26, 2026
- Possession: Flexible
- Occupied by: Vacant
- Listing brokerage: BOSLEY REAL ESTATE LTD.
About this home
Unit 2, 215 Carlton Street, Toronto (Moss Park), ON M5A 2K9
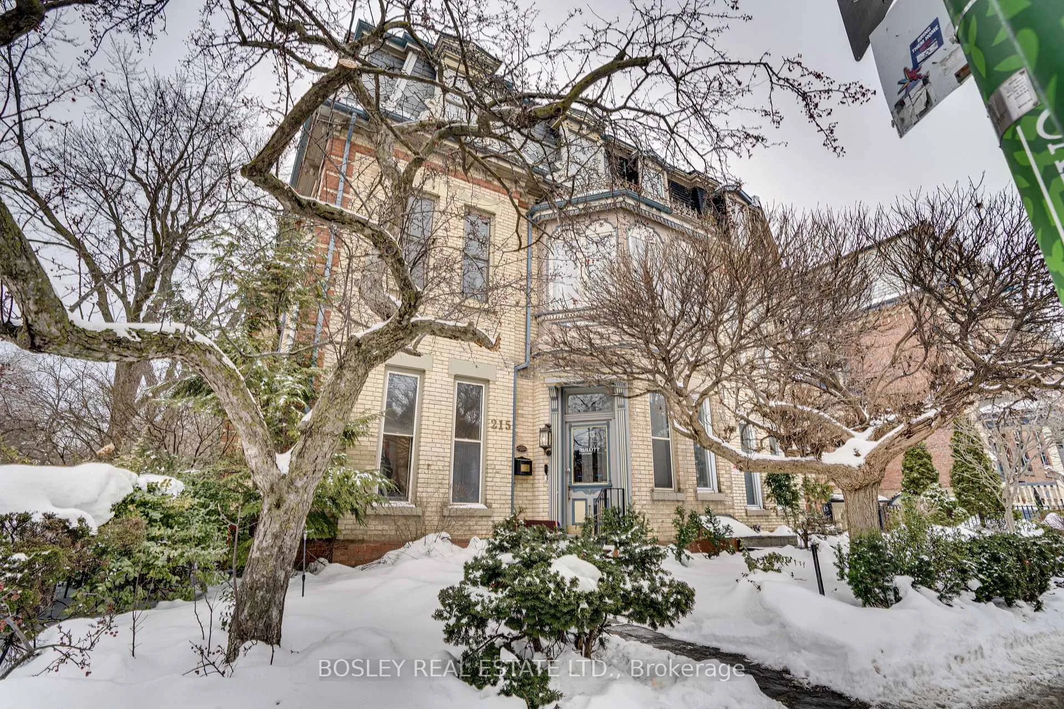
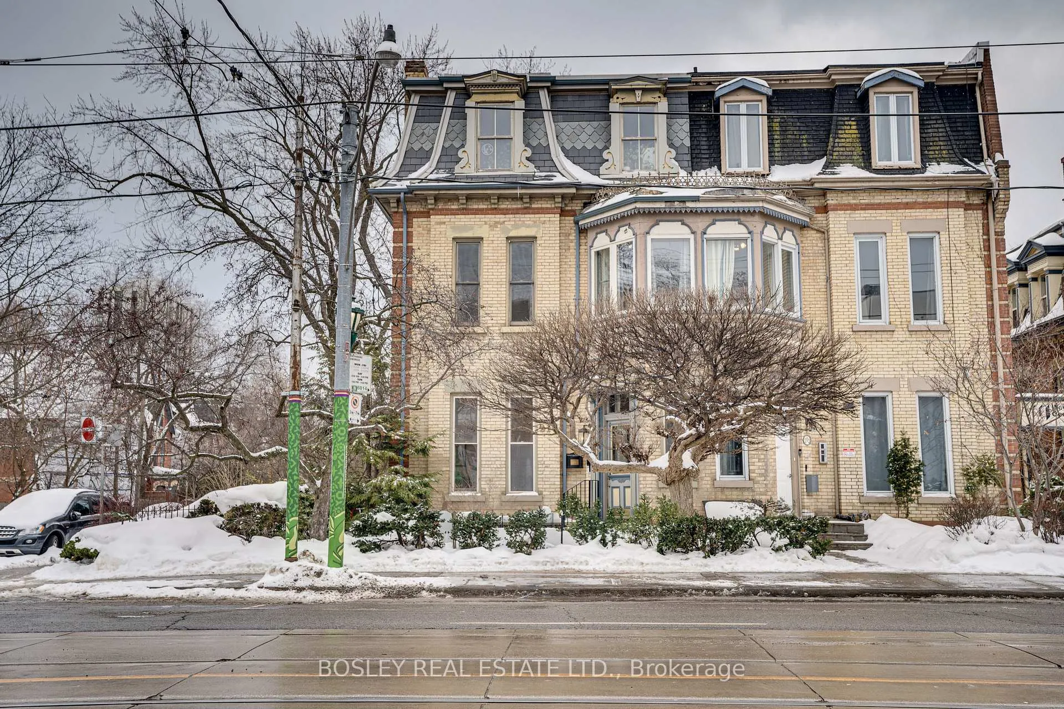
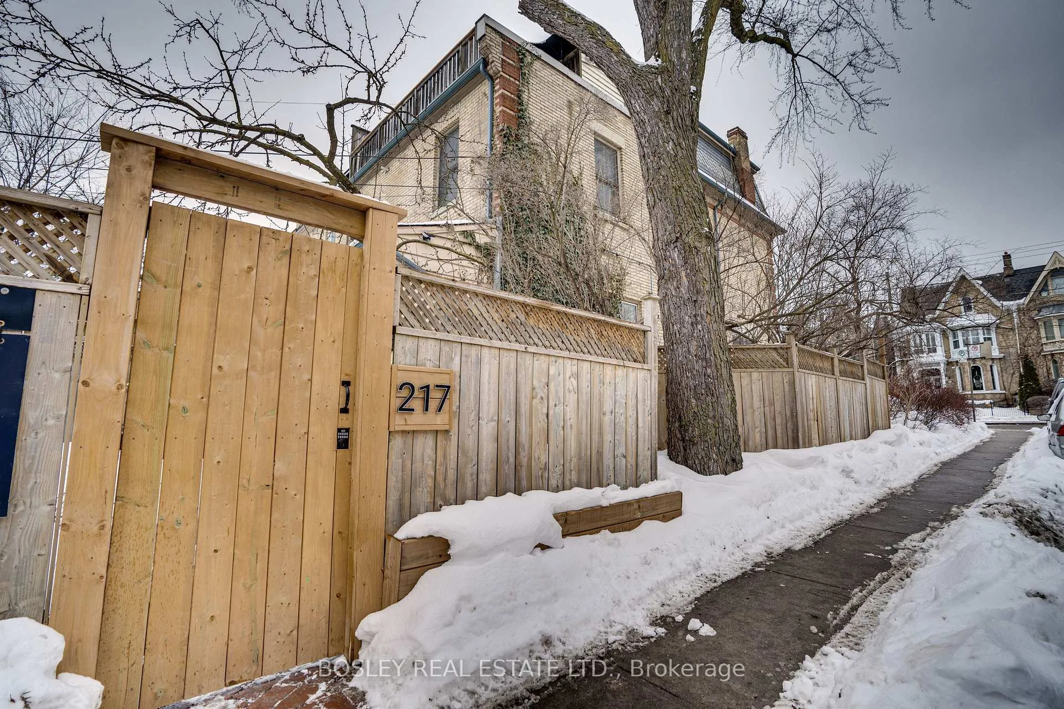
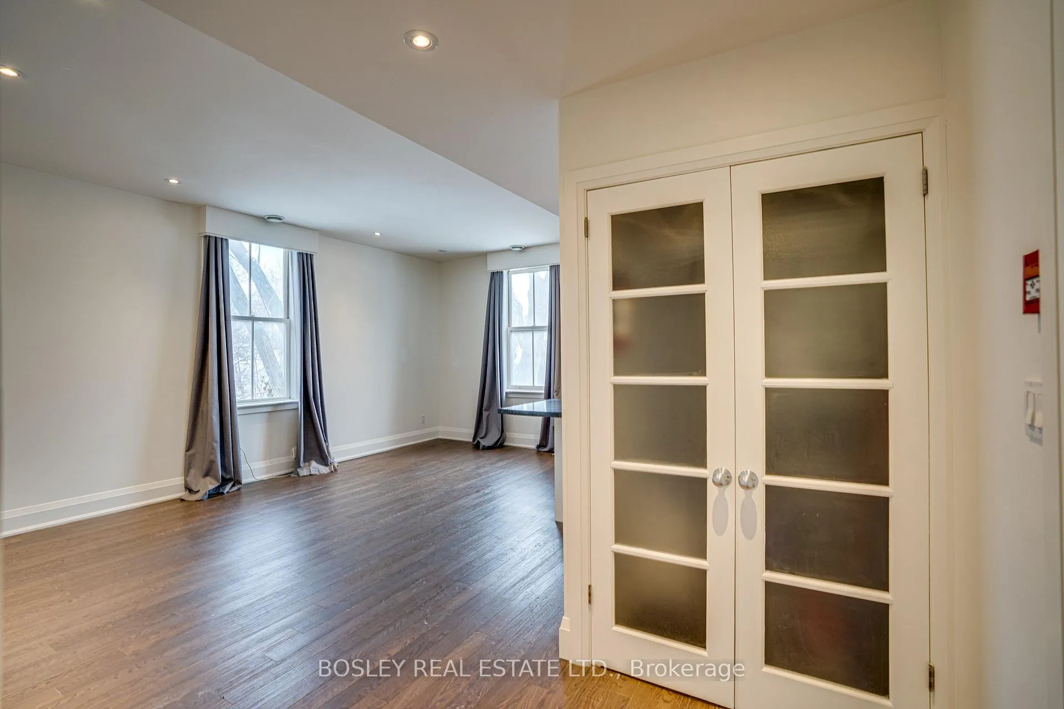
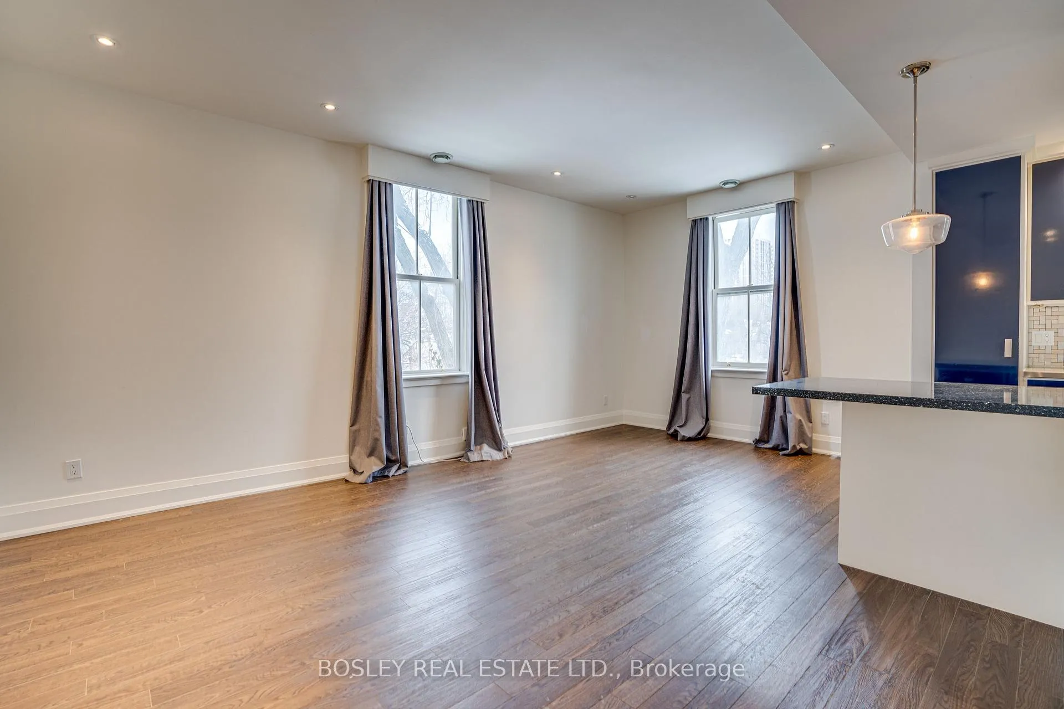
Victorian charm, in one of Toronto's most charming neighbourhoods. Imagine living in a sprawling 2-bedroom unit that occupies the entire second floor of this grand Cabbagetown Victorian. It means you can count on a lot of space, light, and character you won't find in other cookie-cutter rentals. Soaring high ceilings, tall baseboards and windows for days are just a few of the things that will catch your attention when you open the door to this unit. The principal rooms are generously sized (maybe more than generously), with a bright open-concept living and dining area that overlooks the backyard. The primary bedroom features a bay window, tons of closet space, and there's enough storage throughout the entire unit to help you avoid playing Tetris with your belongings. Accessed through a separate rear entrance off Berkeley, the shared backyard includes a deck and pergola, perfect for the warm summer evenings that await. Transit is right outside your door, along with the best that Cabbagetown as to offer - Riverdale Park, Riverdale Farm, Don Valley trails, tons of cafés, restaurants & shops like Stout Irish Pub, Maya Bay, F'Amelia, House on Parliament & Blondies, just a short stroll away. Pets are welcome, and private parking for one car is included. Historic character waiting to be loved. *EXTRAS * 1 laneway parking included, separate metering for hydro, backyard/deck/pergola is shared between all tenants. Landscape/snow removal included.
Ask about this home
A HOMEH agent will answer your questions about this home.
Around this home
Daily convenience, out of 100, from the distances below
Schools nearby
School rating, out of 10.
Helpful calculators
Your HOMEH agent

"I would see it this week."