

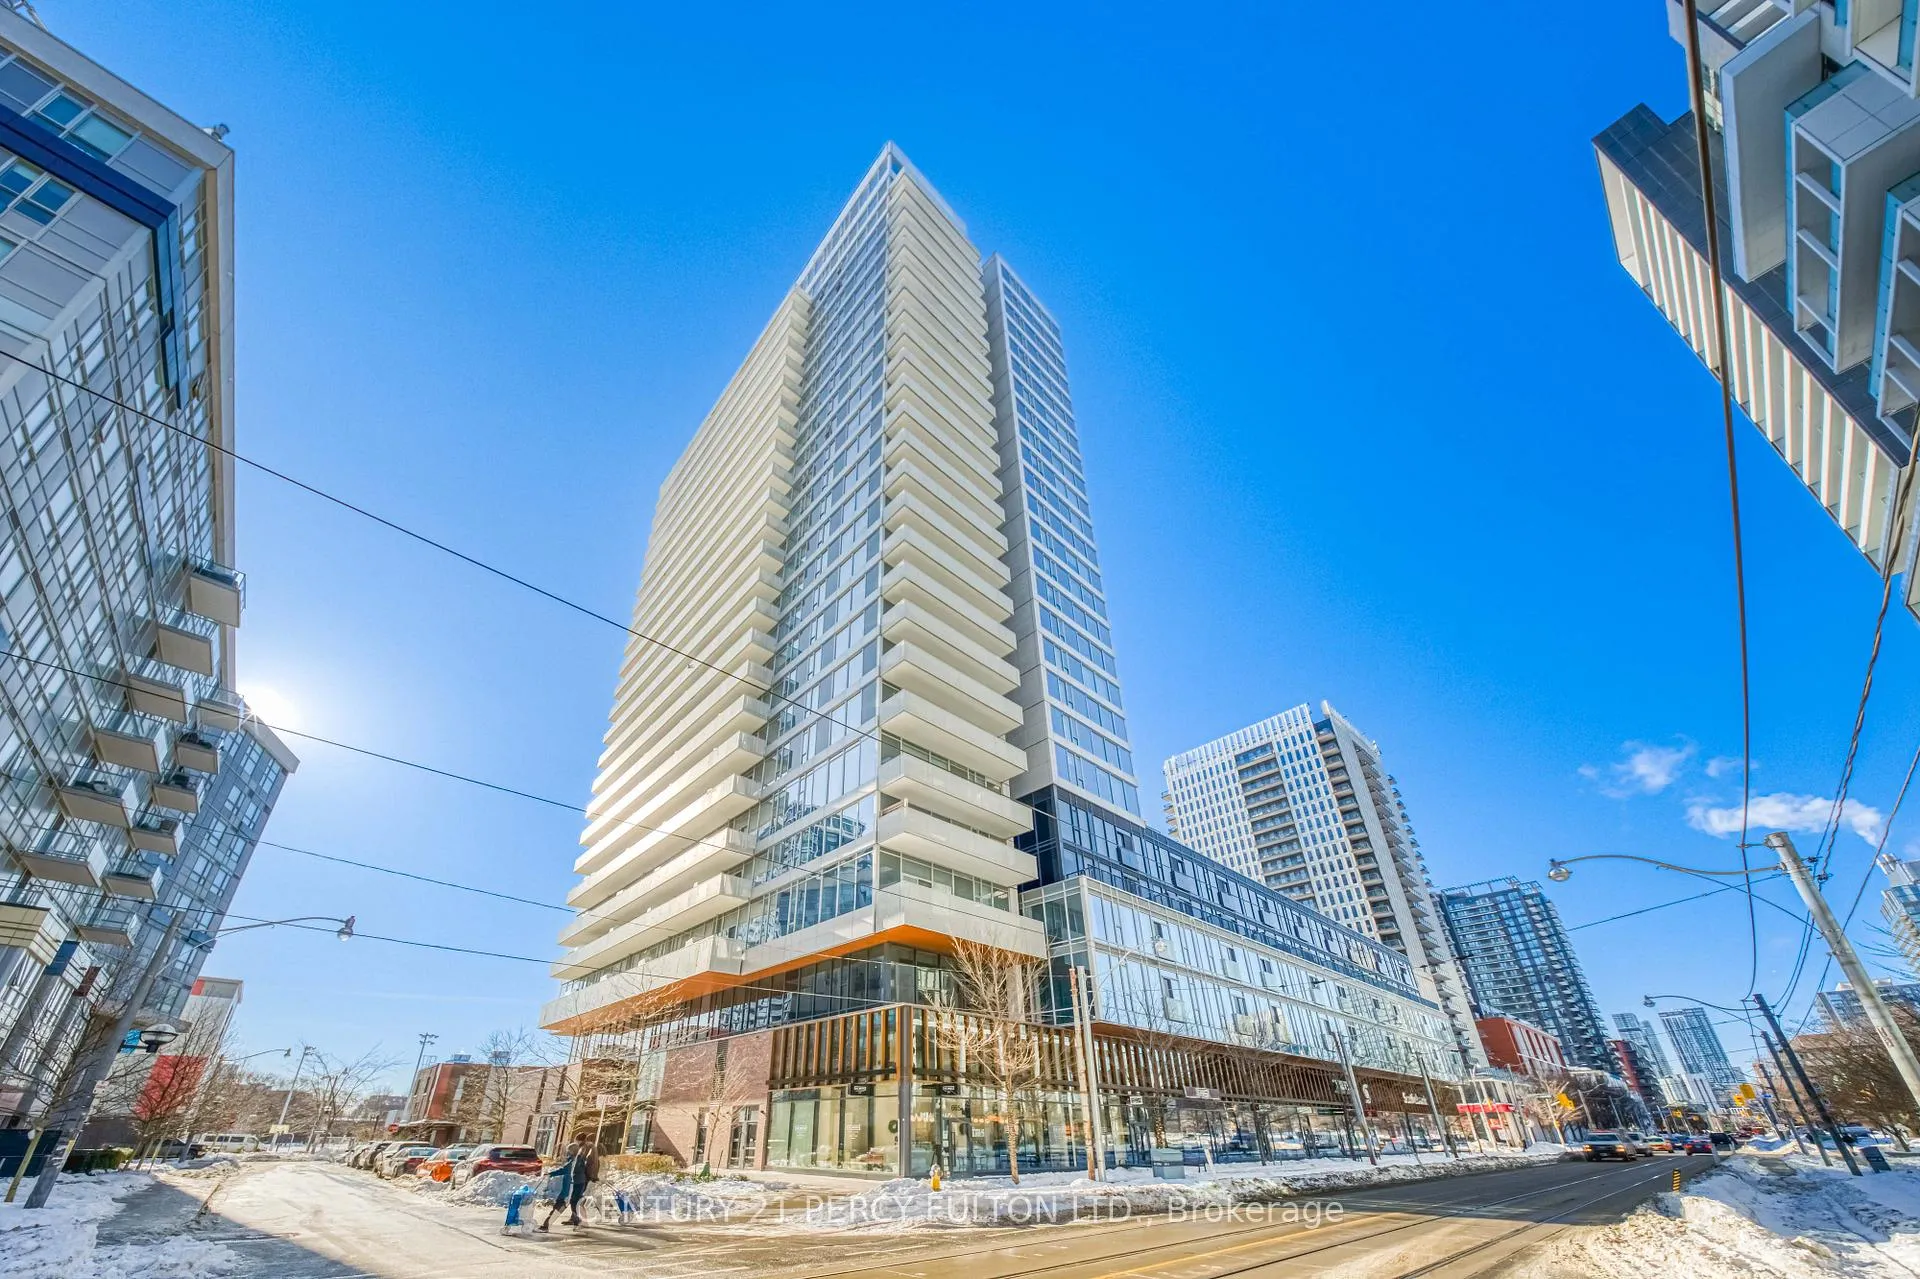
Unit 513, 20 Tubman Avenue
Unit 513, 20 Tubman Avenue
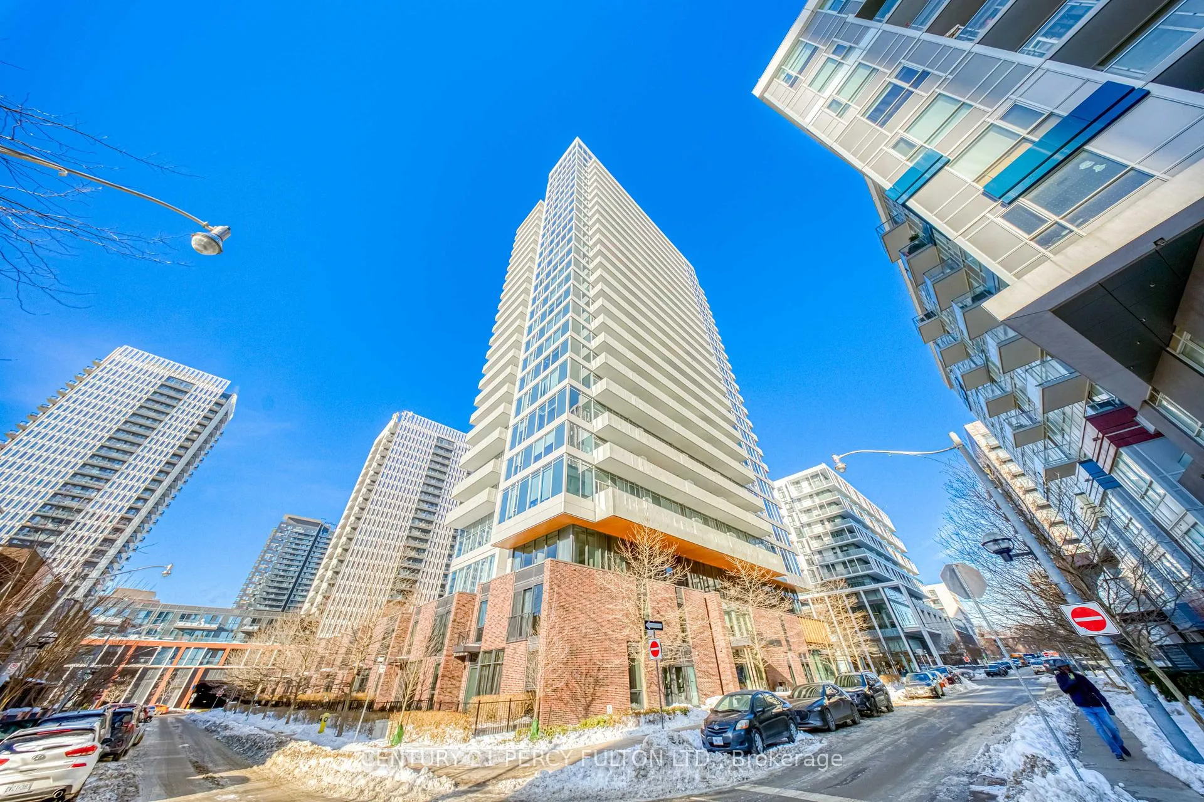
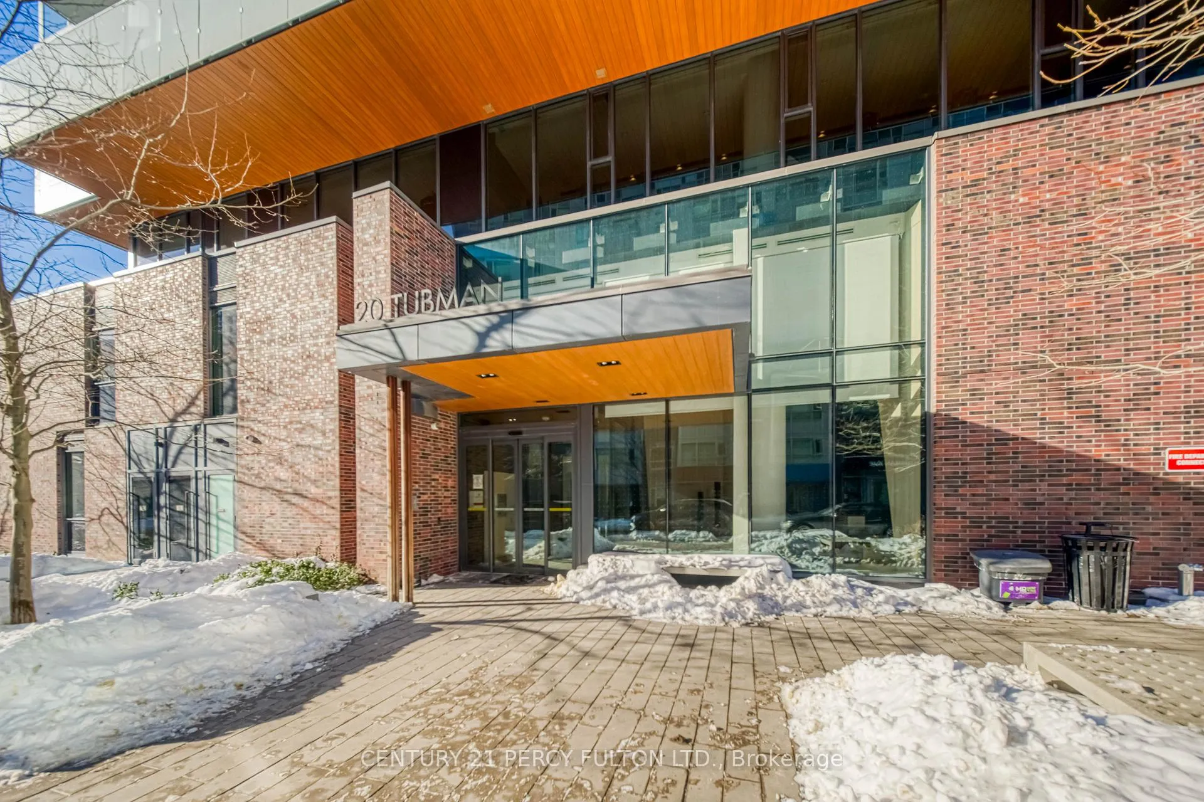
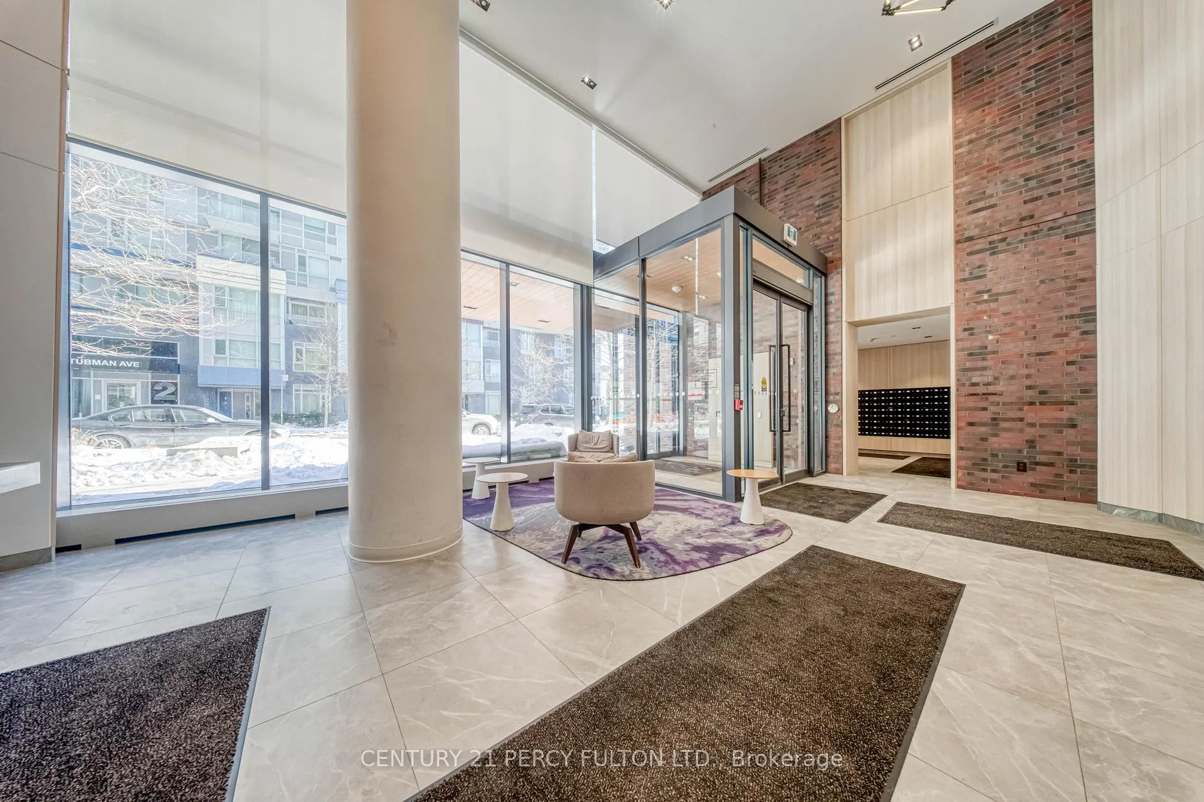
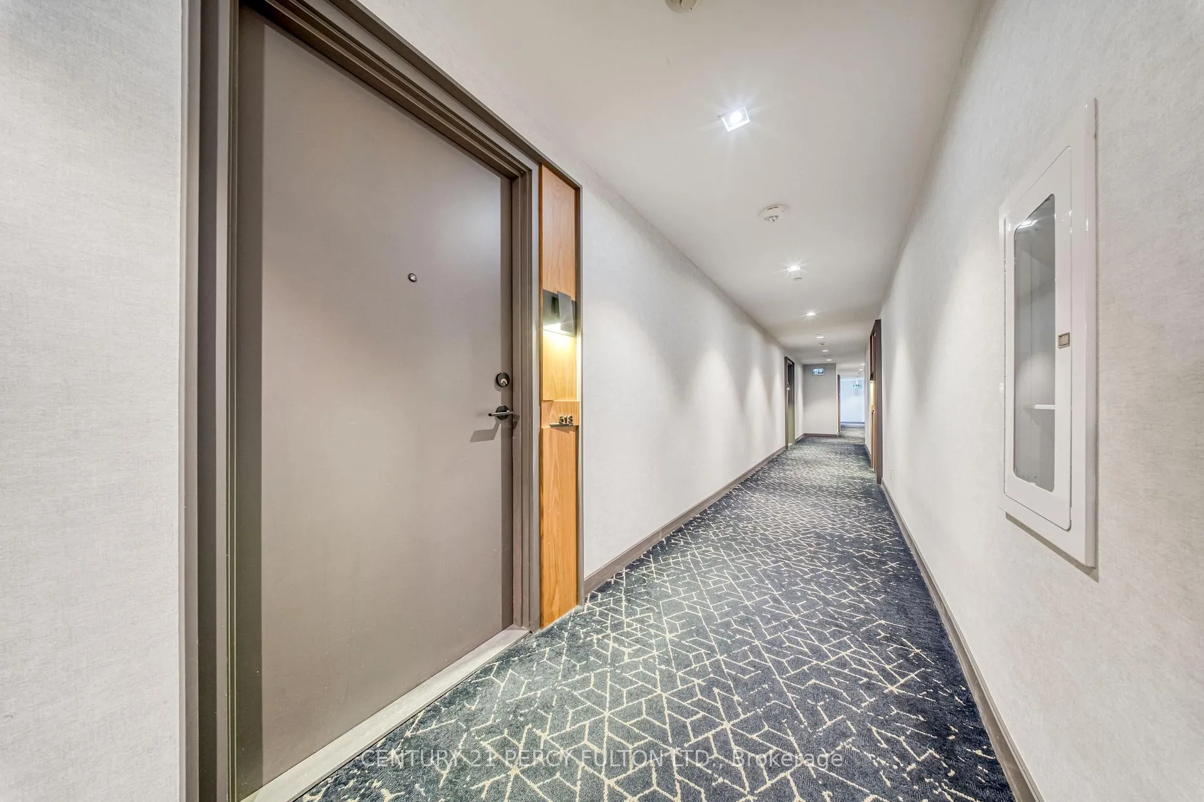 See all 33 photos
Property history
Facts and features
- ExposureNorth
- LaundryIn-suite
- LockerOwned
- BalconyOpen
- Central air
The homeCondo Apartment, Apartment, 500–599 sq ft
- Type: Condo Apartment
- Style: Apartment
- Living space: 500–599 sq ft
- Basement: None
- Exposure: North
InsideIn-suite laundry, Other, Rooms above ground 3
- Laundry: In-suite laundry
- Features: Other
- Rooms above ground: 3
- Bedrooms: 1 + 1 in the basement
- Bathrooms: 1
- Kitchens: 1
OutsideBrick, Open
- Exterior: Brick
- Balcony: Open
Parking and locker1 Parking, Underground, Rental
- Spaces: 1 Parking
- Garage: Underground
- Parking type: Rental
- Locker: Owned
- Locker unit: 72
- Locker level: 2
BuildingThe Wyatt Condos, Storeys 27, Units 342
- Name: The Wyatt Condos
- Storeys: 27
- Units: 342
- Registered: 2019
- Condo corporation: 2746
- Pets: Allowed
Heating, water and powerFan coil, gas, Central air
- Heating: Fan coil, gas
- Cooling: Central air
Costs and taxesTaxes $2,066 a year, Condo fee $440 a month, Heat included, water included, cac included, building insurance included, common elements included
- Taxes, 2025: $2,066 a year
- Condo fee: $440 a month
- Fee includes: Heat included, water included, cac included, building insurance included, common elements included
- HST: HST included in the price
- Parking cost: $200 a month
Included in the saleFridge, stove, dishwasher, washer, dryer, elfs
- Included: Fridge, stove, dishwasher, washer, dryer, elfs
Listing detailsC12792840, Sold, Feb 17, 2026
- MLS® number: C12792840
- Status: Sold
- Listed on: Feb 17, 2026
- Days on market: 43
- Updated: Apr 1, 2026
- Possession: Flexible
- Occupied by: Owner
- Listing brokerage: CENTURY 21 PERCY FULTON LTD.
About this home
Unit 513, 20 Tubman Avenue, Toronto (Regent Park), ON M5A 0M8
Bright, modern and stylish, this 1+Den condo at 20 Tubman Avenue in Toronto's vibrant Regent Park offers a perfect blend of comfort and urban living. The Clarendon model features an open-concept layout flooded with natural light from expansive windows and sleek finishes throughout. The well-designed kitchen boasts stainless-steel appliances and a centre island - ideal for cooking and casual dining. A versatile den provides extra space for a home office, creative nook or guest area. Step out to your private terrace (approx 103sqft) to enjoy fresh air, morning coffee or a relaxed evening outdoors - an excellent extension of your living space. Regent Park is Toronto's revitalized and dynamic neighbourhood, offering a modern urban lifestyle with a strong sense of community. Once known primarily as a social housing area, it has transformed into a vibrant mix of condos, townhomes, and green spaces while preserving community roots. Residents enjoy easy access to downtown Toronto, with streetcar and transit options nearby, making commuting simple. The area features parks, walking paths, a community garden, and recreational spaces, perfect for families, professionals, and active lifestyles. Regent Park also offers a growing cultural and arts scene, including galleries, performance spaces, and community events. With cafes, restaurants, shops, and schools close by, everything you need is within reach. Its modern amenities, urban convenience, and friendly atmosphere make Regent Park a highly sought-after neighbourhood for anyone looking to combine city living with a connected, community-oriented environment.
Ask about this home
A HOMEH agent will answer your questions about this home.
Know more about The Wyatt Condos
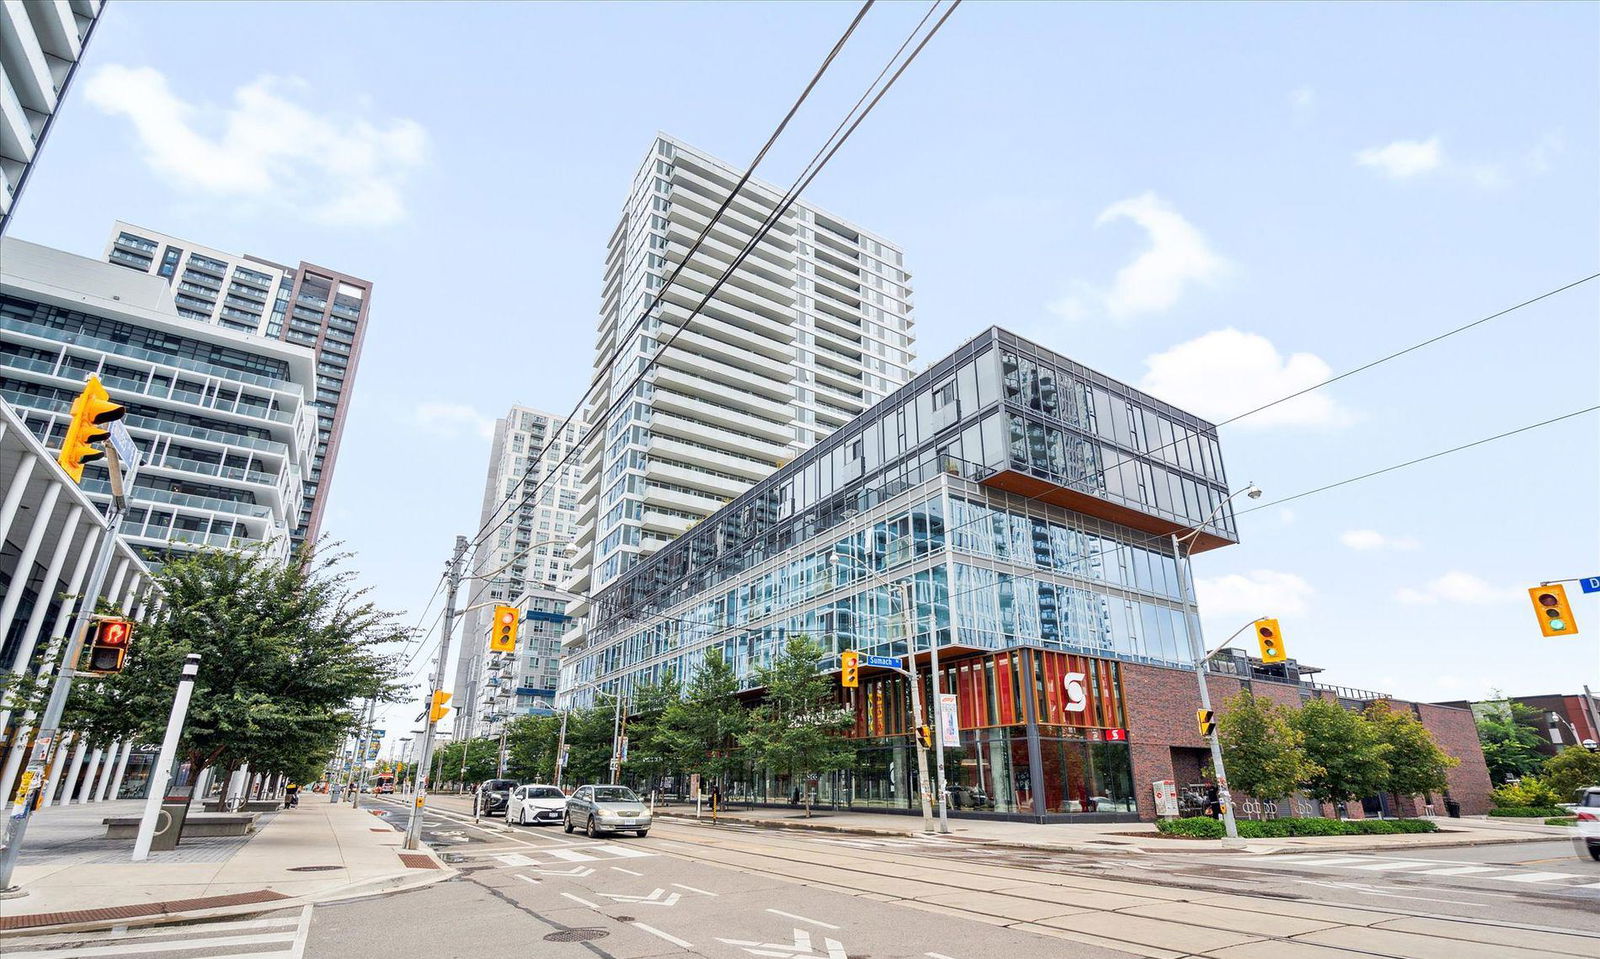
Condo building · 20 Tubman Avenue
The Wyatt Condos is a 27-storey condo with 342 suites, built in 2019 by The Daniels Corporation. Right now 6 for sale and 5 for rent are on the market here.
- 27storeys
- 342suites
- $807/sq ft
- 2019built
No similar units for sale in The Wyatt Condos right now.
Around this home
Daily convenience, out of 100, from the distances below
Schools nearby
School rating, out of 10.
Helpful calculators
Your HOMEH agent

"Priced 1% over the Hestimate. I would see it this week."