

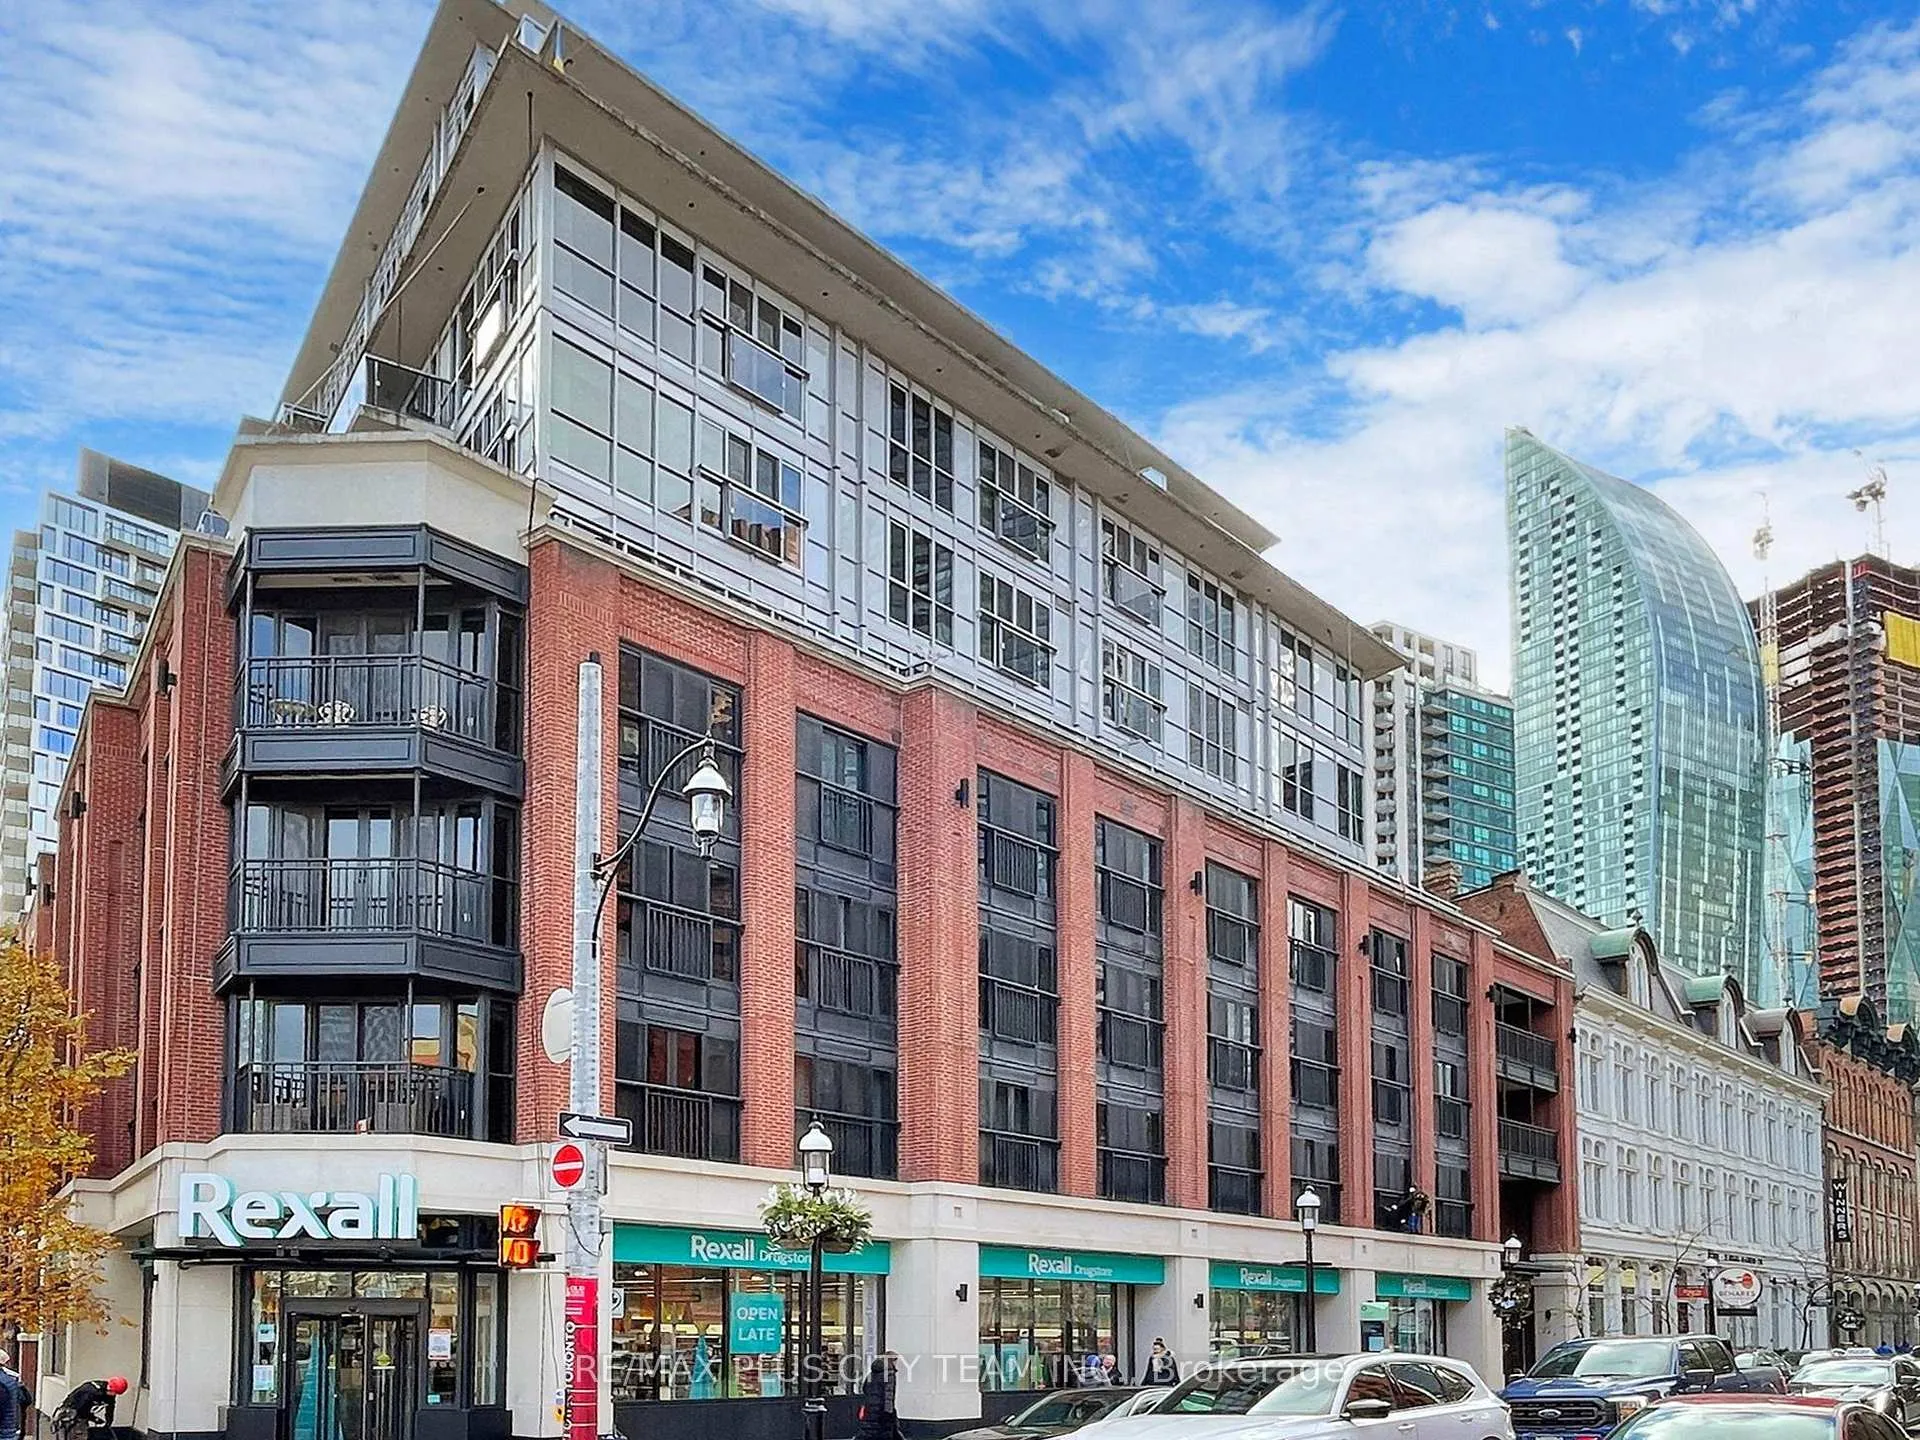
Unit 716, 55 Front Street E
Unit 716, 55 Front Street E
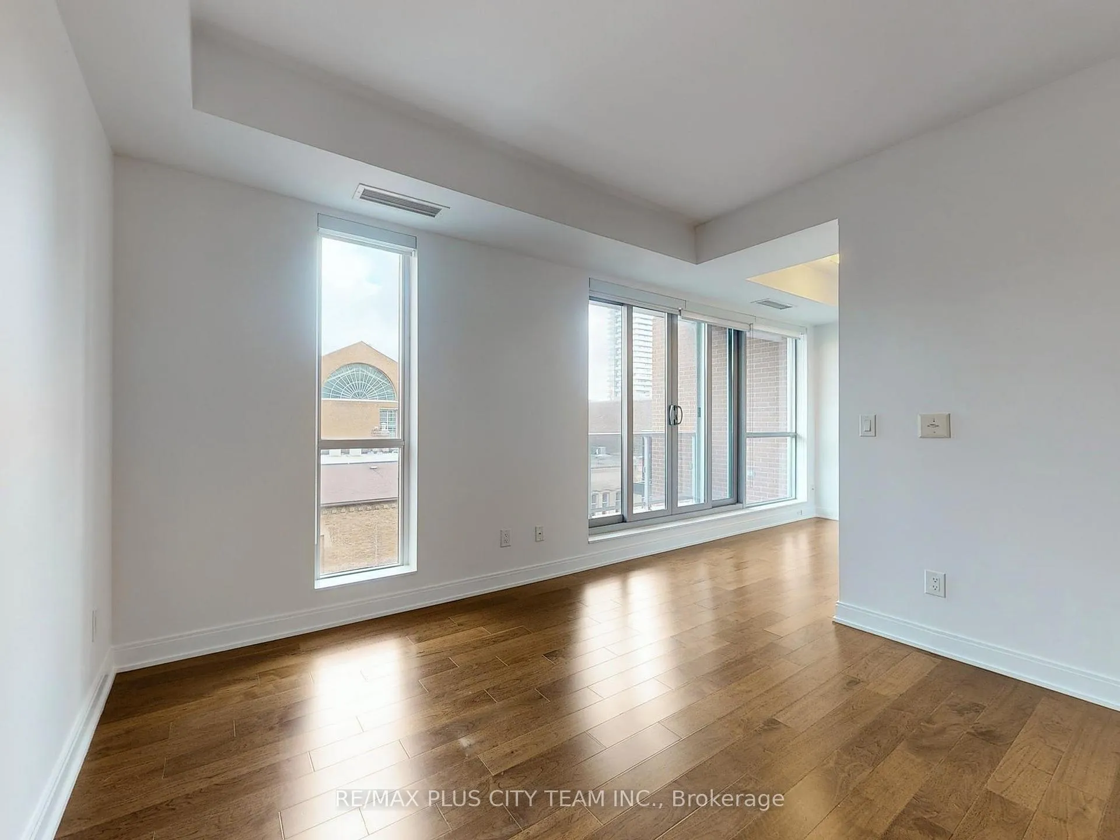
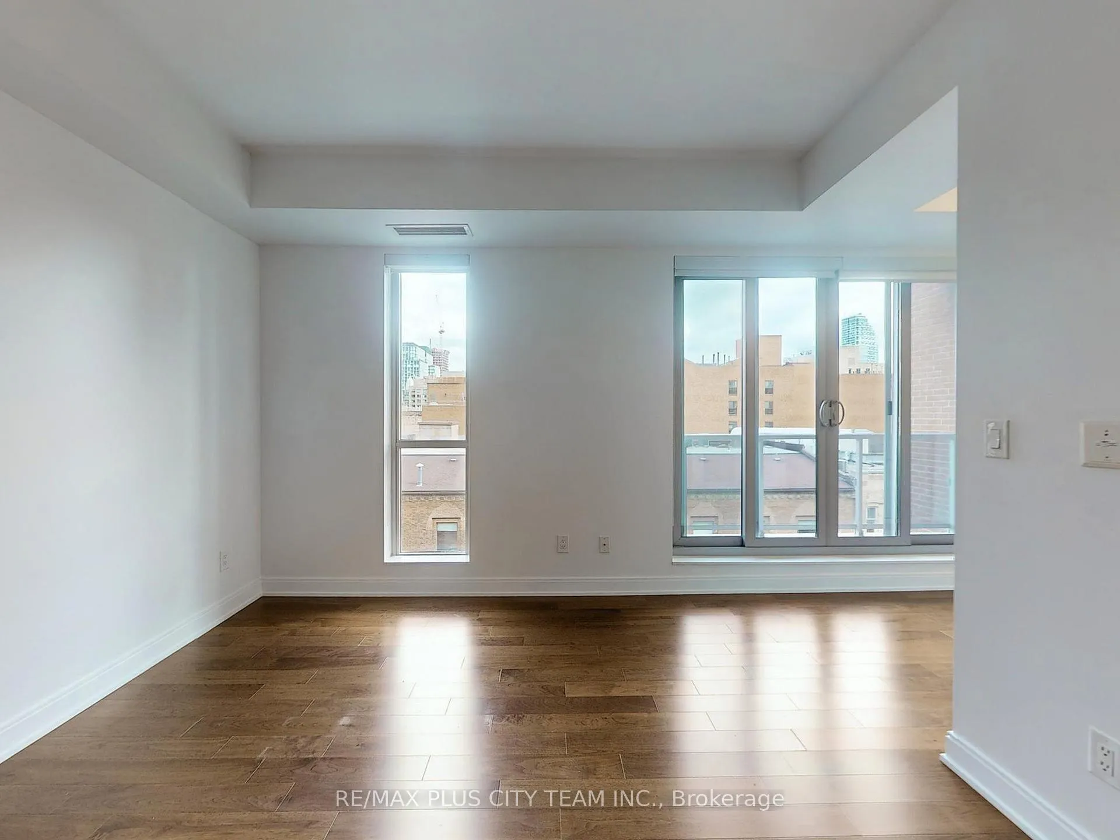
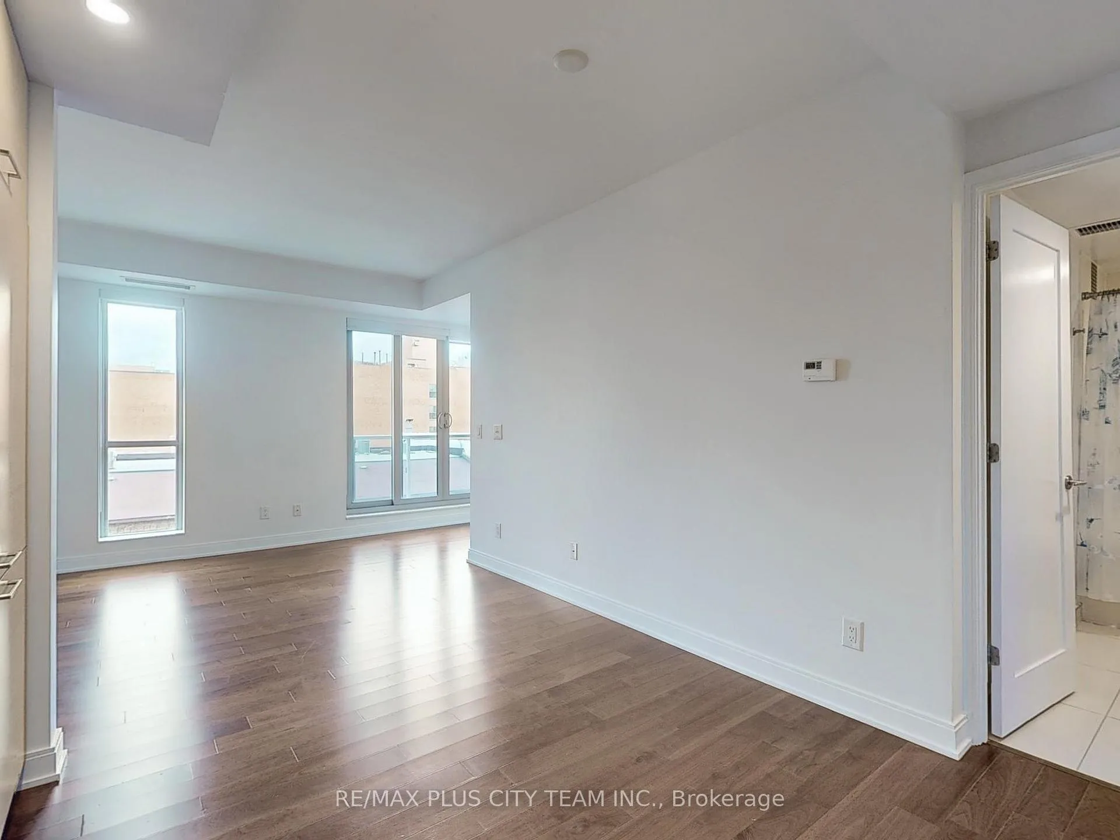
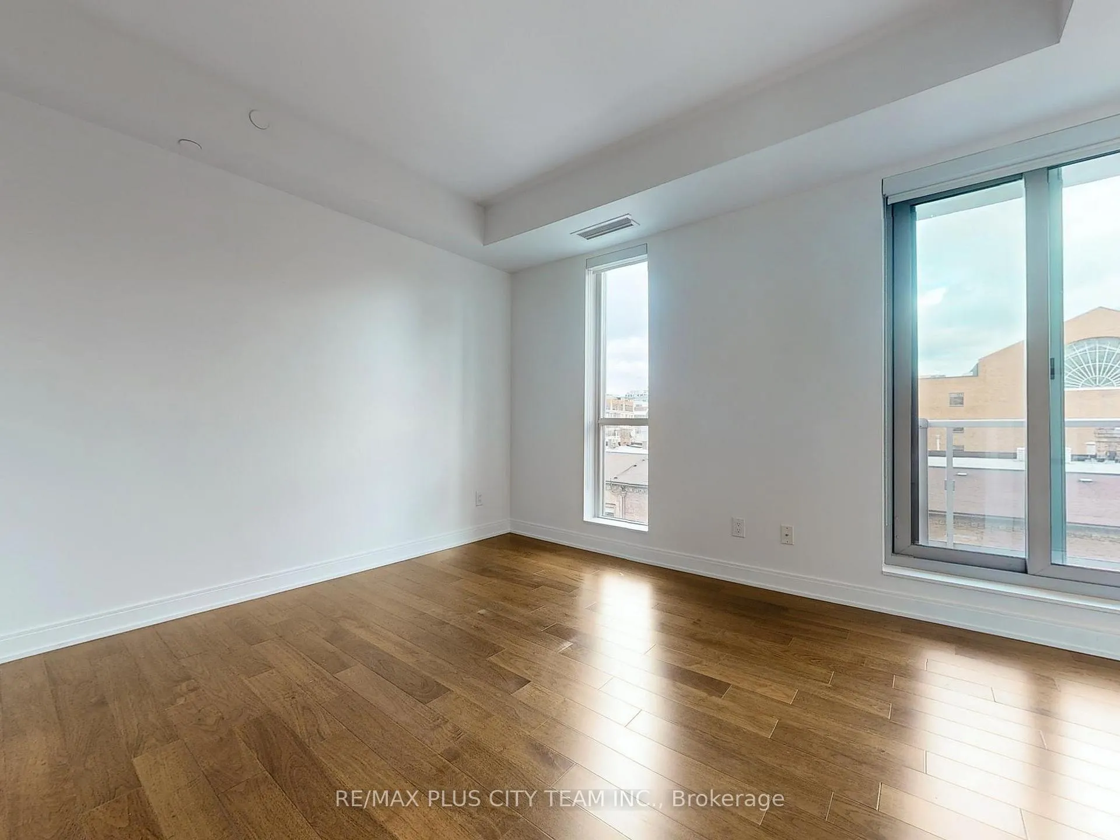 See all 28 photos
Property history
Facts and features
- ExposureEast
- LaundryEnsuite
- LockerOwned
- BalconyOpen
- Hardwood floors
- Central air
The homeCondo Apartment, Apartment, 500–599 sq ft
- TypeCondo Apartment
- StyleApartment
- Living space500–599 sq ft
- BasementNone
- ExposureEast
InsideHardwood, Ensuite, Carpet free
- FlooringHardwood
- LaundryEnsuite
- FeaturesCarpet free
- Rooms above ground4
- Bedrooms1 + 1 in the basement
- Bathrooms1
- Kitchens1
OutsideBrick, Open
- ExteriorBrick
- BalconyOpen
Parking and lockerParking type None, Underground, Locker Owned
- Parking typeNone
- DrivewayUnderground
- LockerOwned
BuildingThe Berczy, Storeys 12, Units 166
- NameThe Berczy
- Storeys12
- Units166
- Registered2013
- Condo corporation2332
- PetsAllowed
Heating, water and powerForced air, electric, Central air
- HeatingForced air, electric
- CoolingCentral air
Rent and termsRent $2,400 a month, Entire property, Unfurnished
- Rent$2,400 a month
- Space for rentEntire property
- FurnishedUnfurnished
- Lease12 months
- PaidMonthly
- Rent includesBuilding insurance, common elements, central air conditioning
- DepositRequired
- Credit checkRequired
- Employment letterRequired
- Rental applicationRequired
- ReferencesRequired
IncludedBuilt in fridge, microwave & oven, cook top w/ hood fan. stacked front load washer & dryer. all elf's and window coverings. one locker.
- IncludedBuilt in fridge, microwave & oven, cook top w/ hood fan. stacked front load washer & dryer. all elf's and window coverings. one locker.
Listing detailsC12793010, Rented, Feb 12, 2026
- MLS® numberC12793010
- StatusRented
- Listed onFeb 12, 2026
- Days on market25
- UpdatedMar 9, 2026
- Possession2026-04-07 / Other
- Occupied byTenant
- Listing brokerageRE/MAX PLUS CITY TEAM INC.
About this home
Unit 716, 55 Front Street E, Toronto (Church-Yonge Corridor), ON M5E 0A7
Welcome to The Berczy - a perfect blend of comfort, style, and unbeatable downtown convenience. This spacious 1-bedroom plus den suite features a smart open-concept design that feels both airy and inviting. High ceilings and hardwood floors add warmth and character, while the modern kitchen stands out with built-in appliances, sleek finishes, and generous storage that make everyday cooking effortless. The versatile den offers flexibility to suit your lifestyle, whether you need a home office, reading nook, or guest space. The bedroom is well-sized and includes ample closet space, creating a comfortable retreat at the end of the day. Residents of The Berczy enjoy an impressive selection of amenities, including a fully equipped fitness centre, yoga studio, and sauna for unwinding and staying active. There's also a media room, party room, and a beautifully designed courtyard-ideal for entertaining or relaxing. Additional shared spaces throughout the building make it easy to work, socialize, or simply recharge. Located in the heart of the St. Lawrence Market District, this condo puts you steps from one of Toronto's most iconic neighbourhoods. Enjoy easy access to Union Station, TTC transit right outside your door, and quick walks to the Financial District, Scotiabank Arena, and a wide range of dining, entertainment, and nightlife options. This is downtown living at its best-convenient, connected, and full of energy. *Photos are from when the unit was vacant
Ask about this home
A HOMEH agent will answer your questions about this home.
Know more about The Berczy
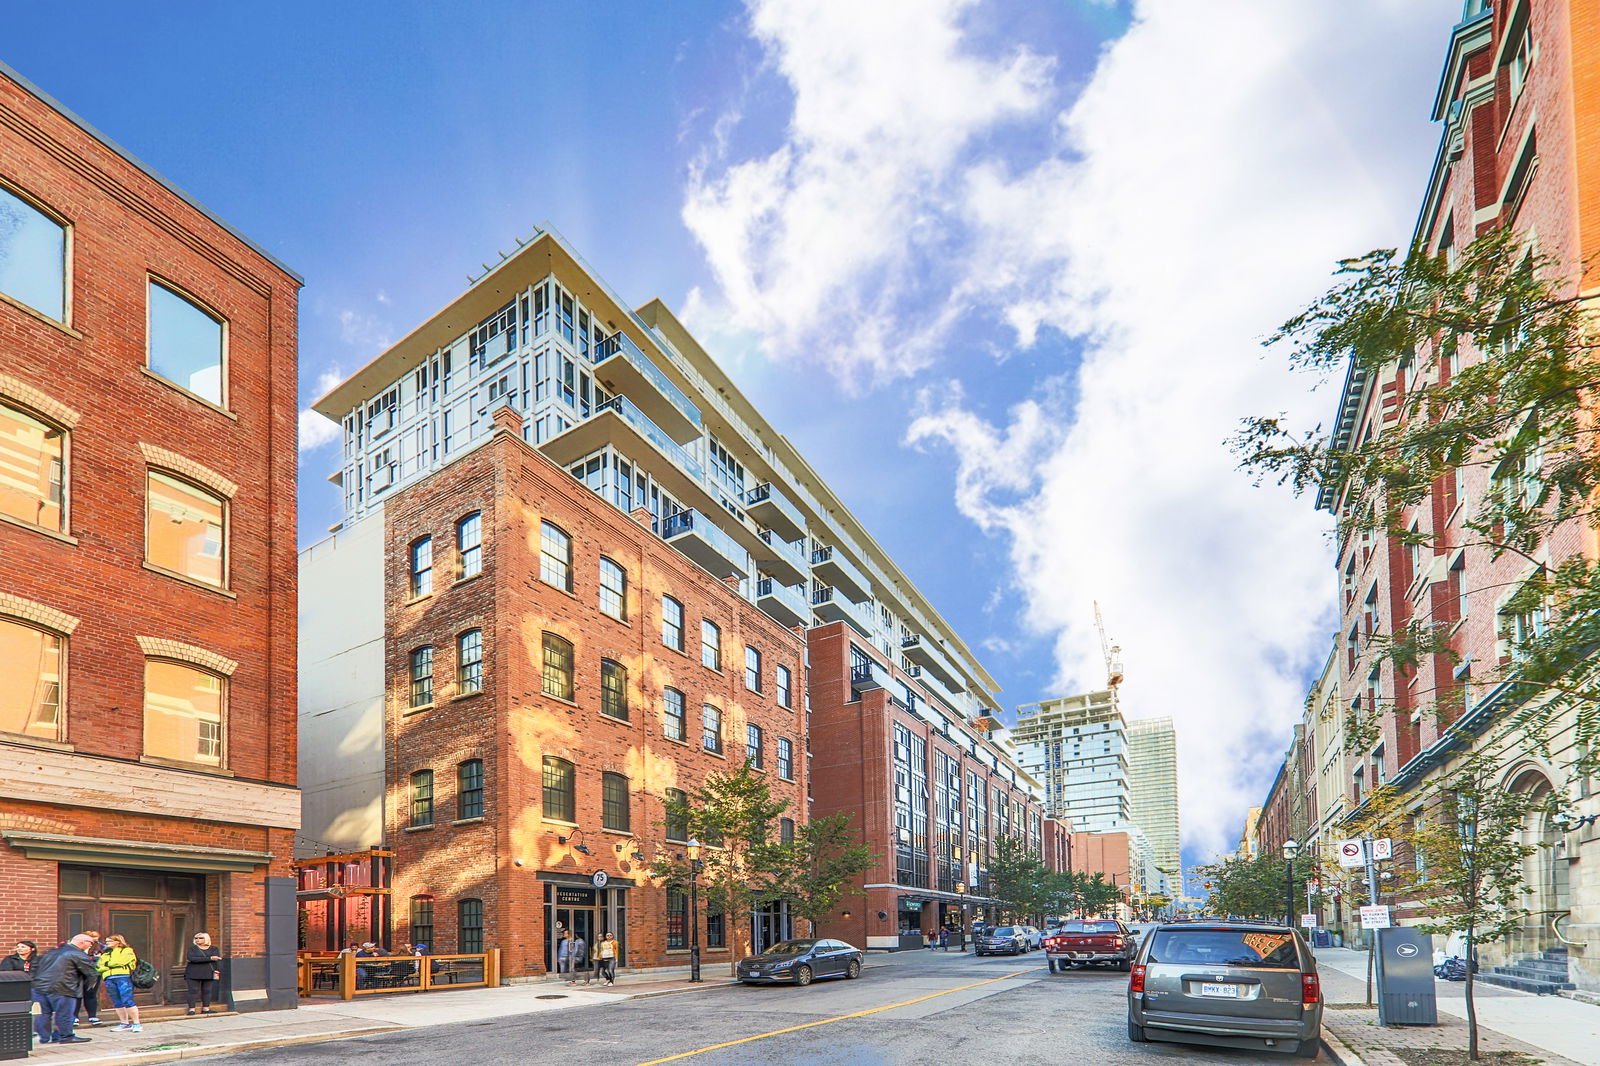
Condo building · 55 Front Street E
The Berczy is a 12-storey condo with 166 suites, built in 2013 by Concert Properties Ltd. Right now 1 for rent is on the market here.
- 12storeys
- 166suites
- $1,149/sq ft
- 2013built
No similar units for rent in The Berczy right now.
Around this home
Daily convenience, out of 100, from the distances below
Schools nearby
School rating, out of 10.
Helpful calculators
Your HOMEH agent

"I would see it this week."