

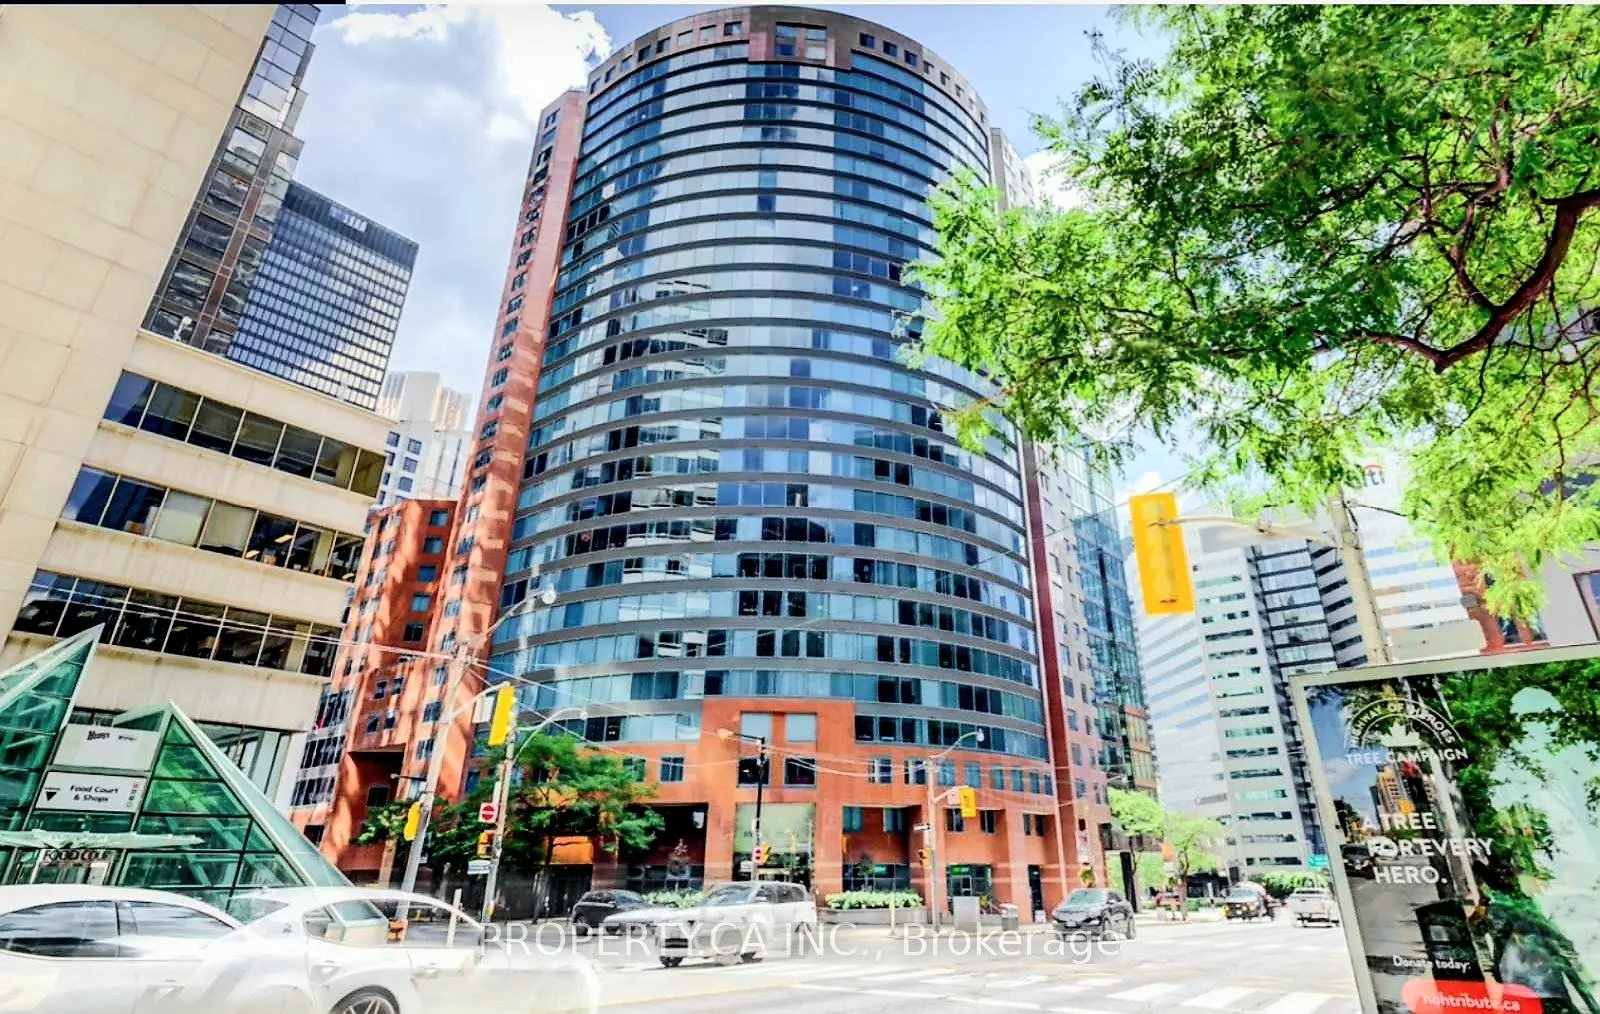
Unit 1109, 33 University Avenue
Unit 1109, 33 University Avenue
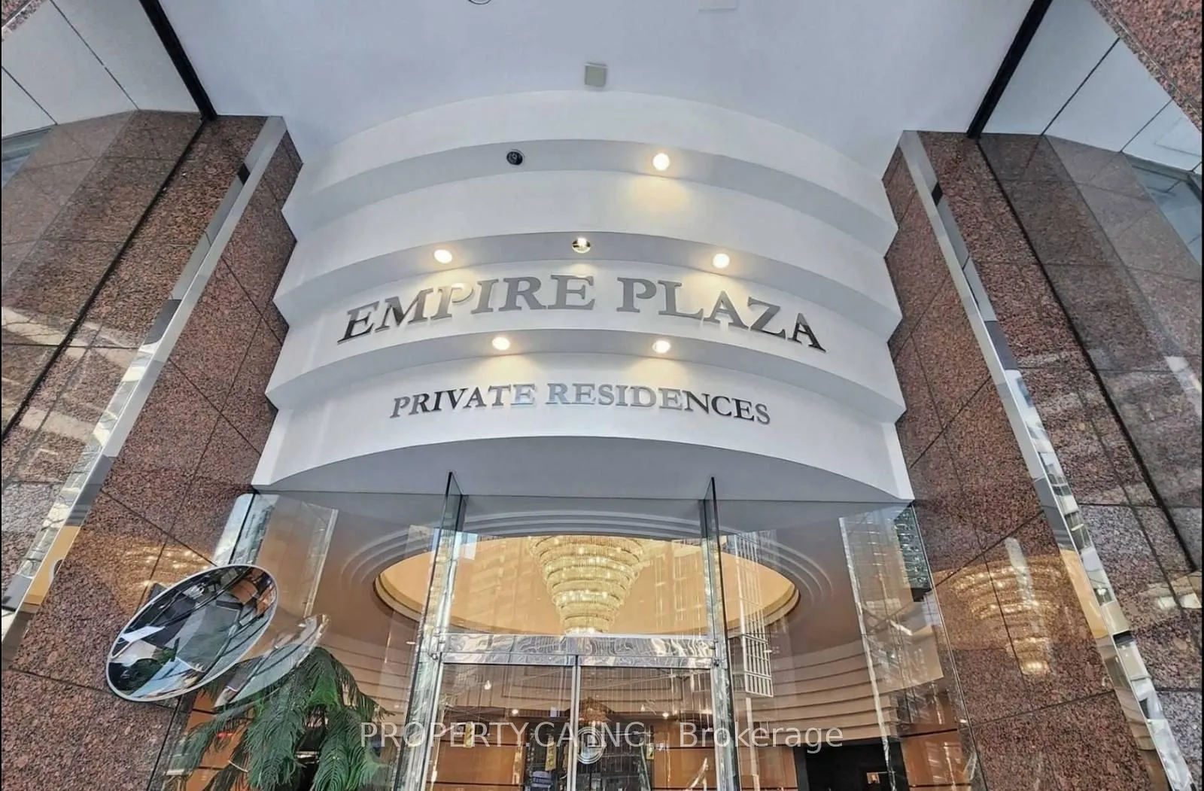
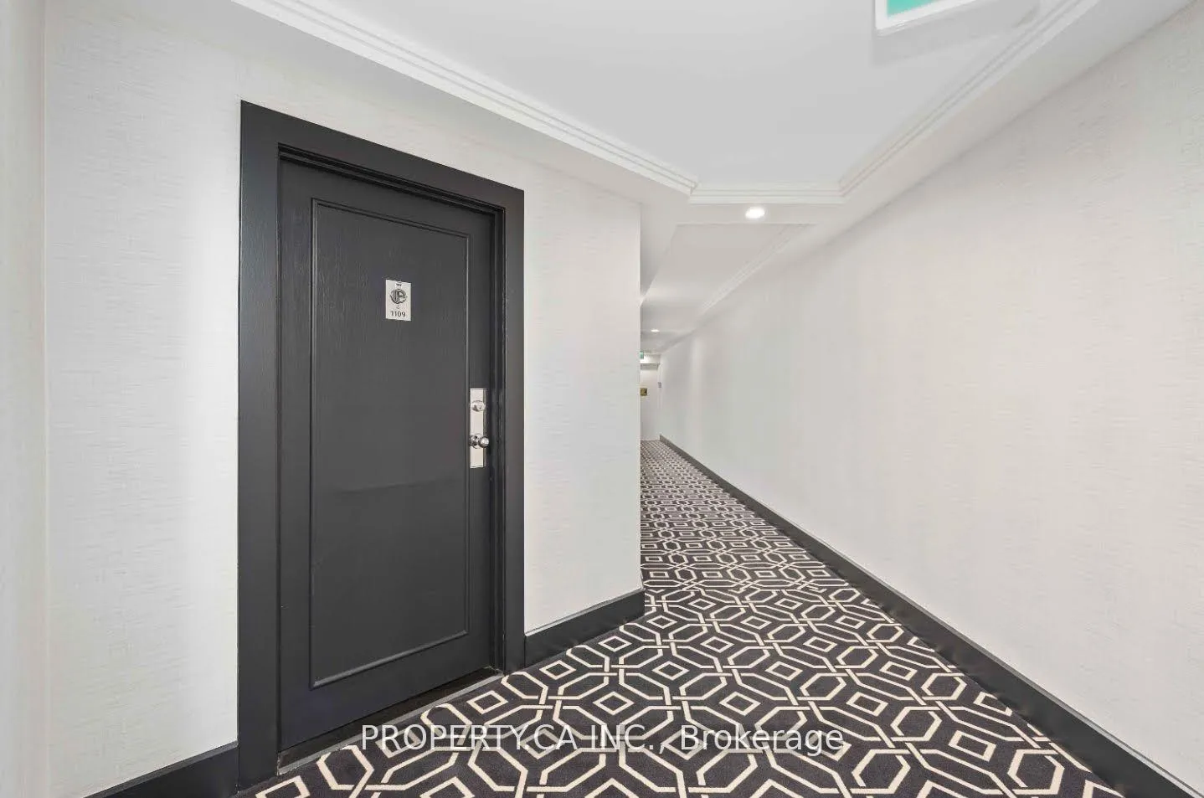
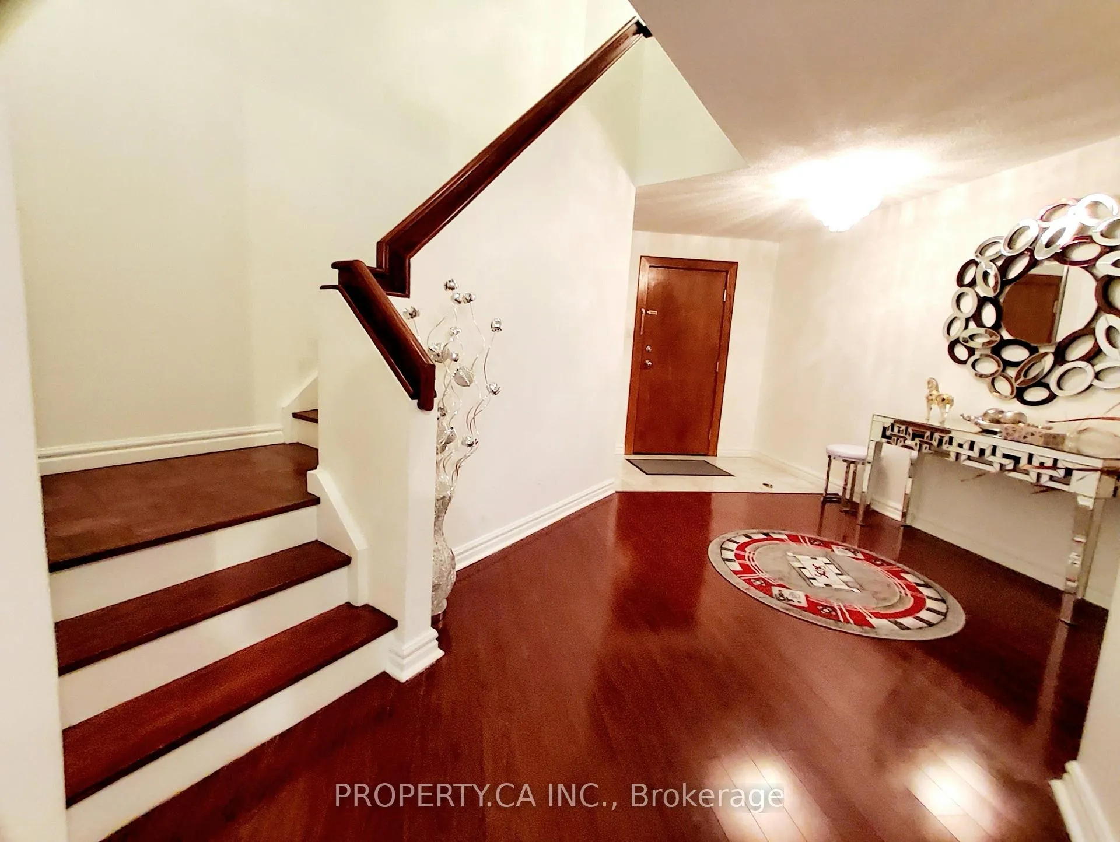
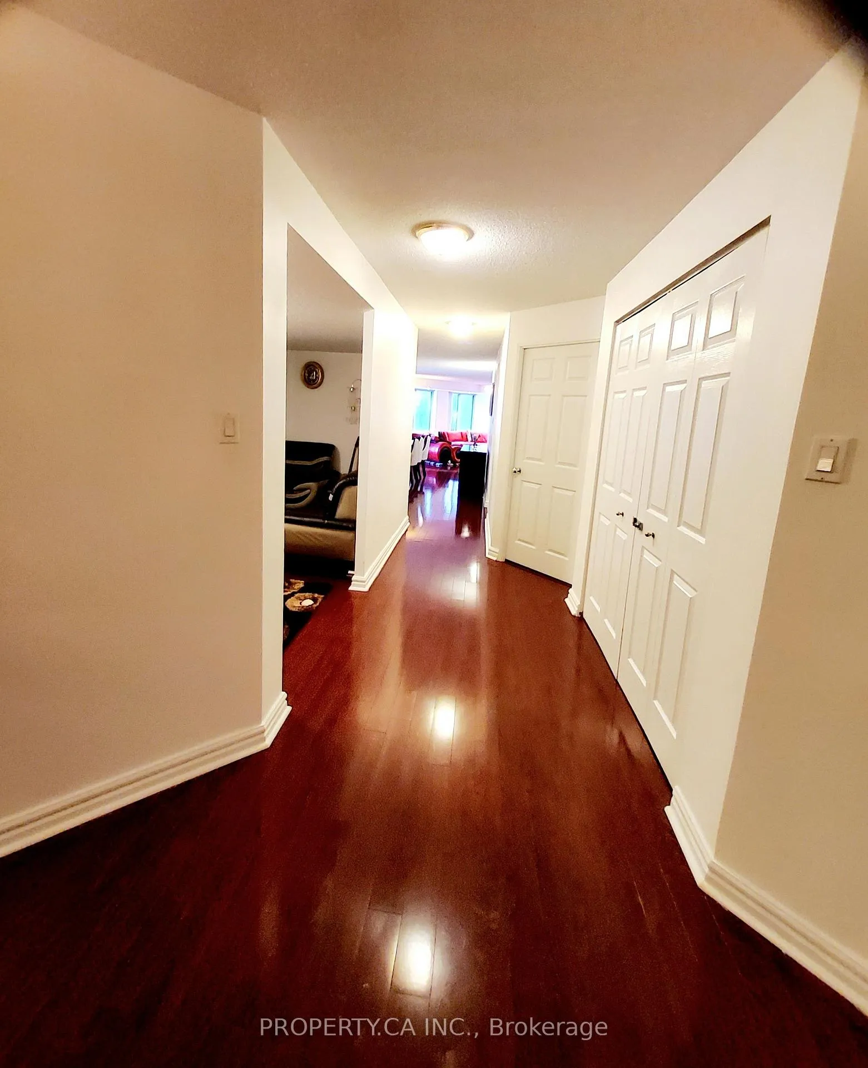 See all 25 photos
Property history
- $1,998,000ExpiredList: 2026-01-21|End: 2026-06-01|131 daysC12716420
- $2,349,000ExpiredList: 2025-09-22|End: 2025-12-31|100 daysC12418479
- $2,199,999ExpiredList: 2025-03-11|End: 2025-05-31|81 daysC12012016
- $2,279,000TerminatedList: 2025-02-11|End: 2025-03-11|28 daysC11966909
Facts and features
- ExposureNorth west
- LaundryEnsuite
- LockerEnsuite
- BalconyNone
- Central air
The homeCondo Apartment, 2-storey, 2,500–2,749 sq ft
- Type: Condo Apartment
- Style: 2-storey
- Living space: 2,500–2,749 sq ft
- Basement: None
- Exposure: North West
- Special designation: Other
InsideEnsuite, Storage area lockers, Rooms above ground 10
- Laundry: Ensuite
- Features: Storage area lockers
- Rooms above ground: 10
- Rooms in the basement: 1
- Bedrooms: 2 + 3 in the basement
- Bathrooms: 3
- Kitchens: 1
OutsideBrick, Balcony None
- Exterior: Brick
- Balcony: None
Parking and locker2 Parking, Underground, Parking type Owned
- Spaces: 2 Parking
- Garage: Underground
- Parking type: Owned
- Driveway: Underground
- Spot: 1
- Locker: Ensuite
BuildingEmpire plaza, Storeys 28, Units 224
- Name: Empire plaza
- Storeys: 28
- Units: 224
- Registered: 1990
- Condo corporation: 932
- Pets: Not allowed
Heating, water and powerHeat pump, electric, Central air
- Heating: Heat pump, electric
- Cooling: Central air
Costs and taxesTaxes $8,275 a year, Condo fee $2,379 a month, Heat included, hydro included, water included, cac included, common elements included, building insurance included, parking included
- Taxes, 2025: $8,275 a year
- Condo fee: $2,379 a month
- Fee includes: Heat included, hydro included, water included, cac included, common elements included, building insurance included, parking included
- HST: No HST
Included in the saleIncluded No dog policy! new appliances from jan. 2025: washer, microwave, stove, range hood. ac unit (dec.2024). fridge, dishwasher, dryer, all window coverings & elfs. large ensuite locker, 2 parking spaces. updated flooring (2016).
- Included: No dog policy! new appliances from jan. 2025: washer, microwave, stove, range hood. ac unit (dec.2024). fridge, dishwasher, dryer, all window coverings & elfs. large ensuite locker, 2 parking spaces. updated flooring (2016).
Listing detailsC11966909, Terminated, Feb 11, 2025
- MLS® number: C11966909
- Status: Terminated
- Listed on: Feb 11, 2025
- Days on market: 28
- Updated: Mar 11, 2025
- Possession: 2025-05-01 / 60-89 days
- Occupied by: Owner
- Listing brokerage: PROPERTY.CA INC.
About this home
Unit 1109, 33 University Avenue, Toronto (Bay Street Corridor), ON M5J 2S7
Welcome to one of Torontos most distinctive two-storey residences at 33 University Ave!Spanning 2,718 sq. ft., this 2-bedroom + 3 den, 3-bathroom condo offers an expansive and flexible layout in the heart of downtown. With two separate entrances one on the 11th floor and another on the 12th this unit provides enhanced privacy and convenience. The primary bedroom features a walk-in closet and private ensuite, while the second bedroom is generously sized. Three additional dens allow for endless possibilities, whether as guest rooms, home offices, or personal gyms. This suite has been upgraded with brand-new appliances, including a washer (January 2025), microwave, stove, and range hood (all January 2025), plus a new AC unit installed in December 2024. The building has also seen improvements, with entire hallway renovations completed during COVID. Residents benefit from two underground parking spaces, an ensuite locker, and maintenance fees that include ALL utilities. Location is everything, and this condo offers quick access to Toronto's PATH network, an underground pedestrian walk way connecting you to the Financial District, Union Station, shopping, dining, and more. St. Andrew Station is just steps away, ensuring seamless city-wide transit. With a high walk score, everything you need is at your doorstep. With its sprawling layout, modern upgrades, and unbeatable downtown location, this unit is a rare find. Don't miss your chance to own a one-of-a-kind residence in one of Toronto's most sought-after buildings. Please note: NO DOGS are permitted in this building.
Ask about this home
A HOMEH agent will answer your questions about this home.
Know more about Empire Plaza
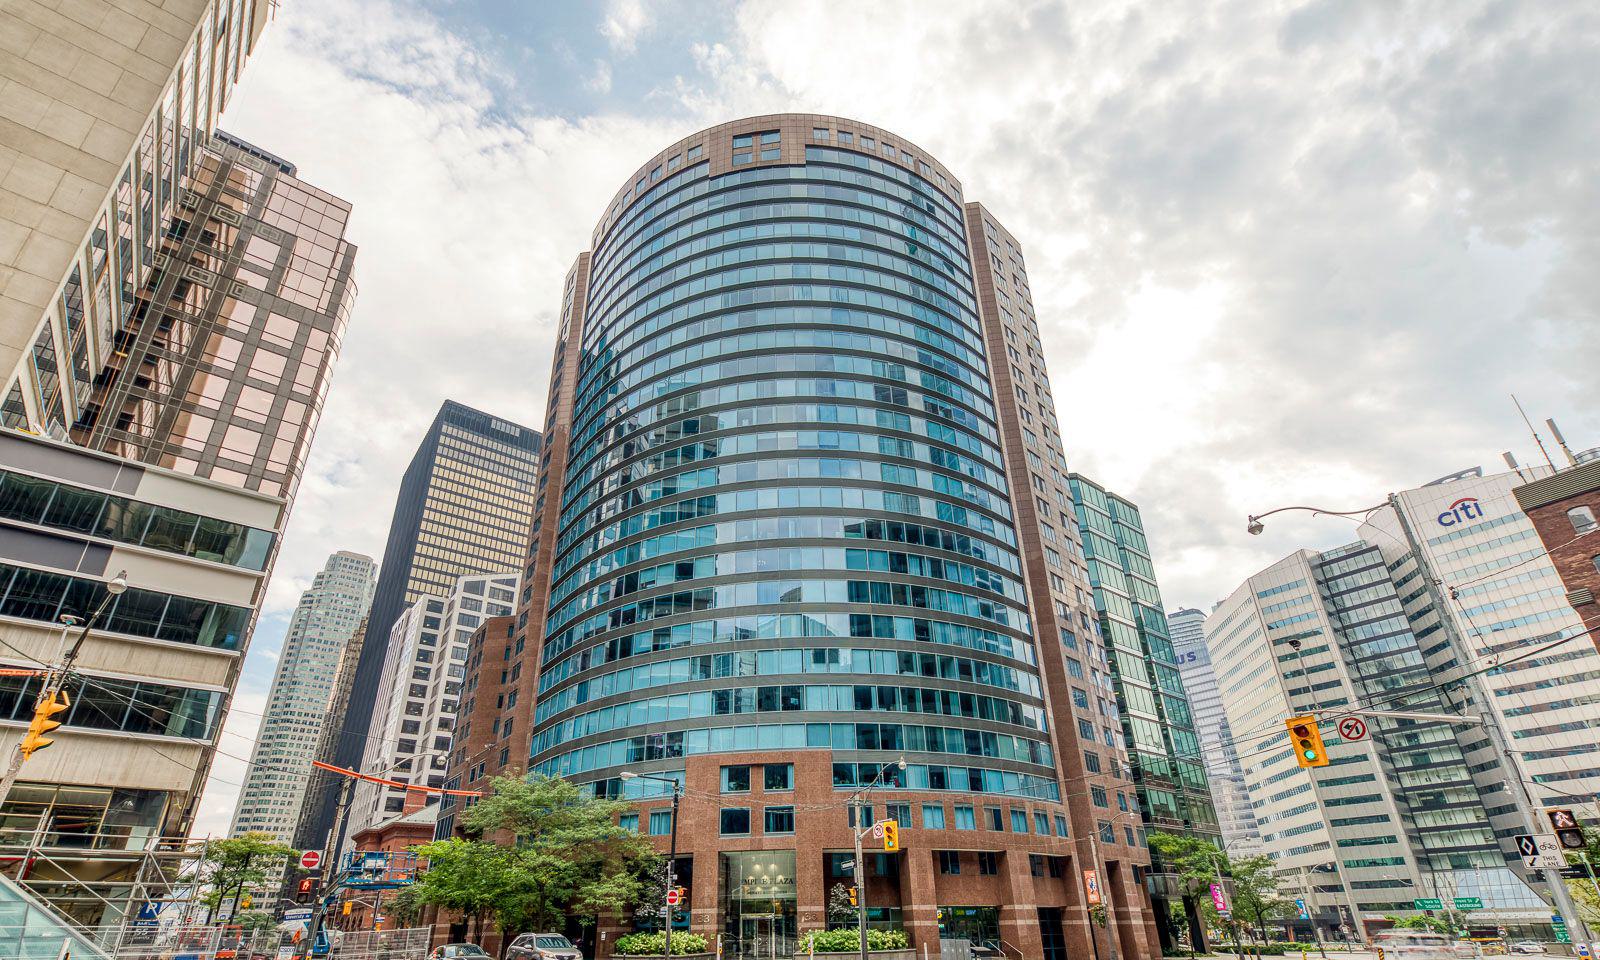
Condo building · 33 University Avenue
Empire Plaza is a 28-storey condo with 224 suites, built in 1990 by Creson Investments. Right now 3 for sale and 1 for rent are on the market here.
- 28storeys
- 224suites
- $665/sq ft
- 1990built
No similar units for sale in Empire Plaza right now.
Around this home
Daily convenience, out of 100, from the distances below
Schools nearby
School rating, out of 10.
Helpful calculators
Your HOMEH agent

"I would see it this week."