

Unit 1109, 33 University Avenue
Unit 1109, 33 University Avenue
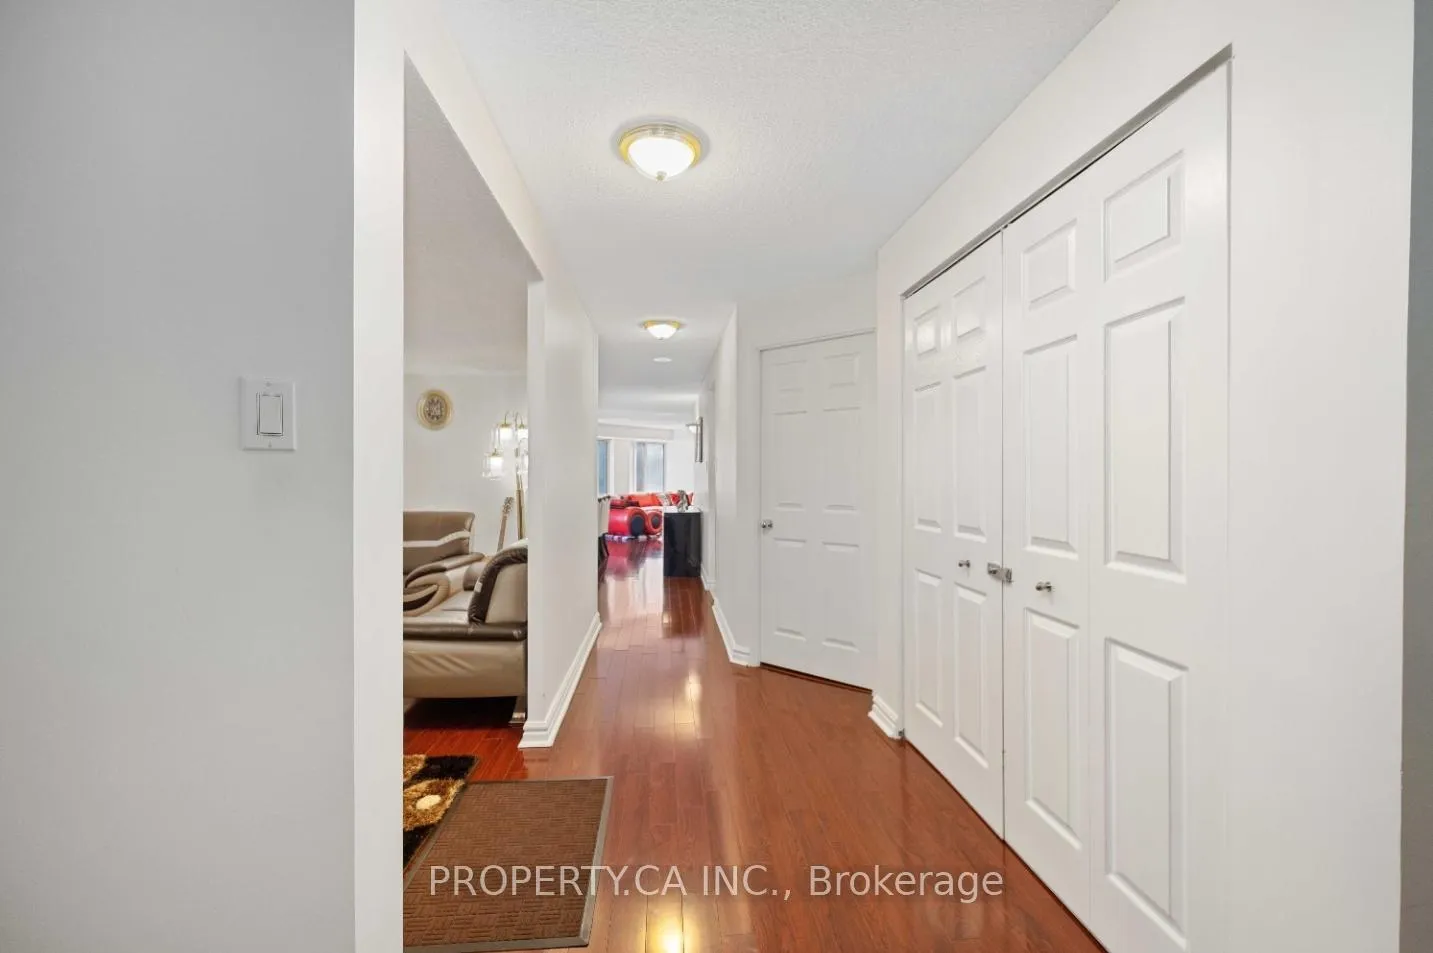 See all 28 photos
Property history
- $1,998,000ExpiredList: 2026-01-21|End: 2026-06-01|131 daysC12716420
- $2,349,000ExpiredList: 2025-09-22|End: 2025-12-31|100 daysC12418479
- $2,199,999ExpiredList: 2025-03-11|End: 2025-05-31|81 daysC12012016
- $2,279,000TerminatedList: 2025-02-11|End: 2025-03-11|28 daysC11966909
Facts and features
- ExposureNorth west
- LaundryEnsuite
- LockerEnsuite
- BalconyNone
- Central air
The homeCondo Apartment, 2-storey, 2,500–2,749 sq ft
- Type: Condo Apartment
- Style: 2-storey
- Living space: 2,500–2,749 sq ft
- Basement: None
- Exposure: North West
- Special designation: Other
InsideEnsuite, Storage area lockers, Rooms above ground 10
- Laundry: Ensuite
- Features: Storage area lockers
- Rooms above ground: 10
- Rooms in the basement: 1
- Bedrooms: 2 + 3 in the basement
- Bathrooms: 3
- Kitchens: 1
OutsideBrick, Balcony None
- Exterior: Brick
- Balcony: None
Parking and locker2 Parking, Underground, Parking type Owned
- Spaces: 2 Parking
- Garage: Underground
- Parking type: Owned
- Driveway: Underground
- Spot: 1
- Locker: Ensuite
BuildingEmpire plaza, Storeys 28, Units 224
- Name: Empire plaza
- Storeys: 28
- Units: 224
- Registered: 1990
- Condo corporation: 932
- Pets: Not allowed
Heating, water and powerHeat pump, electric, Central air
- Heating: Heat pump, electric
- Cooling: Central air
Costs and taxesTaxes $8,275 a year, Condo fee $2,379 a month, Heat included, hydro included, water included, cac included, common elements included, building insurance included, parking included
- Taxes, 2025: $8,275 a year
- Condo fee: $2,379 a month
- Fee includes: Heat included, hydro included, water included, cac included, common elements included, building insurance included, parking included
- HST: No HST
Included in the saleNew appliances from jan 2025: washer, microwave, stove, range hood. ac unit (dec 2024).fridge, dishwasher, dryer, all window coverings & elfs. large ensuite locker, 2 parking spaces. updated flooring (2016).
- Included: New appliances from jan 2025: washer, microwave, stove, range hood. ac unit (dec 2024).fridge, dishwasher, dryer, all window coverings & elfs. large ensuite locker, 2 parking spaces. updated flooring (2016).
Listing detailsC12012016, Expired, Mar 11, 2025
- MLS® number: C12012016
- Status: Expired
- Listed on: Mar 11, 2025
- Days on market: 81
- Updated: May 31, 2025
- Possession: 2025-06-30 / 30-59 days
- Occupied by: Owner
- Listing brokerage: PROPERTY.CA INC.
About this home
Unit 1109, 33 University Avenue, Toronto (Bay Street Corridor), ON M5J 2S7
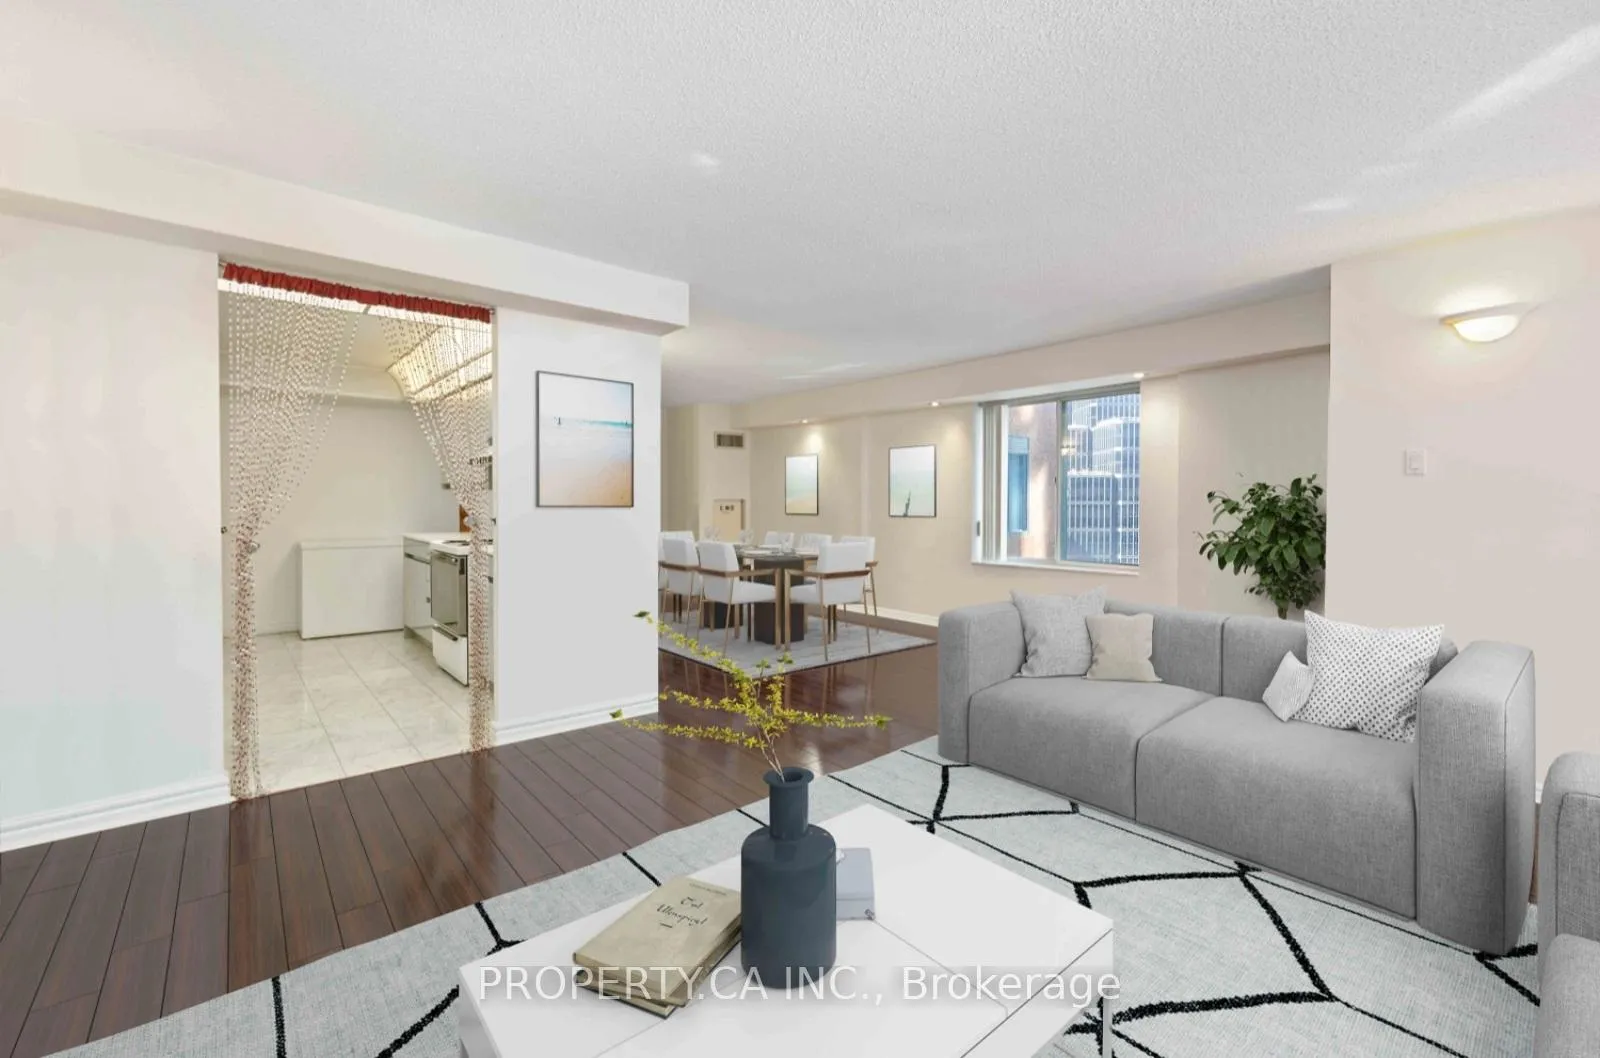
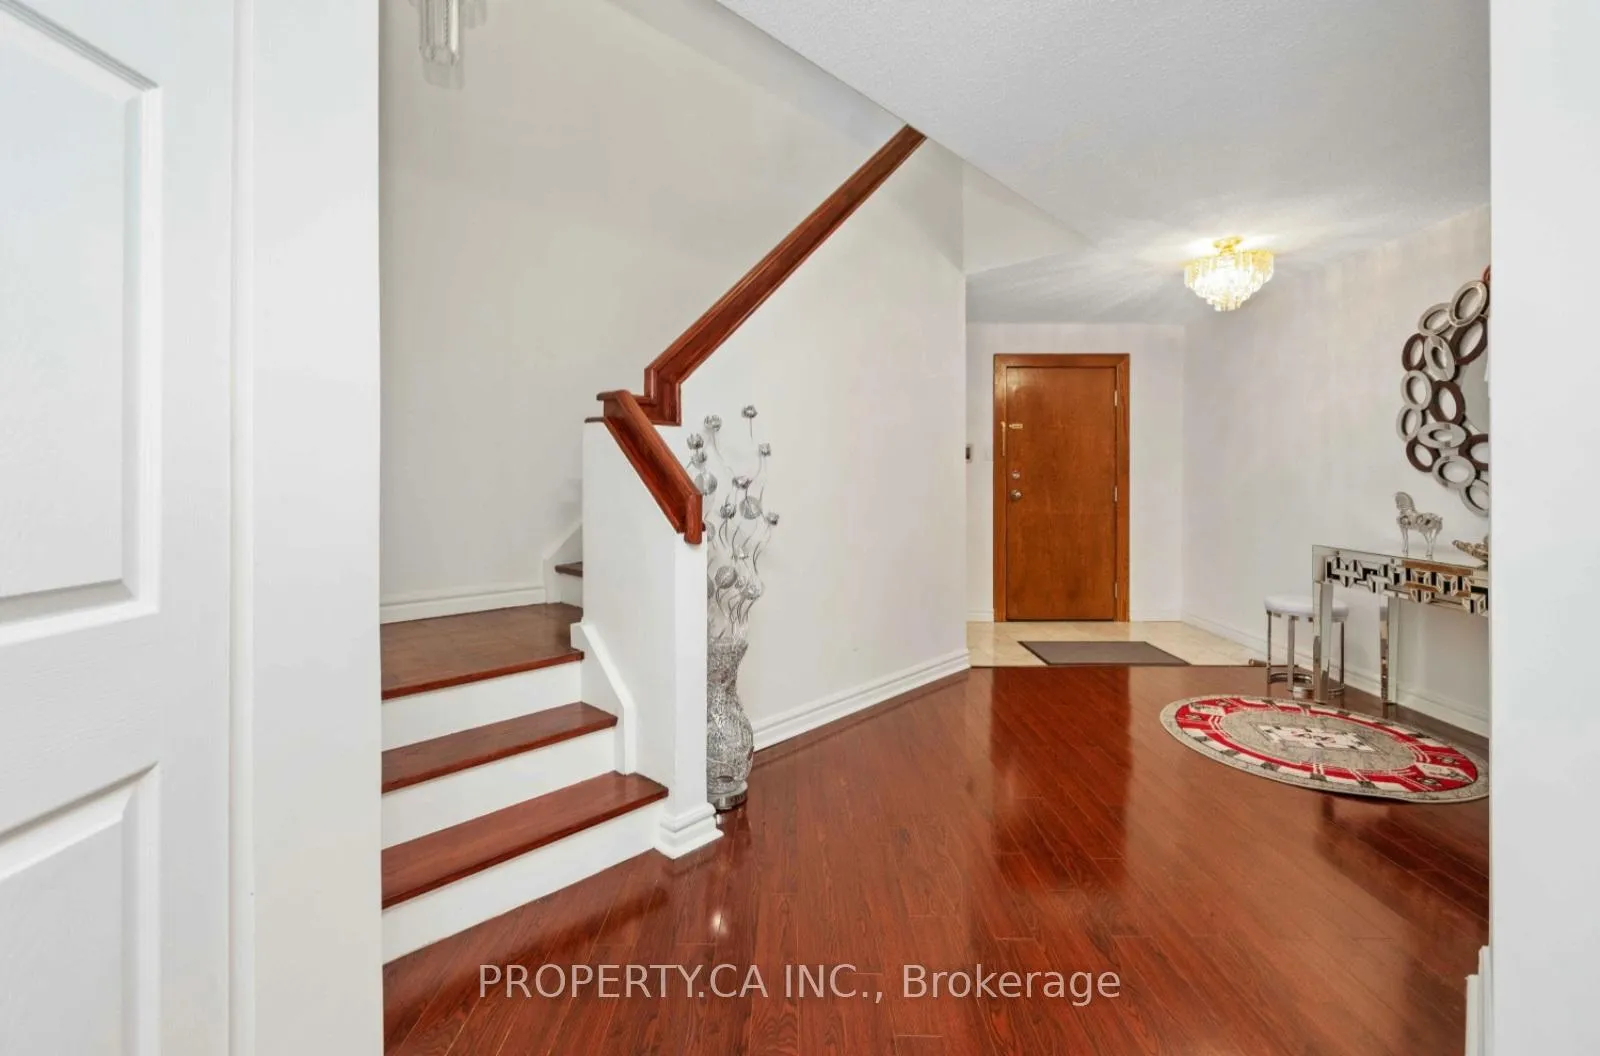
Experience nearly 2,800 sq. ft. of private, two-storey luxury in one of Torontos most distinctive condominium residences at 33 University Avenue. Designed for executives and families who value space, privacy, and presence, this expansive layout offers unmatched flexibility in the heart of the Financial District. With direct access to the PATH and just steps to St. Andrew Station, Union Station, Bay Street, and Torontos top dining, entertainment, and cultural venues, this location delivers true downtown convenience. The residence features two oversized bedrooms, three bathrooms, and three additional dens that can function as home offices, guest suites, or personal gyms. With two private entrancesone on each levelits ideal for multi-functional living, work-from-home professionals, or families seeking separation between living and resting spaces. The primary suite offers a walk-in closet, spa-style ensuite, and an adjoining solarium with northwest-facing windows. Upgrades include brand-new appliances (washer, microwave, stove, and range hood Jan 2025), a new A/C unit (Dec 2024), and updated flooring (2016). The suite includes a spacious ensuite locker and two owned underground parking spaces. Your maintenance fee covers everything including hydro, water, heating and cooling, building insurance, 24/7 concierge, and even the two parking spaces. Comparable homes of this size and service level often carry unpredictable monthly costs; here, its one simple number that is predictable, inclusive, and hassle-free. Enjoy a selection of premium amenities including 24-hour concierge service, a rooftop terrace with BBQs, a fully equipped gym, and elegant party/meeting rooms. This rare offering combines size, location, and upgraded comfort all in one of Torontos most connected and convenient addresses. No dogs permitted in building.
Ask about this home
A HOMEH agent will answer your questions about this home.
Know more about Empire Plaza
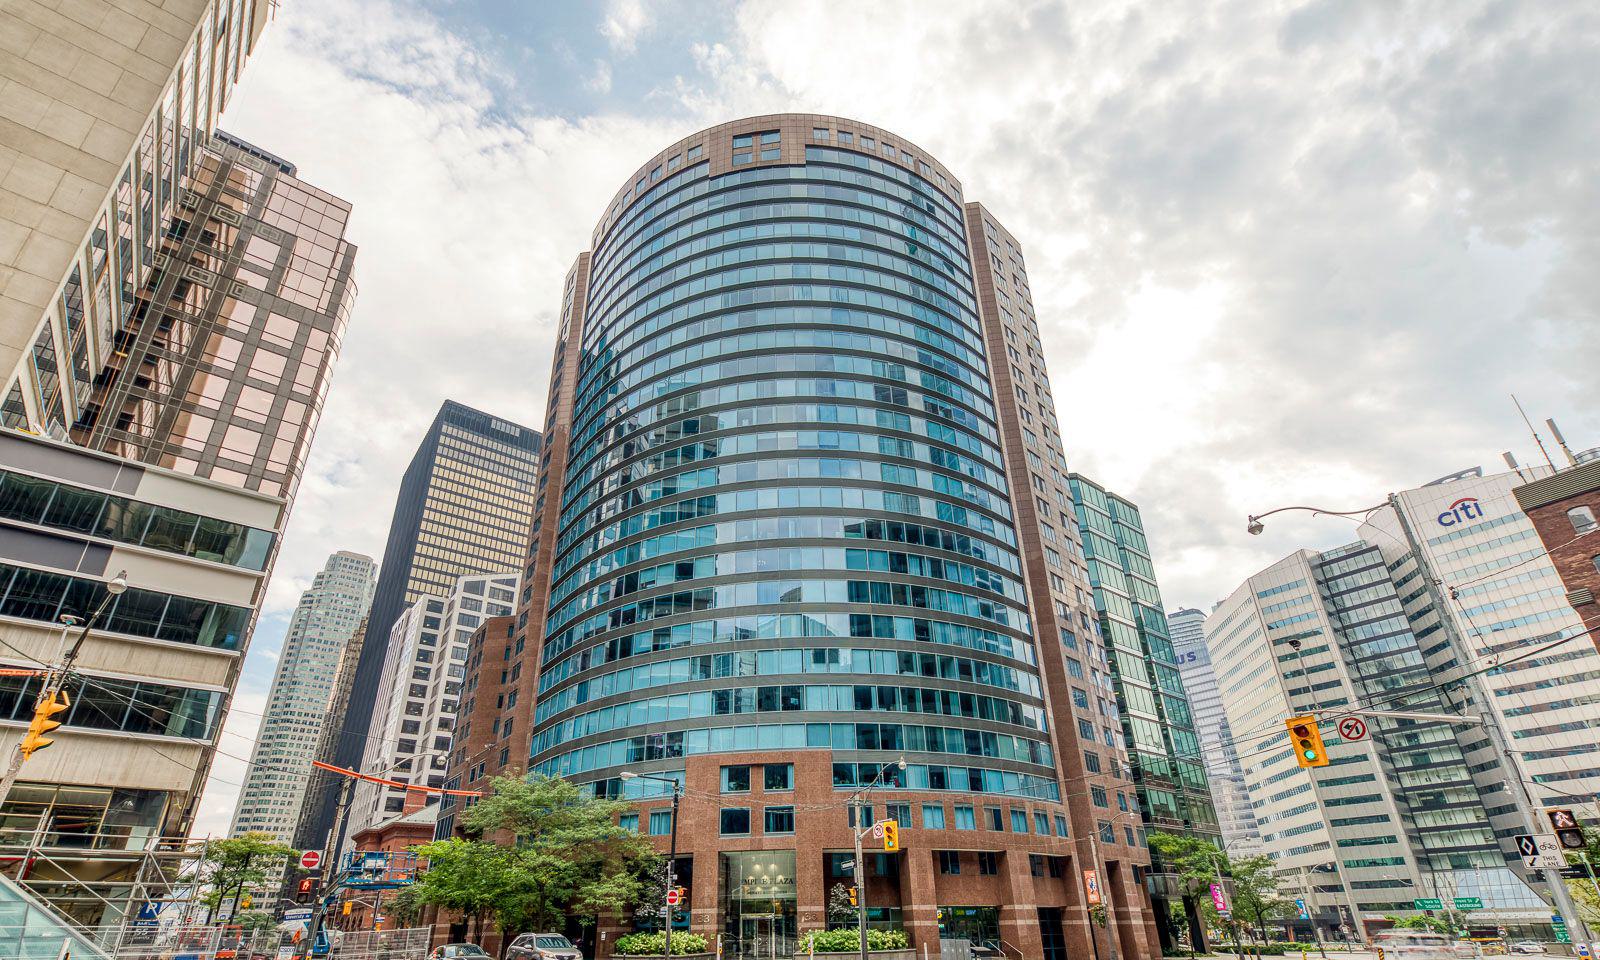
Condo building · 33 University Avenue
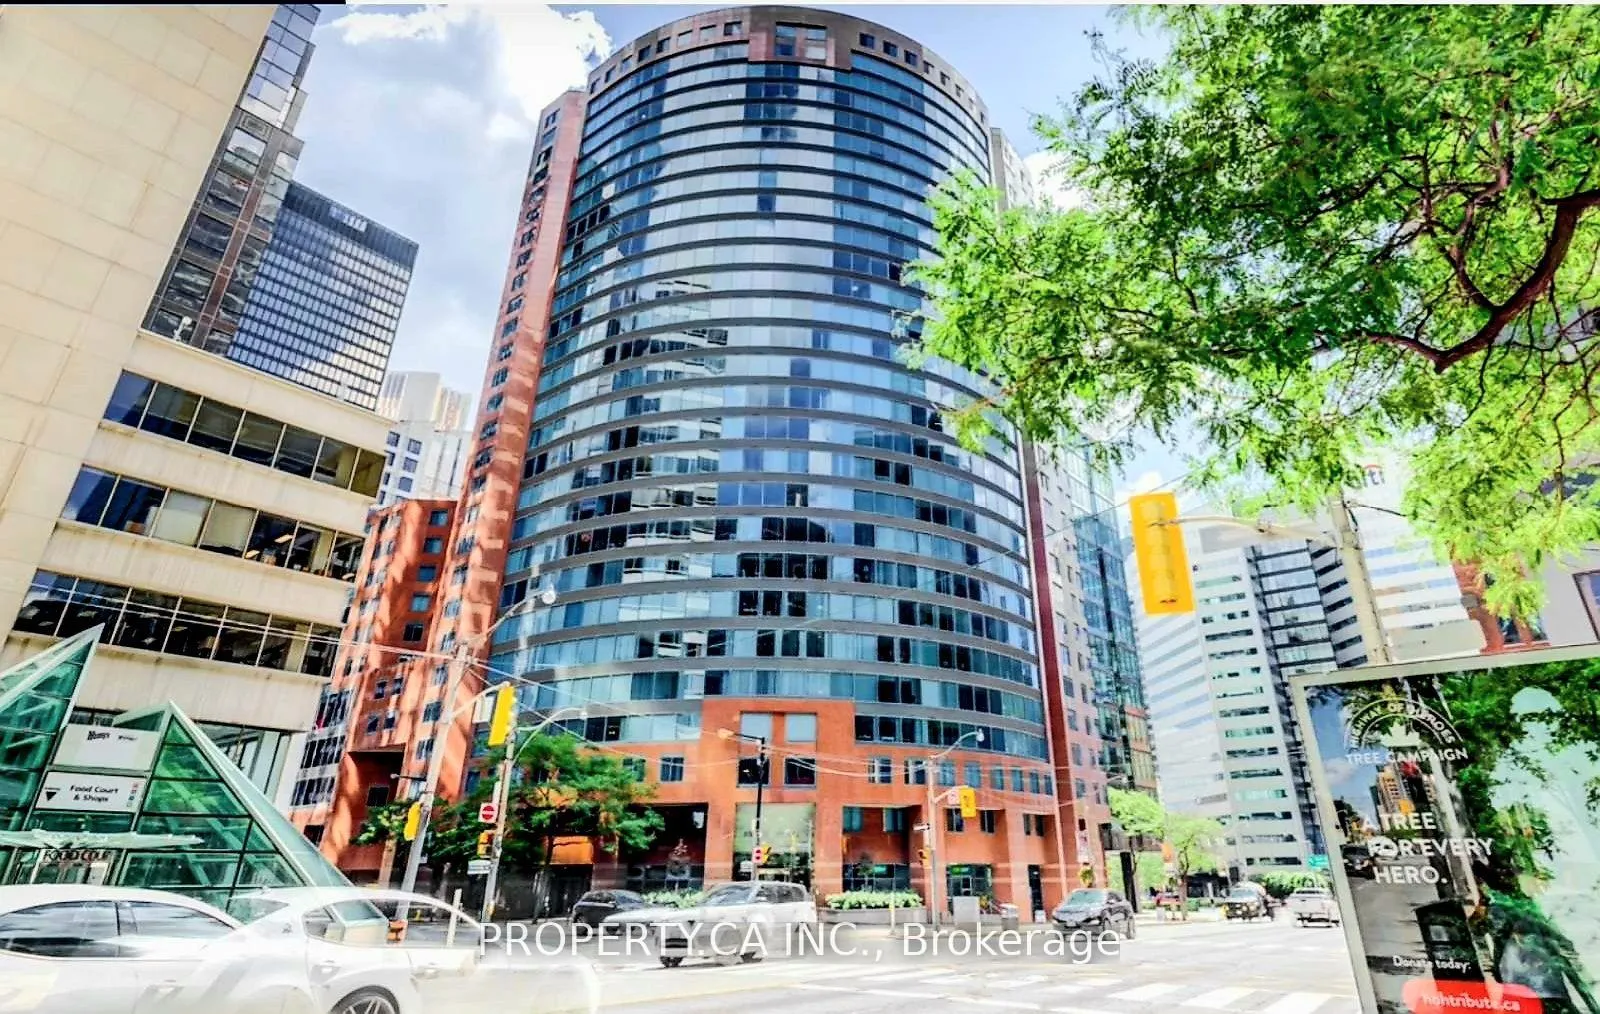
Empire Plaza is a 28-storey condo with 224 suites, built in 1990 by Creson Investments. Right now 3 for sale and 1 for rent are on the market here.
- 28storeys
- 224suites
- $665/sq ft
- 1990built
No similar units for sale in Empire Plaza right now.
Around this home
Daily convenience, out of 100, from the distances below
Schools nearby
School rating, out of 10.
Helpful calculators
Your HOMEH agent

"I would see it this week."