

Unit 1702, 33 University Avenue
Unit 1702, 33 University Avenue
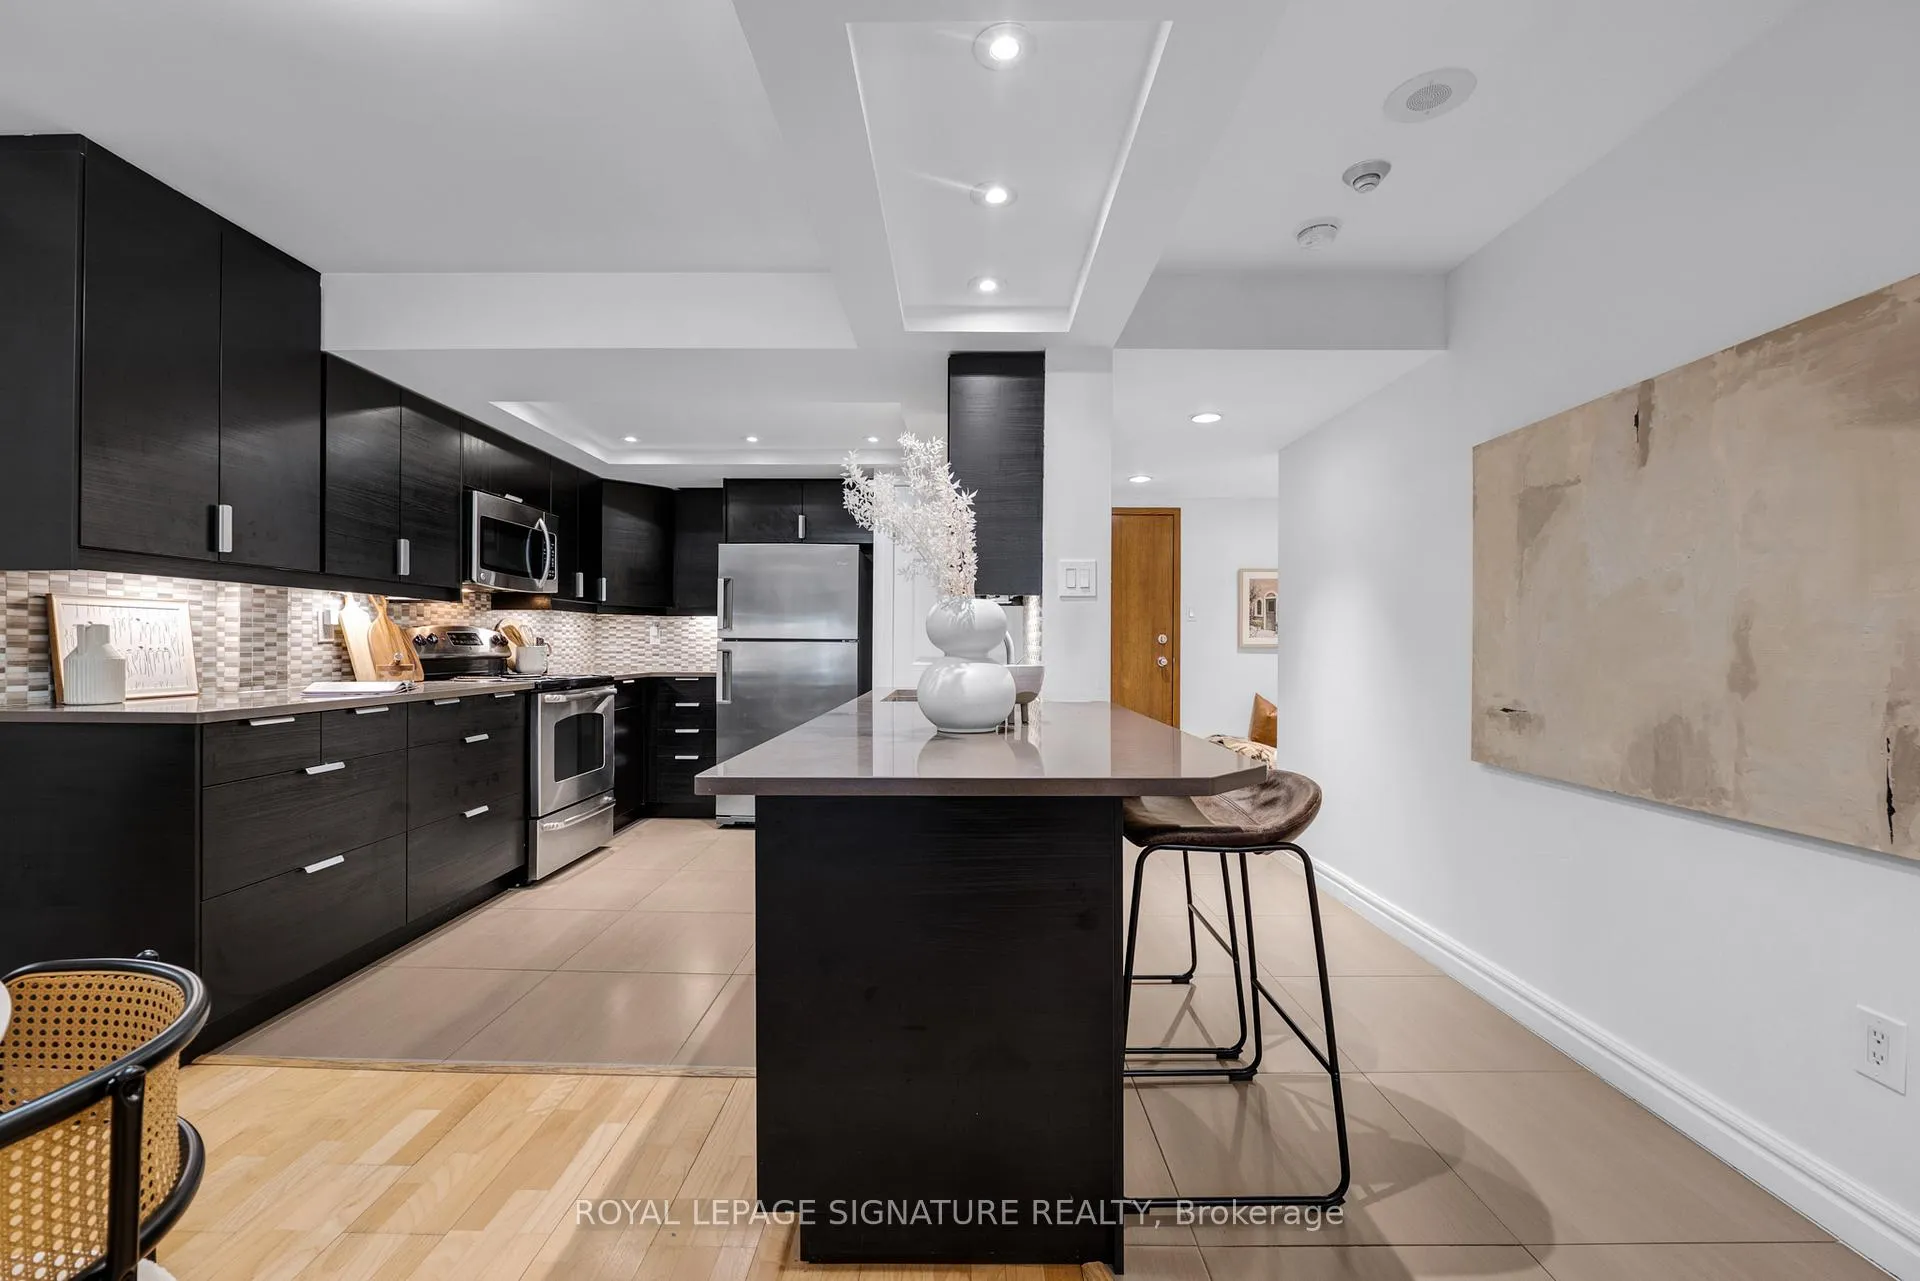 See all 34 photos
Property history
Facts and features
- ExposureSouth east
- LaundryEnsuite, in-suite
- LockerNone
- BalconyNone
- Hardwood floors
- Central air
- Concierge
- Gym
- Party room/meeting room
- Rooftop deck/garden
The homeCondo Apartment, Apartment, 800–899 sq ft
- Type: Condo Apartment
- Style: Apartment
- Living space: 800–899 sq ft
- Basement: None
- Exposure: South East
InsideHardwood, Window floor to ceiling, Ensuite, in-suite laundry, Primary bedroom - main floor
- Flooring: Hardwood, Window floor to ceiling
- Laundry: Ensuite, in-suite laundry
- Features: Primary bedroom - main floor
- Security: Concierge/security
- Rooms above ground: 5
- Bedrooms: 1 + 1 in the basement
- Bathrooms: 2
- Kitchens: 1
OutsideConcrete, concrete block, Balcony None
- Exterior: Concrete, concrete block
- Balcony: None
Parking and locker1 Parking, Underground, Parking type Owned
- Spaces: 1 Parking
- Garage: Underground
- Parking type: Owned
- Driveway: Underground
- Spot: 608
- Locker: None
BuildingEmpire plaza, Storeys 28, Units 224
- Name: Empire plaza
- Storeys: 28
- Units: 224
- Registered: 1990
- Condo corporation: 932
- Amenities: Concierge, gym, party room/meeting room, rooftop deck/garden, visitor parking
- Pets: Allowed
Heating, water and powerForced air, gas, Central air
- Heating: Forced air, gas
- Cooling: Central air
Costs and taxesTaxes $3,137 a year, Condo fee $864 a month, Heat included, hydro included, water included, cac included, common elements included, building insurance included, parking included
- Taxes, 2025: $3,137 a year
- Condo fee: $864 a month
- Fee includes: Heat included, hydro included, water included, cac included, common elements included, building insurance included, parking included
- HST: HST included in the price
- Rental items: See schedule b.
Included in the saleSee schedule b., See schedule b.
- Included: See schedule b.
- Not included: See schedule b.
NearbyArts centre, hospital, public transit
- Close to: Arts centre, hospital, public transit
Listing detailsC12836014, Sold, Mar 2, 2026
- MLS® number: C12836014
- Status: Sold
- Listed on: Mar 2, 2026
- Days on market: 16
- Updated: Mar 18, 2026
- Possession: Flexible
- Occupied by: Vacant
- Listing brokerage: ROYAL LEPAGE SIGNATURE REALTY
About this home
Unit 1702, 33 University Avenue, Toronto (Bay Street Corridor), ON M5J 2S7
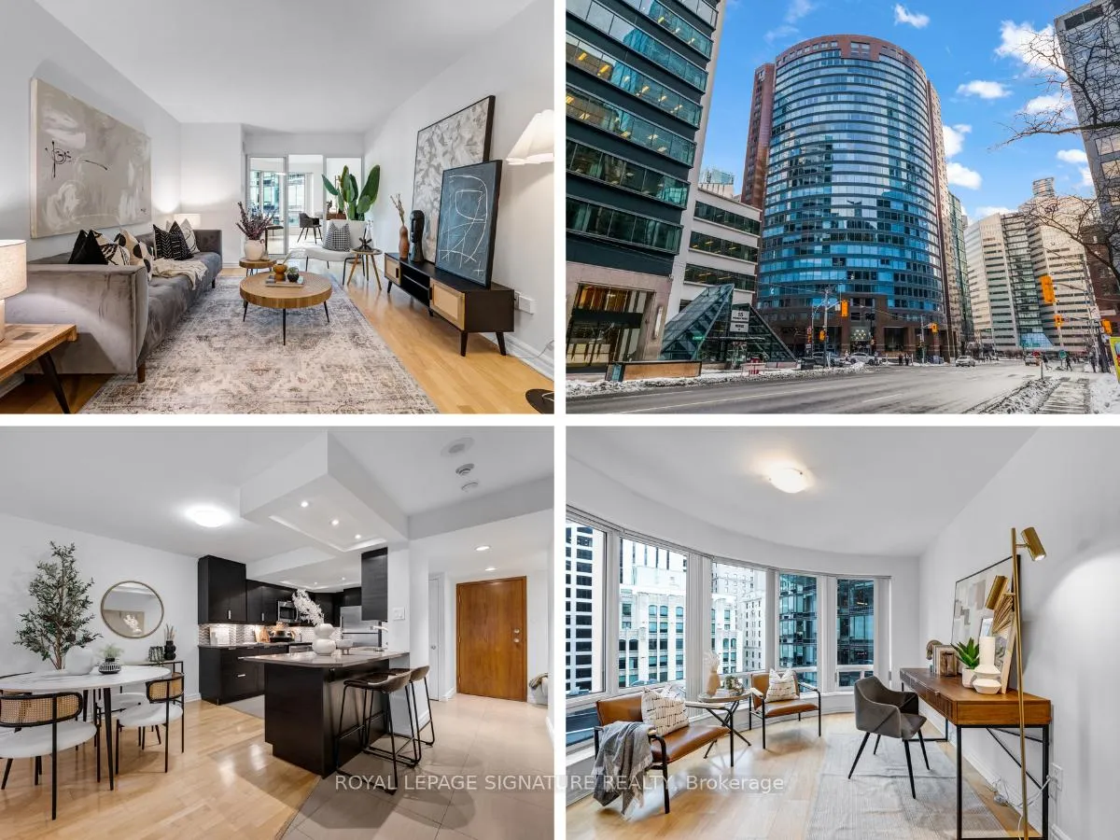
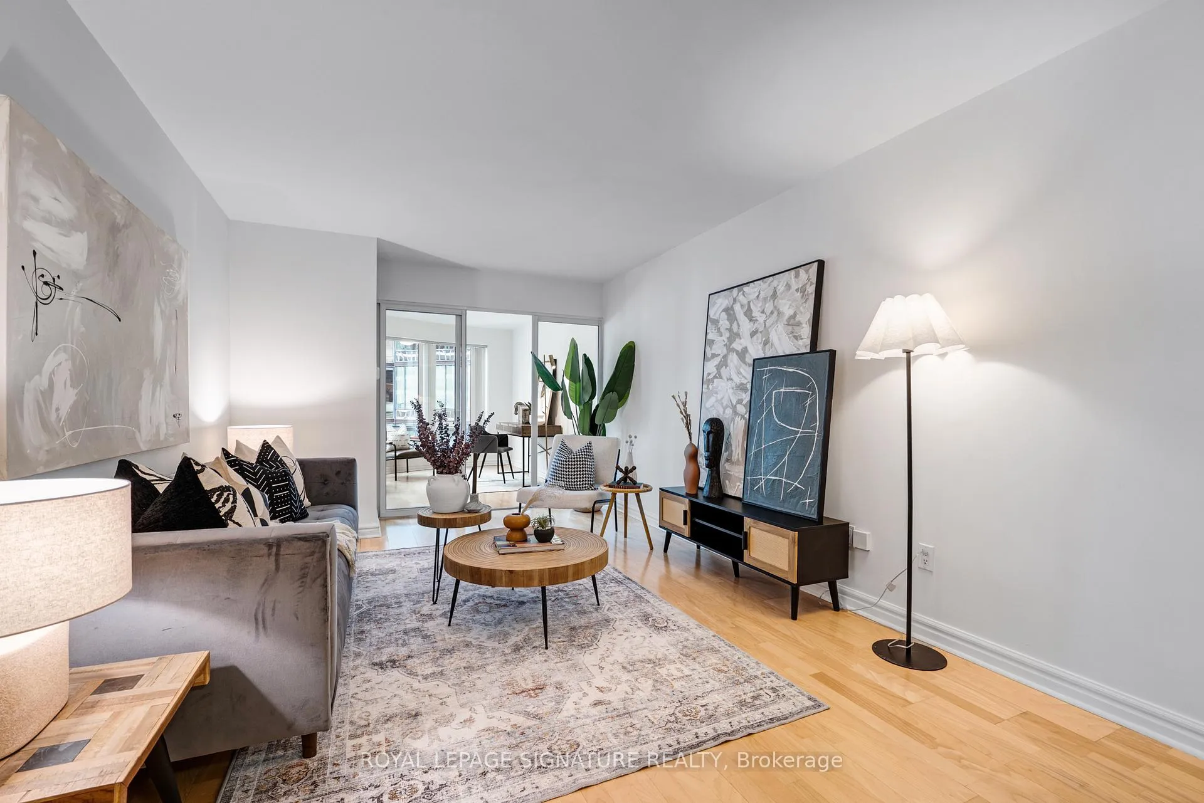
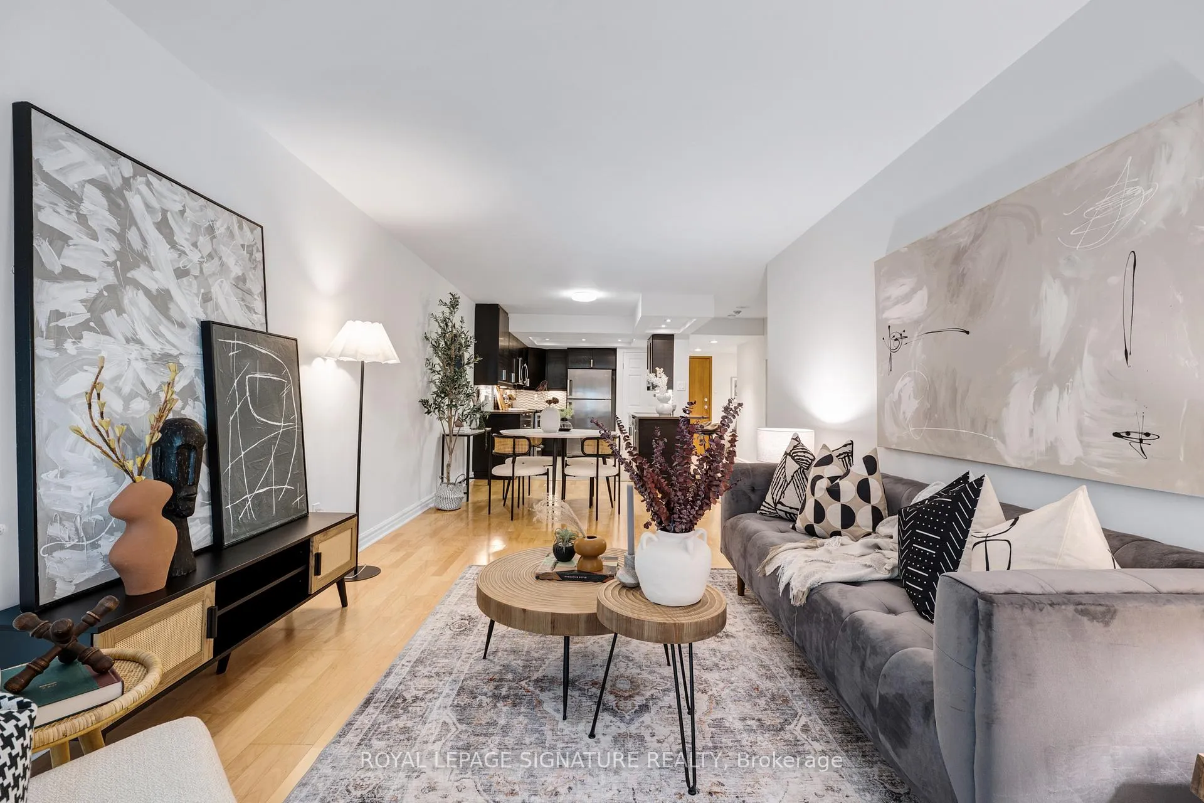
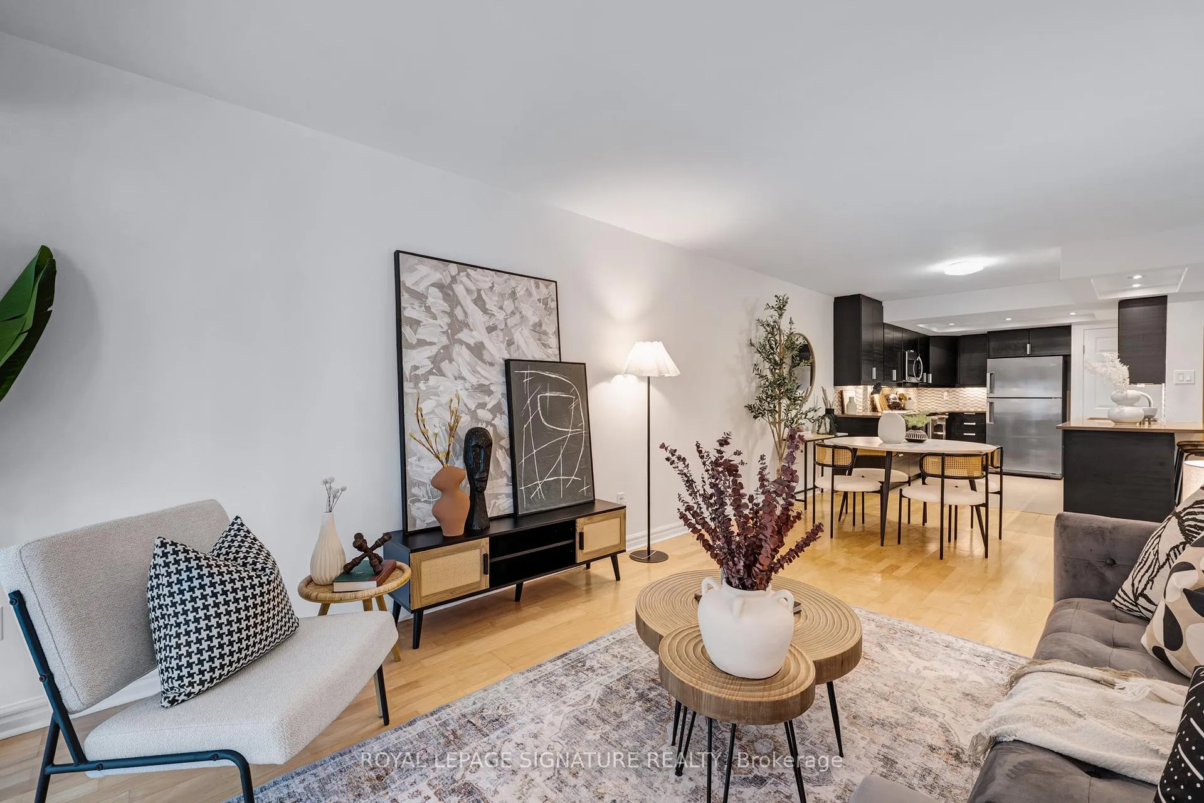
Live at the Centre of It All - Rare 895 Sq Ft Downtown Suite. Designed for modern city living, this expansive one-bedroom plus den offers exceptional space and flexibility-ideal for working from home, entertaining, and unwinding above the downtown core. Welcome to Empire Plaza, perfectly situated at the coveted southeast corner of University Avenue and Wellington Street West. This bright suite spans an impressive 895 sq ft, making it exceptionally large for a one-bedroom plus den in today's downtown market. Thoughtfully designed and meticulously maintained, the suite features a convenient powder room in addition to a full ensuite bathroom, a rare and highly desirable layout. The updated open-concept kitchen with pot lights flows seamlessly into an ultra-spacious living and dining area, perfect for both everyday living and hosting. The oversized den is a true standout-easily accommodating two home office setups or a desk and pull-out sofa, offering excellent flexibility for remote work, guests, or a creative space. The primary bedroom is spacious and serene, complete with a walk-in closet and a modern ensuite bathroom. Maintenance fees include electricity and water, delivering outstanding value and convenience. One parking space is included. Enjoy an unbeatable downtown lifestyle with St. Andrew TTC Station just outside the building's main entrance, seamless access to the PATH, and walkability to world-class dining, theatres, shopping, and entertainment. An exceptional opportunity in a prime location-one not to be missed.
Ask about this home
A HOMEH agent will answer your questions about this home.
Know more about Empire Plaza
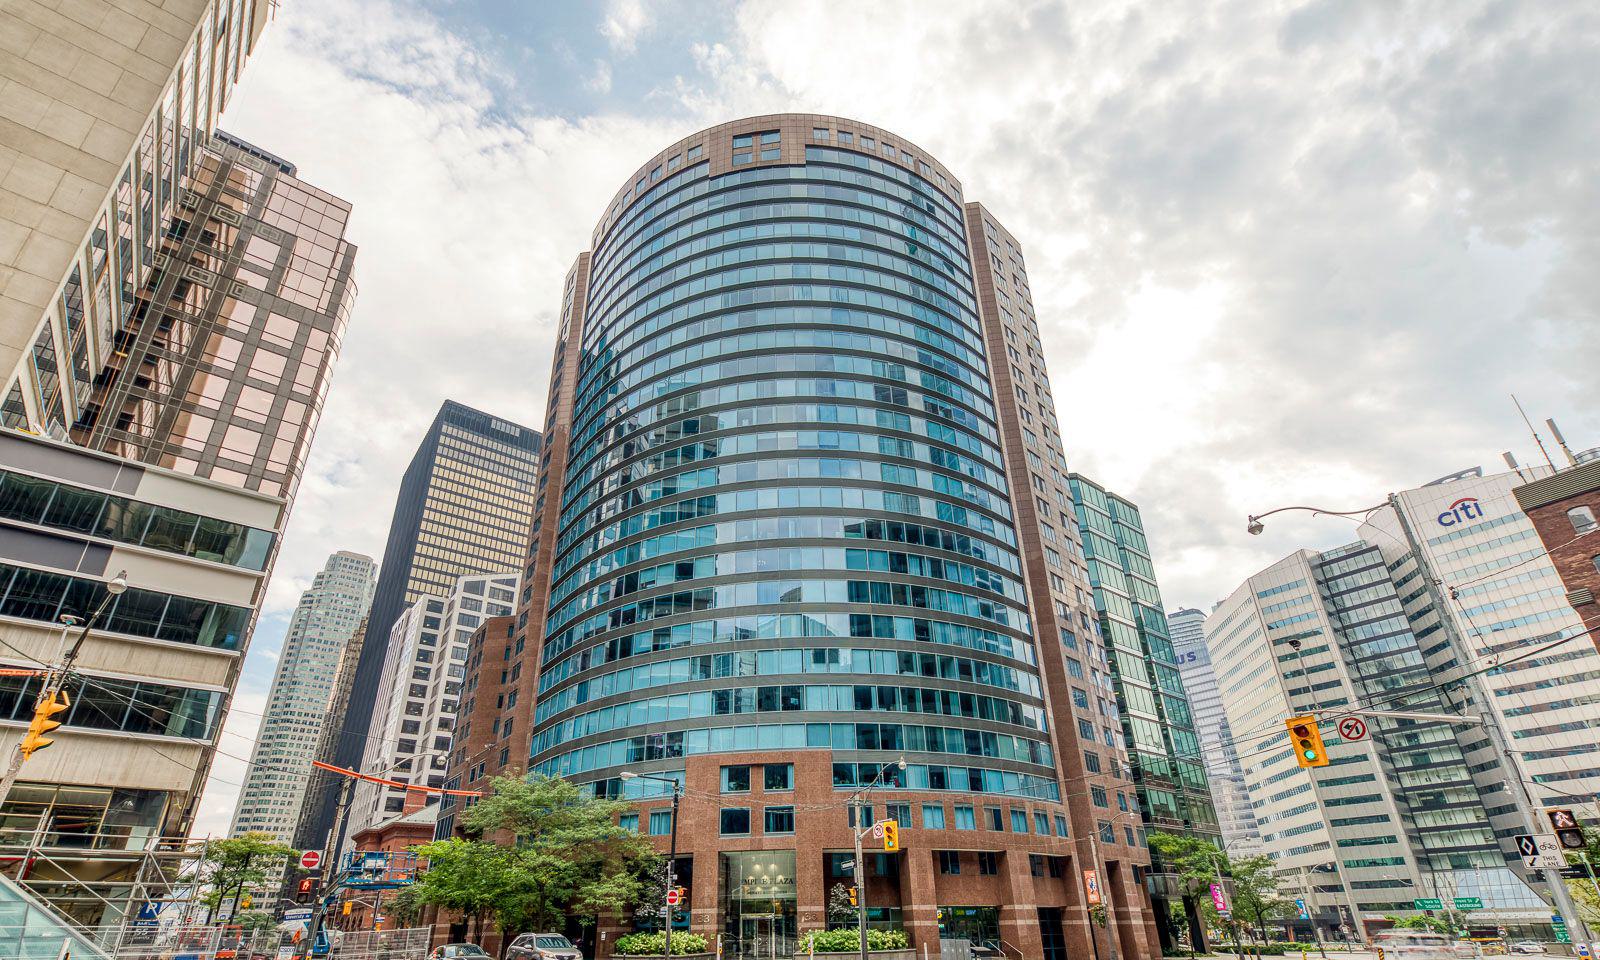
Condo building · 33 University Avenue
Empire Plaza is a 28-storey condo with 224 suites, built in 1990 by Creson Investments. Right now 3 for sale and 1 for rent are on the market here.
- 28storeys
- 224suites
- $665/sq ft
- 1990built
No similar units for sale in Empire Plaza right now.
Around this home
Daily convenience, out of 100, from the distances below
Schools nearby
School rating, out of 10.
Helpful calculators
Your HOMEH agent

"I would see it this week."