

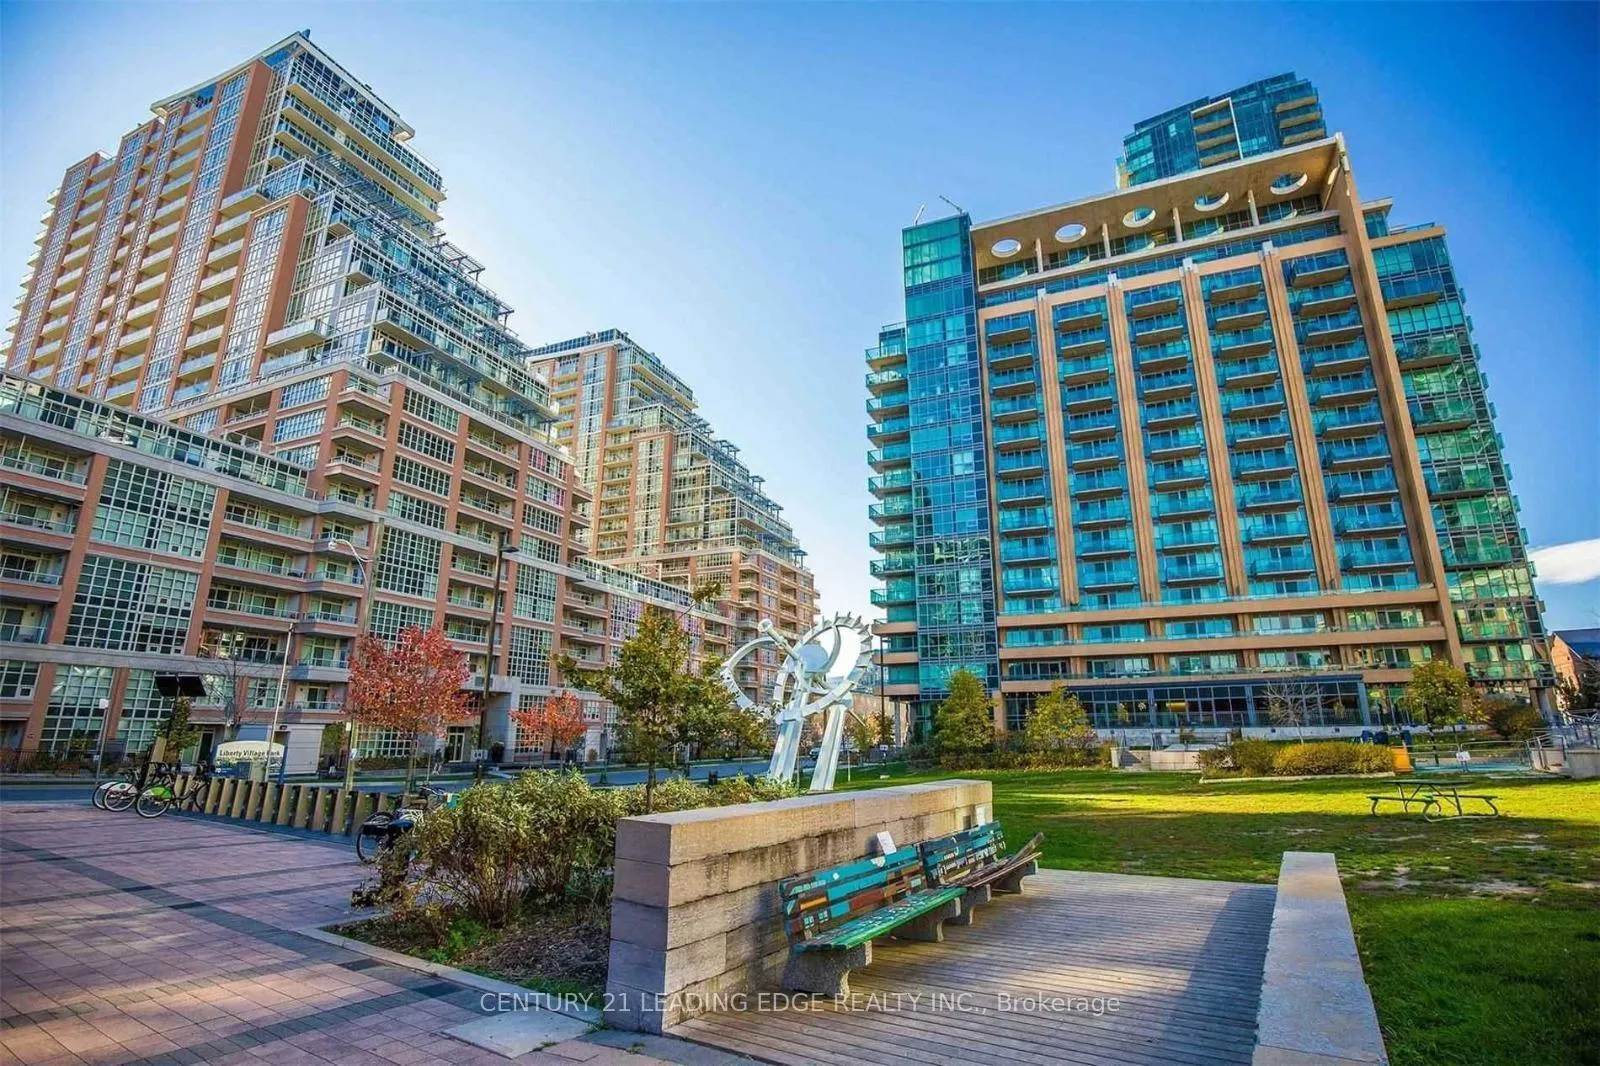
Unit 810, 69 Lynn Williams Street
Unit 810, 69 Lynn Williams Street
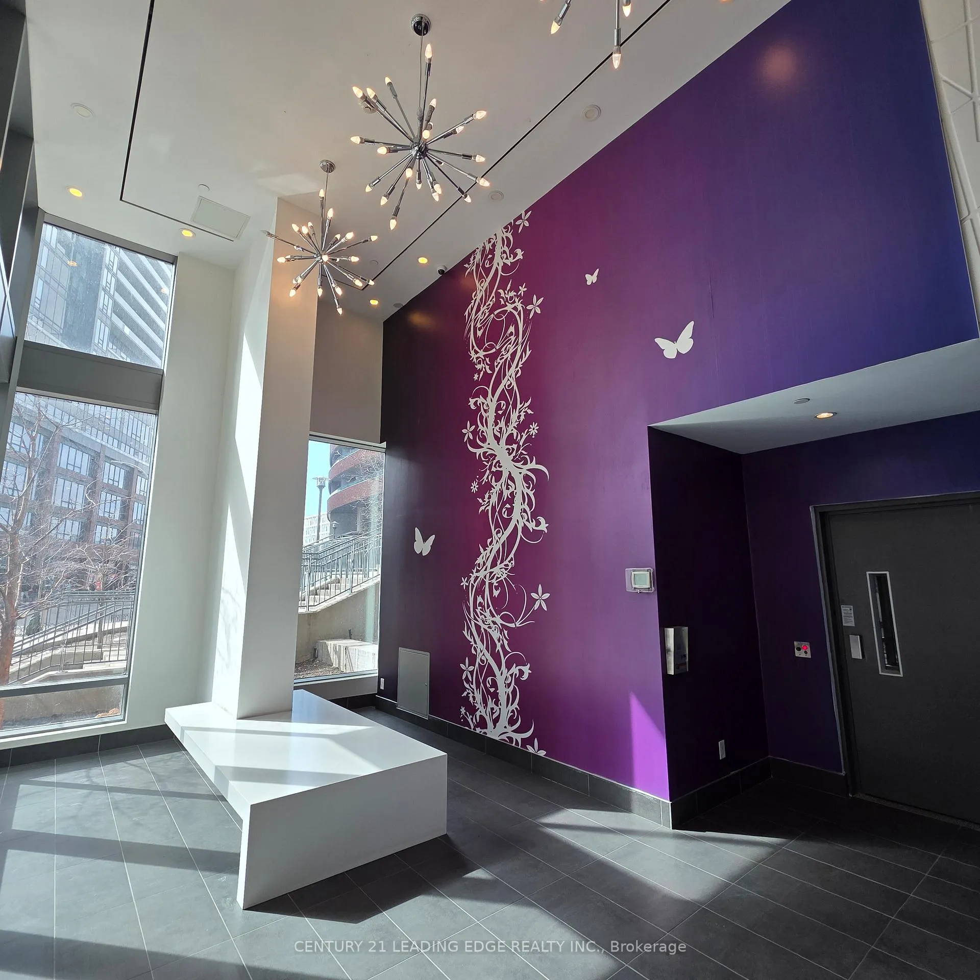
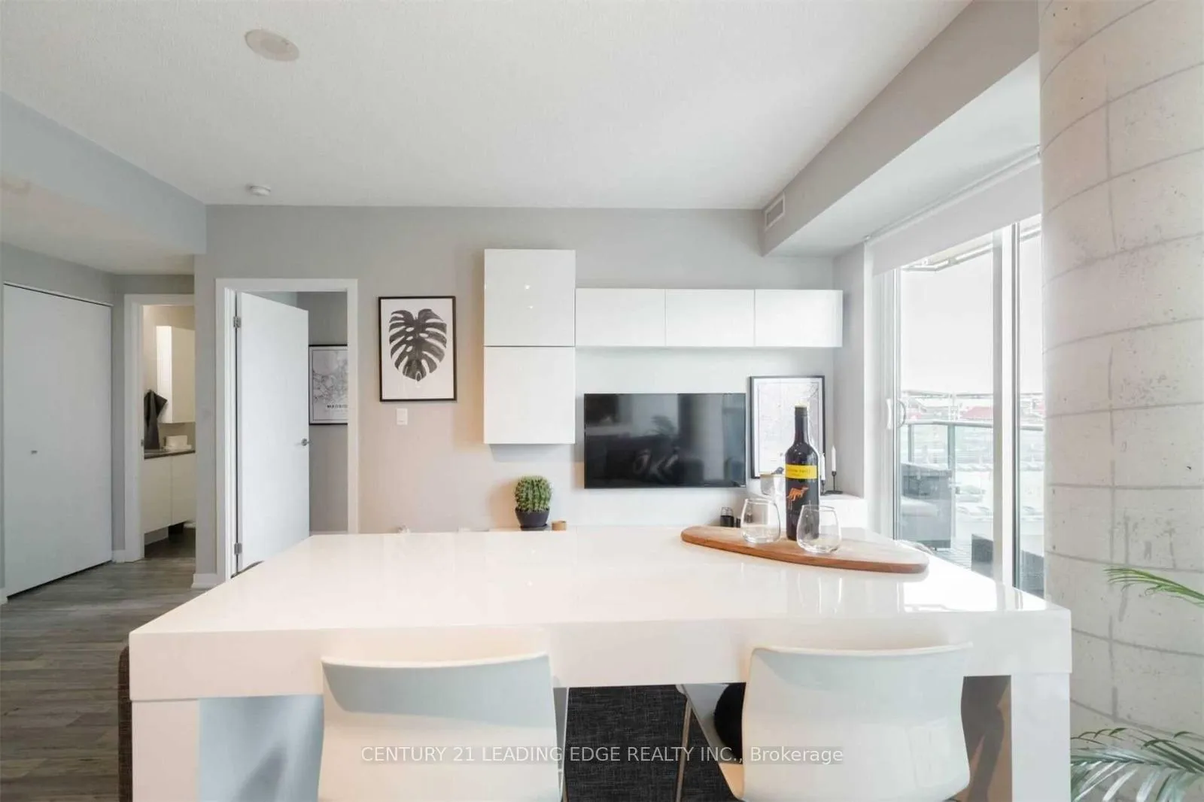
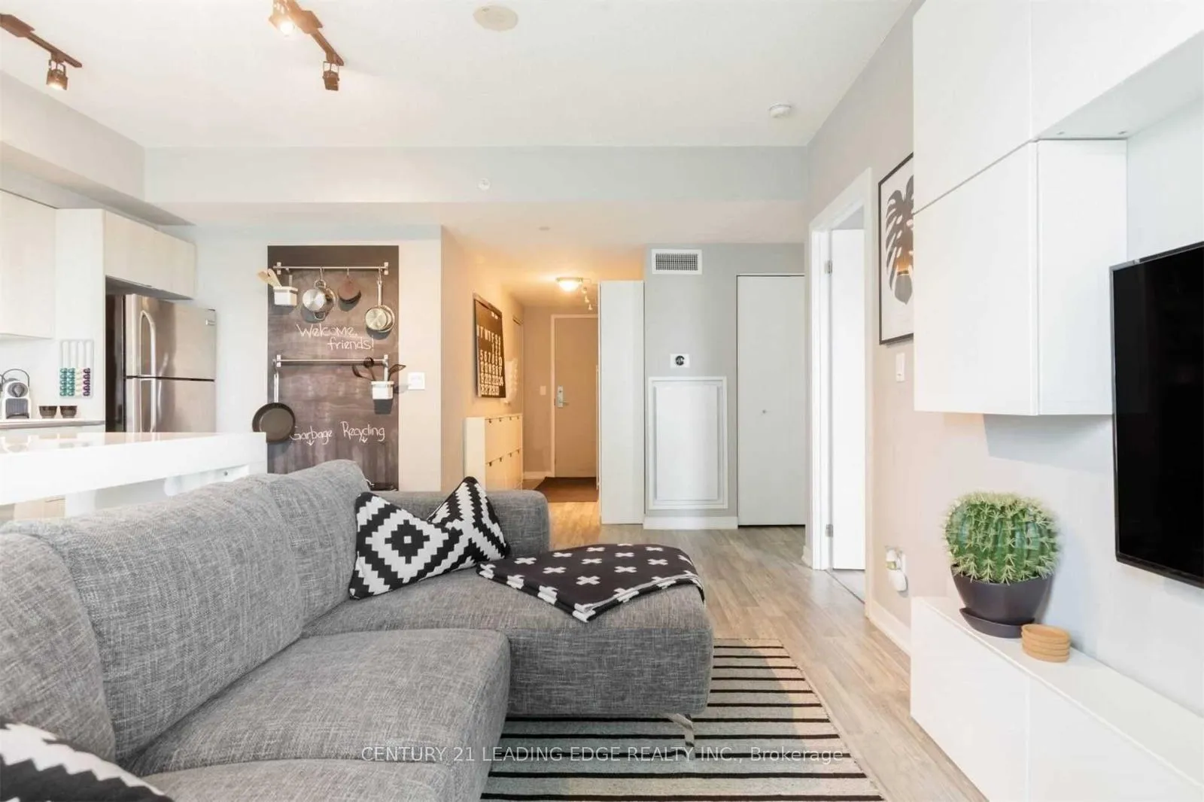
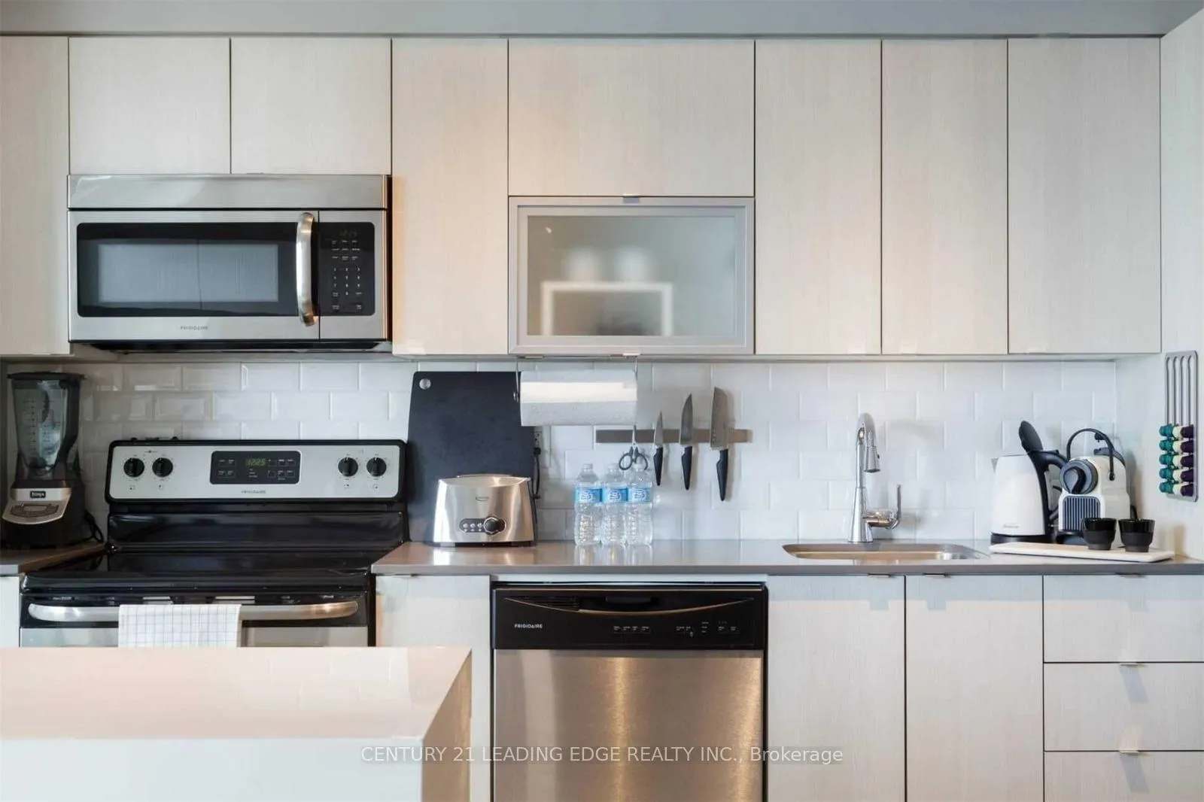 See all 33 photos
Property history
Facts and features
- ExposureWest
- LaundryEnsuite
- LockerNone
- BalconyOpen
- Central air
- Gym
- Exercise room
- Party room/meeting room
The homeCondo Apartment, Apartment, 600–699 sq ft
- TypeCondo Apartment
- StyleApartment
- Living space600–699 sq ft
- BasementNone
- ExposureWest
InsideEnsuite, Carpet free, storage, Security system
- LaundryEnsuite
- FeaturesCarpet free, storage
- SecuritySecurity system
- Rooms above ground3
- Bedrooms1
- Bathrooms1
- Kitchens1
OutsideConcrete, brick, Open
- ExteriorConcrete, brick
- BalconyOpen
Parking and locker1 Parking, Underground, Parking type Owned
- Spaces1 Parking
- GarageUnderground
- Parking typeOwned
- DrivewayUnderground
- LockerNone
BuildingLiberty central, Storeys 15, Units 201
- NameLiberty central
- Storeys15
- Units201
- Registered2013
- Condo corporation2325
- AmenitiesGym, exercise room, visitor parking, party room/meeting room
- PetsAllowed
Heating, water and powerForced air, gas, Central air
- HeatingForced air, gas
- CoolingCentral air
Rent and termsRent $2,450 a month, Entire property, Unfurnished
- Rent$2,450 a month
- Space for rentEntire property
- FurnishedUnfurnished
- Lease12 months
- PaidMonthly
- Rent includesParking, heat, building maintenance, common elements
- DepositRequired
- Credit checkRequired
- Employment letterRequired
- Rental applicationRequired
- ReferencesRequired
IncludedStainless steel appliances (as per mls photos), pax storage units with potlights, built-in wall units and tv mounted onto the wall, 1 parking (parking space fits standard sized car and/or compact suv) - (tenant to pay own utilities + tenant insurance + key deposit)
- IncludedStainless steel appliances (as per mls photos), pax storage units with potlights, built-in wall units and tv mounted onto the wall, 1 parking (parking space fits standard sized car and/or compact suv) - (tenant to pay own utilities + tenant insurance + key deposit)
NearbyPublic transit, park
- Close toPublic transit, park
Listing detailsC12887324, Rented, Mar 16, 2026
- MLS® numberC12887324
- StatusRented
- Listed onMar 16, 2026
- Days on market9
- UpdatedMar 25, 2026
- Possession2026-03-27 / 1-29 days
- Occupied byPartial
- Listing brokerageCENTURY 21 LEADING EDGE REALTY INC.
About this home
Unit 810, 69 Lynn Williams Street, Toronto (Niagara), ON M6K 3R7
Welcome to stylish city living in vibrant Liberty Village! This thoughtfully designed large sunfilled 1-bedroom (1 underground parking) suite offers an open-concept layout that maximizes both space and functionality. The bright living and dining area flows seamlessly, creating a comfortable setting for relaxing or entertaining. Built-in cabinets with potlights and smart storage solutions throughout the unit provide plenty of space to stay organized while maintaining a clean, modern aesthetic, making everyday living and hosting effortless. Enjoy newly installed laminate flooring (carpet free), Stainless steel appliances and all the storage space to keep organized. The bedroom offers a cozy retreat with convenient storage, while large windows bring in natural light that enhances the airy feel of the home. Located in one of Toronto's most dynamic neighbourhoods, you'll be steps away from everything Liberty Village has to offer. Easy access to popular restaurants, cafés, and pubs, along with nearby grocery stores such as a 24hr Metro Grocery, Goodlife fitness studios, and everyday essentials. Major banks, pharmacies, and services are all within walking distance, making errands simple and convenient. Commuting is effortless with nearby streetcar routes, quick access to the Gardiner Expressway, and close proximity to CNE and downtown Toronto. Parks, waterfront trails, and green spaces are also just minutes away for outdoor enjoyment. Perfect for professionals seeking a vibrant community with unbeatable convenience, this Liberty Village residence offers the ideal blend of comfort, style, and location. (Note: Furnished photos are previous photos taken with furnishings. Unit will be leased unfurnished)
Ask about this home
A HOMEH agent will answer your questions about this home.
Know more about Liberty on the Park
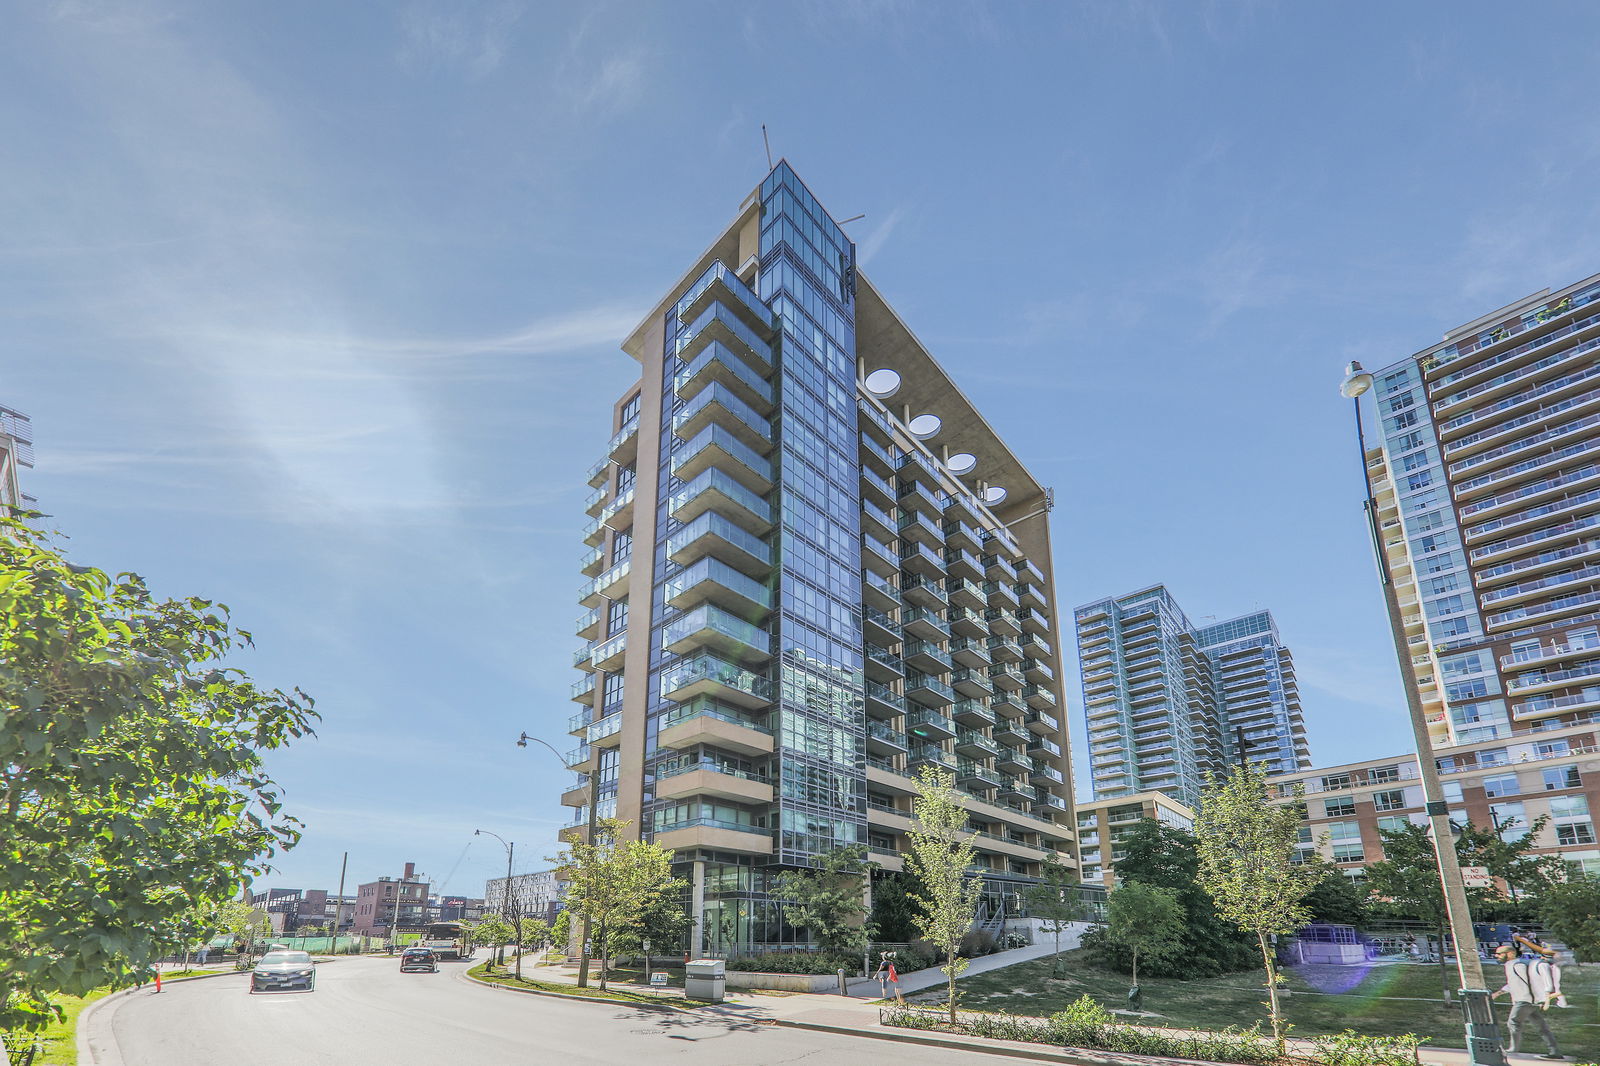
Condo building · 69 Lynn Williams Street
Liberty on the Park is a 15-storey condo with 201 suites, built in 2013 by CanAlfa Group. Right now 2 for sale and 1 for rent are on the market here.
- 15storeys
- 201suites
- $852/sq ft
- 2013built
No similar units for rent in Liberty on the Park right now.
Around this home
Daily convenience, out of 100, from the distances below
Schools nearby
School rating, out of 10.
Helpful calculators
Your HOMEH agent

"I would see it this week."