

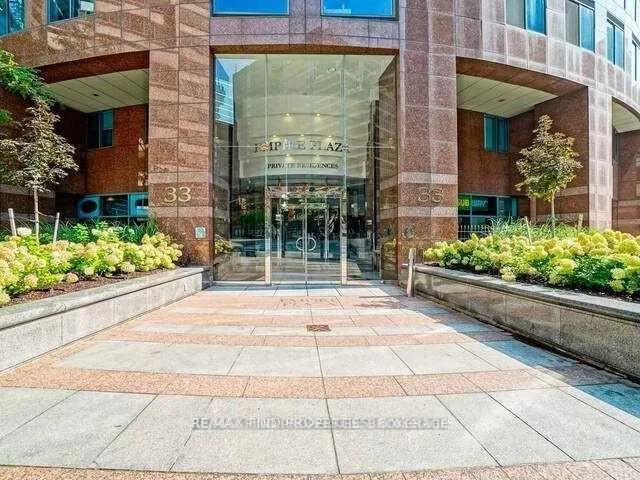
Unit 604, 33 University Avenue
Unit 604, 33 University Avenue
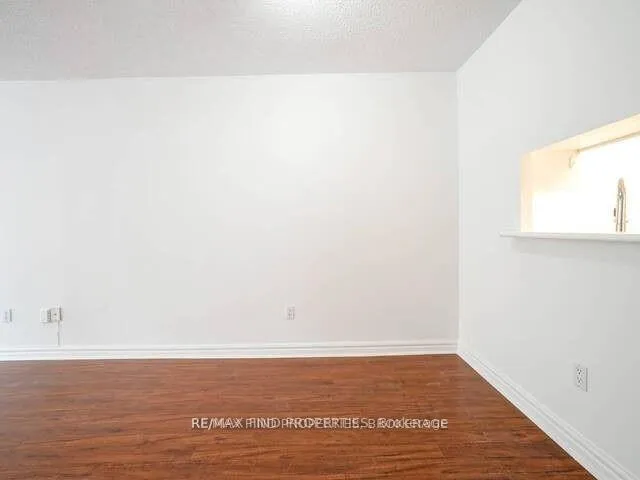 See all 28 photos
Property history
- $695,000ExpiredList: 2026-02-20|End: 2026-07-31|161 daysC12806196
Facts and features
- ExposureSouth west
- LaundryEnsuite
- LockerNone
- BalconyNone
- Central air
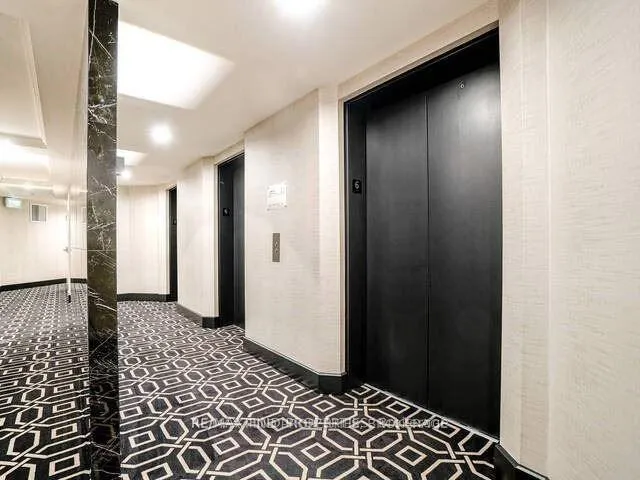
- Concierge
- Exercise room
- Party room/meeting room
- Rooftop deck/garden
The homeCondo Apartment, Apartment, Age 16–30 years
- Type: Condo Apartment
- Style: Apartment
- Age: 16–30 years
- Living space: 900–999 sq ft
- Basement: None
- Exposure: South West
- Special designation: Accessibility
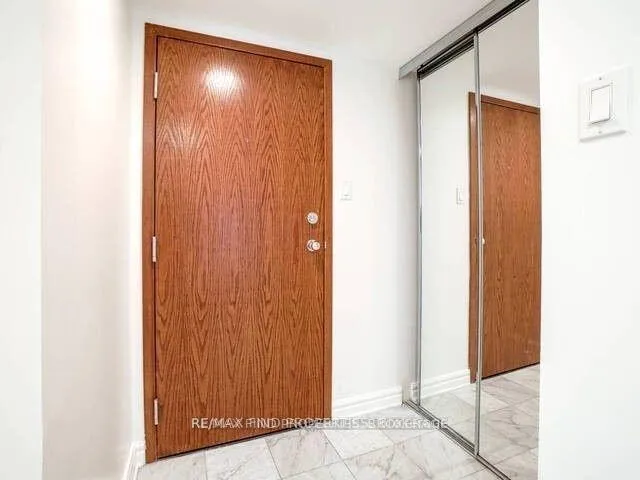
InsideMarble, Ensuite, main level, Carpet free
- Flooring: Marble
- Laundry: Ensuite, main level
- Features: Carpet free
- Rooms above ground: 5
- Bedrooms: 1 + 1 in the basement
- Bathrooms: 2
- Kitchens: 1
OutsideOther, Balcony None
- Exterior: Other
- Balcony: None
Parking and locker1 Parking, Underground, Parking type Owned
- Spaces: 1 Parking
- Garage: Underground
- Parking type: Owned
- Driveway: Underground
- Spot: 501
- Locker: None
- Locker unit: ====
- Locker number: ====
- Locker level: ===
BuildingEmpire Plaza, Storeys 28, Units 224
- Name: Empire Plaza
- Storeys: 28
- Units: 224
- Registered: 1990
- Condo corporation: 932
- Amenities: Concierge, exercise room, party room/meeting room, rooftop deck/garden, visitor parking
- Pets: Allowed
Heating, water and powerHeat pump, electric, Central air
- Heating: Heat pump, electric
- Cooling: Central air
Costs and taxesTaxes $3,310 a year, Condo fee $864 a month, Heat included, hydro included, water included, cac included, building insurance included, parking included
- Taxes, 2025: $3,310 a year
- Condo fee: $864 a month
- Fee includes: Heat included, hydro included, water included, cac included, building insurance included, parking included
- HST: HST included in the price
Included in the saleExisting: fridge, stove, dishwasher, washer and dryer, electric heat pump, existing window coverings and electric light fixtures - one parking space
- Included: Existing: fridge, stove, dishwasher, washer and dryer, electric heat pump, existing window coverings and electric light fixtures - one parking space
NearbyClear view, hospital, place of worship, public transit, school bus route
- Close to: Clear view, hospital, place of worship, public transit, school bus route
Listing detailsC12806196, Expired, Feb 20, 2026
- MLS® number: C12806196
- Status: Expired
- Listed on: Feb 20, 2026
- Days on market: 161
- Updated: Jul 31, 2026
- Possession: 2026-05-29 / 90+ days
- Occupied by: Tenant
- Listing brokerage: RE/MAX FIND PROPERTIES
About this home
Unit 604, 33 University Avenue, Toronto (University), ON M5J 2S7
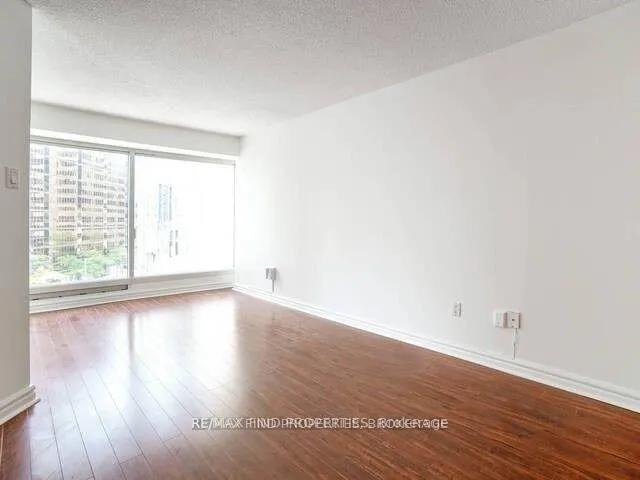
Spacious and Sunlit Suite=This bright, sunlit suite features expansive floor-to-ceiling and wall-to-wall windows, creating a welcoming and airy atmosphere. The unit is impeccably presented and well maintained enjoy the generous 933 square feet of living space. A separate laundry closet adds to the convenience and functionality of the suite, making daily living effortless and efficient. Empire Plaza is a highly sought-after condominium, renowned for its spacious suites, outstanding concierge and security services, and exceptional maintenance and management. Residents benefit from a secure, well-maintained environment and attentive staff. Enjoy an enviable downtown location just minutes from the PATH network, Union Station, St. Andrew Subway Station, and the King Street streetcar route. The neighbourhood is surrounded by a wide selection of restaurants, cafés, entertainment venues, and sports facilities, with the bustling Bay Street financial district nearby. To the east, St. Lawrence Market and the vibrant Saturday Farmers' Market are just a short walk away. The suite's sitting area offers flexibility, easily serving as either a bedroom or a comfortable home office, depending on your needs. Building Policies: Please note that M T C C 932 has no-smoking and no-dogs policies within the building.
Ask about this home
A HOMEH agent will answer your questions about this home.
Know more about Empire Plaza
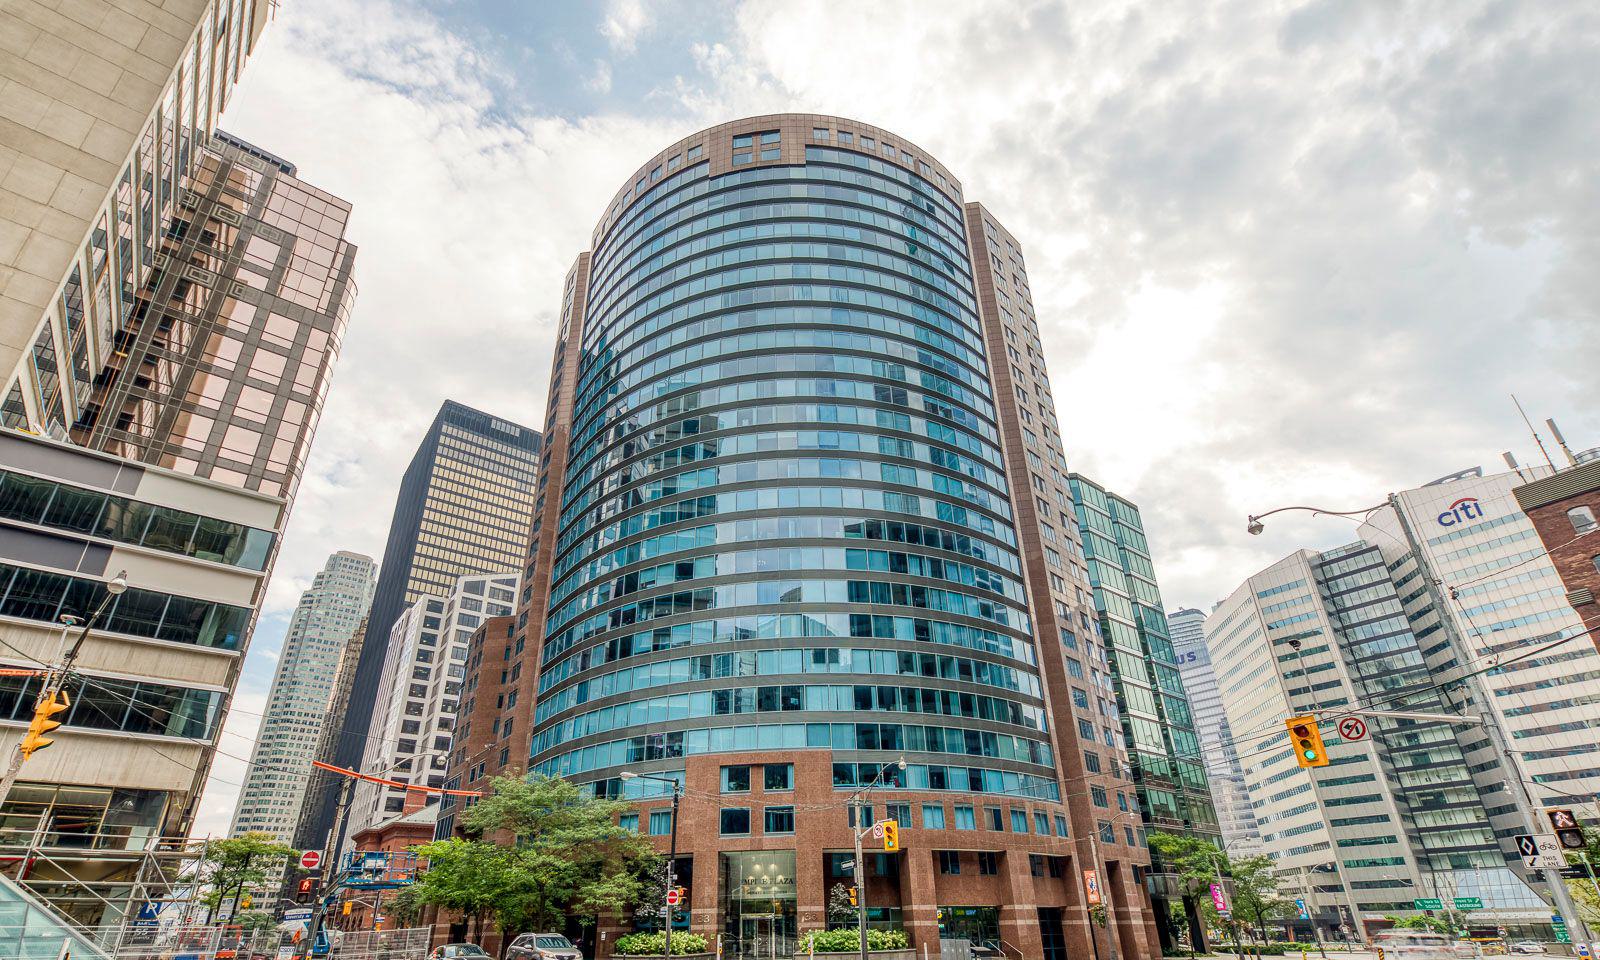
Condo building · 33 University Avenue
Empire Plaza is a 28-storey condo with 224 suites, built in 1990 by Creson Investments. Right now 3 for sale and 1 for rent are on the market here.
- 28storeys
- 224suites
- $665/sq ft
- 1990built
No similar units for sale in Empire Plaza right now.
Around this home
Daily convenience, out of 100, from the distances below
Schools nearby
School rating, out of 10.
Helpful calculators
Your HOMEH agent

"I would see it this week."