

PH 612, 901 Queen Street W
PH 612, 901 Queen Street W
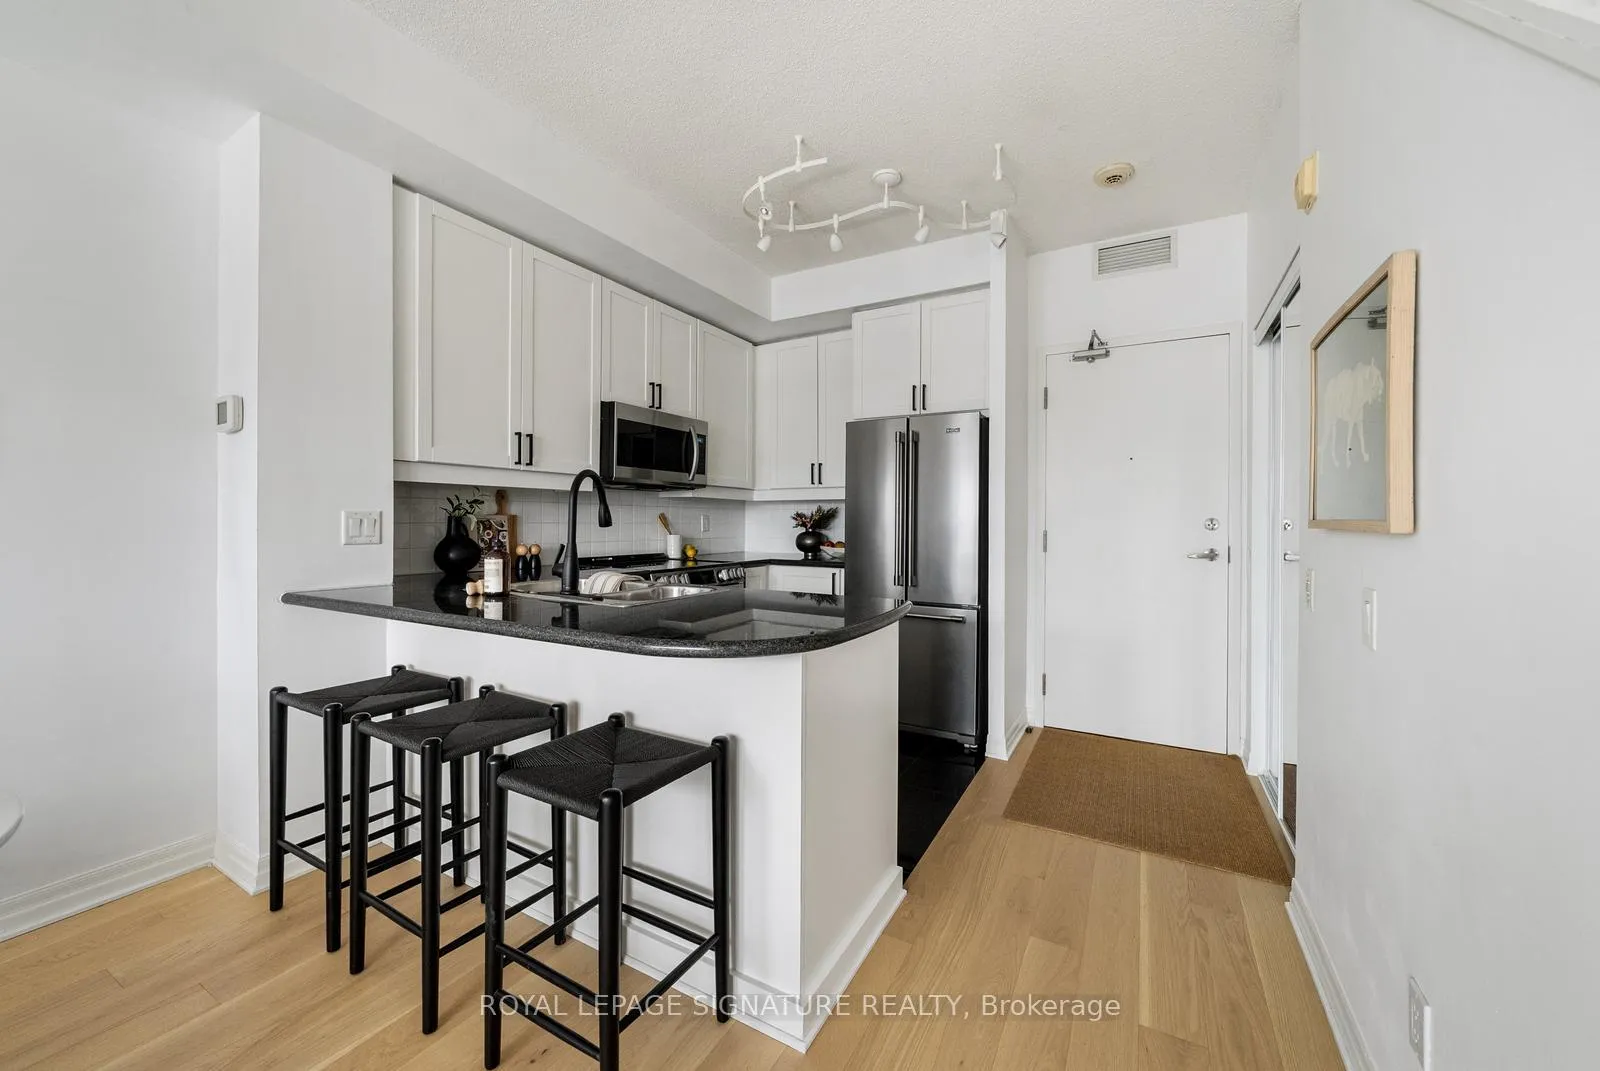 See all 39 photos
Property history
Facts and features
- ExposureSouth
- LaundryIn-suite
- LockerOwned
- BalconyOpen
- Hardwood floors
- Central air
- Exercise room
- Party room/meeting room
- Rooftop deck/garden
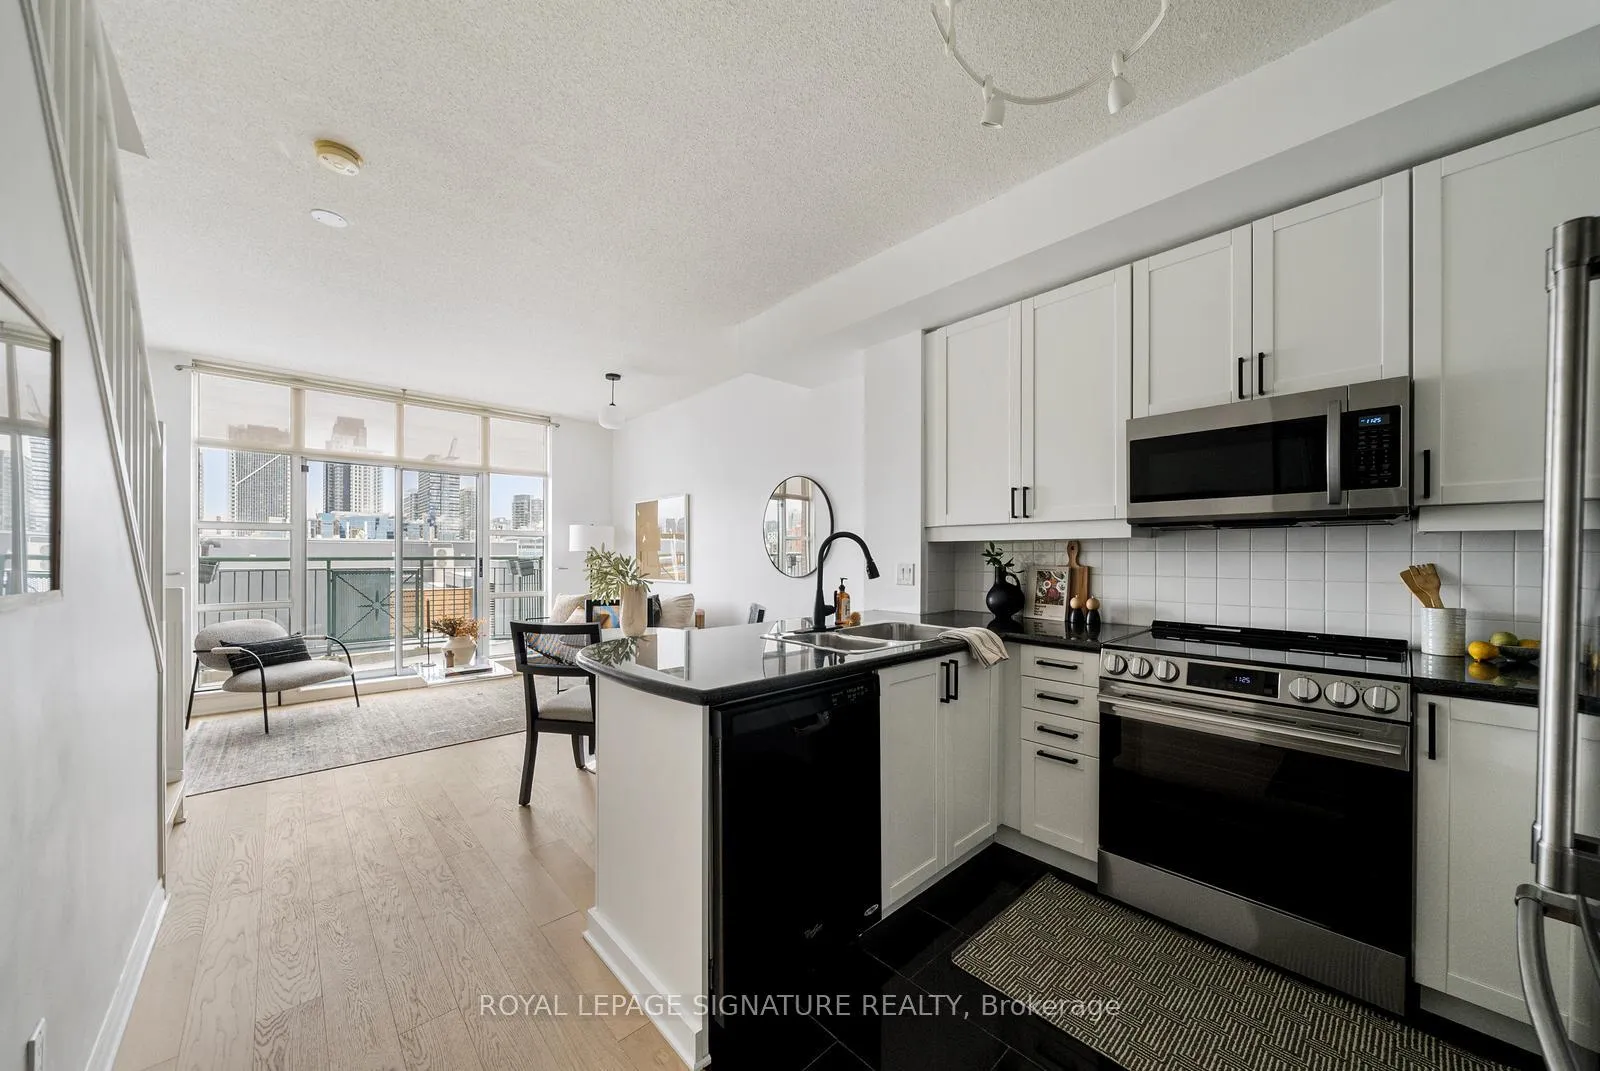
The homeCondo Apartment, 2-storey, 700–799 sq ft
- Type: Condo Apartment
- Style: 2-storey
- Living space: 700–799 sq ft
- Basement: None
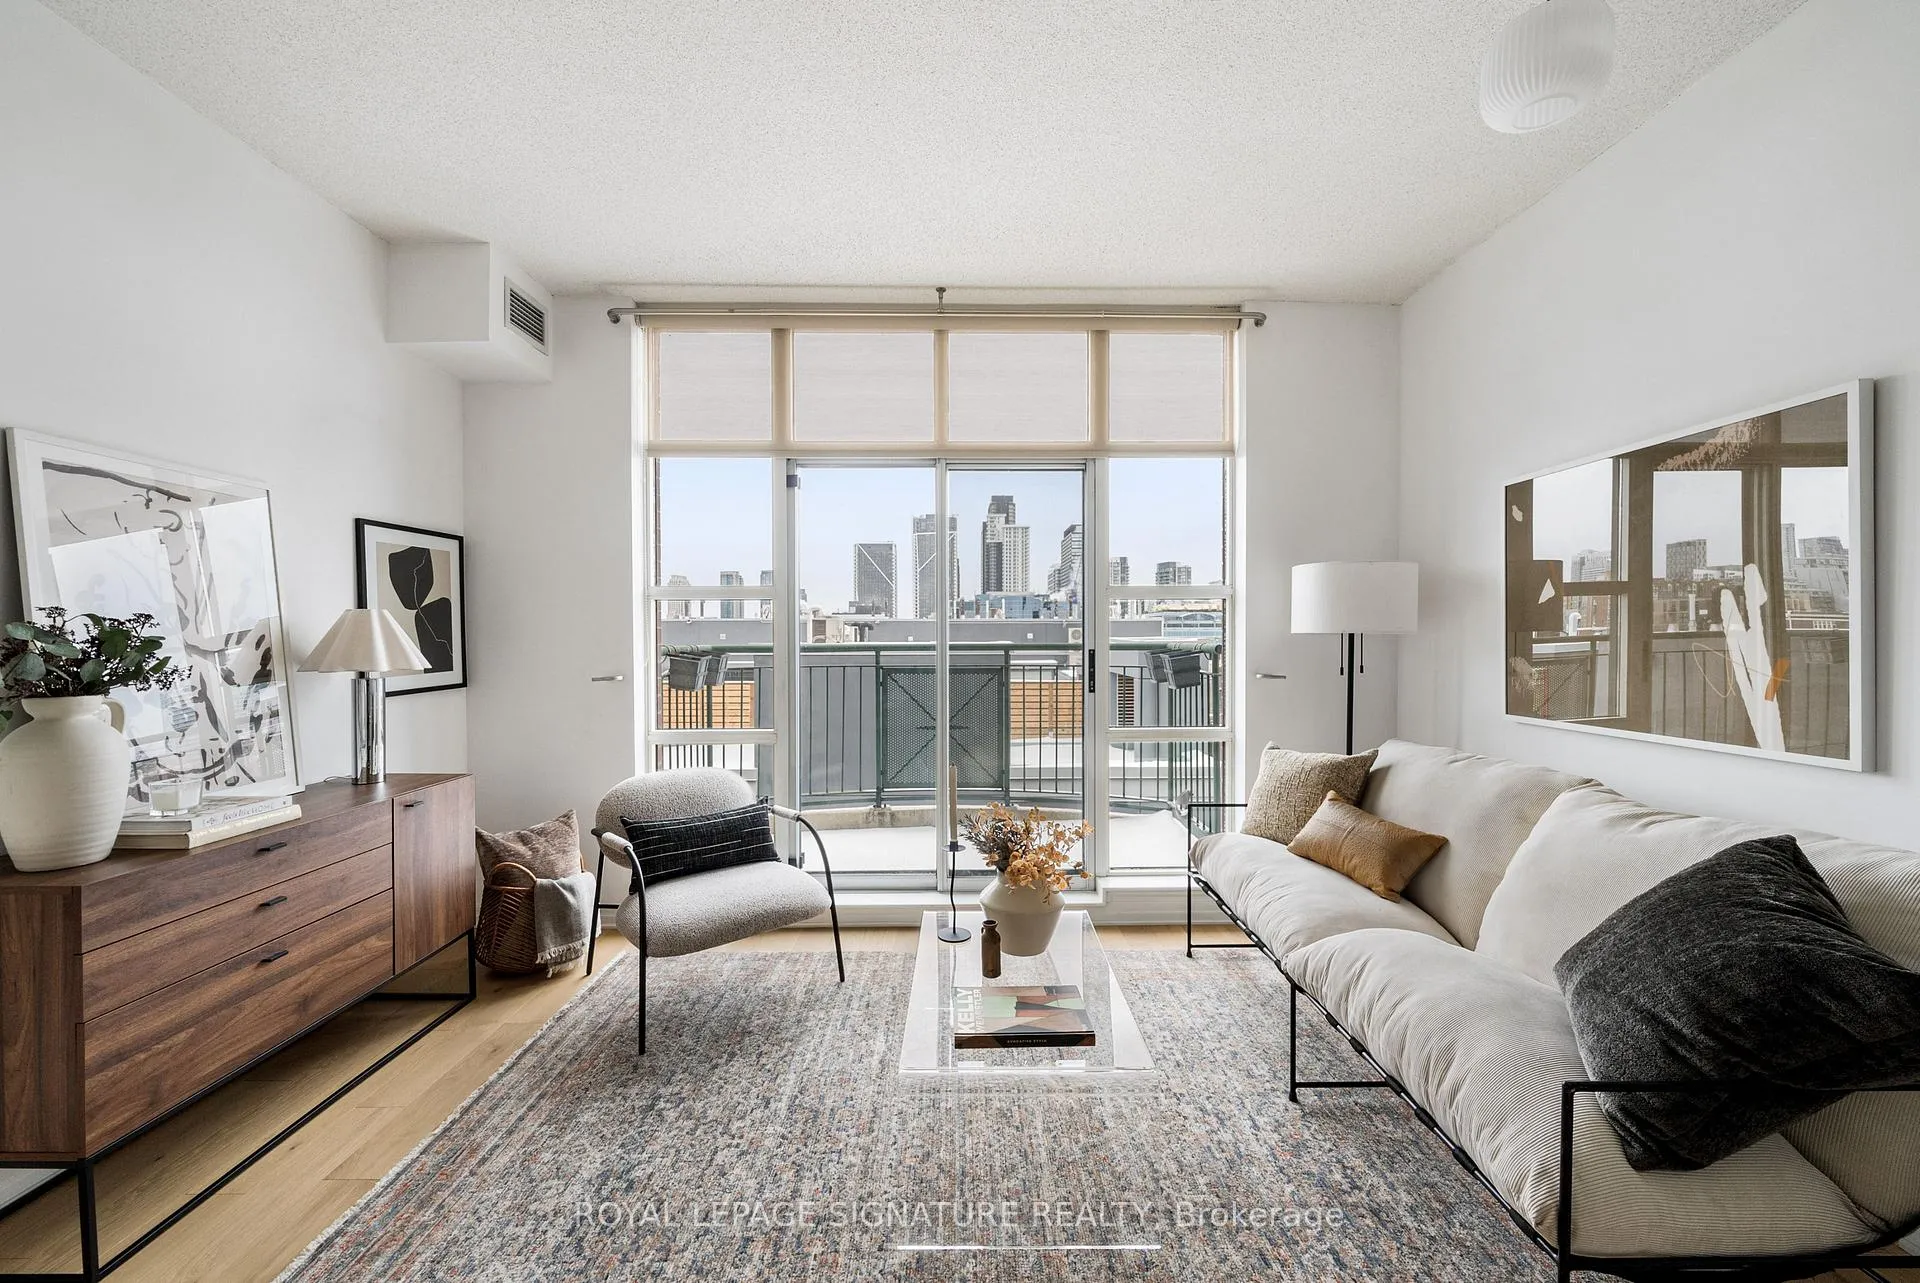
- Exposure: South
- View: City, downtown, clear
InsideHardwood, In-suite laundry, upper level, Carpet free
- Flooring: Hardwood
- Laundry: In-suite laundry, upper level
- Features: Carpet free
- Security: Security system
- Elevator: Yes
- Rooms above ground: 5
- Bedrooms: 2
- Bathrooms: 1
- Kitchens: 1
OutsideBrick, Open
- Exterior: Brick
- Balcony: Open
Parking and locker1 Parking, Underground, Parking type Owned
- Spaces: 1 Parking
- Garage: Underground
- Parking type: Owned
- Driveway: Underground
- Locker: Owned
- Locker number: 83
- Locker level: A
BuildingTrinity park lofts, Storeys 4, Units 102
- Name: Trinity park lofts
- Storeys: 4
- Units: 102
- Registered: 2002
- Condo corporation: 1497
- Amenities: Exercise room, bike storage, party room/meeting room, rooftop deck/garden
- Pets: Allowed
Heating, water and powerForced air, gas, Central air
- Heating: Forced air, gas
- Cooling: Central air
Costs and taxesTaxes $3,439 a year, Condo fee $736 a month, Common elements included, building insurance included, parking included, water included
- Taxes, 2025: $3,439 a year
- Condo fee: $736 a month
- Fee includes: Common elements included, building insurance included, parking included, water included
- HST: No HST
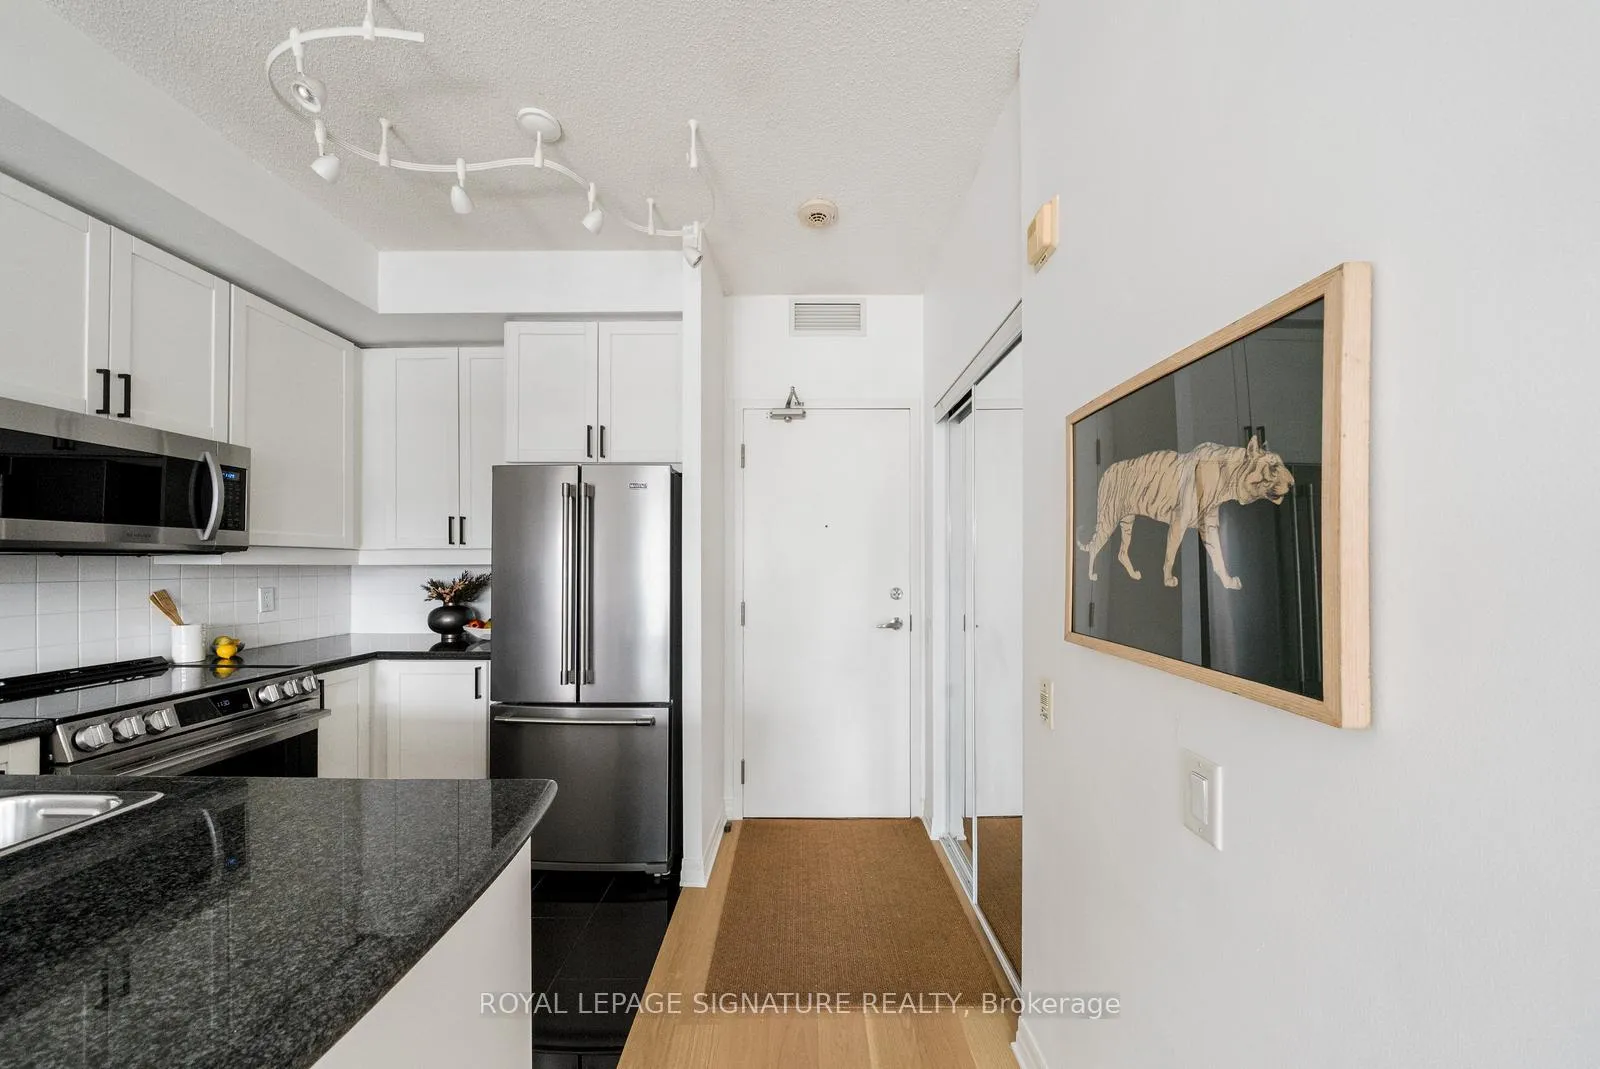
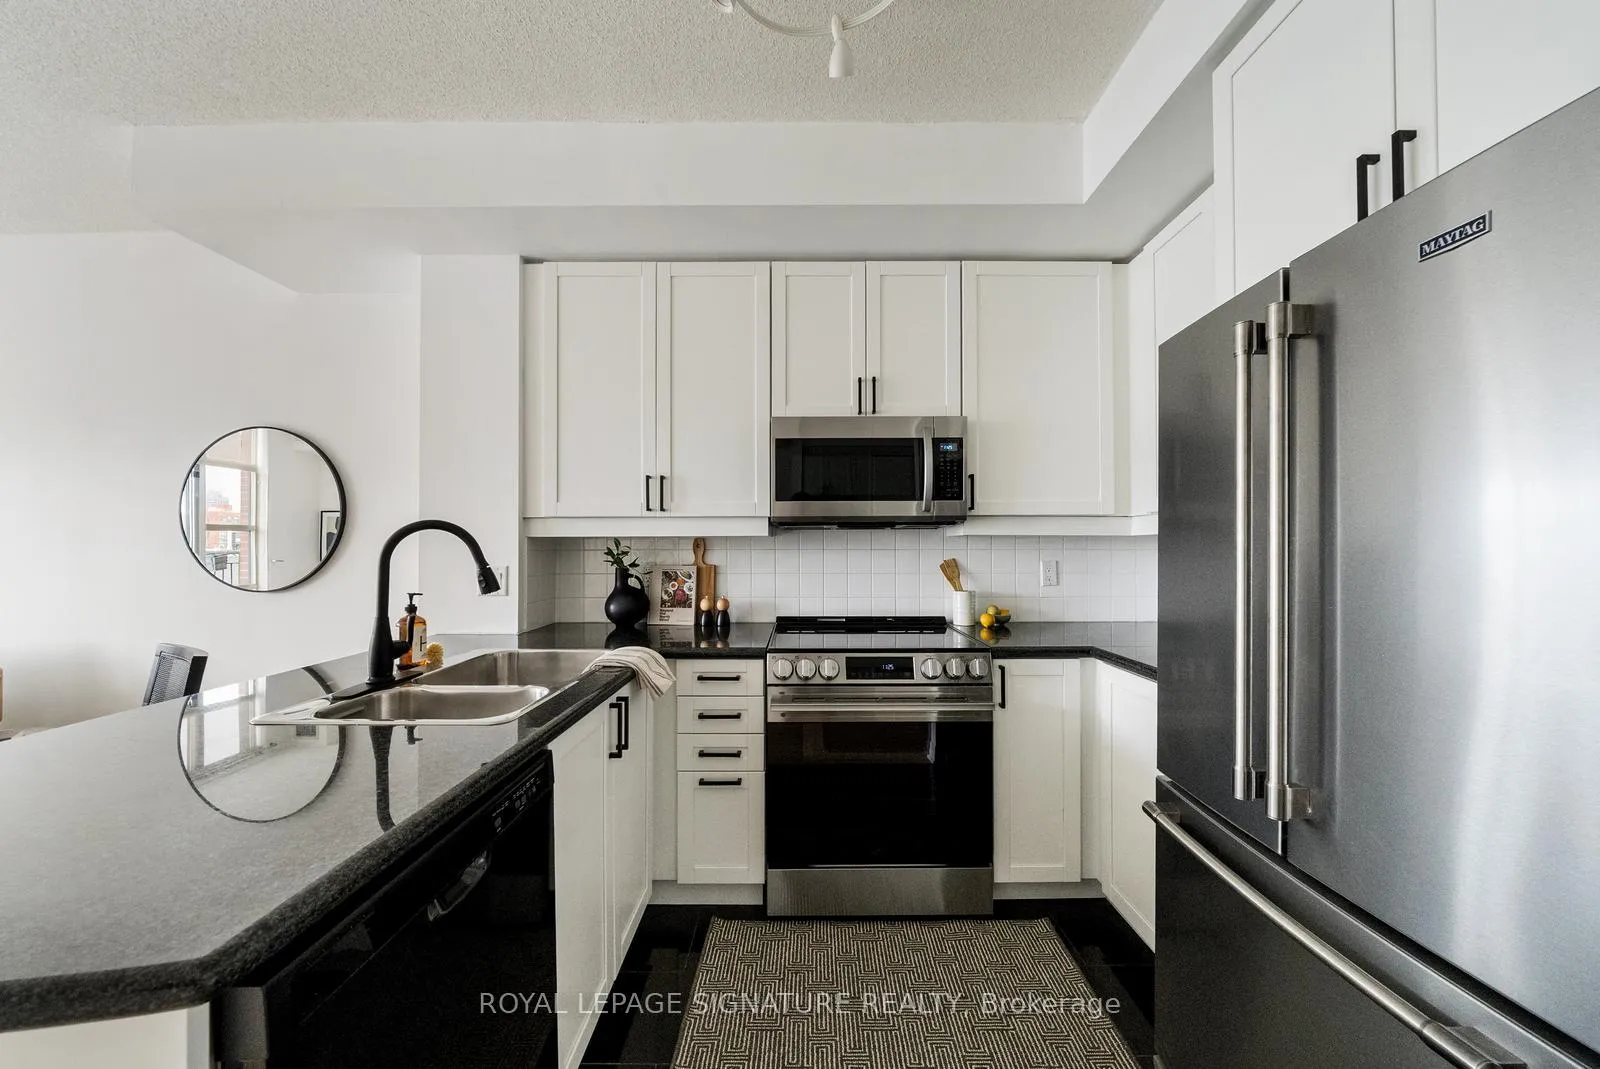
Included in the saleFridge, stove, built-in microwave, dishwasher, washer & dryer, all electrical light fixtures.
- Included: Fridge, stove, built-in microwave, dishwasher, washer & dryer, all electrical light fixtures.
NearbySchool, park, public transit
- Close to: School, park, public transit
Listing detailsC12806188, Sold, Feb 20, 2026
- MLS® number: C12806188
- Status: Sold
- Listed on: Feb 20, 2026
- Days on market: 12
- Updated: Mar 4, 2026
- Possession: Flexible
- Occupied by: Vacant
- Listing brokerage: ROYAL LEPAGE SIGNATURE REALTY
About this home
PH 612, 901 Queen Street W, Toronto (Trinity-Bellwoods), ON M6J 3X4
Live large in this stunning 2-storey penthouse loft across from Trinity Bellwoods Park. Freshly painted and move-in ready, every detail has been taken care of so you can simply settle in and enjoy. A dramatic wall of south-facing floor-to-ceiling windows fills the space with natural light, creating an open & airy feel. The updated open-concept kitchen is designed for both daily living and effortless entertaining, complete with granite countertops, stainless steel appliances, and a breakfast bar. There's also ample space for a full dining area-perfect for hosting or quiet evenings at home. Brand new engineered hardwood floors run throughout, adding warmth and a modern feel.The primary bedroom is a standout, complete with double closets, a large window, and gorgeous French doors. And yes, parking and a locker are included! Located in the heart of Toronto's buzzing Queen West neighbourhood, you're just steps to the city's best coffee shops, top-rated restaurants, and galleries, with the streetcar right outside your door for an easy commute. When you're not out enjoying the neighbourhood, take advantage of the building's private English garden, perfect for summer BBQs, along with a fully equipped gym and party room.This is Queen West penthouse living at its best.
Ask about this home
A HOMEH agent will answer your questions about this home.
Know more about Trinity Park Lofts
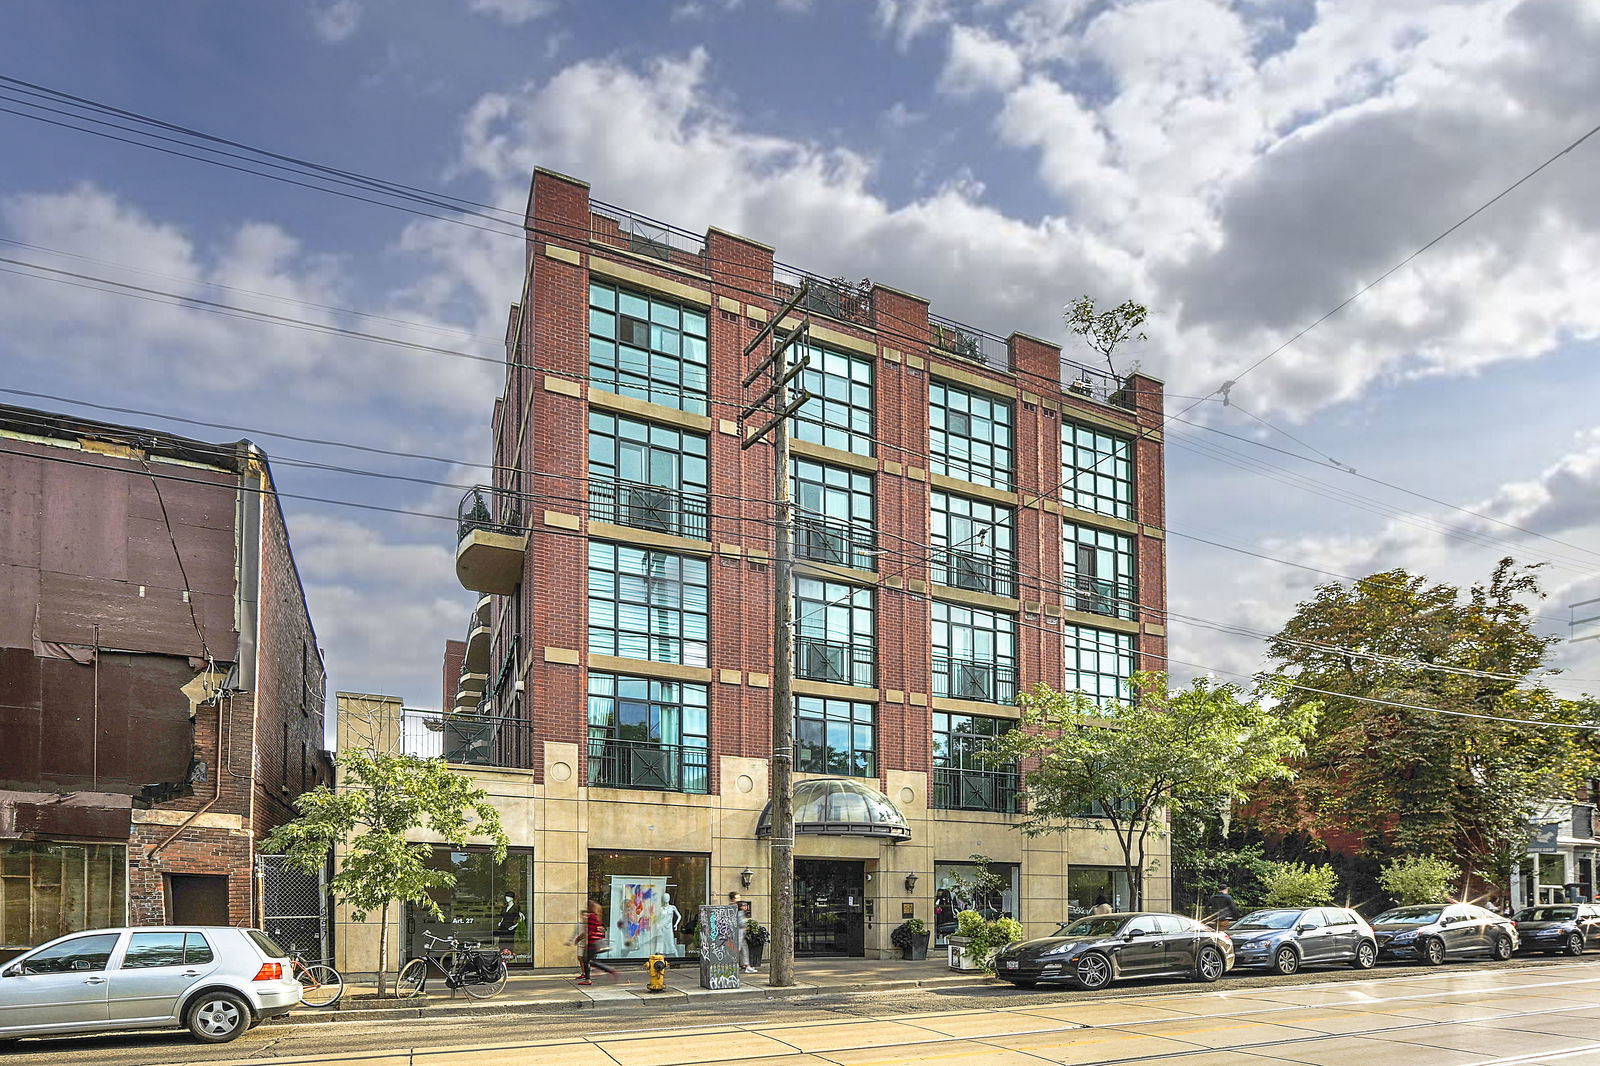
Condo building · 901 Queen Street W
Trinity Park Lofts is a 4-storey condo with 102 suites, built in 2002 by The Canadian Equity and Development Corporation. No units are on the market here right now.
- 4storeys
- 102suites
- $1,050/sq ft
- 2002built
No similar units for sale in Trinity Park Lofts right now.
Around this home
Daily convenience, out of 100, from the distances below
Schools nearby
School rating, out of 10.
Helpful calculators
Your HOMEH agent

"I would see it this week."