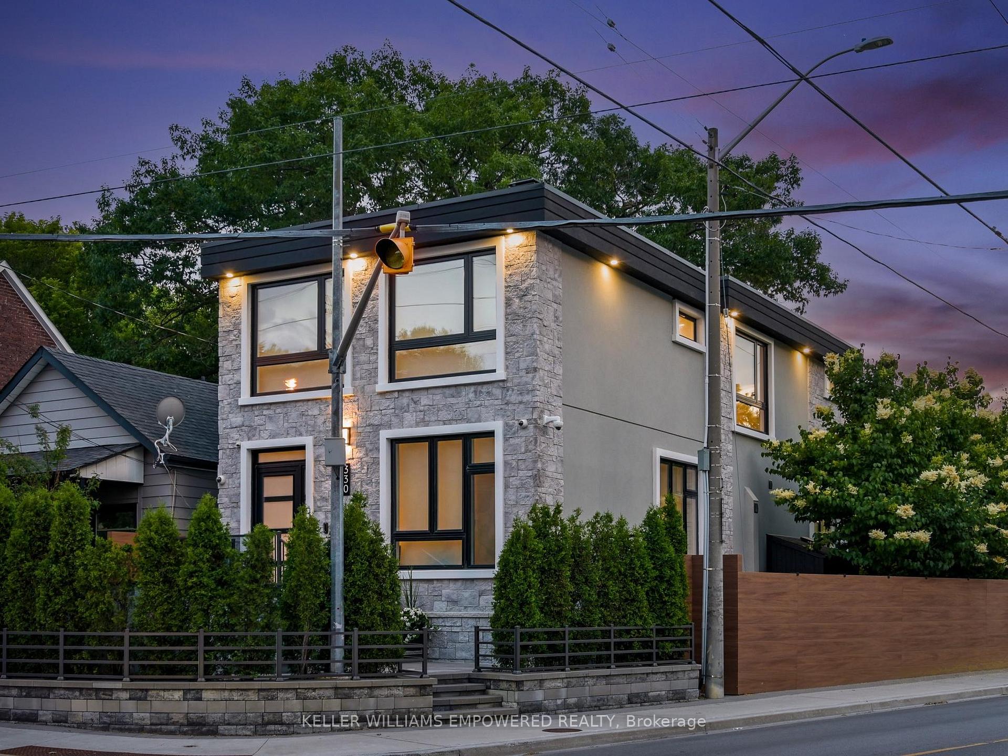
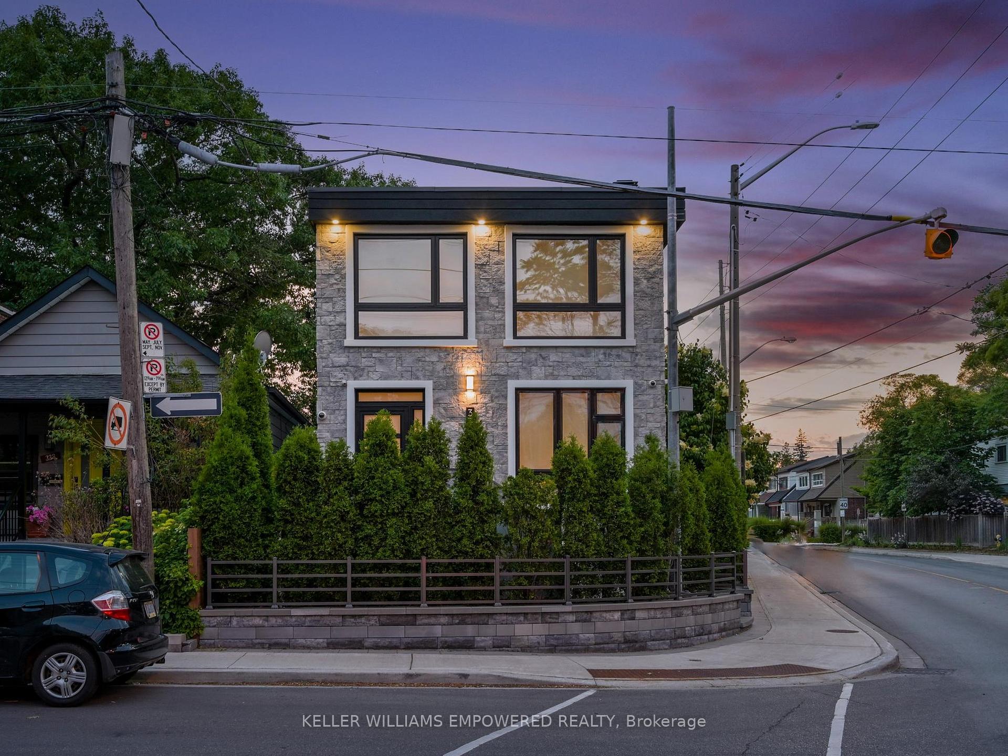
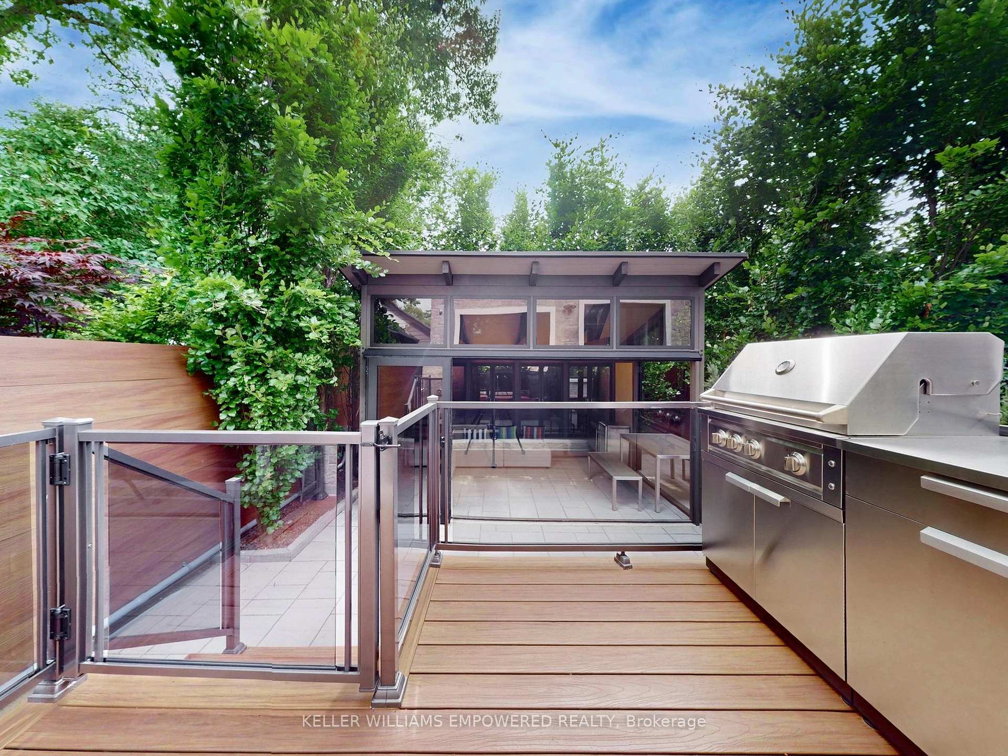
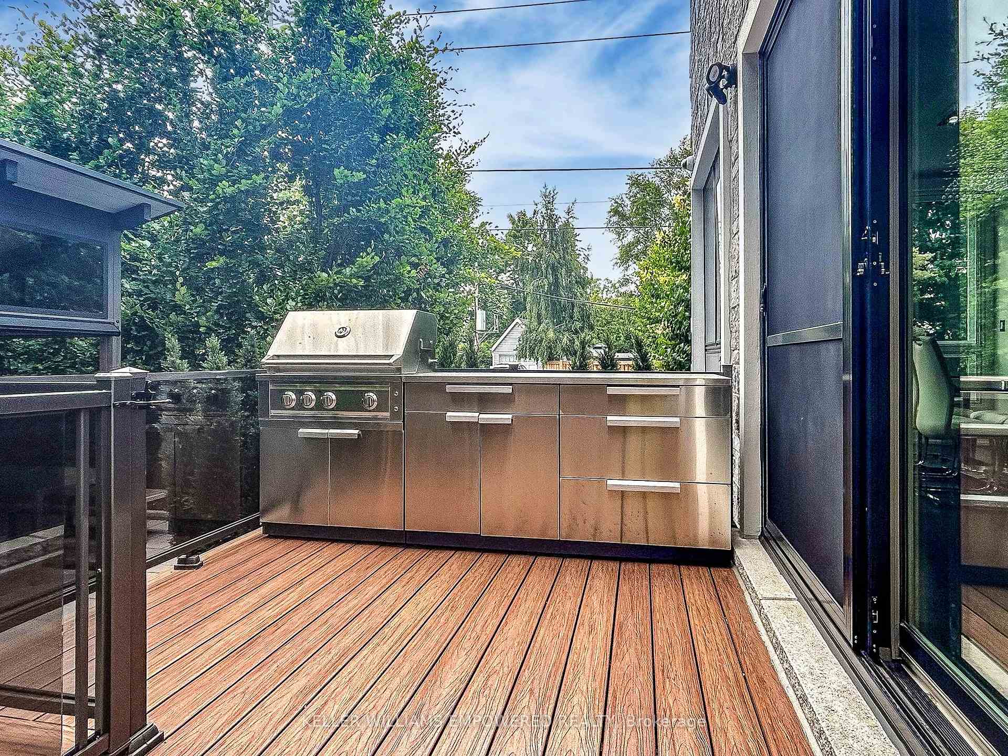
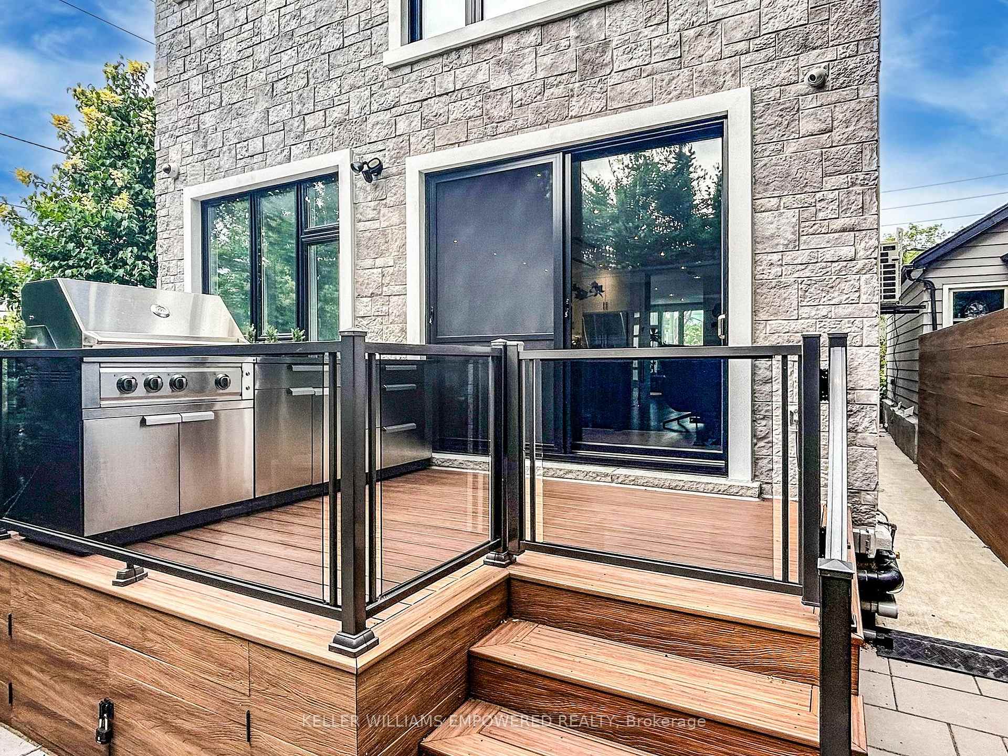
Exceptional Lifestyle Home in Prime East York location! Phenomenal opportunity to own beautifully home on a private lot in East York. Over 2,162 sq. ft. above grade, plus a fully finished lower level with separate entrance. Main floor features spacious, light-filled principal rooms with automated window coverings, landscaped green views, and open-concept living/dining with custom cabinetry, beverage fridge, coffee station, and stone countertops. Gourmet kitchen includes large center island, eat-in area with built-in stereo speakers, sitting area with fireplace, and walkout to private rear yard. Originally a 4 bedroom residence, this 3 bedroom home has two bedrooms converted to one into a custom home gym with rubber flooring and supplemental heating and cooling for extra comfort. Primary bedroom features walk-in closet and spa-like 6-pc ensuite. Lower level includes rec room with custom built-in cabinetry, oversized laundry/craft room, and ample storage. The rear yard is ideal for entertaining with upper-level space featuring a BBQ station and lower-level space with 3-season cabana. Steps to Stan Wadlow Park, Taylor Creek/Don Trail, Danforth, TTC and all Toronto has to offer. Other nearby amenities include Monarch Park Pool, Greektown, Ashbridges Bay & Woodbine Beach. Excellent schools include Monarch Park CI and La Mosaique (French Language School), and just minutes to Michael Garron Hospital. A turnkey, lifestyle-focused home in a fantastic location.
Read more
Built-In OvenCarpet FreeWater Heater
Facts & features
TypeDetached
Style2-storey
Size2K~2.5K Sq.Ft.
Lot25 x 93.56 ft
Tax$7,911 (2024)
HeatingForced air, gas
CoolingCentral air
BasementFinished, separate entrance
Parking1 drive
WaterMunicipal
FireplaceYes, natural gas
Book a viewing
Wed28Oct
Thu29Oct
Fri30Oct
Sat31Oct
Sun1Nov
Pick a time
Rooms
11 rooms · 4 bathrooms
Main floor6 rooms
Foyer5′8″ × 7′11″45 sq.ft.
Living room13′4″ × 22′5″298 sq.ft.
Dining room13′4″ × 22′5″298 sq.ft.
Kitchen9′9″ × 15′10″154 sq.ft.
Breakfast20′6″ × 18′369 sq.ft.
Sitting20′6″ × 18′369 sq.ft.
Second floor3 rooms
Primary bedroom13′3″ × 14′6″192 sq.ft.
Bedroom 213′4″ × 11′10″158 sq.ft.
Bedroom 319′7″ × 15′10″310 sq.ft.
Lower level2 rooms
Recreation19′3″ × 17′3″332 sq.ft.
Laundry15′3″ × 20′2″308 sq.ft.
Bathrooms4
6-pcSecond4-pcSecond4-pcBasement2-pcMain
Thinking of selling your home?See what your home is worth today.

 See all 50 photos
