


Unit 2516, 330 Richmond Street W
Unit 2516, 330 Richmond Street W
 See all 31 photos
Property history
Facts and features
- ExposureSouth
- LaundryIn-suite
- LockerOwned
- BalconyOpen
- Central air
- Concierge
- Exercise room
- Outdoor pool
- Party room/meeting room
The homeCondo Apartment, Apartment, Age 0–5 years
- Type: Condo Apartment
- Style: Apartment
- Age: 0–5 years
- Living space: 700–799 sq ft
- Basement: None
- Exposure: South
- View: City, park/greenbelt, skyline
InsideWindow floor to ceiling, In-suite laundry, Carpet free, primary bedroom - main floor, storage area lockers
- Flooring: Window floor to ceiling
- Laundry: In-suite laundry
- Features: Carpet free, primary bedroom - main floor, storage area lockers
- Security: Monitored, security guard, concierge/security, smoke detector
- Rooms above ground: 4
- Bedrooms: 2 + 1 in the basement
- Bathrooms: 1
- Kitchens: 1
OutsideConcrete, stucco (plaster), Flat, Concrete
- Exterior: Concrete, stucco (plaster)
- Roof: Flat
- Foundation: Concrete
- Balcony: Open
- Features: Landscape lighting, landscaped, lighting, patio, recreational area, year round living
Parking and lockerUnderground, Parking type None, Locker Owned
- Garage: Underground
- Parking type: None
- Locker: Owned
- Locker unit: 34
- Locker number: 1
- Locker level: B
Building330 Richmond Condos, Storeys 27, Units 295
- Name: 330 Richmond Condos
- Storeys: 27
- Units: 295
- Registered: 2019
- Condo corporation: 2835
- Amenities: Bbqs allowed, bike storage, concierge, exercise room, outdoor pool, party room/meeting room
- Pets: Allowed
Heating, water and powerForced air, other, Central air
- Heating: Forced air, other
- Cooling: Central air
Rent and termsRent $2,990 a month, Entire property, Furnished
- Rent: $2,990 a month
- Space for rent: Entire property
- Furnished: Furnished
- Lease: 12 months
- Paid: Monthly
- Rent includes: Building insurance, building maintenance, common elements, other
- Deposit: Required
- Credit check: Required
- Employment letter: Required
- Rental application: Required
- References: Required
IncludedFully furnished home with all utensils, furniture, linens and decorations
- Included: Fully furnished home with all utensils, furniture, linens and decorations
NearbyHospital, public transit, arts centre, library, park
- Close to: Hospital, public transit, arts centre, library, park
Listing detailsC12851736, Rented, Mar 5, 2026
- MLS® number: C12851736
- Status: Rented
- Listed on: Mar 5, 2026
- Days on market: 54
- Updated: Apr 28, 2026
- Possession: Flexible
- Occupied by: Owner
- Listing brokerage: INTERCITY REALTY INC.
About this home
Unit 2516, 330 Richmond Street W, Toronto (Waterfront Communities), ON M5V 1X2
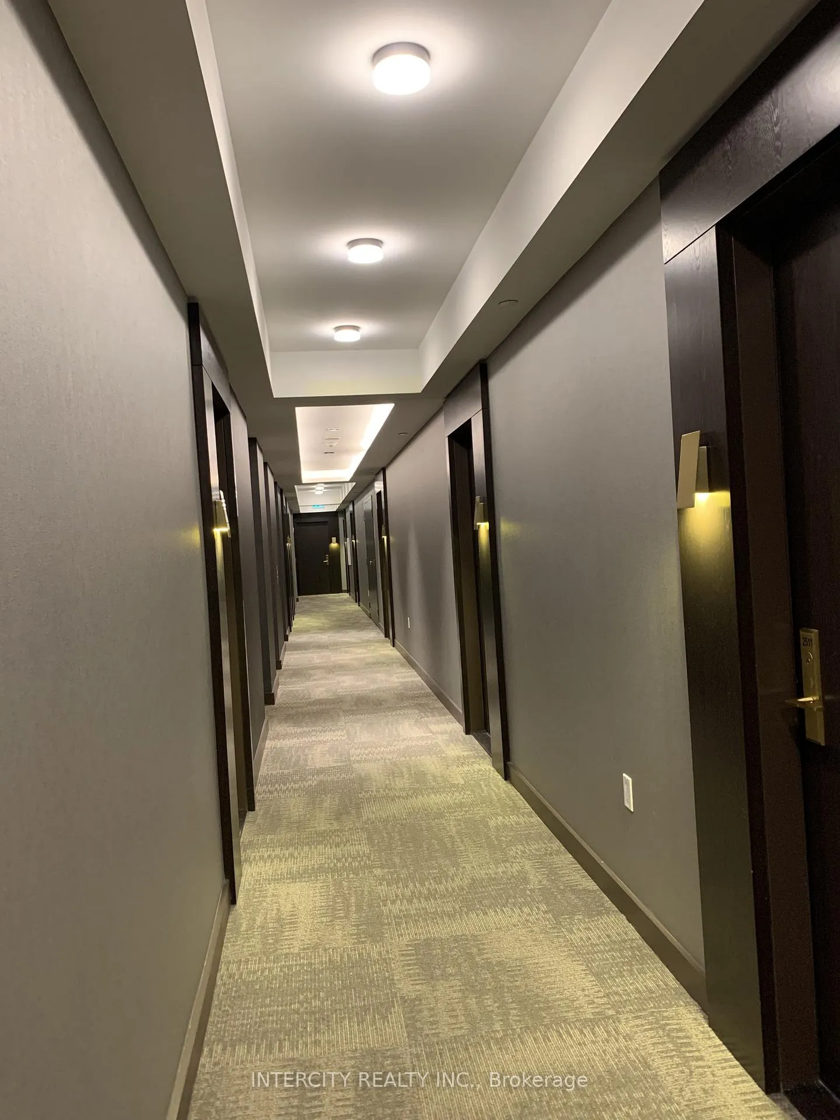
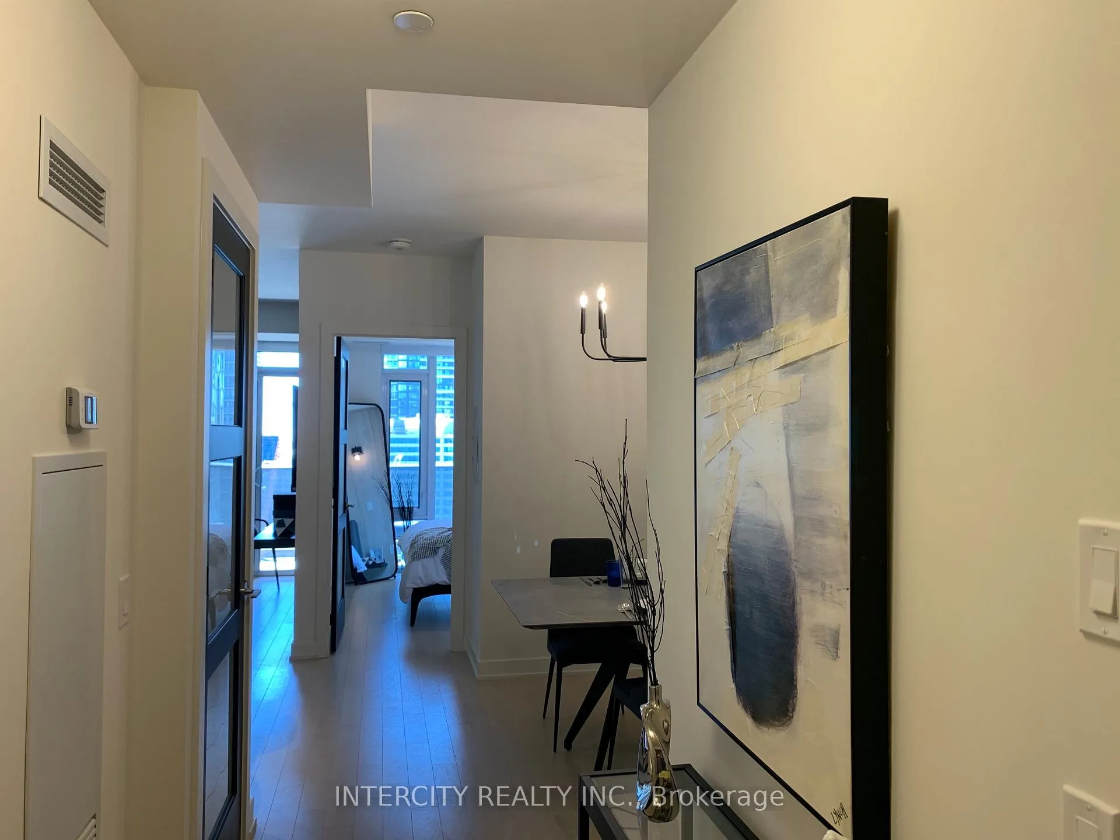
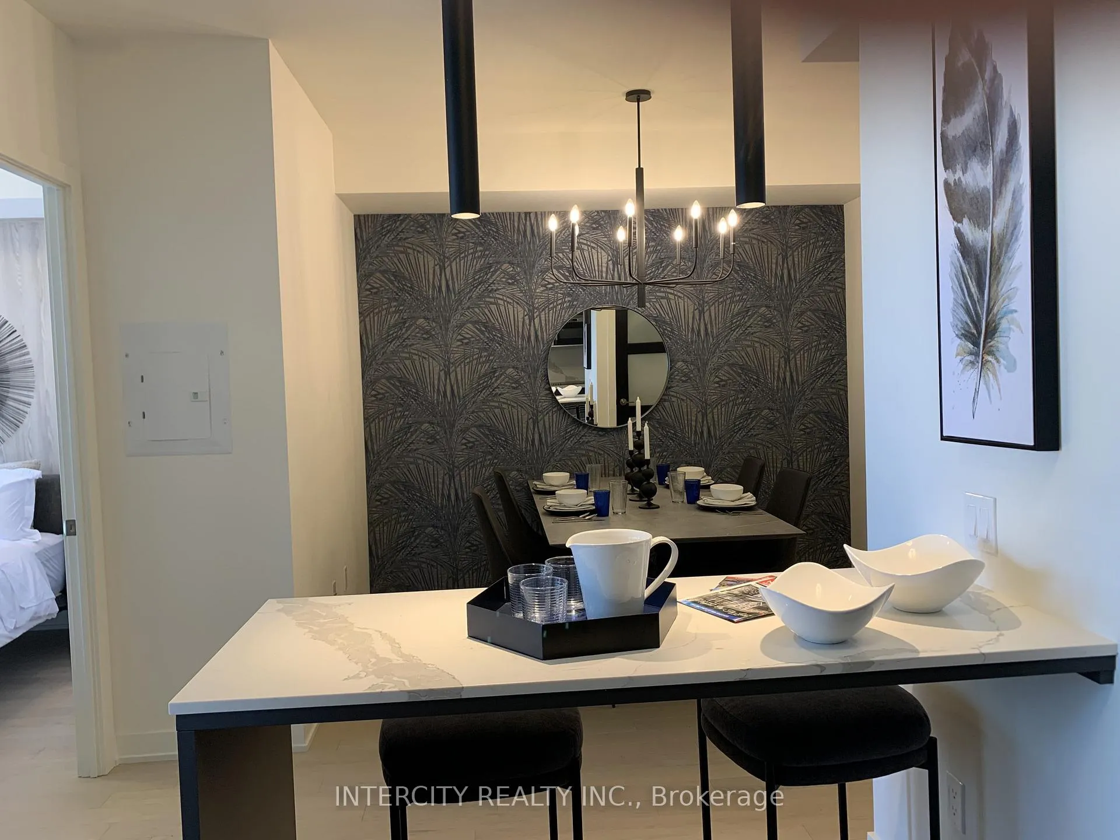
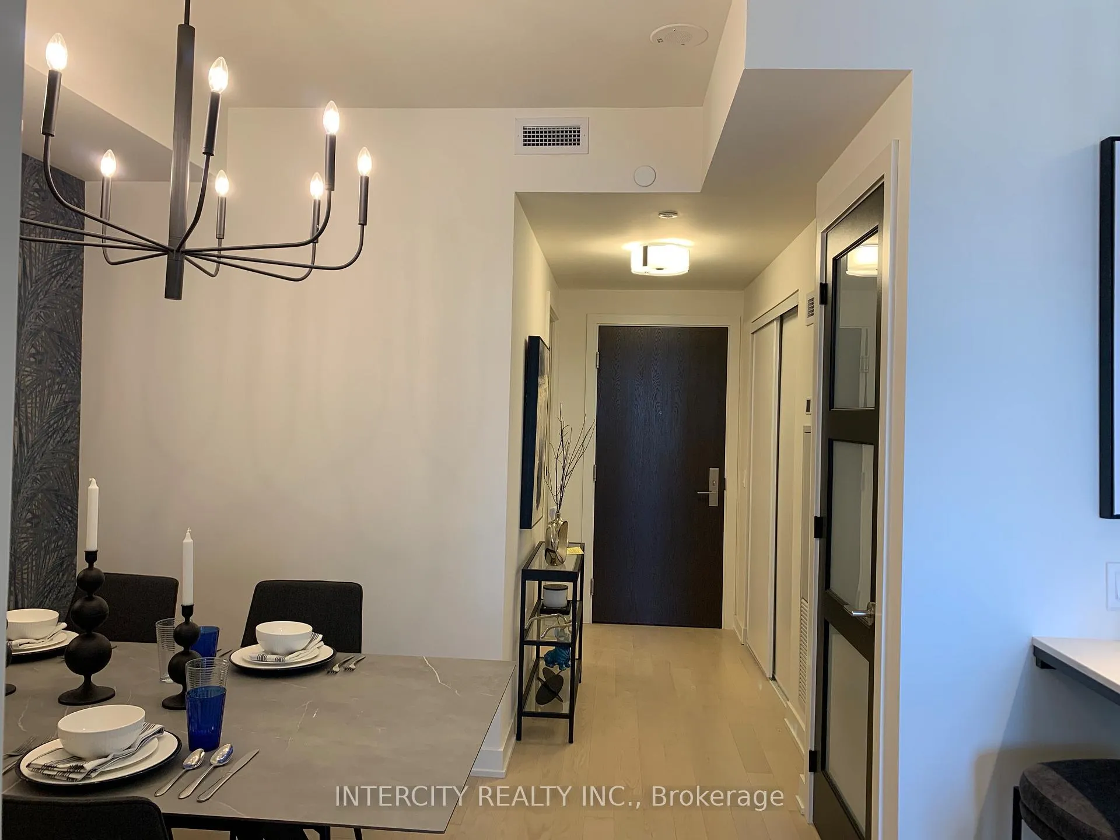
Located on the 25th floor in the heart of Toronto's Entertainment District, this spectacular model suite at 330 Richmond St. W showcases Greenpark Homes' award-winning craftsmanship and signature attention to detail. Professionally furnished with high-end luxury furniture and designer decor, the residence blends sophistication with functionality in every corner. The open-concept living area has been brilliantly reimagined with a floor-to-ceiling glass wall, creating a flexible second bedroom-perfect as a private guest room or home office-without sacrificing natural light or openness. Expansive windows flood the suite with daylight, highlighting the wide-plank hardwood floors and elegant finishes that make the home completely move-in ready. Bell high speed internet included. The gourmet kitchen is equipped with sleek modern cabinetry, quartz countertops, and premium integrated appliances. A spacious den adds further versatility, while the private balcony offers sweeping city views. Residents enjoy an array of first-class amenities, including a rooftop pool and Sky Lounge with panoramic vistas, a fully equipped fitness and yoga studio, media room, and 24-hour concierge service. Steps from theatres, fine dining, the Financial District, and transit, this model residence offers the ultimate downtown lifestyle-luxurious, flexible, and impeccably curated.
Ask about this home
A HOMEH agent will answer your questions about this home.
Know more about 330 Richmond Condos
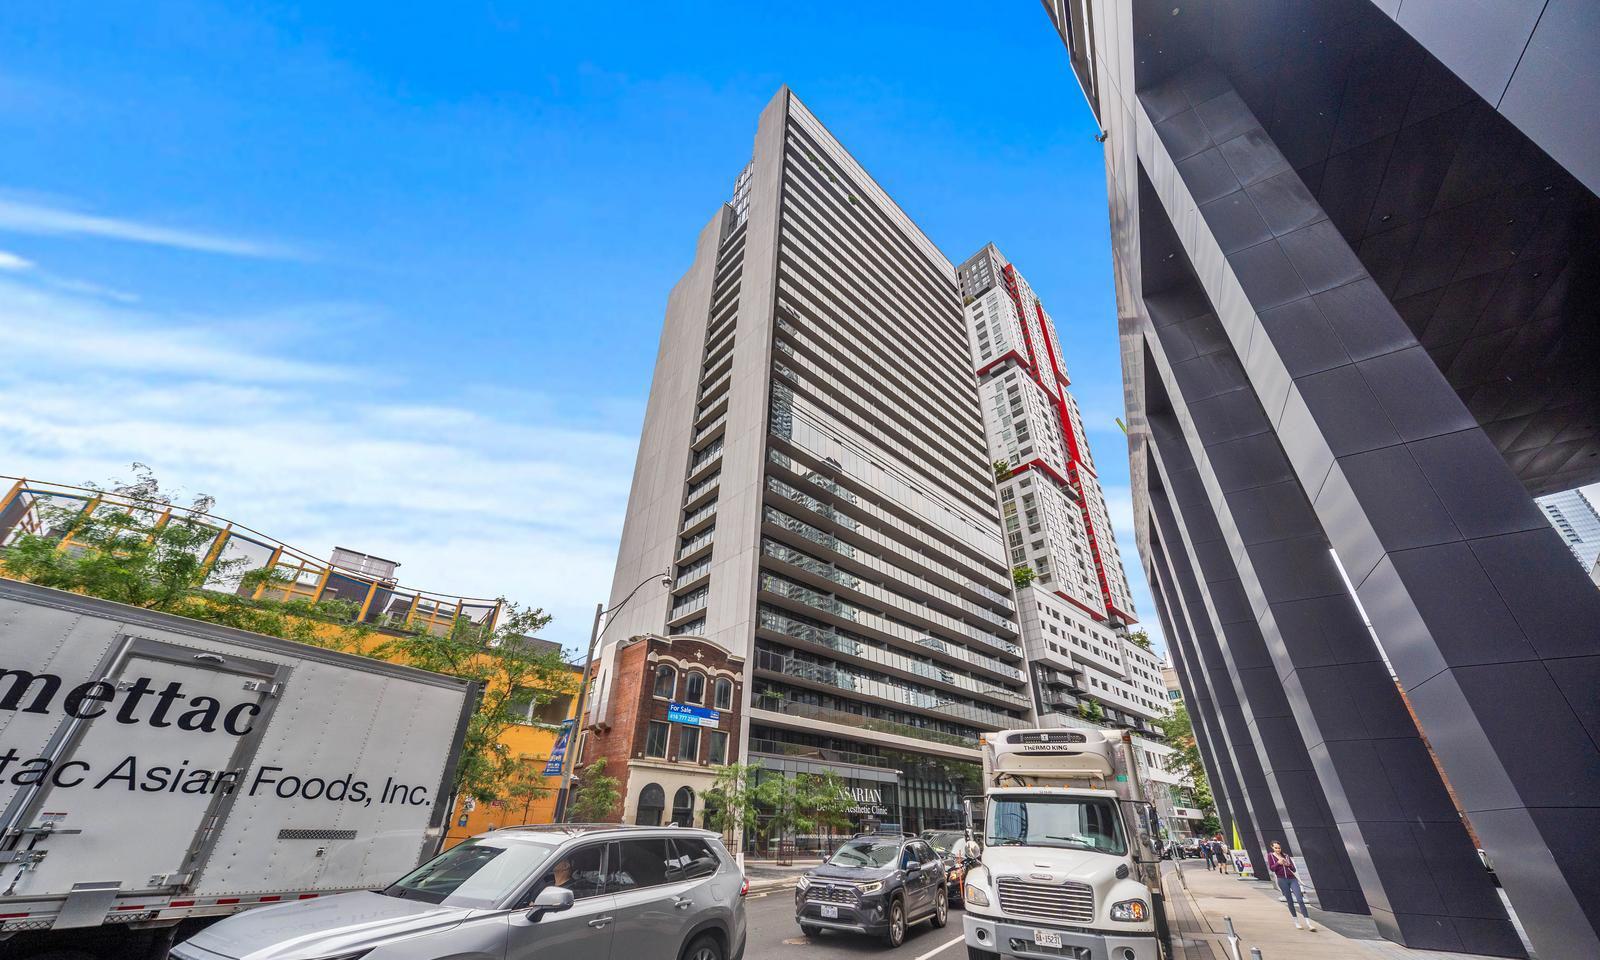
Condo building · 330 Richmond Street W
330 Richmond Condos is a 27-storey condo with 295 suites, built in 2019 by Greenpark Homes. Right now 6 for sale and 5 for rent are on the market here.
- 27storeys
- 295suites
- $951/sq ft
- 2019built
No similar units for rent in 330 Richmond Condos right now.
Around this home
Daily convenience, out of 100, from the distances below
Schools nearby
School rating, out of 10.
Helpful calculators
Your HOMEH agent

"I would see it this week."