

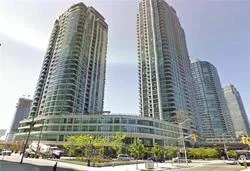
Unit 1502, 12 Yonge Street
Unit 1502, 12 Yonge Street
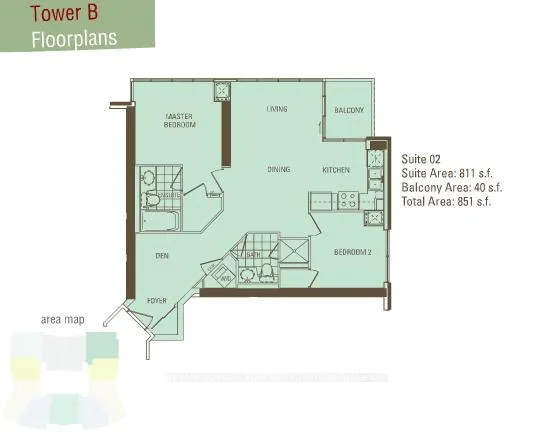 See all 6 photos
Property history
Facts and features
- ExposureNorth east
- LaundryEnsuite
- LockerNone
- BalconyOpen
- Central air
- Concierge
- Exercise room
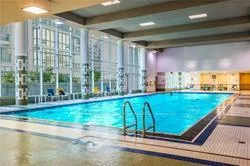
- Indoor pool
- Rooftop deck/garden
The homeCondo Apartment, Apartment, Age 11–15 years
- Type: Condo Apartment
- Style: Apartment
- Age: 11–15 years
- Living space: 800–899 sq ft
- Basement: None
- Exposure: North East
InsideCeramic, Ensuite, main level, Carpet free
- Flooring: Ceramic
- Laundry: Ensuite, main level
- Features: Carpet free
- Elevator: Yes
- Rooms above ground: 6
- Bedrooms: 2 + 1 in the basement
- Bathrooms: 2
- Kitchens: 1
OutsideConcrete, Open
- Exterior: Concrete
- Balcony: Open
Parking and locker1 Parking, Underground, Parking type Owned
- Spaces: 1 Parking
- Garage: Underground
- Parking type: Owned
- Driveway: Underground
- Spot: 56b
- Locker: None
- Locker number: N/a
BuildingPinnacle 2, Storeys 29, Units 297
- Name: Pinnacle 2
- Storeys: 29
- Units: 297
- Registered: 2007
- Condo corporation: 1834
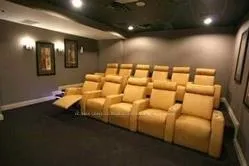
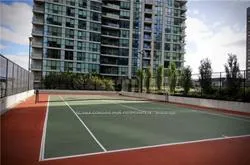
- Amenities: Bus ctr (wifi bldg), concierge, exercise room, indoor pool, rooftop deck/garden, tennis court
- Pets: Allowed
Heating, water and powerForced air, gas, Central air
- Heating: Forced air, gas
- Cooling: Central air
Rent and termsRent $3,100 a month, Entire property, Unfurnished
- Rent: $3,100 a month
- Space for rent: Entire property
- Furnished: Unfurnished
- Lease: 12 months
- Paid: Monthly
- Rent includes: Building insurance, central air conditioning, common elements, heat, hydro, parking, water
- Deposit: Required
- Credit check: Required
- Employment letter: Required
- Rental application: Required
- References: Required
- Rental items: None
IncludedStainless steel fridge, stove, b/i dishwasher (2025), b/i microwave. washer & dryer. all elf and window coverings. one parking space included., Any items belonging to the current tenant
- Included: Stainless steel fridge, stove, b/i dishwasher (2025), b/i microwave. washer & dryer. all elf and window coverings. one parking space included.
- Not included: Any items belonging to the current tenant
NearbyArts centre, beach, clear view, island, public transit, waterfront
- Close to: Arts centre, beach, clear view, island, public transit, waterfront
Listing detailsC12851934, Rented, Mar 5, 2026
- MLS® number: C12851934
- Status: Rented
- Listed on: Mar 5, 2026
- Days on market: 32
- Updated: Apr 6, 2026
- Possession: 2026-05-01 / Flexible
- Occupied by: Tenant
- Listing brokerage: RE/MAX CONDOS PLUS CORPORATION
About this home
Unit 1502, 12 Yonge Street, Toronto (Waterfront Communities), ON M5E 1R4
Beautiful high floor split plan 2 bedroom plus open den space corner unit with Northeast exposure. 811 square feet plus balcony at one of Downtown Toronto's most coveted building Pinnacle 2. Beautiful restyled lobby and enviable list of amenities available to all residents. Walking distance to Financial and St Lawrence Market districts, Harbourfront, Longos, Loblaws and Farm Boy grocery stores, Sugar Beach, Scotiabank arena, Rogers Centre plus many of the best coffee shops and restaurants the city has to offer. Union Station in walking distance if you need to take the subway or GO train. The summer is abuzz with festivals, biking, walking or blading along waterfront trail whether you head East to the Beaches or West to High Park, Roncy & Bloor West. King & Queen West also in close proximity if you are looking for more high end restaurants or some eclectic items to purchase. This is a great unit, building and location to call home!!
Ask about this home
A HOMEH agent will answer your questions about this home.
Know more about Pinnacle Centre I Condos
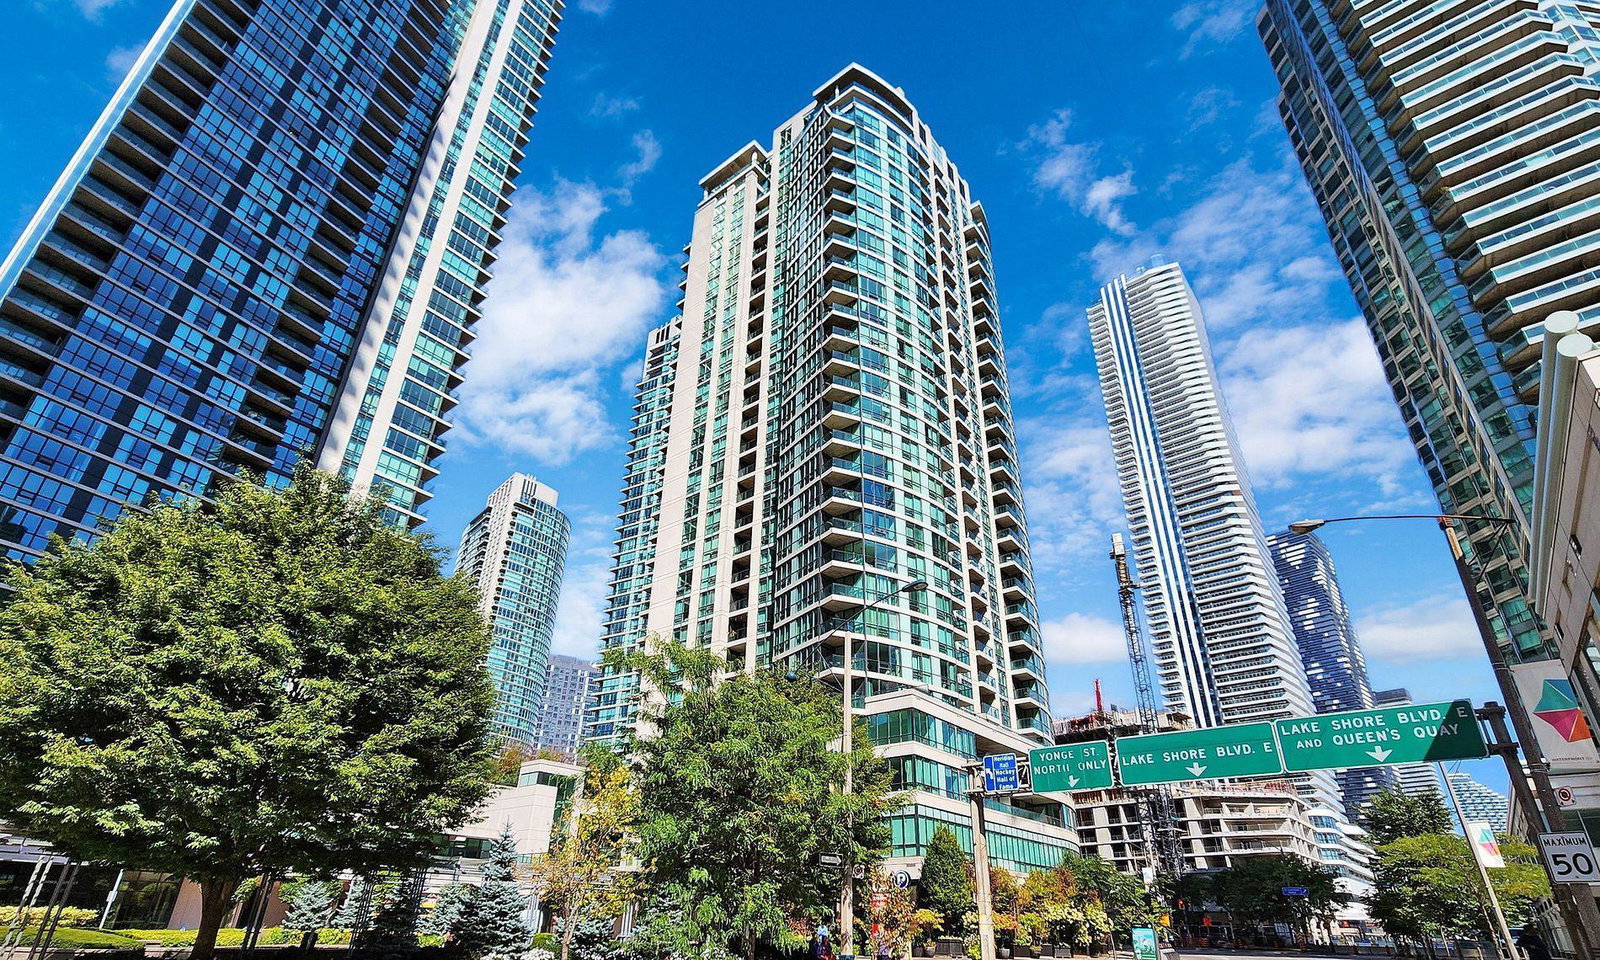
Condo building · 12 Yonge Street
Pinnacle Centre I Condos is a 29-storey condo with 297 suites, built in 2007 by Pinnacle International. Right now 3 for rent are on the market here.
- 29storeys
- 297suites
- $838/sq ft
- 2007built
No similar units for rent in Pinnacle Centre I Condos right now.
Around this home
Daily convenience, out of 100, from the distances below
Schools nearby
School rating, out of 10.
Helpful calculators
Your HOMEH agent

"I would see it this week."