

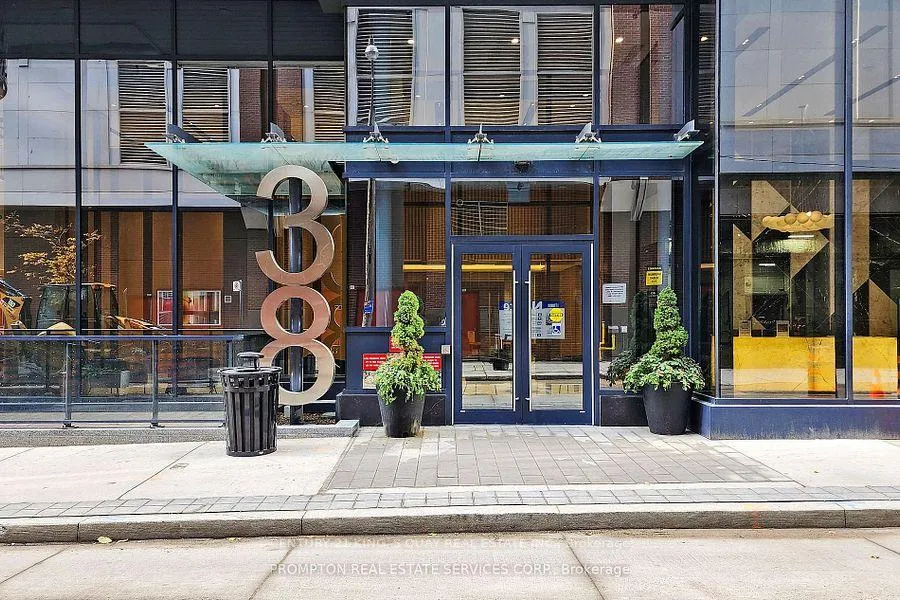
Unit 3002, 38 Widmer Street
Unit 3002, 38 Widmer Street
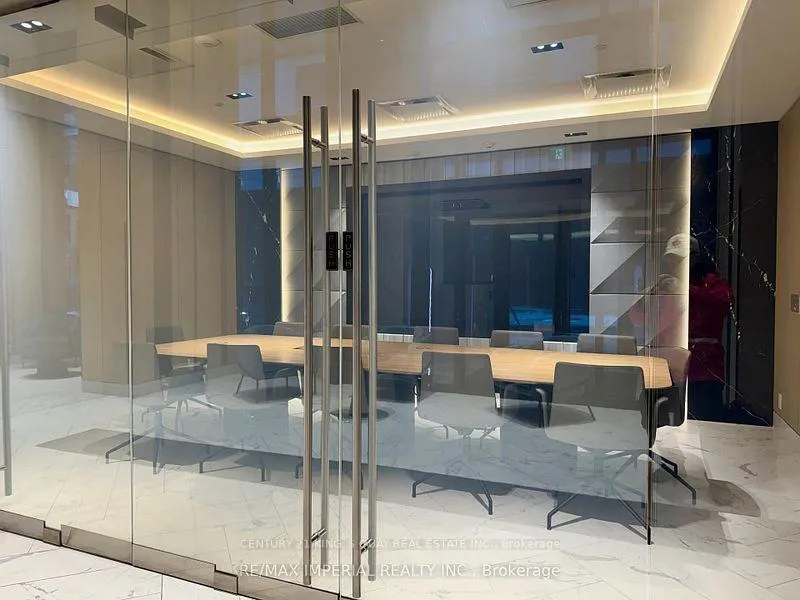 See all 23 photos
Property history
Facts and features
- ExposureEast
- LaundryEnsuite
- LockerNone
- BalconyOpen
- Central air
- Concierge
- Gym
- Indoor pool
- Rooftop deck/garden
- Party room/meeting room
The homeCondo Apartment, Apartment, Age 0–5 years
- Type: Condo Apartment
- Style: Apartment
- Age: 0–5 years
- Living space: 700–799 sq ft
- Basement: None
- Exposure: East
- View: Clear, downtown, city
InsideEnsuite, main level, Auto garage door remote, built-in oven, carpet free, Carbon monoxide detectors, concierge/security, security guard, smoke detector
- Laundry: Ensuite, main level
- Features: Auto garage door remote, built-in oven, carpet free
- Security: Carbon monoxide detectors, concierge/security, security guard, smoke detector
- Rooms above ground: 5
- Bedrooms: 2
- Bathrooms: 2
- Kitchens: 1
OutsideConcrete, Open, Year round living
- Exterior: Concrete
- Balcony: Open
- Features: Year round living
Parking and locker1 Parking, Underground, Parking type Owned
- Spaces: 1 Parking
- Garage: Underground
- Parking type: Owned
- Driveway: Underground
- Locker: None
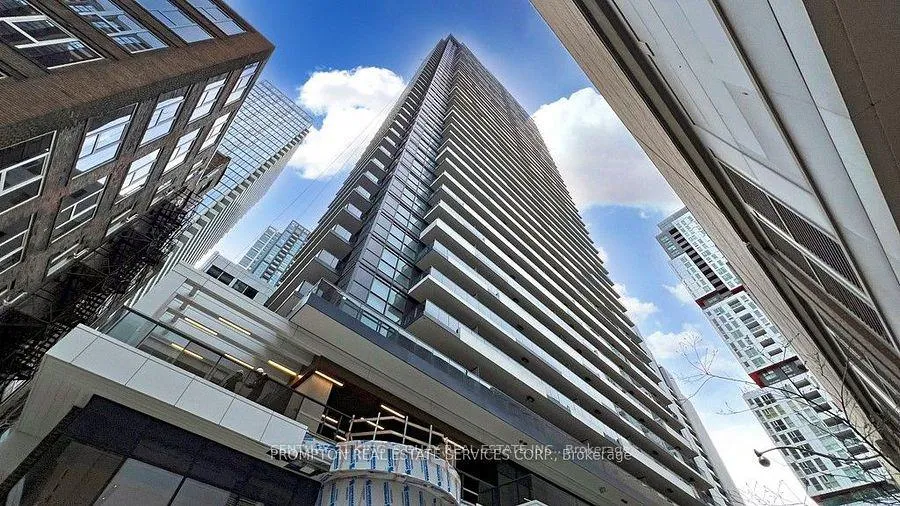
BuildingCentral Condos, Storeys 41, Units 426
- Name: Central Condos
- Storeys: 41
- Units: 426
- Registered: 2024
- Condo corporation: 3038
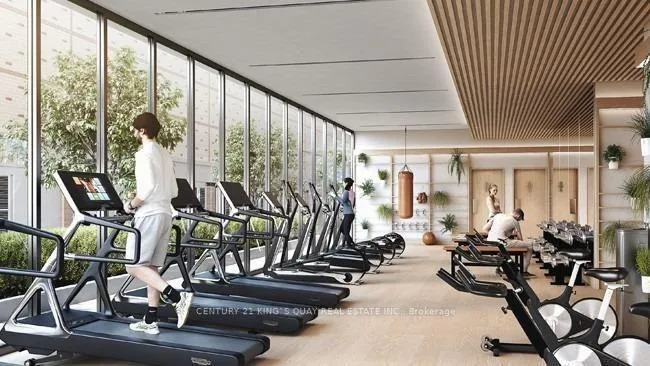
- Amenities: Concierge, gym, indoor pool, rooftop deck/garden, visitor parking, party room/meeting room
- Pets: Not allowed
Heating, water and powerForced air, gas, Central air
- Heating: Forced air, gas
- Cooling: Central air
Rent and termsRent $3,450 a month, Entire property, Unfurnished
- Rent: $3,450 a month
- Space for rent: Entire property
- Furnished: Unfurnished
- Lease: 12 months
- Paid: Monthly
- Rent includes: Building insurance, central air conditioning, common elements, heat, water, parking
- Deposit: Required
- Credit check: Required
- Employment letter: Required
- Rental application: Required
- References: Required
IncludedFridge, stove, dishwasher, washer & dryer, microwave**one parking included** all elfs and all existing window coverings.
- Included: Fridge, stove, dishwasher, washer & dryer, microwave**one parking included** all elfs and all existing window coverings.
NearbyLibrary, park, public transit, school, clear view, rec./commun.centre
- Close to: Library, park, public transit, school, clear view, rec./commun.centre
Listing detailsC12851998, Rented, Mar 5, 2026
- MLS® number: C12851998
- Status: Rented
- Listed on: Mar 5, 2026
- Days on market: 5
- Updated: Mar 10, 2026
- Possession: 2026-04-01 / 30-59 days
- Occupied by: Tenant
- Listing brokerage: CENTURY 21 KING`S QUAY REAL ESTATE INC.
About this home
Unit 3002, 38 Widmer Street, Toronto (Waterfront Communities), ON M5V 2E9
AAA+ Tenant Only!!! Welcome to Central! Urban Luxury Living In This High-Tech Downtown Condo, Keyless entry system, state of the art conference room, Yoga room, Gym, Gulf simulator, indoor pool & rooftop BBQ area. Party room and much more. This luxury spacious 2 bedroom approx. 745 square ft. of living space with very large balcony. The Unit Offers High Ceilings And Floor-To-Ceiling Windows, Both bedrooms with organized closets and its own ensuite bath, all built-in appliances, Thru-out Laminate floors. Prime Downtown Location, Close To Toronto's Premium Restaurants, Tiff Festival, Queen Street Shopping And U Of Toronto. Steps To Path And St Patrick Subway & Financial District.
Ask about this home
A HOMEH agent will answer your questions about this home.
Know more about Central Condos

Condo building · 38 Widmer Street
Central Condos is a 41-storey condo with 426 suites, built in 2024 by Concord Pacific. Right now 2 for sale and 5 for rent are on the market here.
- 41storeys
- 426suites
- $927/sq ft
- 2024built
No similar units for rent in Central Condos right now.
Around this home
Daily convenience, out of 100, from the distances below
Schools nearby
School rating, out of 10.
Helpful calculators
Your HOMEH agent

"I would see it this week."