

Unit 621, 330 Richmond Street W
Unit 621, 330 Richmond Street W
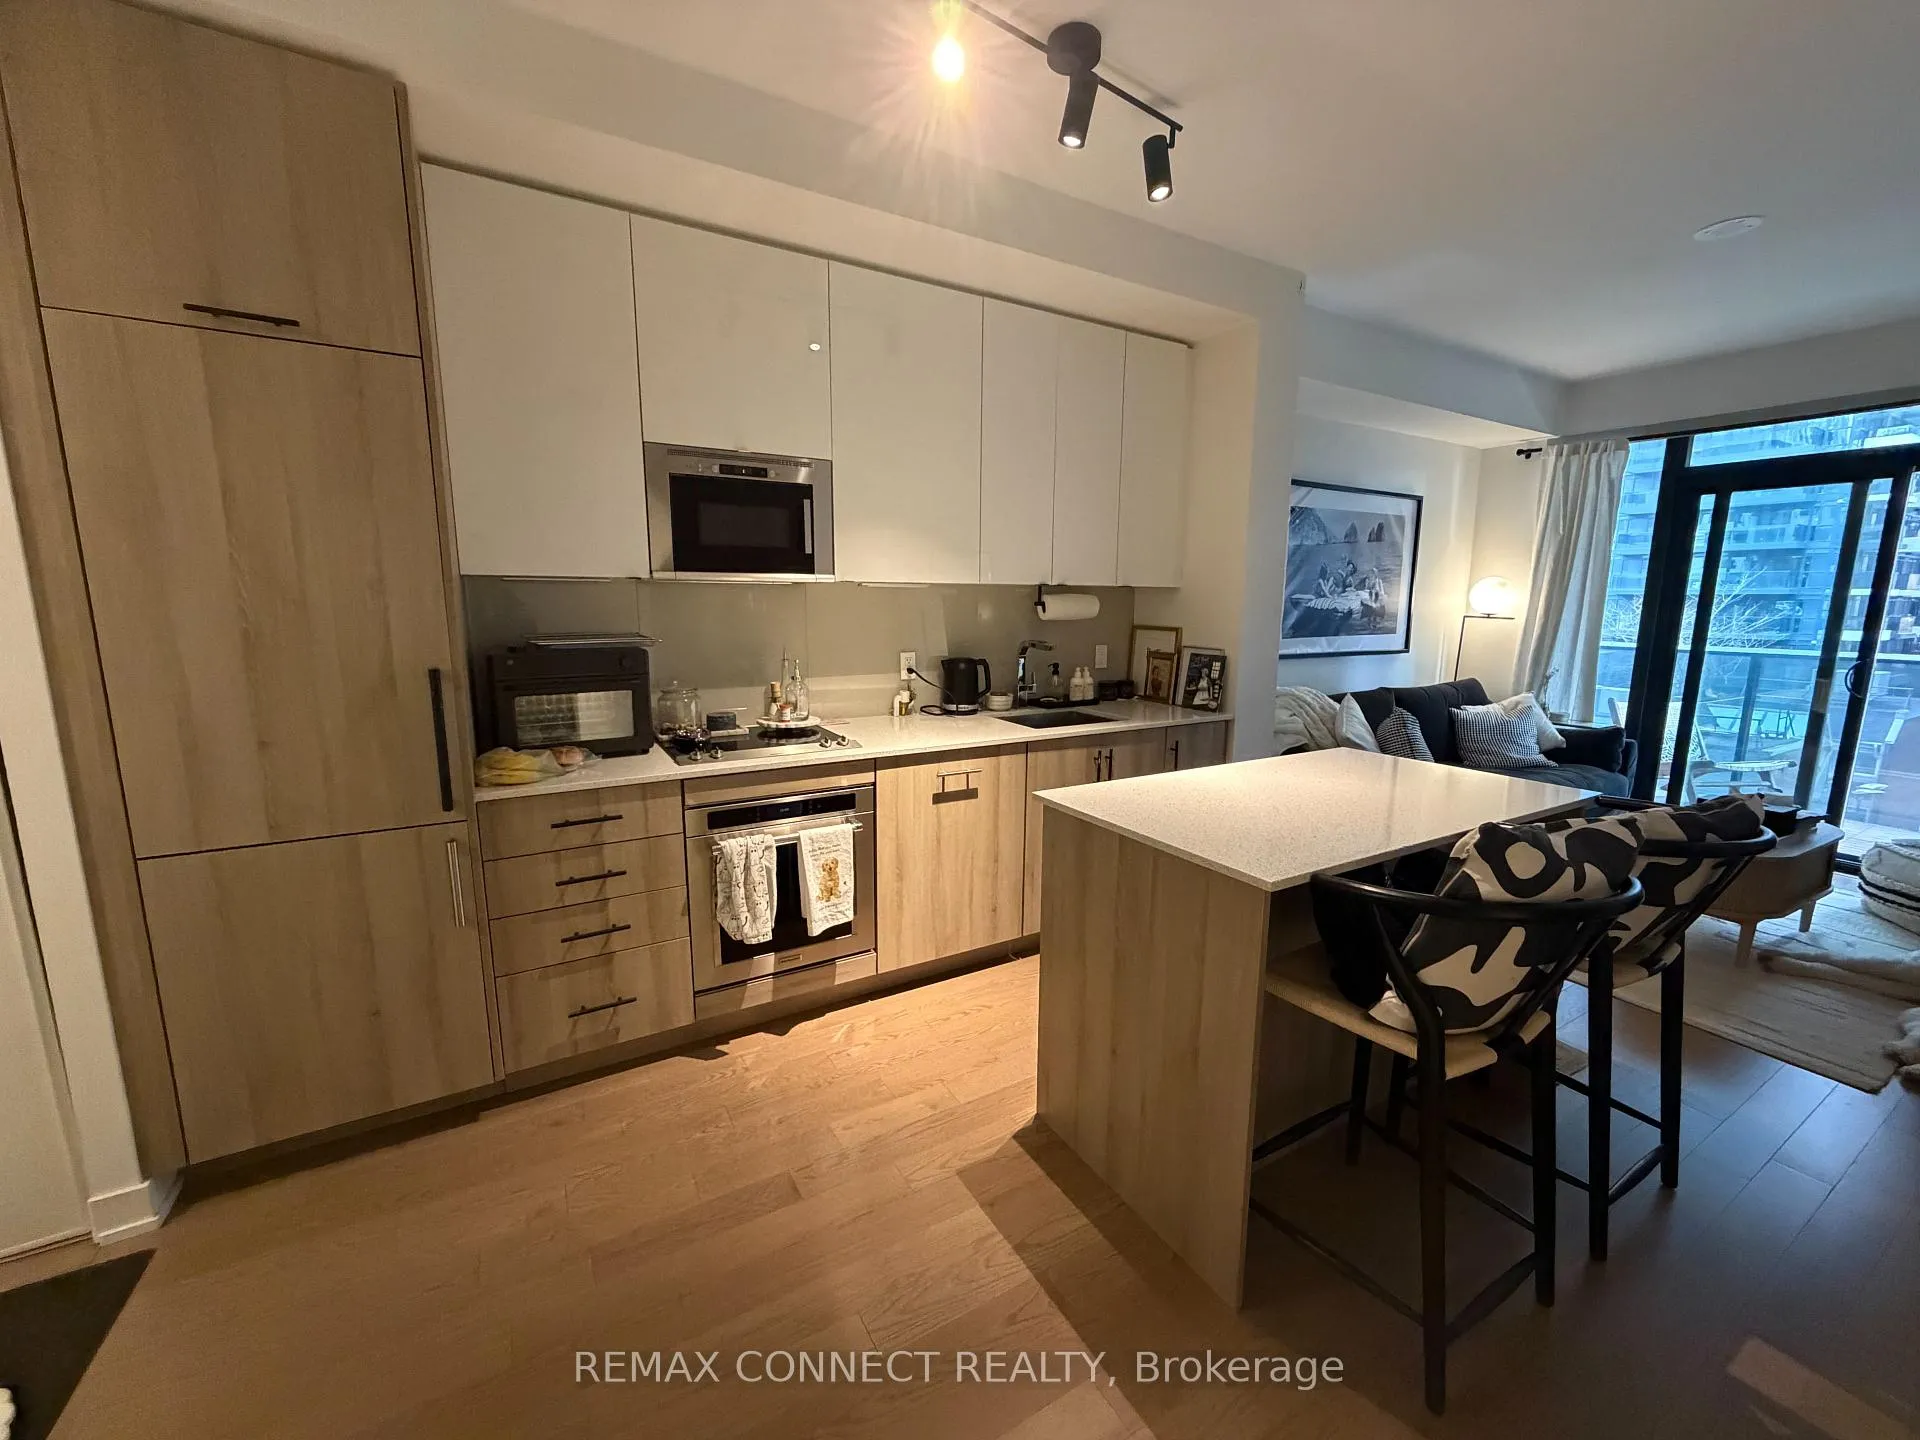 See all 14 photos
Property history
Facts and features
- ExposureSouth
- LaundryEnsuite
- LockerNone
- BalconyOpen
- Fireplace
- Central air
- Concierge
- Exercise room
- Gym
- Outdoor pool
The homeCondo Apartment, Apartment, Age 0–5 years
- TypeCondo Apartment
- StyleApartment
- Age0–5 years
- Living space500–599 sq ft
- BasementNone
- ExposureSouth
InsideFireplace Yes, Window floor to ceiling, Ensuite
- FireplaceYes
- FlooringWindow floor to ceiling
- LaundryEnsuite
- Rooms above ground3
- Bedrooms1
- Bathrooms1
- Kitchens1
- Family roomYes
OutsideConcrete, Open
- ExteriorConcrete
- BalconyOpen
Parking and locker1 Parking, Underground, Rental
- Spaces1 Parking
- GarageUnderground
- Parking typeRental
- LockerNone
Building330 Richmond Condos, Storeys 27, Units 295
- Name330 Richmond Condos
- Storeys27
- Units295
- Registered2019
- Condo corporation2835
- AmenitiesConcierge, exercise room, gym, media room, outdoor pool, party room/meeting room
- PetsAllowed
Heating, water and powerForced air, gas, Central air
- HeatingForced air, gas
- CoolingCentral air
Rent and termsRent $2,450 a month, Entire property, Unfurnished
- Rent$2,450 a month
- Space for rentEntire property
- FurnishedUnfurnished
- Lease12 months
- PaidMonthly
- Rent includesBuilding insurance, central air conditioning, common elements, heat, high speed internet, hydro, water
- DepositRequired
- Credit checkRequired
- Employment letterRequired
- Rental applicationRequired
- ReferencesRequired
- Rental itemsOwner rents a parking spot from another occupant in the building ($200/mo) - transferable to the tenant under a separate agreement.
IncludedHigh-speed internet is currently provided by the landlord at no additional cost. this arrangement is not included in the lease and is subject to change without notice.
- IncludedHigh-speed internet is currently provided by the landlord at no additional cost. this arrangement is not included in the lease and is subject to change without notice.
Listing detailsC13096464, Rented, May 7, 2026
- MLS® numberC13096464
- StatusRented
- Listed onMay 7, 2026
- Days on market6
- UpdatedMay 13, 2026
- Possession2026-06-01 / Flexible
- Occupied byOwner
- Listing brokerageREMAX CONNECT REALTY
About this home
Unit 621, 330 Richmond Street W, Toronto (Waterfront Communities), ON M5V 0M4
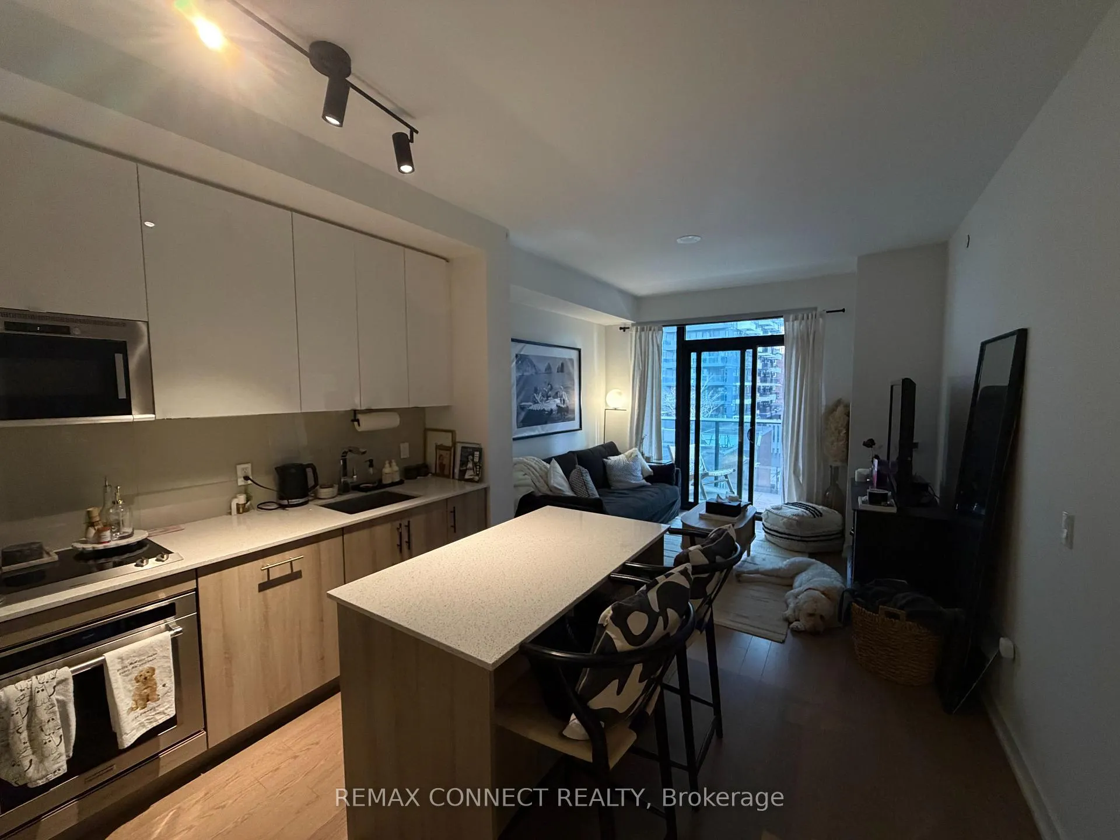
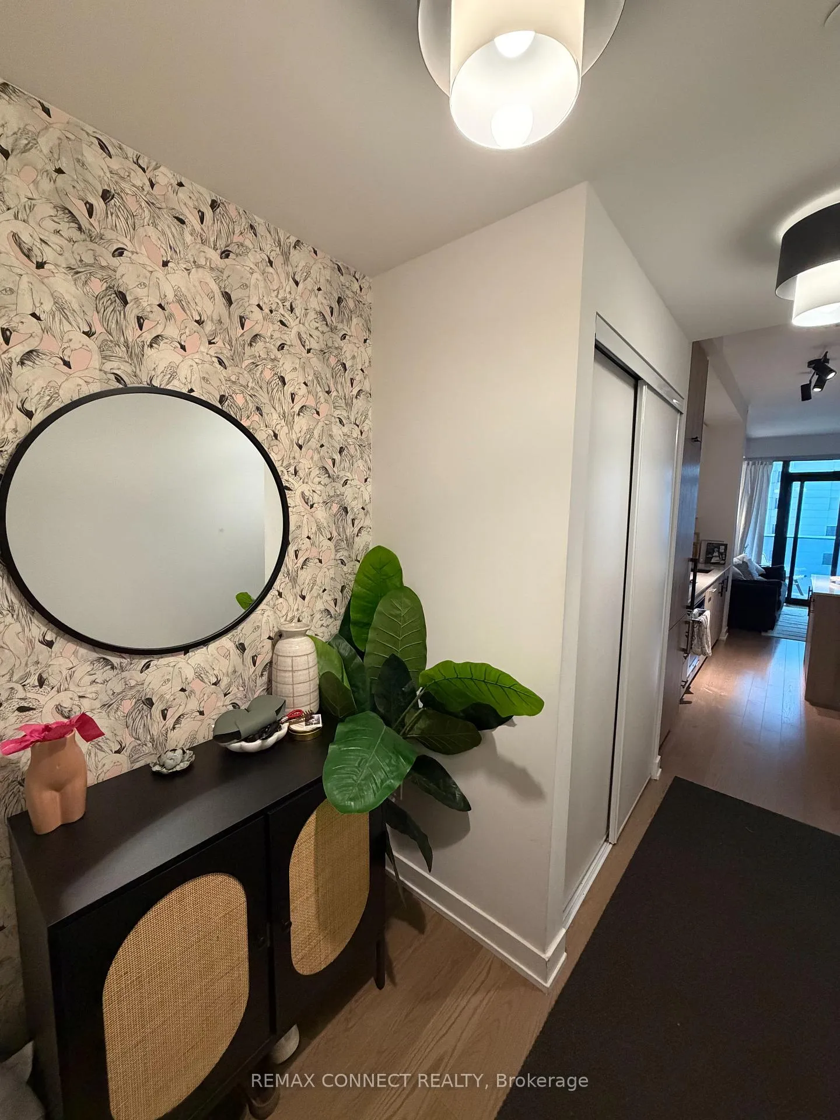
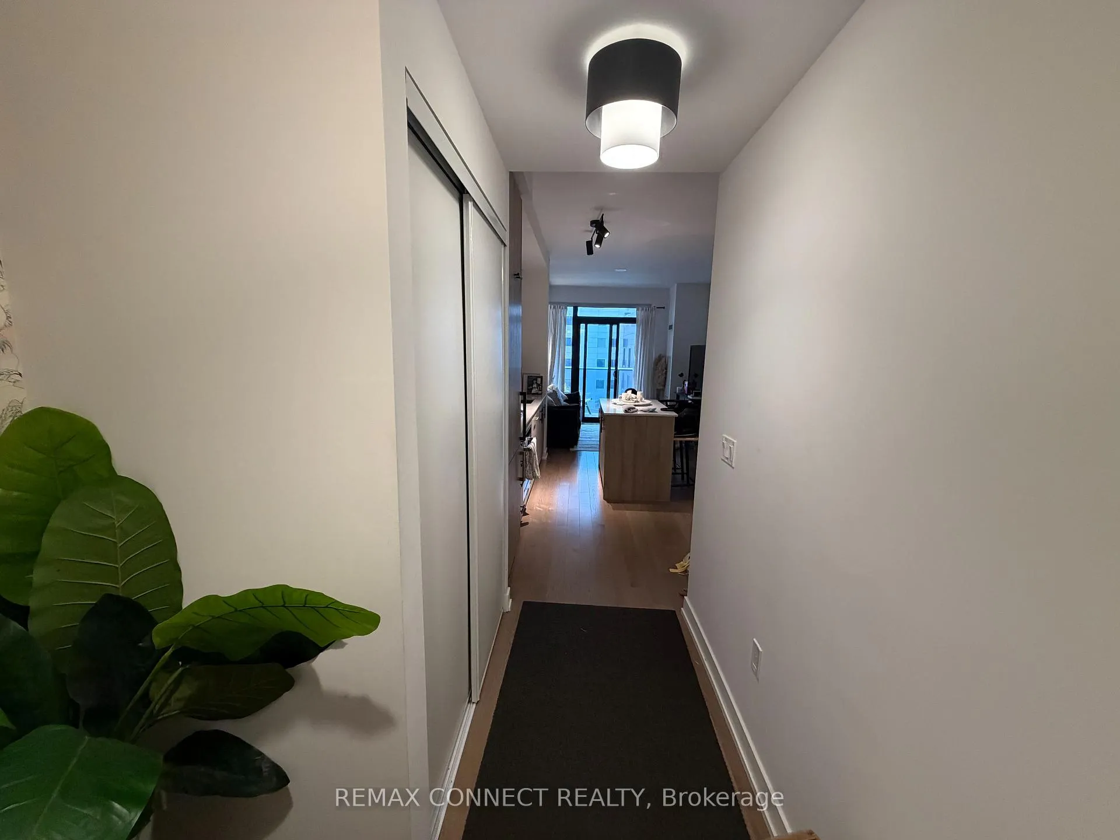
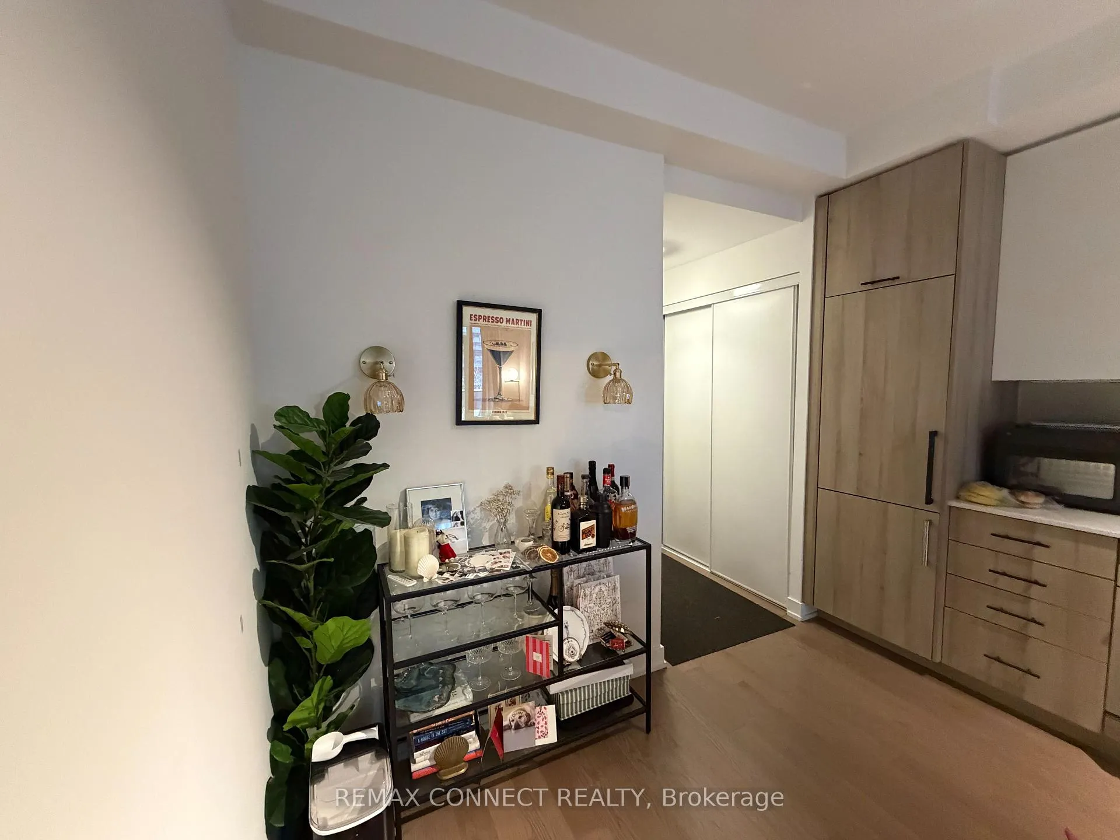
***All utilities and internet included in rent - not standard for this building***Bright, modern one-bedroom unit at the sought-after 330 Richmond - a Greenpark-built boutique condo steps from the best of downtown Toronto. Open-concept layout with 10' ceilings, engineered hardwood floors, quartz countertops, kitchen island, S/S appliances, and full-sized in-suite washer/dryer, and *high-speed internet included*. Large private balcony with city views. Ample storage throughout. Building amenities span an entire dedicated floor, including a rooftop SkyLounge with outdoor pool and private cabanas, sauna, a party room and lounge with marble wet bar and fireplace, private dining room, outdoor terrace with BBQ stations and fire pits, fitness studio, yoga room, theatre room, games room, pet grooming station (unit is pet friendly!), and 24-hourconcierge.Steps to Queen St W boutiques, groceries, and some of the city's top restaurants. Minutes to TTC, with easy access to the Financial District, Theatre District, OCAD, and U of T. Walk to Osgoode Station, Ripley's Aquarium, the CN Tower, and TIFF - this is one of Toronto's most walkable and connected addresses.
Ask about this home
A HOMEH agent will answer your questions about this home.
Know more about 330 Richmond Condos
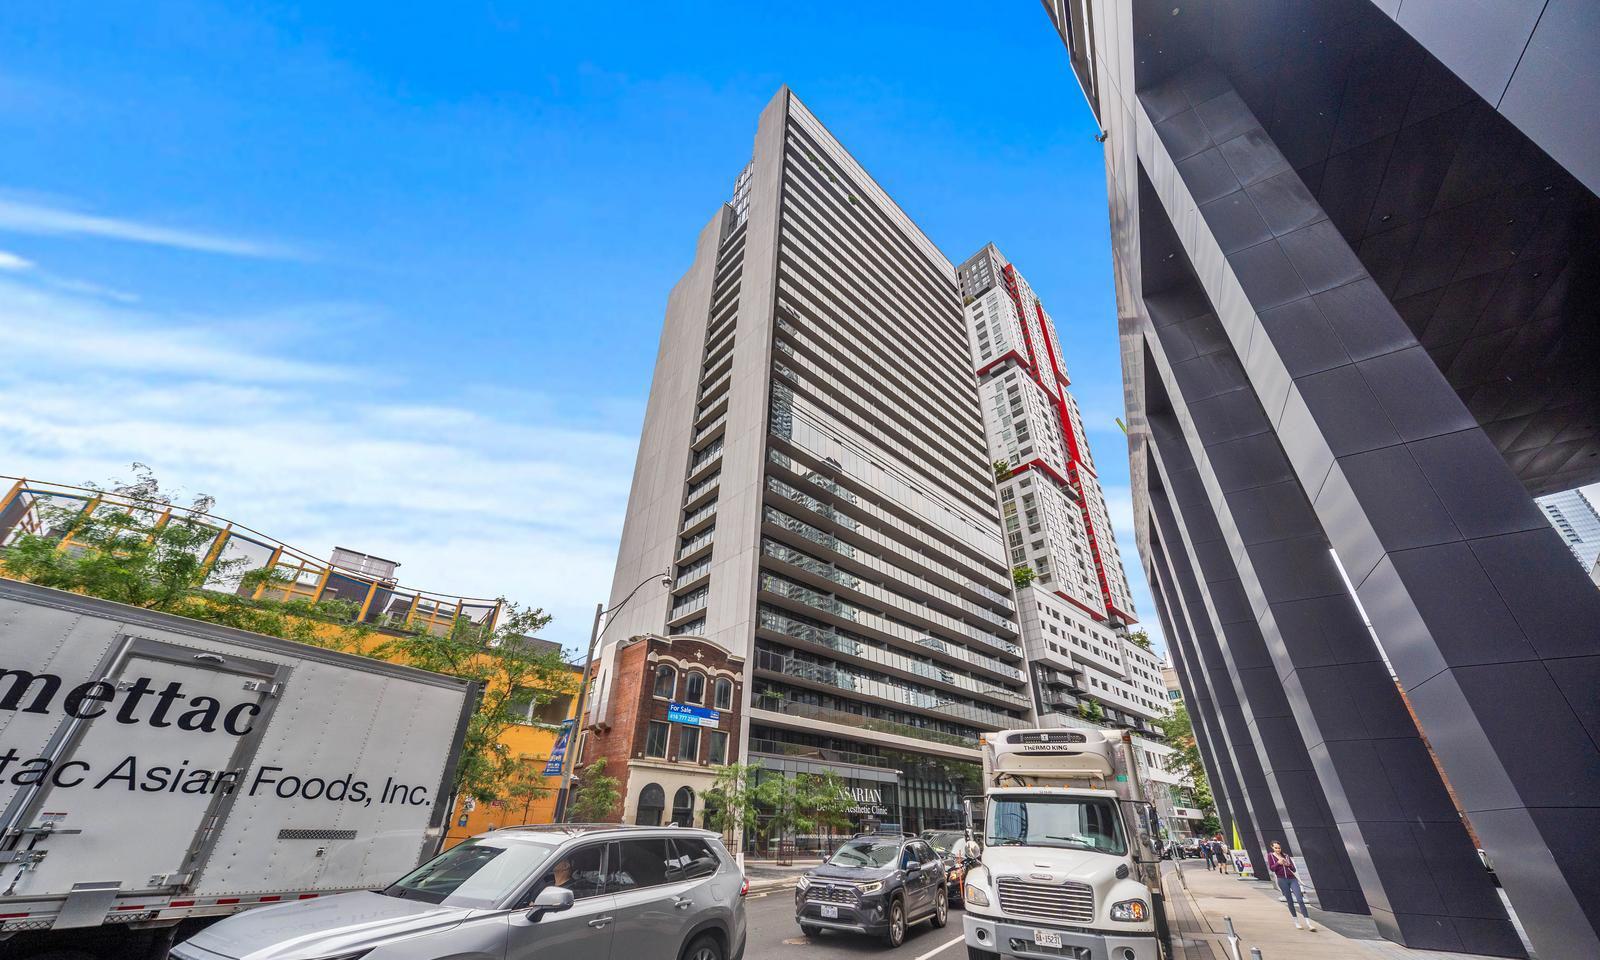
Condo building · 330 Richmond Street W
330 Richmond Condos is a 27-storey condo with 295 suites, built in 2019 by Greenpark Homes. Right now 6 for sale and 5 for rent are on the market here.
- 27storeys
- 295suites
- $947/sq ft
- 2019built
No similar units for rent in 330 Richmond Condos right now.
Around this home
Daily convenience, out of 100, from the distances below
Schools nearby
School rating, out of 10.
Helpful calculators
Your HOMEH agent

"I would see it this week."