

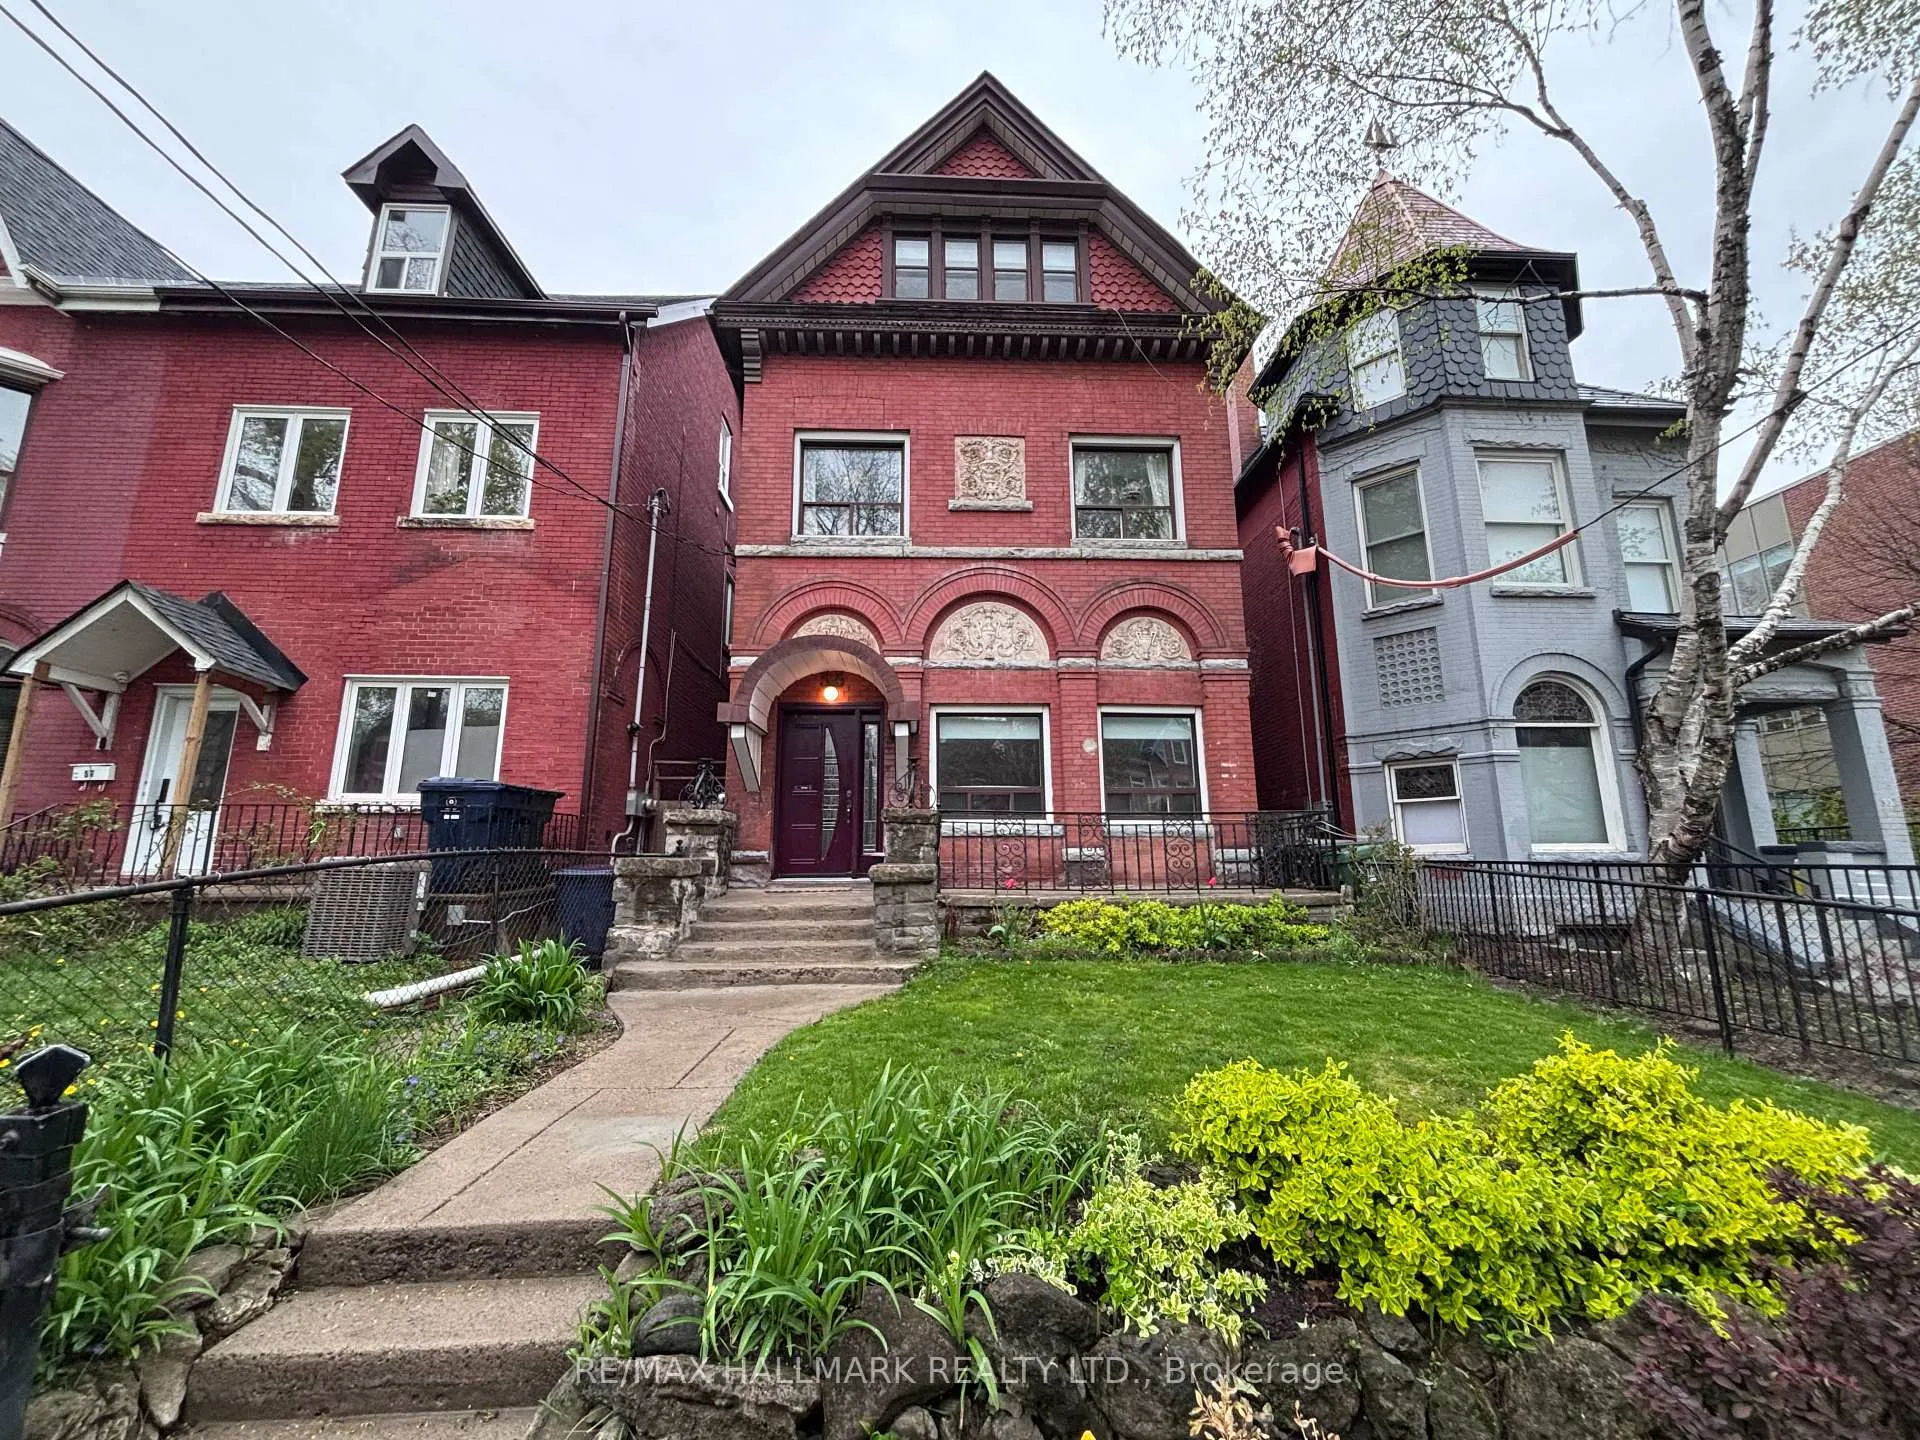
Unit 3rd Fl, 55 Brunswick Avenue
Detached Rented
1/12Unit 3rd Fl, 55 Brunswick Avenue
Detached Rented
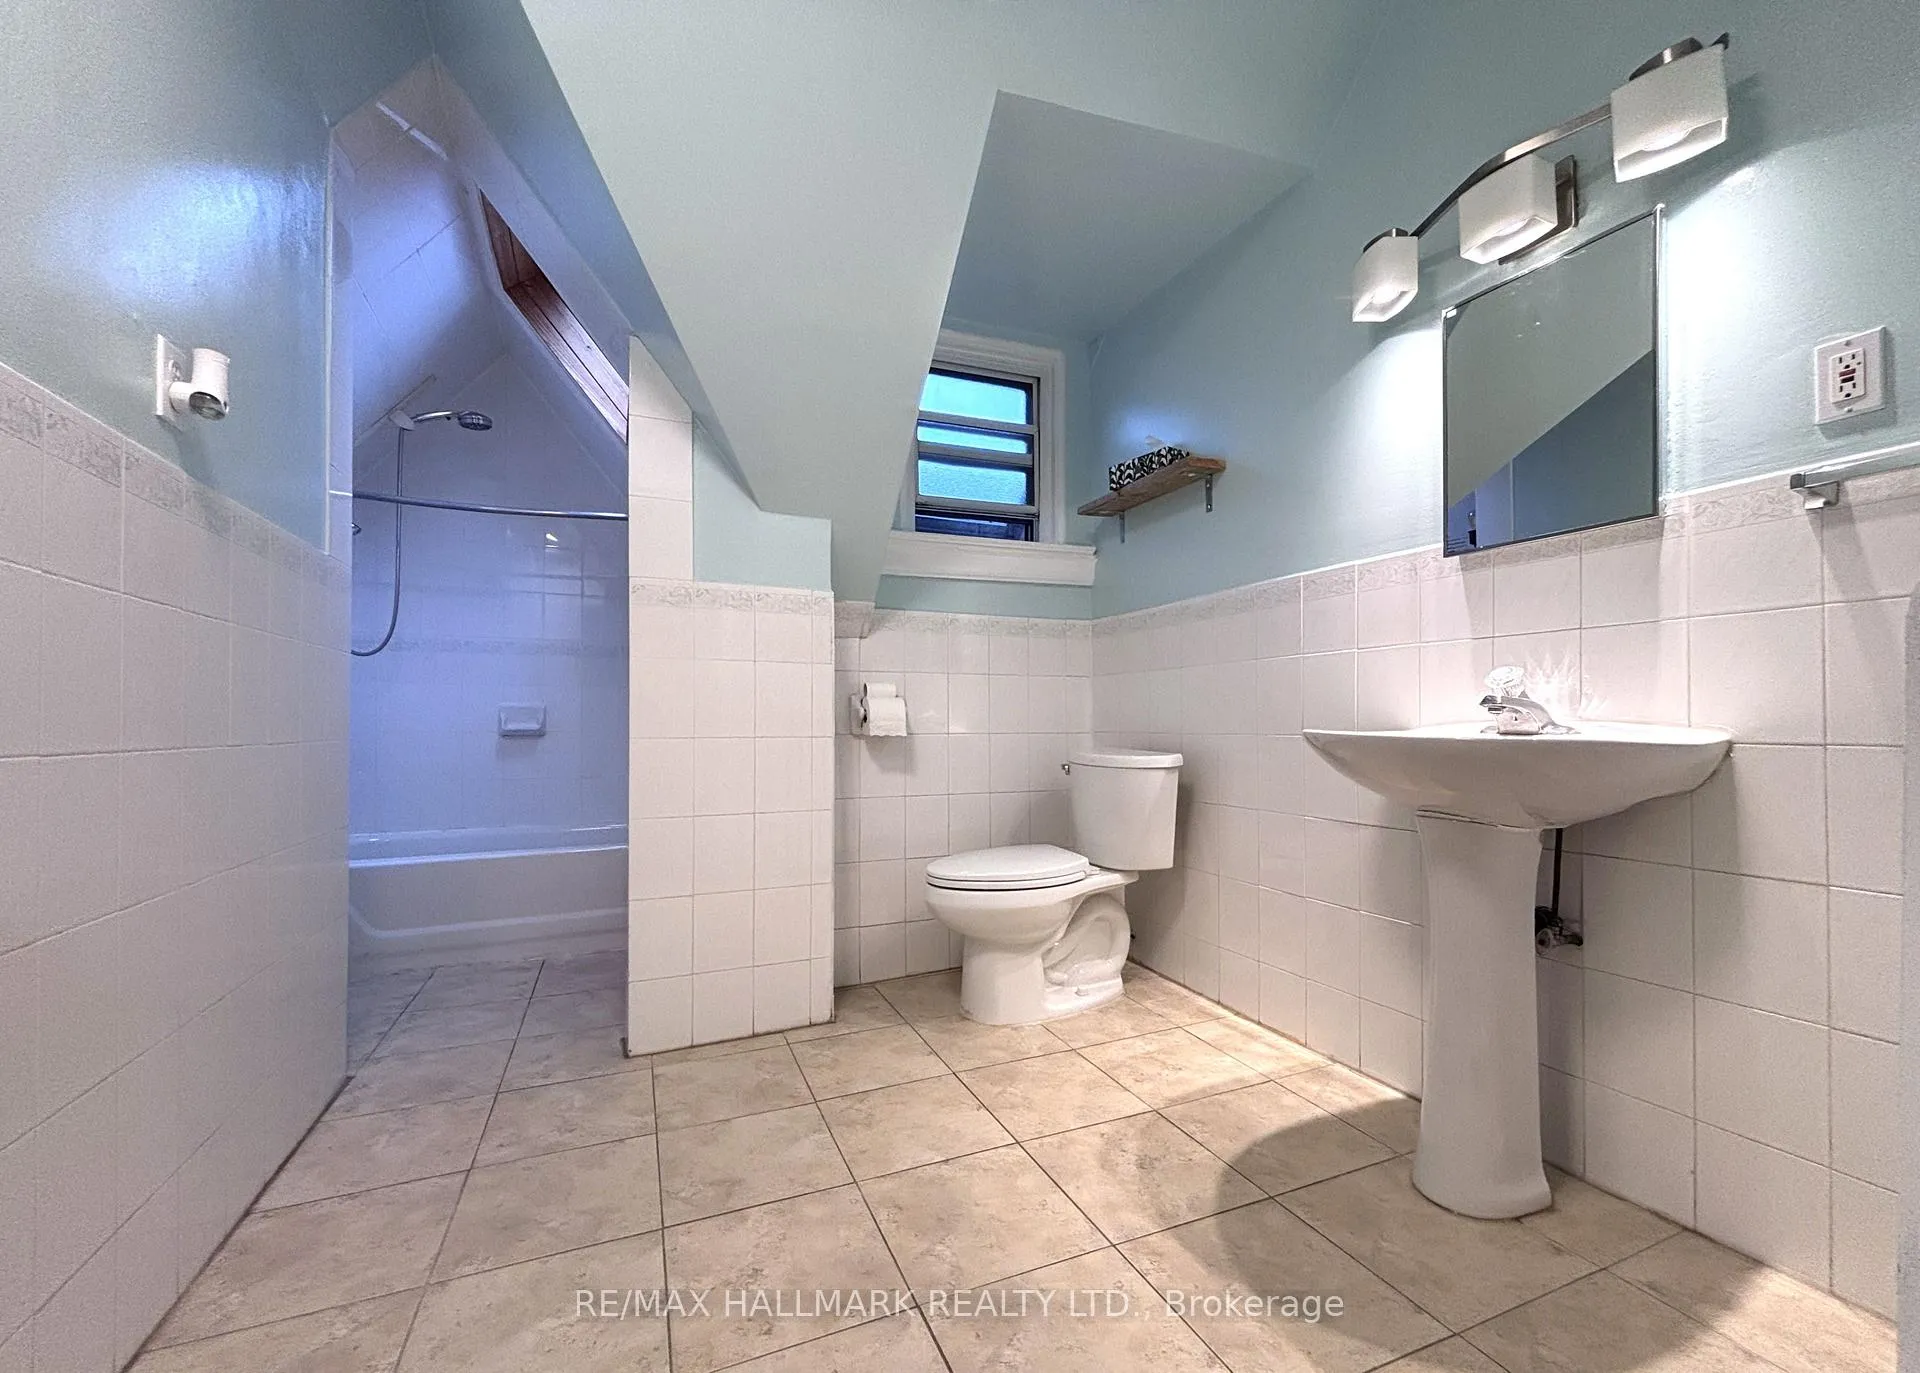 See all 12 photos
2 Bedrooms
1 Bathroom
0 Garage
700–1.1K sq.ft
3rd Floor
— Unit
Property history
Facts and features
- BasementNone
- Lease term12 months
- FurnishedUnfurnished
- LaundryNone
The homeDetached, 3-storey, 700–1,100 sq ft
- TypeDetached
- Style3-storey
- Living space700–1,100 sq ft
- BasementNone
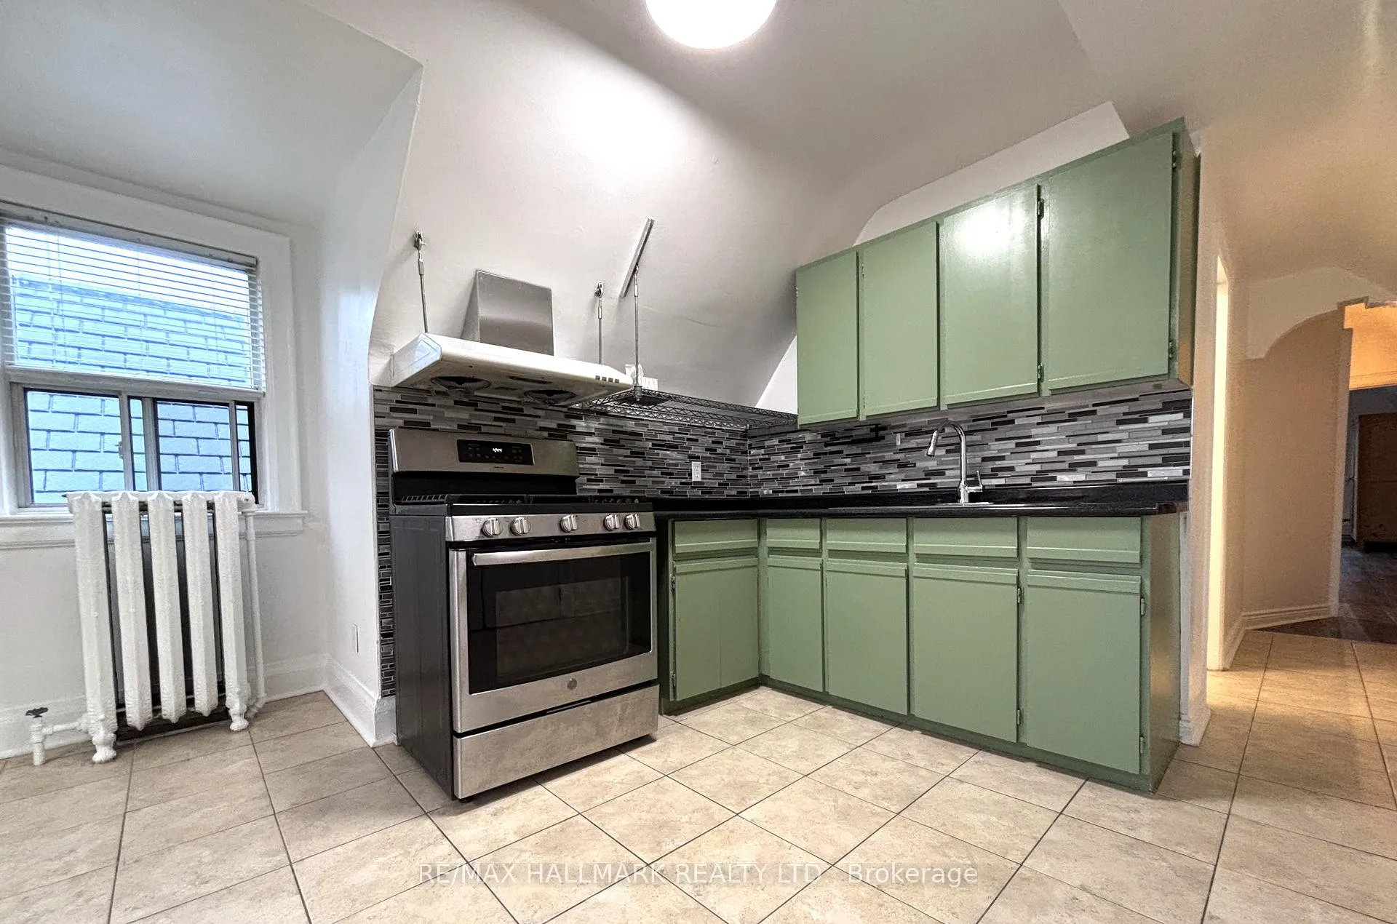
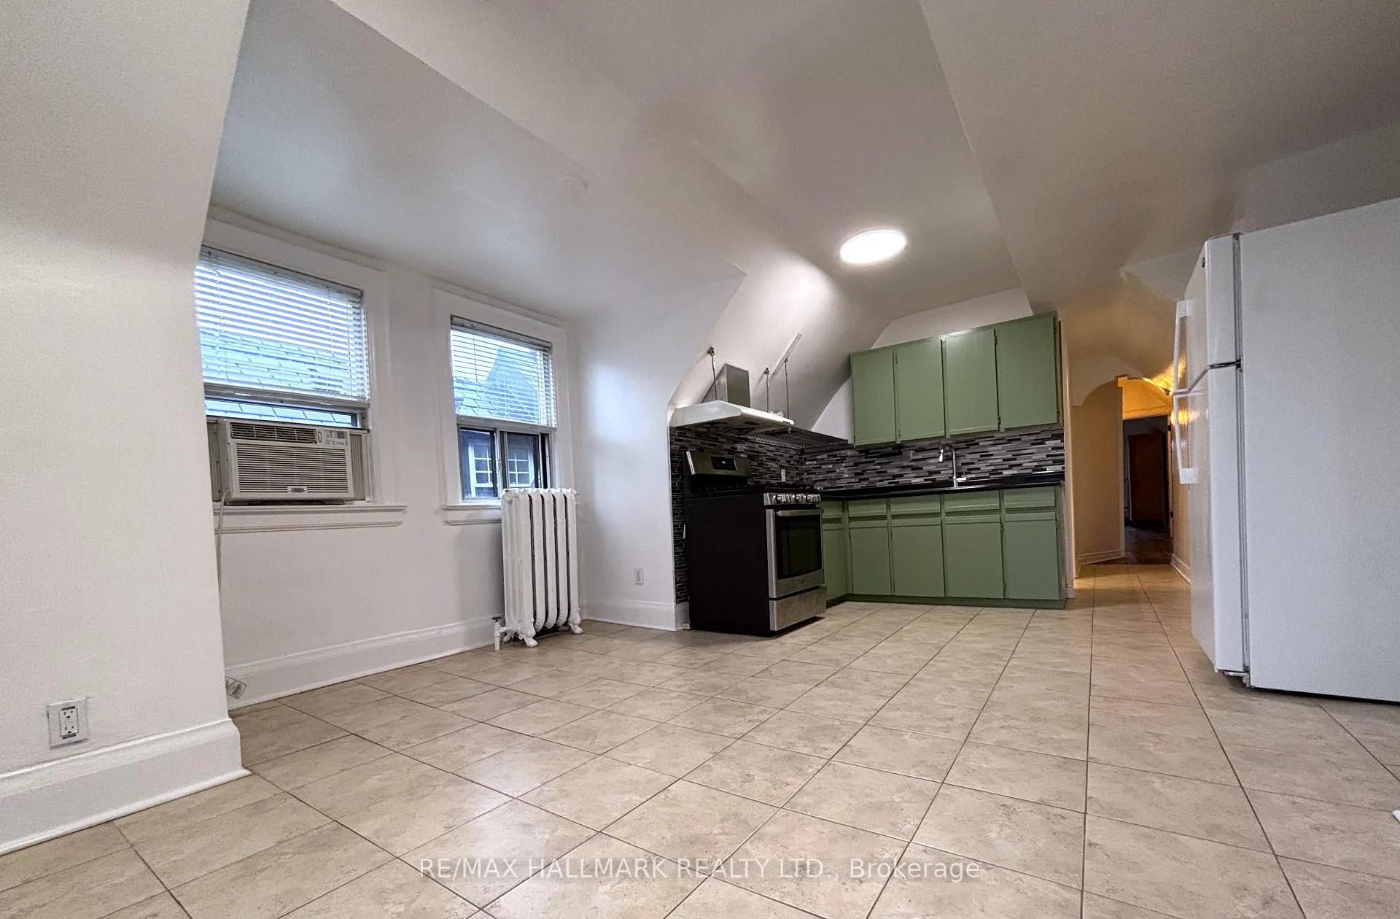
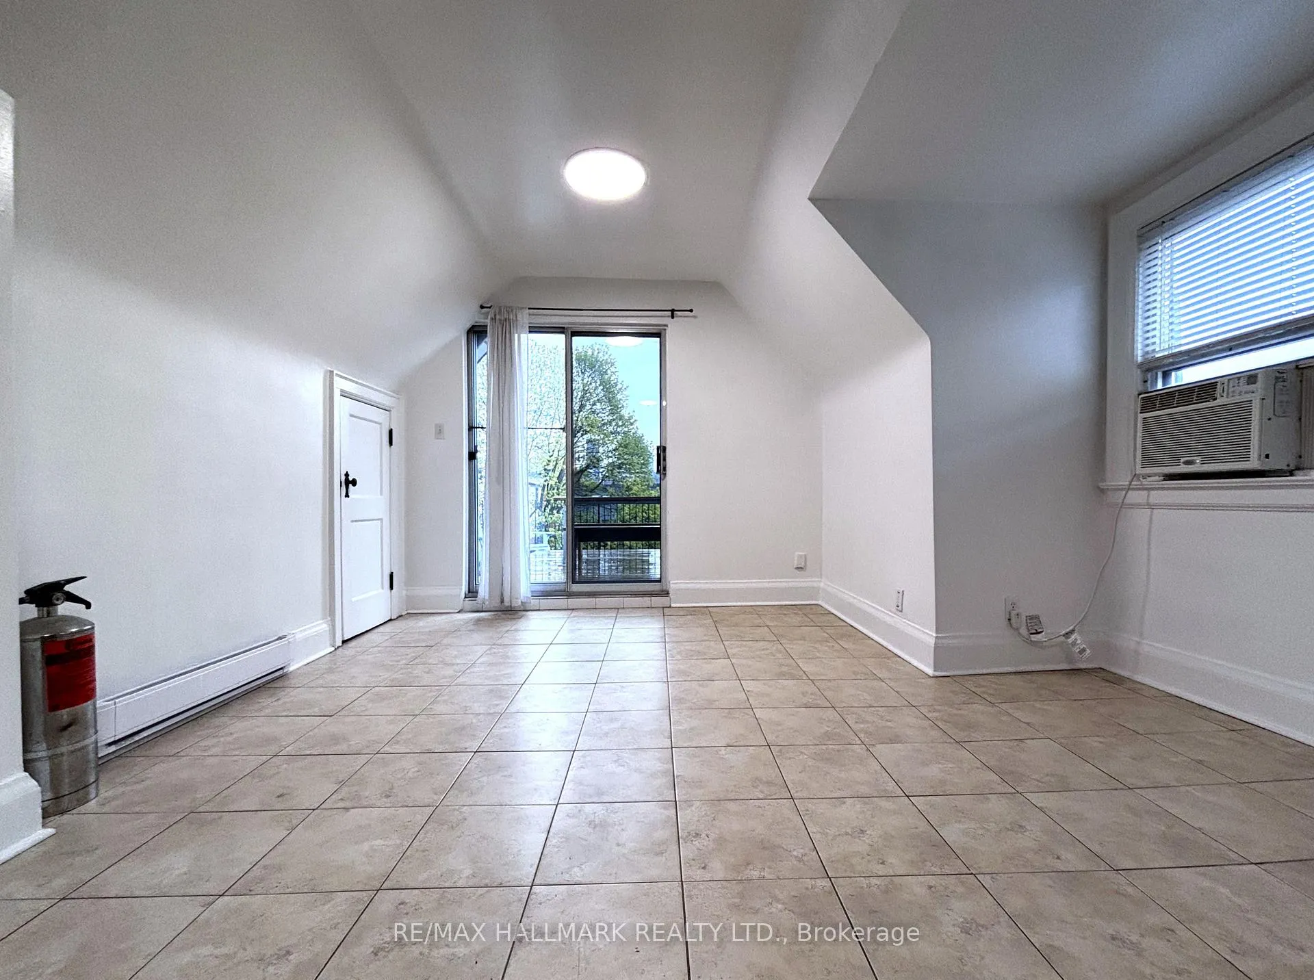
InsideCeramic, Storage, Rooms above ground 4
- FlooringCeramic
- FeaturesStorage
- Rooms above ground4
- Bedrooms2
- Bathrooms1
- Kitchens1
Outside and lotBrick, Unknown, Unknown
- ExteriorBrick
- RoofUnknown
- FoundationUnknown
Heating, water and powerBaseboard, electric, Window unit(s), Municipal water
- HeatingBaseboard, electric
- CoolingWindow unit(s)
- WaterMunicipal water
- SewerMunicipal sewer
Rent and termsRent $2,550 a month, 3rd floor, Unfurnished
- Rent$2,550 a month
- Space for rent3rd floor
- FurnishedUnfurnished
- Lease12 months
- PaidMonthly
- Rent includesWater, heat
- DepositRequired
- Credit checkRequired
- Employment letterRequired
- Rental applicationRequired
- ReferencesRequired
IncludedWater and heating, Tenants responsible for gas (stove /oven only) and hydro electricity
- IncludedWater and heating
- Not includedTenants responsible for gas (stove /oven only) and hydro electricity
Listing detailsC13096402, Rented, May 7, 2026
- MLS® numberC13096402
- StatusRented
- Listed onMay 7, 2026
- Days on market15
- UpdatedMay 22, 2026
- Possession2026-05-15 / Immediate
- Occupied byVacant
- Listing brokerageRE/MAX HALLMARK REALTY LTD.
About this home
Unit 3rd Fl, 55 Brunswick Avenue, Toronto (University), ON M5S 2L8
Storage
Third Floor Unit, With Oversized Private Terrace (approx 400 Sqft), Large Bedrooms, Laminate & Tiled Floors. ***Location, Location, Location, With A Walk Score Of 97!!*** Short Walk To Ttc, U Of T, Laundry, Kensington Market, Chinatown, Little Italy And Much More! Renovated Open Concept Victorian Home Located On A Very Quite Residential Street.
Read more
Ask about this home
A HOMEH agent will answer your questions about this home.
Ask a question
Around this home
Brunswick & College
Errands
Transit
Parks
Schools
Daily convenience, out of 100, from the distances below
ParkMargaret Fairley Park · 15 within 1 km2 min walk137 m
GroceryStarbank Convenience4 min walk229 m
Schoolda Vinci School3 min walk170 m
Train stationAugusta Avenue4 min walk237 m
PharmacyMedical Pharmacy4 min walk219 m
Cafés & foodSue Fung's Dimsum Canteen · 15 within 1 km4 min walk222 m
Gym & rec centreSt. Volodymyr Institute6 min walk352 m
LibraryToronto Seed Library4 min walk272 m
HospitalCentre For Addiction and Mental Health - College Street Site7 min walk430 m
WalkDriveStraight-line distance, open map data
Grocery0.2 km
Park0.1 km
Coffee0.2 km
Dining0.2 km
Gym0.4 km
Hospital0.4 km
Augusta Avenue0.2 km
Schools nearby
School rating, out of 10.
da Vinci Schoolelementary · Public · 0.2 km
—
Da Vinci Schoolelementary · Public · 0.2 km
—
Lord Lansdowne Junior Public Schoolelementary · Public · 0.2 km
—
Contact agent
Helpful calculators
Rent vs buy
Affordability
Mortgage
Down payment
Stress test
CMHC insurance
Your HOMEH agent

KimHOMEH agent · Toronto
"I would see it this week."
Ask Kim
Keep exploring
You are here