
 See all 42 photos
Property history

This listing has ended. It is no longer available.
Property not available for sale or for rent.
Ask about this home
A HOMEH agent will answer your questions about this home.Ask HOMEH
About this home
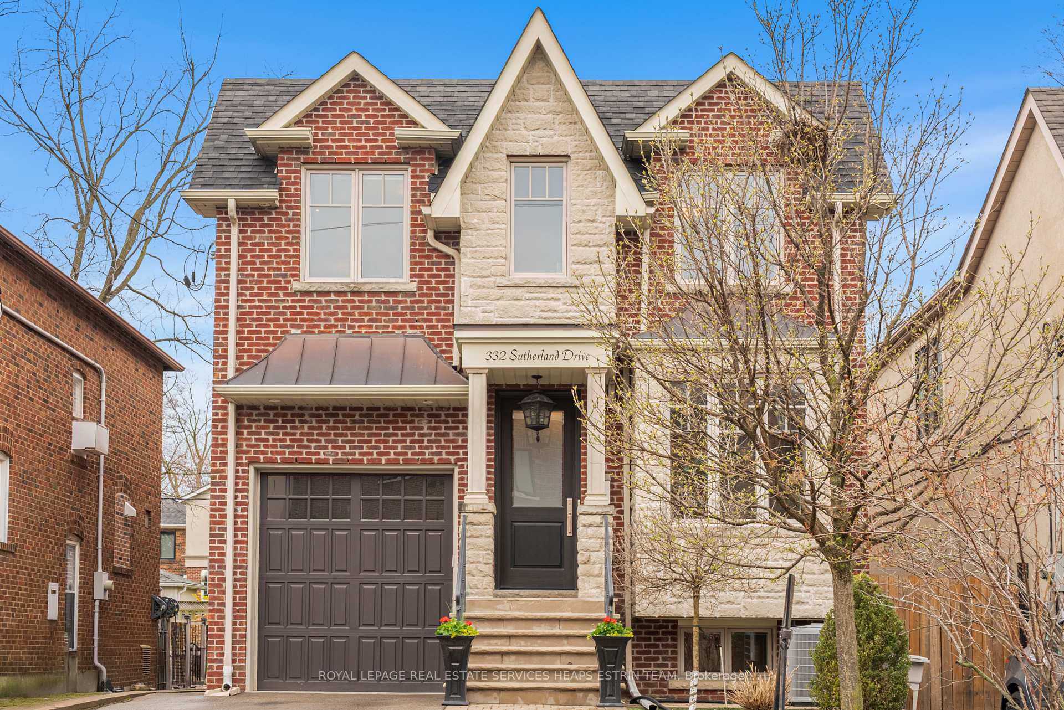
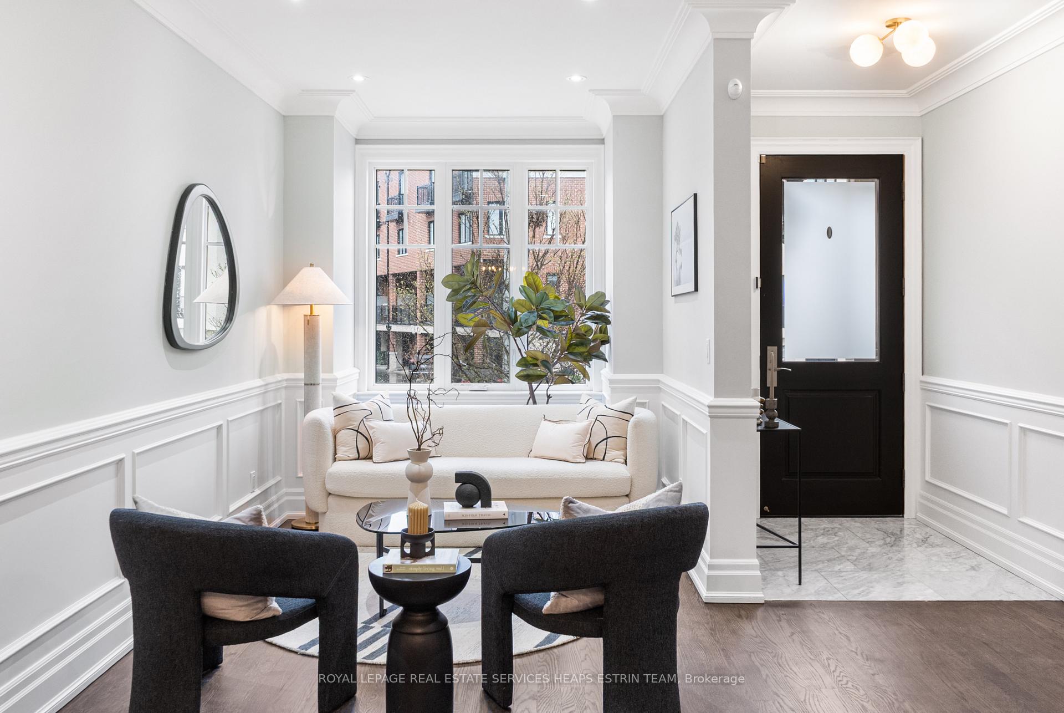
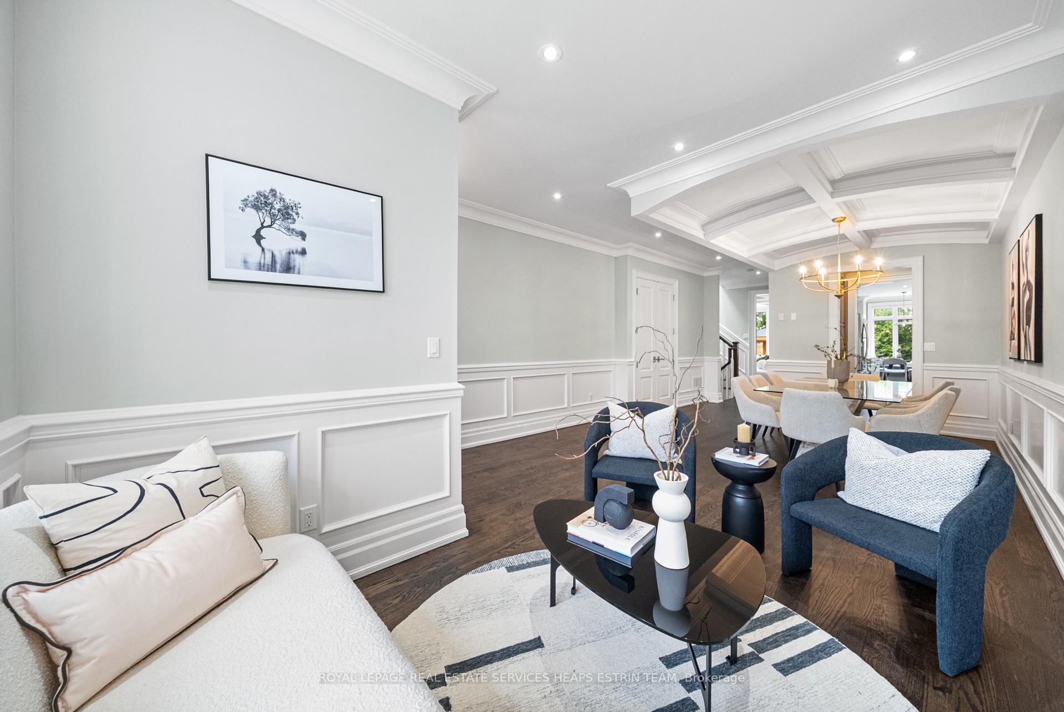
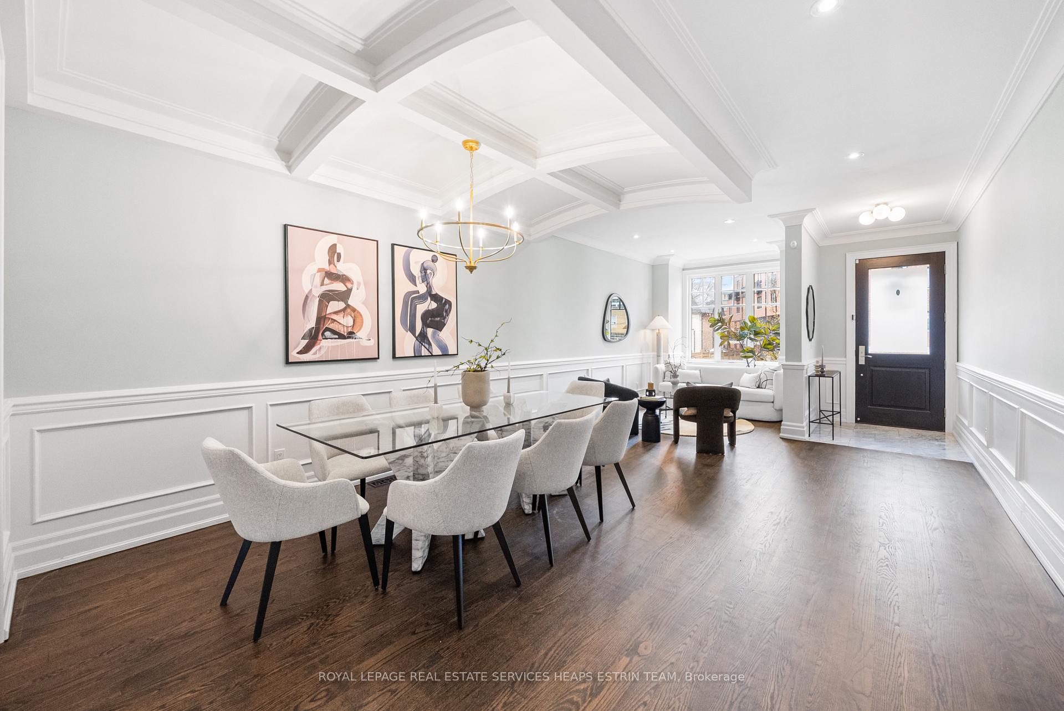
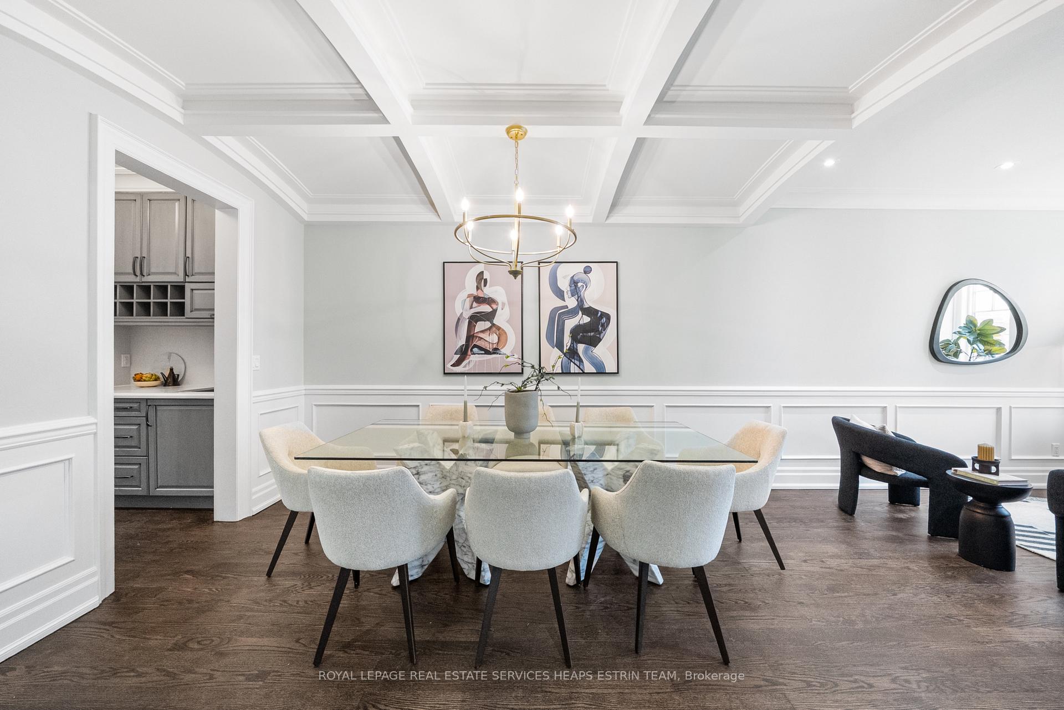
Welcome to 332 Sutherland Dr, a thoughtfully designed family home offering a rare blend of timeless craftsmanship and modern comforts.The main floor offers a seamless blend of elegance and functionality, beginning with warm formal living and dining rooms, perfect for entertaining. The heart of the home is the expansive, open-concept kitchen featuring a large island, abundant counter space, and a walk-through servery for added convenience. Enjoy casual meals in the sunlit breakfast area, or unwind in the spacious family room with a cozy gas fireplace. A wall of windows floods the entire space with warm, natural light, creating an inviting ambiance throughout.The upper level is drenched in natural light thanks to a stunning double skylight, creating a bright and airy atmosphere throughout. The serene primary retreat offers the perfect escape, complete with a spacious walk-in closet and a luxurious 5-piece ensuite bath. You'll also find three well-proportioned bedrooms, each designed with comfort in mind, along with two additional full bathrooms, ideal for growing families or hosting guests.The lower level offers abundant living space with a large recreation room, dedicated laundry room with Samsung appliances and a laundry sink, a spacious bedroom, a three-piece bath, and plenty of additional storage in the crawl space.Enjoy summer days by the inground saltwater pool, recently upgraded with a pristine white liner and surrounded by a glass safety enclosure. A covered gazebo and a Weber grill station with a dedicated gas line create your cottage in the city. Additional highlights include a private drive, a mudroom with garage access, updated A/C (2021), Rogers security system, and exquisite architectural detailing throughout.
Facts & features
Ask about this home
A HOMEH agent will answer your questions about this home.
Rooms
13 rooms · 5 bathrooms
- Foyer5′4″ × 4′10″26 sq.ft.
- Kitchen22′8″ × 8′9″199 sq.ft.
- Living room17′11″ × 13′8″245 sq.ft.
- Dining room12′10″ × 9′10″126 sq.ft.
- Family room16′2″ × 14′11″241 sq.ft.
- Primary bedroom16′2″ × 13′7″220 sq.ft.
- Bedroom 213′1″ × 11′3″147 sq.ft.
- Bedroom 314′10″ × 10′8″158 sq.ft.
- Bedroom 414′ × 10′8″149 sq.ft.
- Recreation23′ × 17′7″404 sq.ft.
- Bedroom 514′4″ × 12′9″183 sq.ft.
- Laundry7′7″ × 6′9″51 sq.ft.
- Utility room7′7″ × 6′11″52 sq.ft.
Around this home
Listing details
Helpful tools
Your HOMEH agent
"I would see it this week."
Ask HOMEH about this home
Price, neighbourhood, monthly cost. Ask anything.
HOMEH Intelligent Agent is an AI, not a licensed representative. Check anything important with your agent.