

Unit 1012, 333 Adelaide Street E
Unit 1012, 333 Adelaide Street E
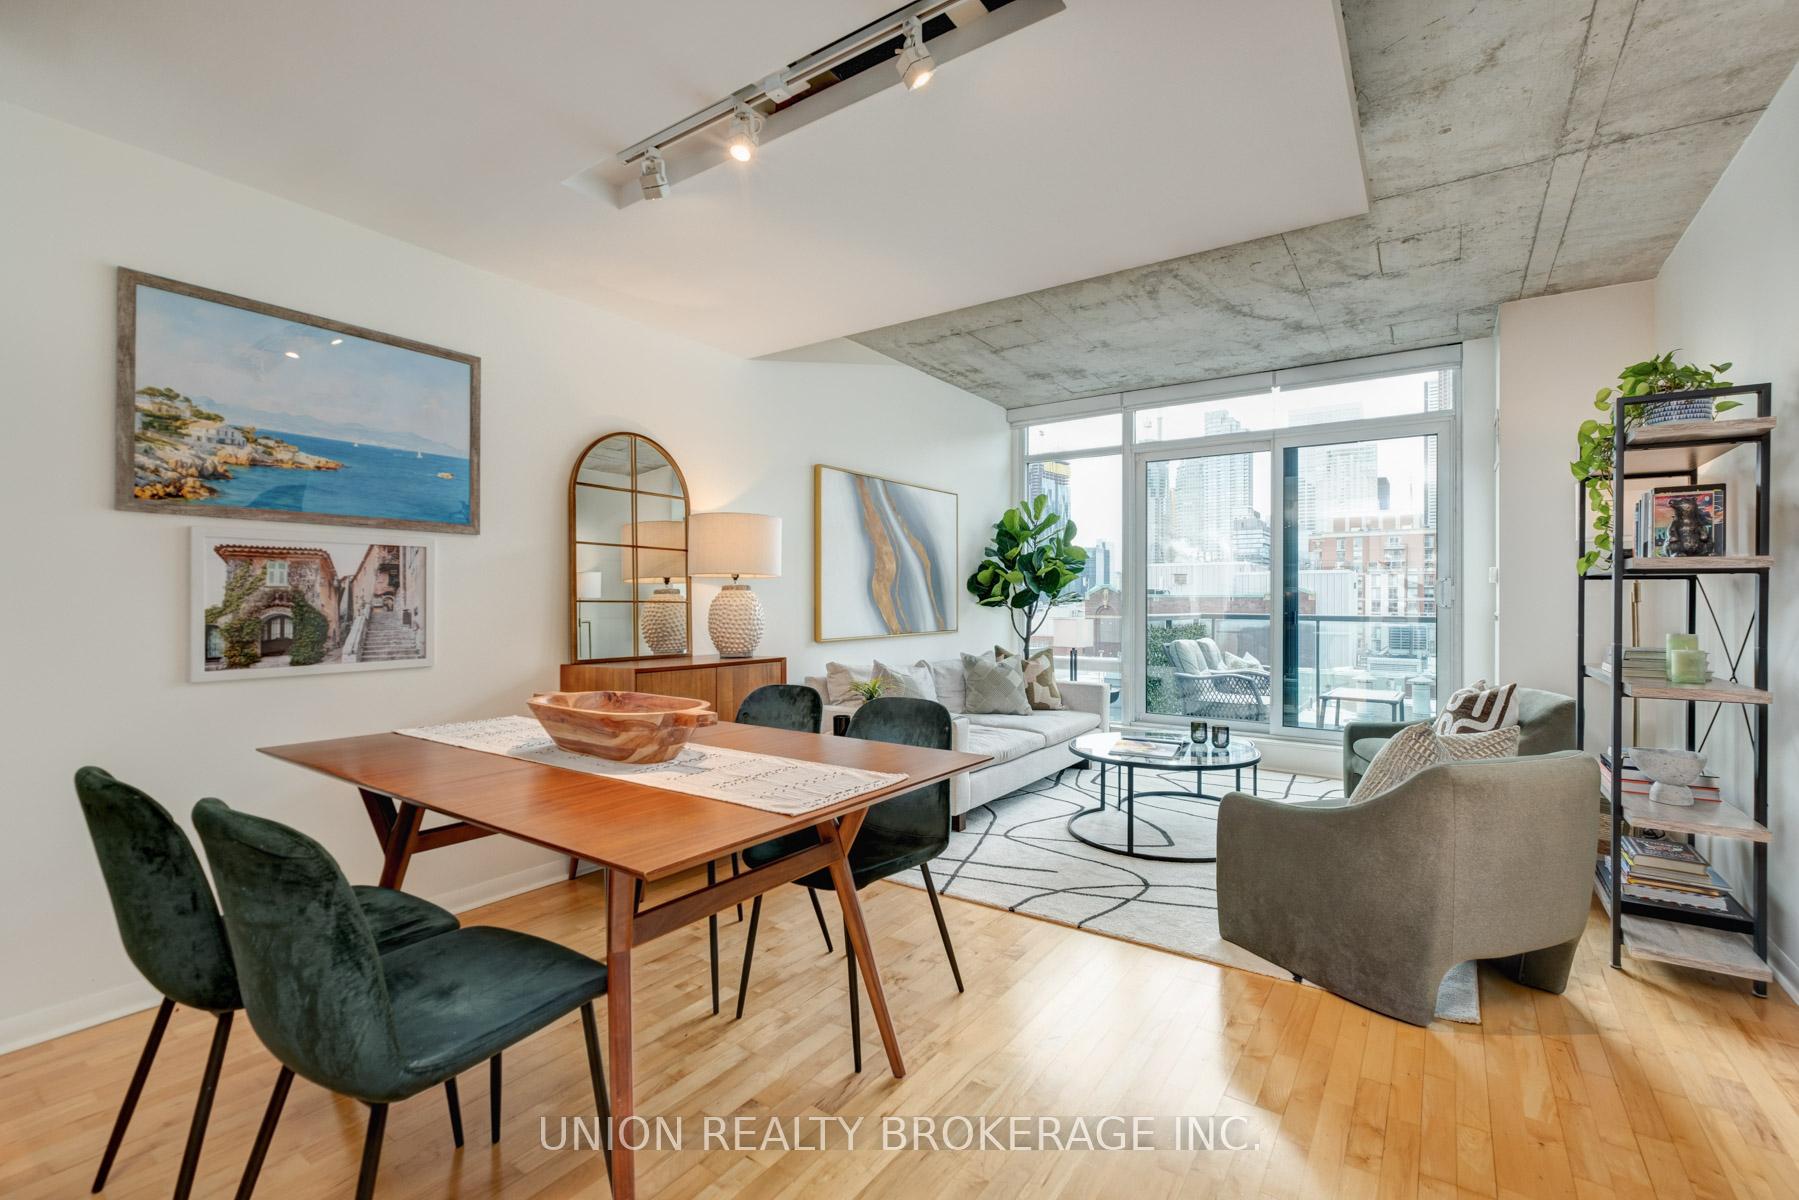 See all 20 photos
Property history
Facts and features
- ExposureEast west
- LaundryEnsuite
- LockerOwned
- BalconyOpen
- Hardwood floors
- Central air
- Concierge
- Party room/meeting room
- Gym
The homeCondo Apartment, Apartment, 900–999 sq ft
- Type: Condo Apartment
- Style: Apartment
- Living space: 900–999 sq ft
- Basement: None
- Exposure: East West
- View: Downtown, skyline
InsideWindow floor to ceiling, Hardwood, Ensuite, Storage area lockers
- Flooring: Window floor to ceiling, Hardwood
- Laundry: Ensuite
- Features: Storage area lockers
- Security: Concierge/security
- Elevator: Yes
- Rooms above ground: 5
- Bedrooms: 2
- Bathrooms: 2
- Kitchens: 1
OutsideBrick, concrete, Open, Patio
- Exterior: Brick, concrete
- Balcony: Open
- Features: Patio
Parking and locker1 Parking, Underground, Parking type Owned
- Spaces: 1 Parking
- Garage: Underground
- Parking type: Owned
- Spot: 10
- Locker: Owned
- Locker unit: 1
- Locker level: A
BuildingMozo lofts, Storeys 9, Units 211
- Name: Mozo lofts
- Storeys: 9
- Units: 211
- Registered: 2004
- Condo corporation: 1606
- Amenities: Bbqs allowed, concierge, party room/meeting room, gym, visitor parking, sauna
- Pets: Allowed
Heating, water and powerHeat pump, gas, Central air
- Heating: Heat pump, gas
- Cooling: Central air
Costs and taxesTaxes $3,827 a year, Condo fee $751 a month, Heat included, water included, cac included, common elements included, parking included, building insurance included
- Taxes, 2024: $3,827 a year
- Condo fee: $751 a month
- Fee includes: Heat included, water included, cac included, common elements included, parking included, building insurance included
- HST: HST included in the price
- Rental items: None
Included in the saleStainless steel fridge, gas stove, b/i microwave, dishwasher, stacked washer/dryer, all electric light fixtures and window coverings., Wine fridge
- Included: Stainless steel fridge, gas stove, b/i microwave, dishwasher, stacked washer/dryer, all electric light fixtures and window coverings.
- Not included: Wine fridge
NearbyArts centre, public transit, rec./commun.centre, park, school, library
- Close to: Arts centre, public transit, rec./commun.centre, park, school, library
Listing detailsC11944877, Sold, Jan 29, 2025
- MLS® number: C11944877
- Status: Sold
- Listed on: Jan 29, 2025
- Days on market: 6
- Updated: Feb 4, 2025
- Possession: 60-90 days
- Occupied by: Owner
- Listing brokerage: UNION REALTY BROKERAGE INC.
About this home
Unit 1012, 333 Adelaide Street E, Toronto (Moss Park), ON M5A 4T4
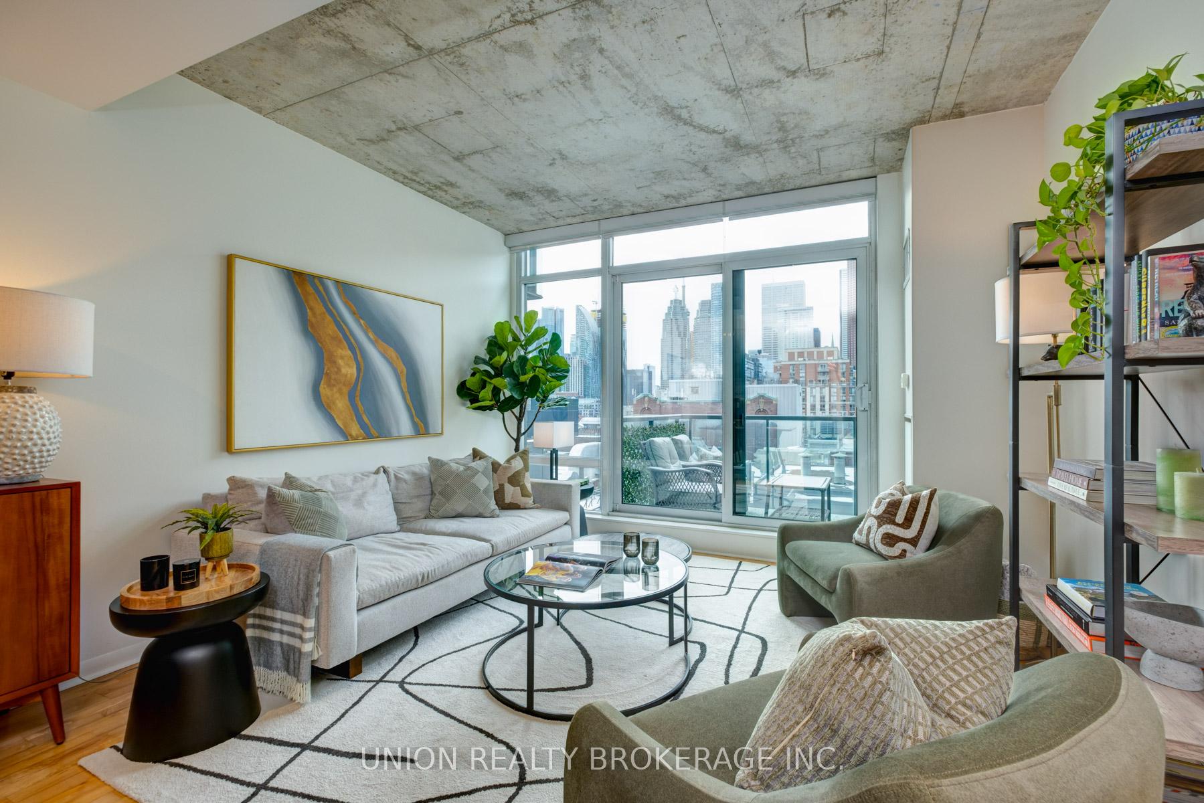
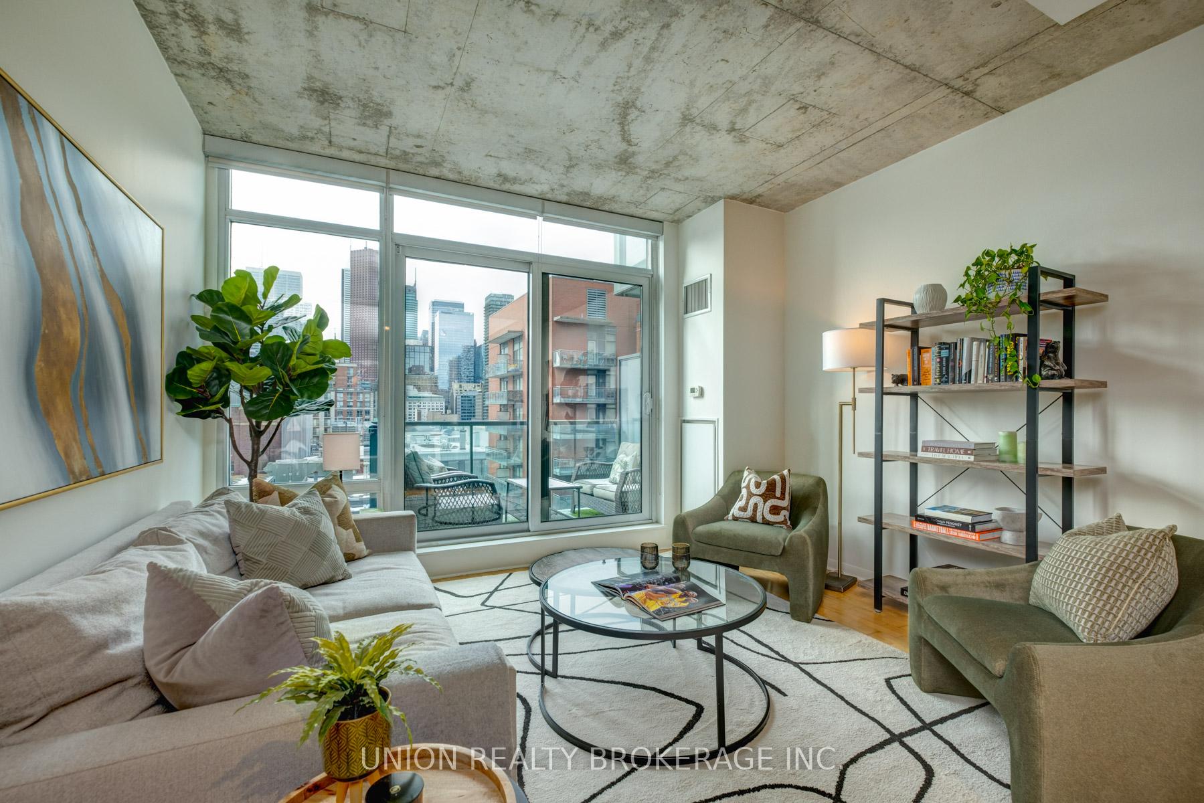
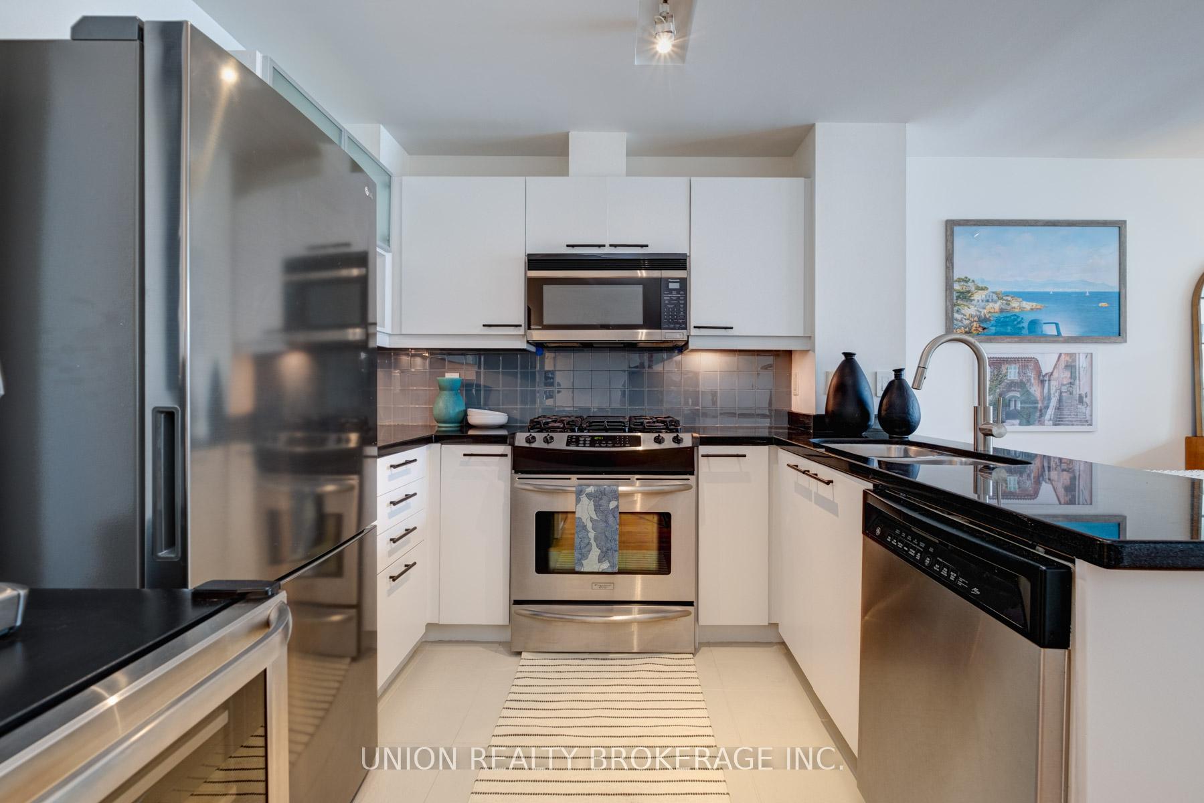
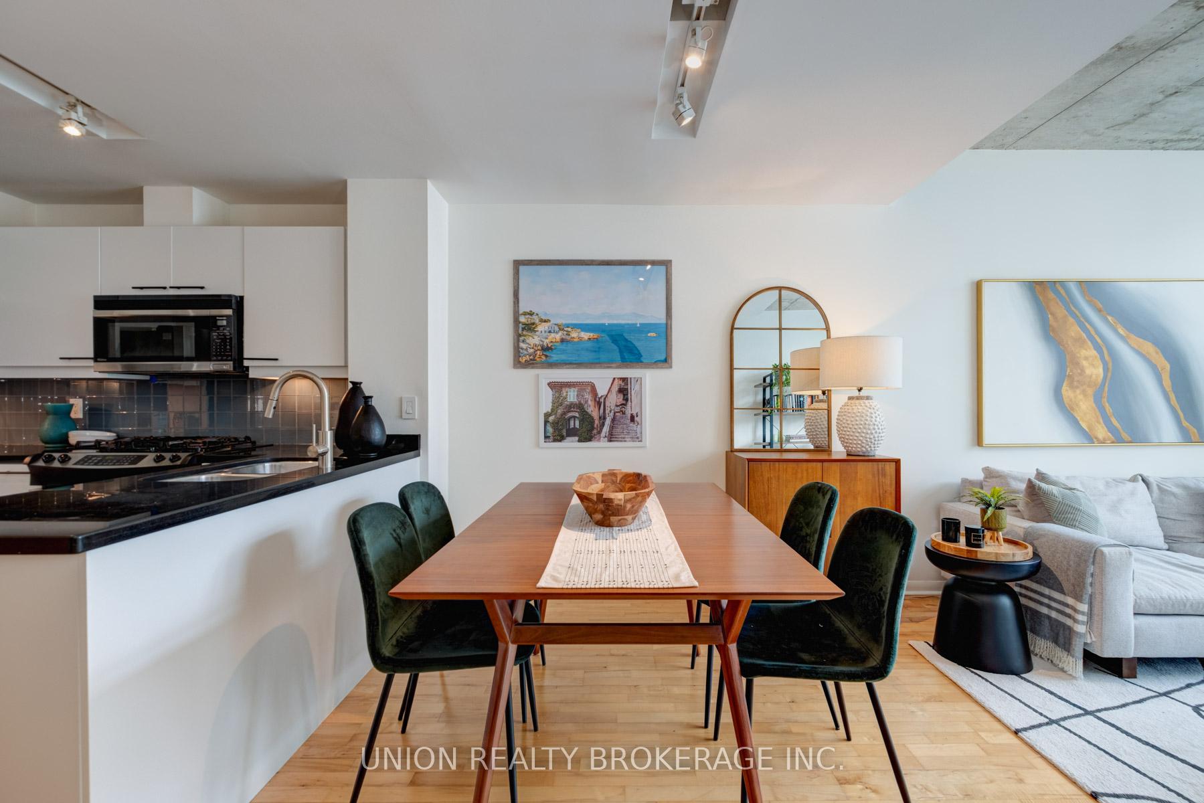
Step into this stunning, open-concept two-bedroom, two-bathroom gem, thoughtfully renovated to perfection! Flooded with natural light from expansive east and west-facing floor-to-ceiling windows, this 948 sq. ft. unit offers breathtaking city skyline views, 9-foot ceilings, and gleaming hardwood floors. The modern kitchen features granite countertops, stainless steel appliances, a gas stove, and a stylish breakfast bar, ideal for hosting memorable gatherings. Designed with a unique layout that spans the entire width of the building, this unit treats you to spectacular sunsets and dual-sided views. Originally a 2+den floor plan, it has been reimagined to provide extra living space perfect for your lifestyle. Step outside to your private, oversized balcony with coveted southwest views, perfect for morning coffees, evening BBQs, and soaking in the city vibes. Nestled in the vibrant St. Lawrence Market neighbourhood, you're just steps away from some of the city's best restaurants, buzzing bars, and endless amenities. Spend your weekends exploring the iconic market, art galleries, and historic landmarks, or immerse yourself in the charm of the waterfront, King East, and Distillery District. Commuting is a breeze with easy access to transit, bike paths, and major routes, and you're just a short stroll from the Financial District. This is downtown living at its finest. Don't miss your chance to call it home!
Ask about this home
A HOMEH agent will answer your questions about this home.
Know more about Mozo
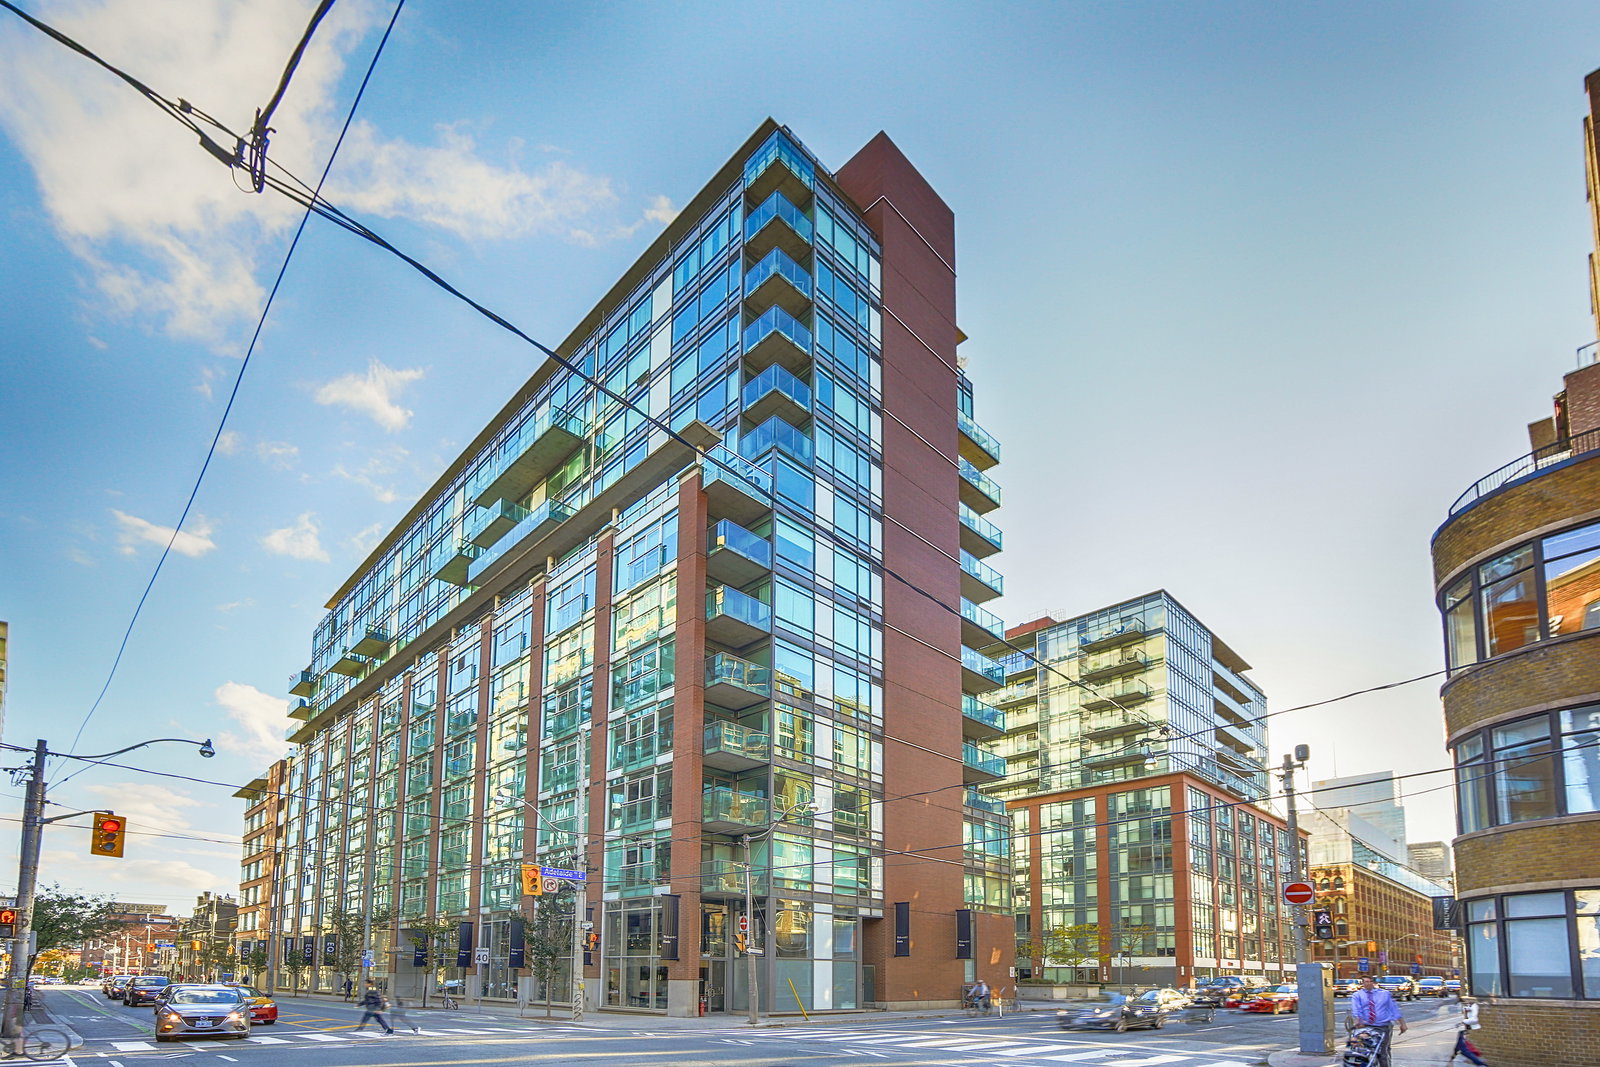
Condo building · 333 Adelaide Street E
Mozo is a 9-storey condo with 211 suites, built in 2004 by Context Development. Right now 2 for rent are on the market here.
- 9storeys
- 211suites
- $813/sq ft
- 2004built
No similar units for sale in Mozo right now.
Around this home
Daily convenience, out of 100, from the distances below
Schools nearby
School rating, out of 10.
Helpful calculators
Your HOMEH agent

"I would see it this week."