

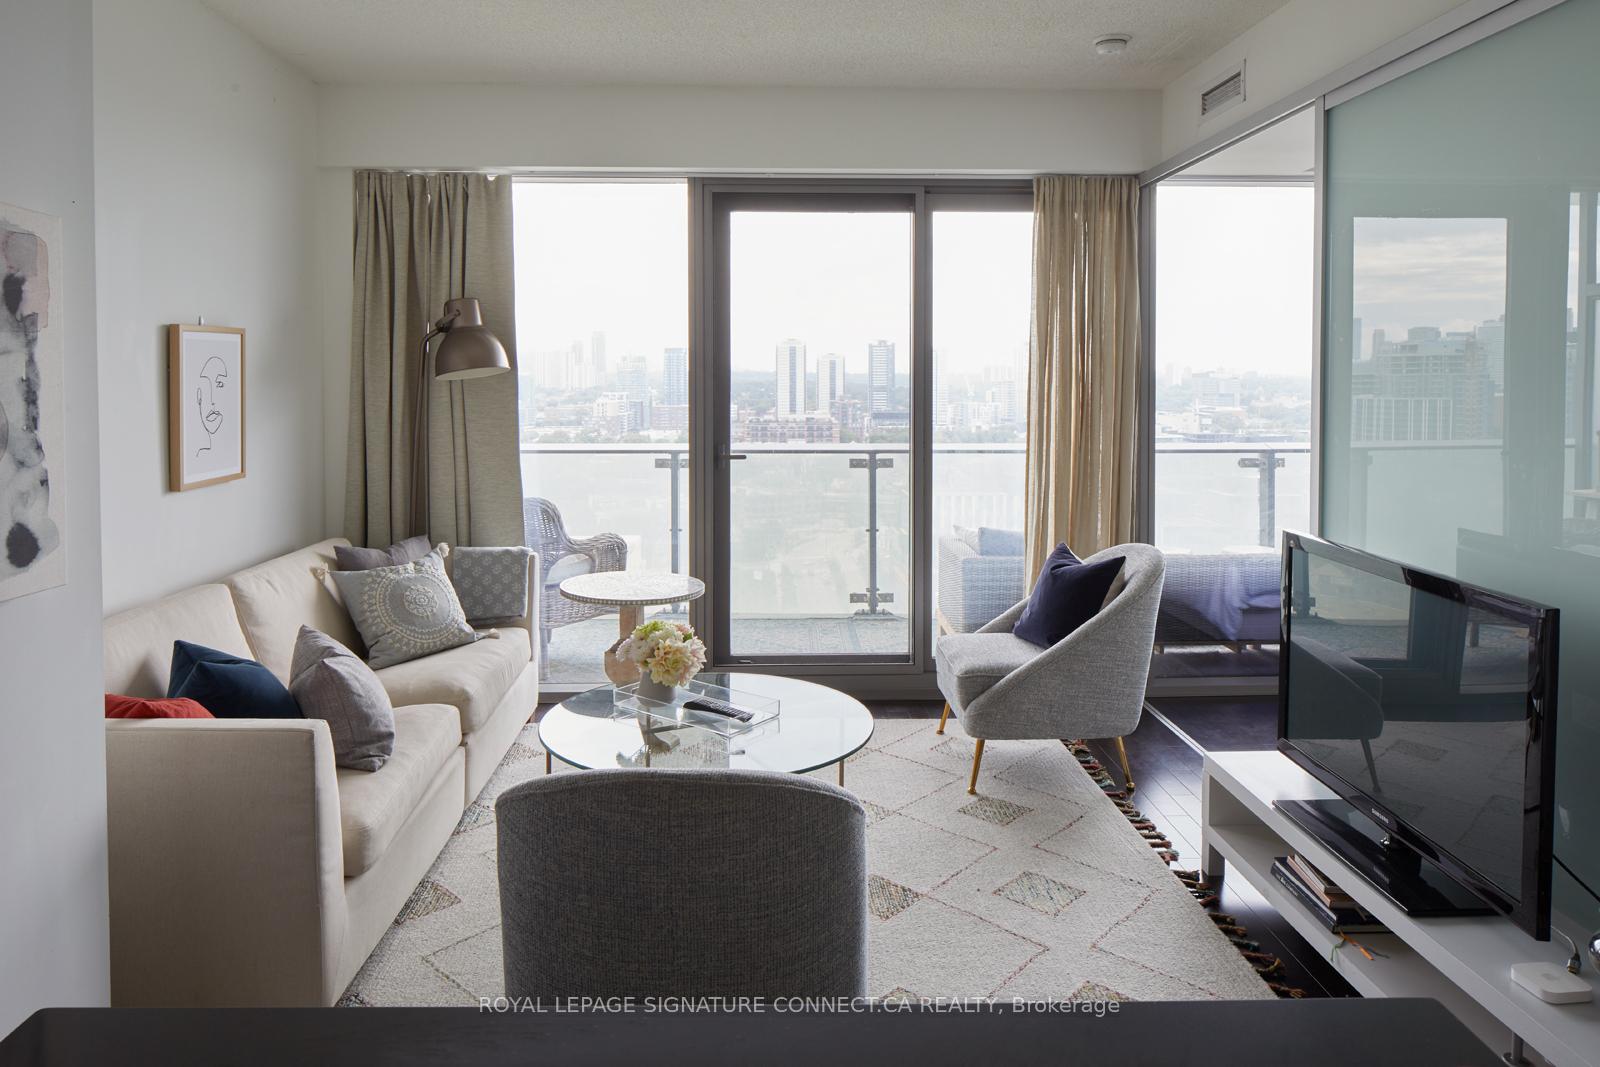
Unit 2104, 390 Cherry Street
Unit 2104, 390 Cherry Street
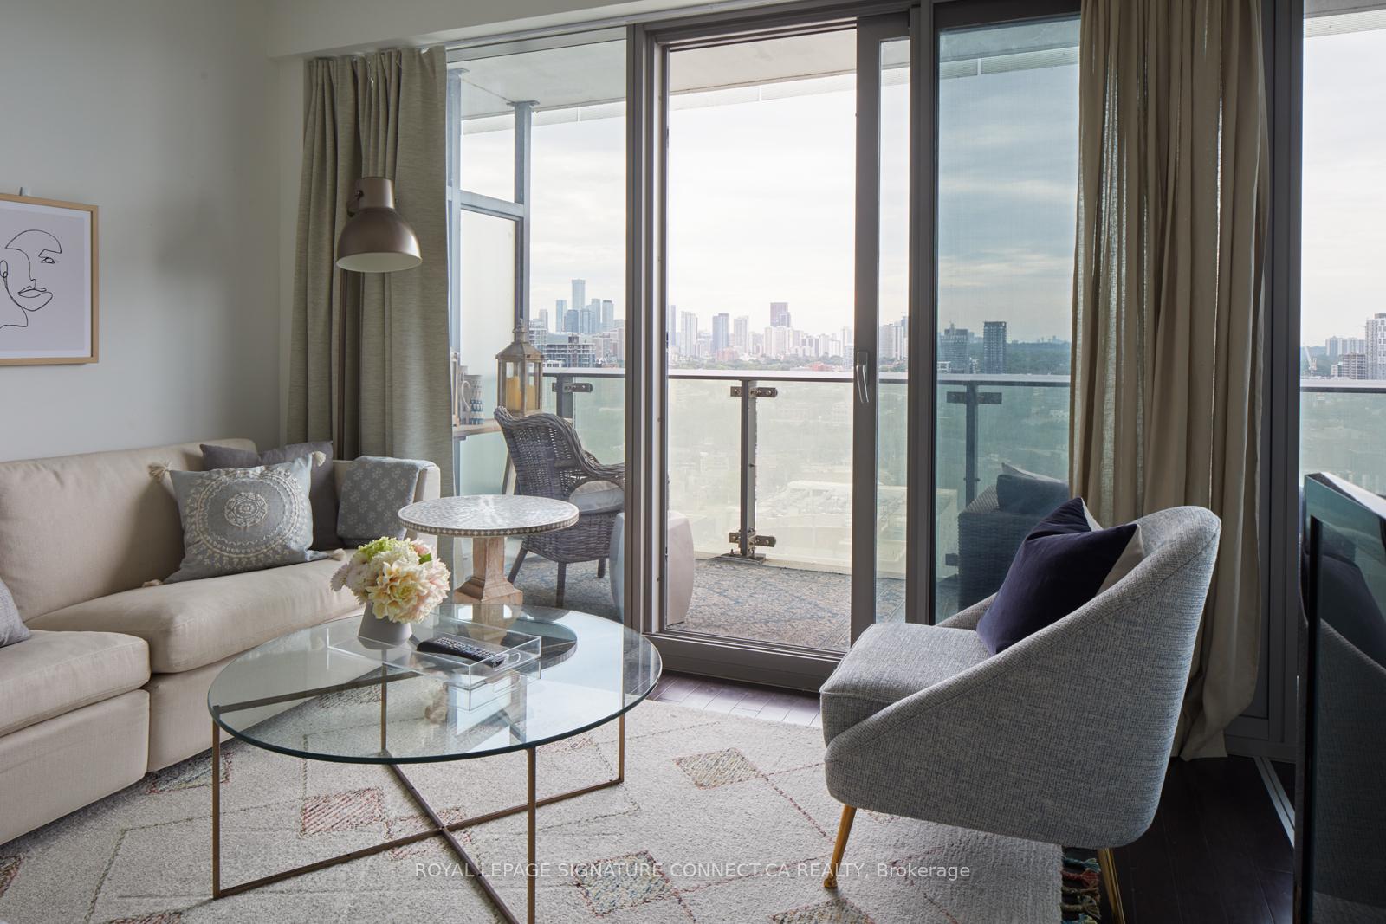
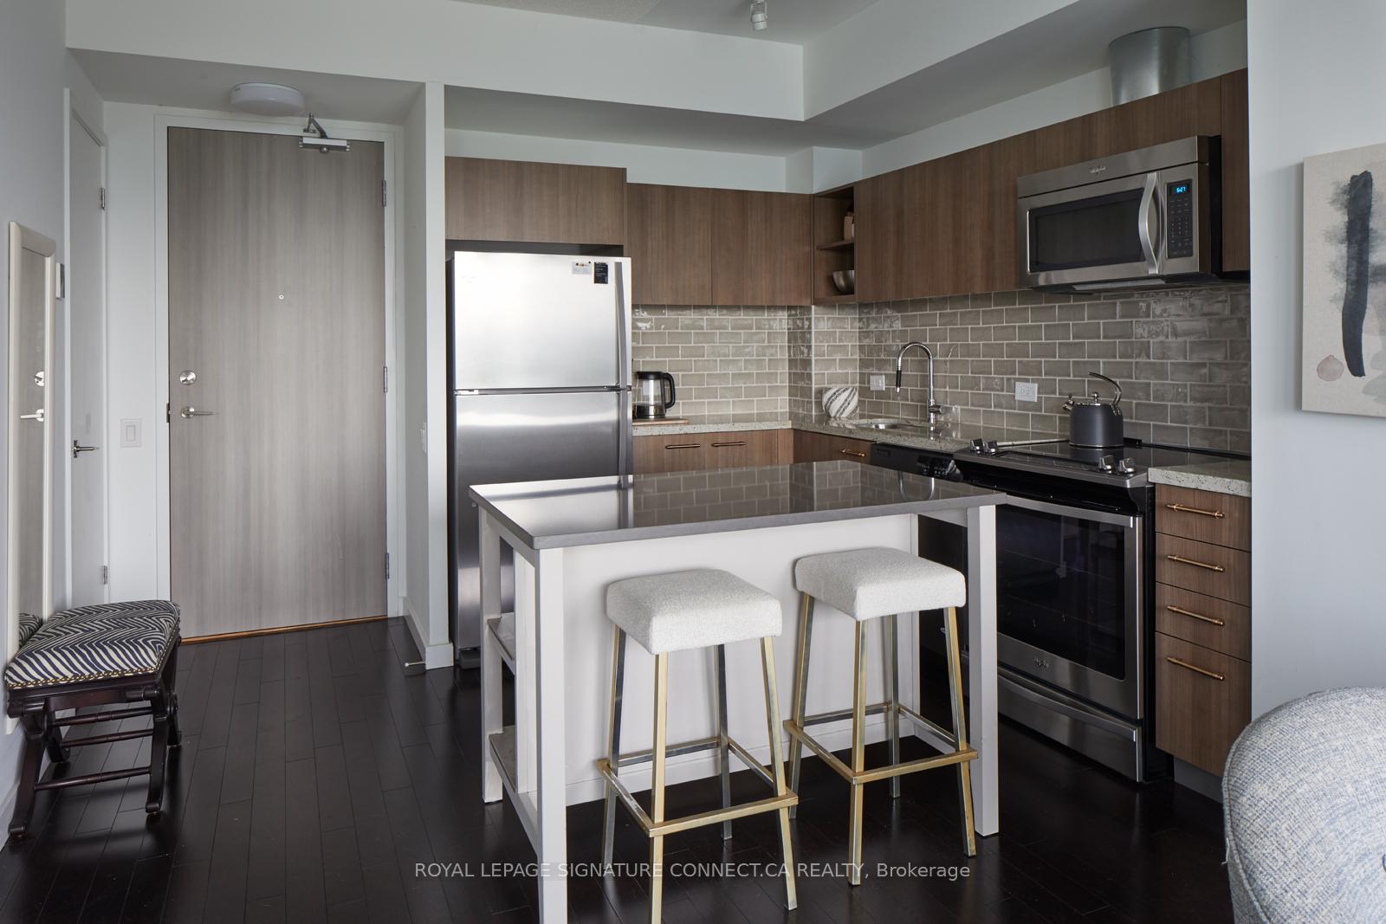
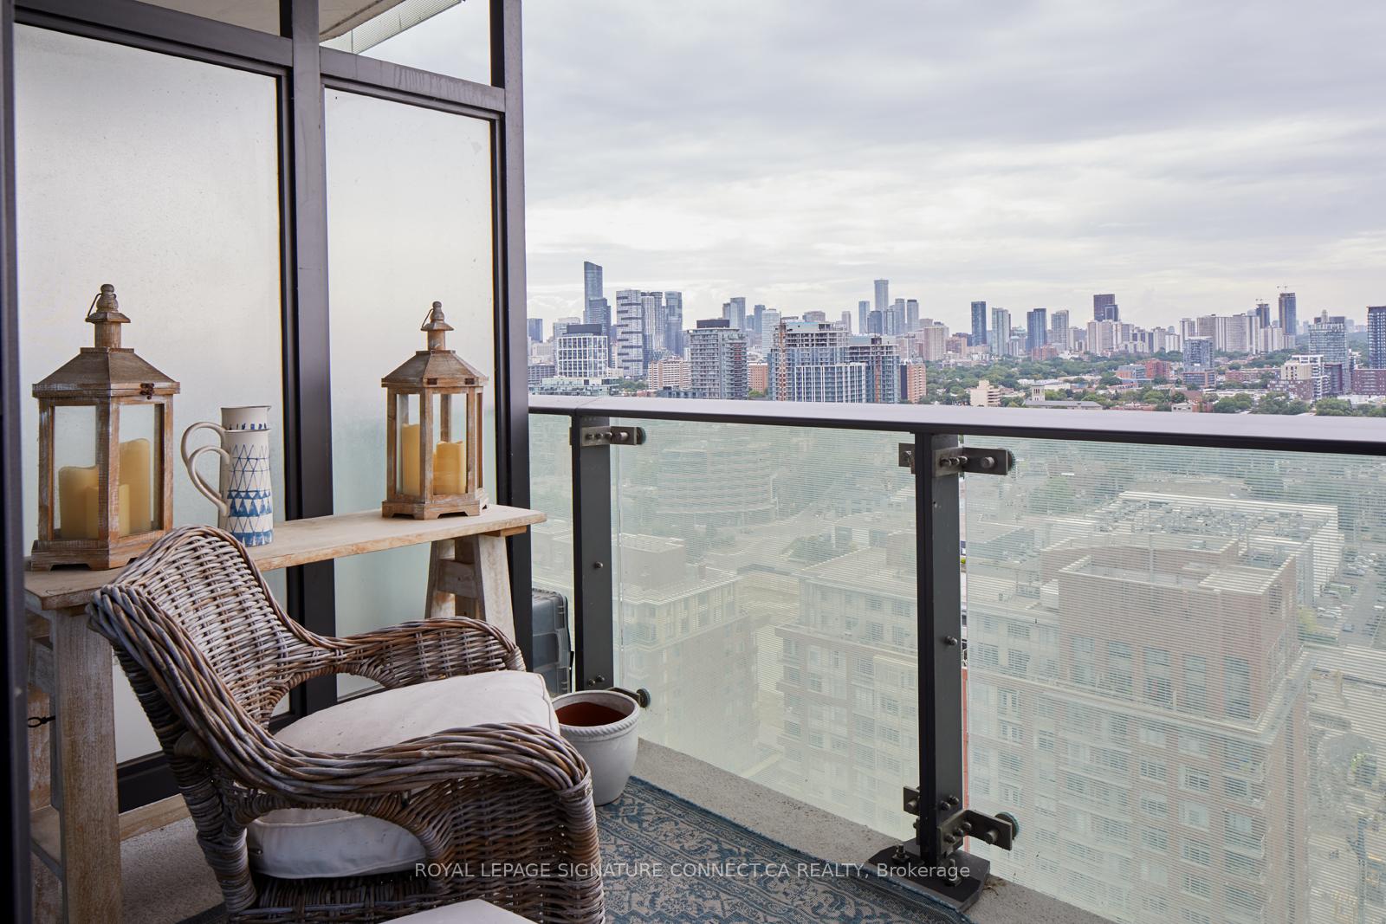
 See all 15 photos
Property history
Facts and features
- ExposureNorth
- LaundryEnsuite
- LockerOwned
- BalconyOpen
- Hardwood floors
- Central air
- Concierge
- Outdoor pool
The homeCondo Apartment, Apartment, 500–599 sq ft
- Type: Condo Apartment
- Style: Apartment
- Living space: 500–599 sq ft
- Basement: None
- Exposure: North
InsideHardwood, Ensuite, Carpet free
- Flooring: Hardwood
- Laundry: Ensuite
- Features: Carpet free
- Rooms above ground: 3
- Bedrooms: 1
- Bathrooms: 1
- Kitchens: 1
OutsideBrick, other, Open
- Exterior: Brick, other
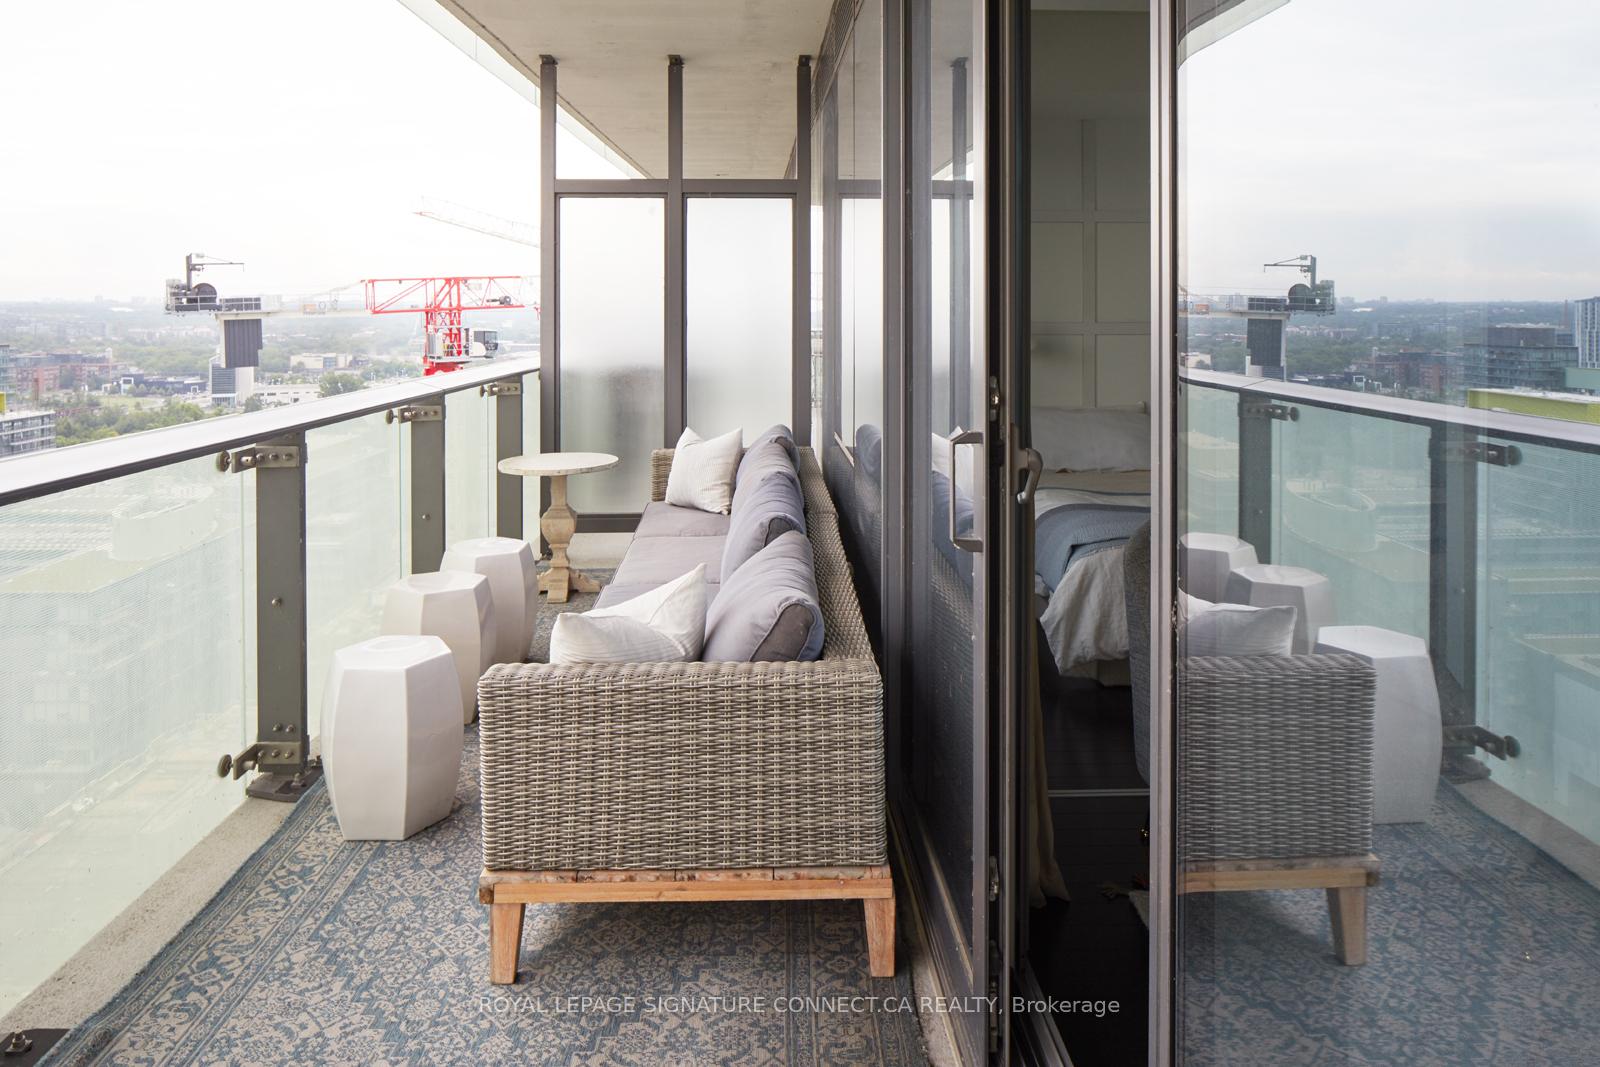
- Balcony: Open
Parking and lockerUnderground, Parking type None, Underground
- Garage: Underground
- Parking type: None
- Driveway: Underground
- Locker: Owned
- Locker unit: P2
- Locker number: 120
- Locker level: 2
BuildingGooderham condominium, Storeys 36, Units 328
- Name: Gooderham condominium
- Storeys: 36
- Units: 328
- Registered: 2014
- Condo corporation: 2299
- Amenities: Bbqs allowed, concierge, guest suites, media room, outdoor pool, sauna
- Pets: Allowed
Heating, water and powerForced air, gas, Central air
- Heating: Forced air, gas
- Cooling: Central air
Rent and termsRent $2,200 a month, Entire property, Unfurnished
- Rent: $2,200 a month
- Space for rent: Entire property
- Furnished: Unfurnished
- Lease: 12 months
- Paid: Monthly
- Rent includes: Building insurance, central air conditioning, common elements, heat, grounds maintenance, snow removal, other, building maintenance, interior maintenance, exterior maintenance
- Deposit: Required
- Credit check: Required
- Employment letter: Required
- Rental application: Required
- References: Required
- Rental items: None
IncludedIncludes the use of all appliances: refrigerator, oven, dishwasher, washer and dryer. heat, water, air conditioning, locker, and kitchen island are also included. the unit can remain furnished upon the tenant's request., Parking - $250.00 per month, internet and hydro
- Included: Includes the use of all appliances: refrigerator, oven, dishwasher, washer and dryer. heat, water, air conditioning, locker, and kitchen island are also included. the unit can remain furnished upon the tenant's request.
- Not included: Parking - $250.00 per month, internet and hydro
NearbyClear view, lake access, lake/pond, marina, park, public transit
- Close to: Clear view, lake access, lake/pond, marina, park, public transit
Listing detailsC12599978, Rented, Dec 3, 2025
- MLS® number: C12599978
- Status: Rented
- Listed on: Dec 3, 2025
- Days on market: 7
- Updated: Dec 10, 2025
- Possession: 2026-01-01 / 30-59 days
- Occupied by: Tenant
- Listing brokerage: ROYAL LEPAGE SIGNATURE CONNECT.CA REALTY
About this home
Unit 2104, 390 Cherry Street, Toronto (Waterfront Communities), ON M5A 0E2
Experience modern living in Toronto's iconic Distillery District with this stylish condo. The suite boasts contemporary designer finishes, stainless steel appliances, an in-suite stacked washer/dryer, a deep soaker tub, and hardwood flooring throughout. Step onto your private balcony and enjoy breathtaking, unobstructed skyline views. The Gooderham (390 Cherry St) offers outstanding amenities, including a fully equipped fitness centre with dedicated yoga and Pilates studios, luxurious steam and sauna rooms, an outdoor pool with a hot tub, and an impressive rooftop terrace with BBQ stations and lounge areas. Additional features include a theatre room, elegant party and games rooms, guest suites, visitor parking, and 24-hour concierge service.Situated in the heart of the historic Distillery District, this residence blends modern comfort with timeless character for an elevated urban lifestyle. ***Locker included and parking available ***Available fully or partially furnished***
Ask about this home
A HOMEH agent will answer your questions about this home.
Know more about The Gooderham
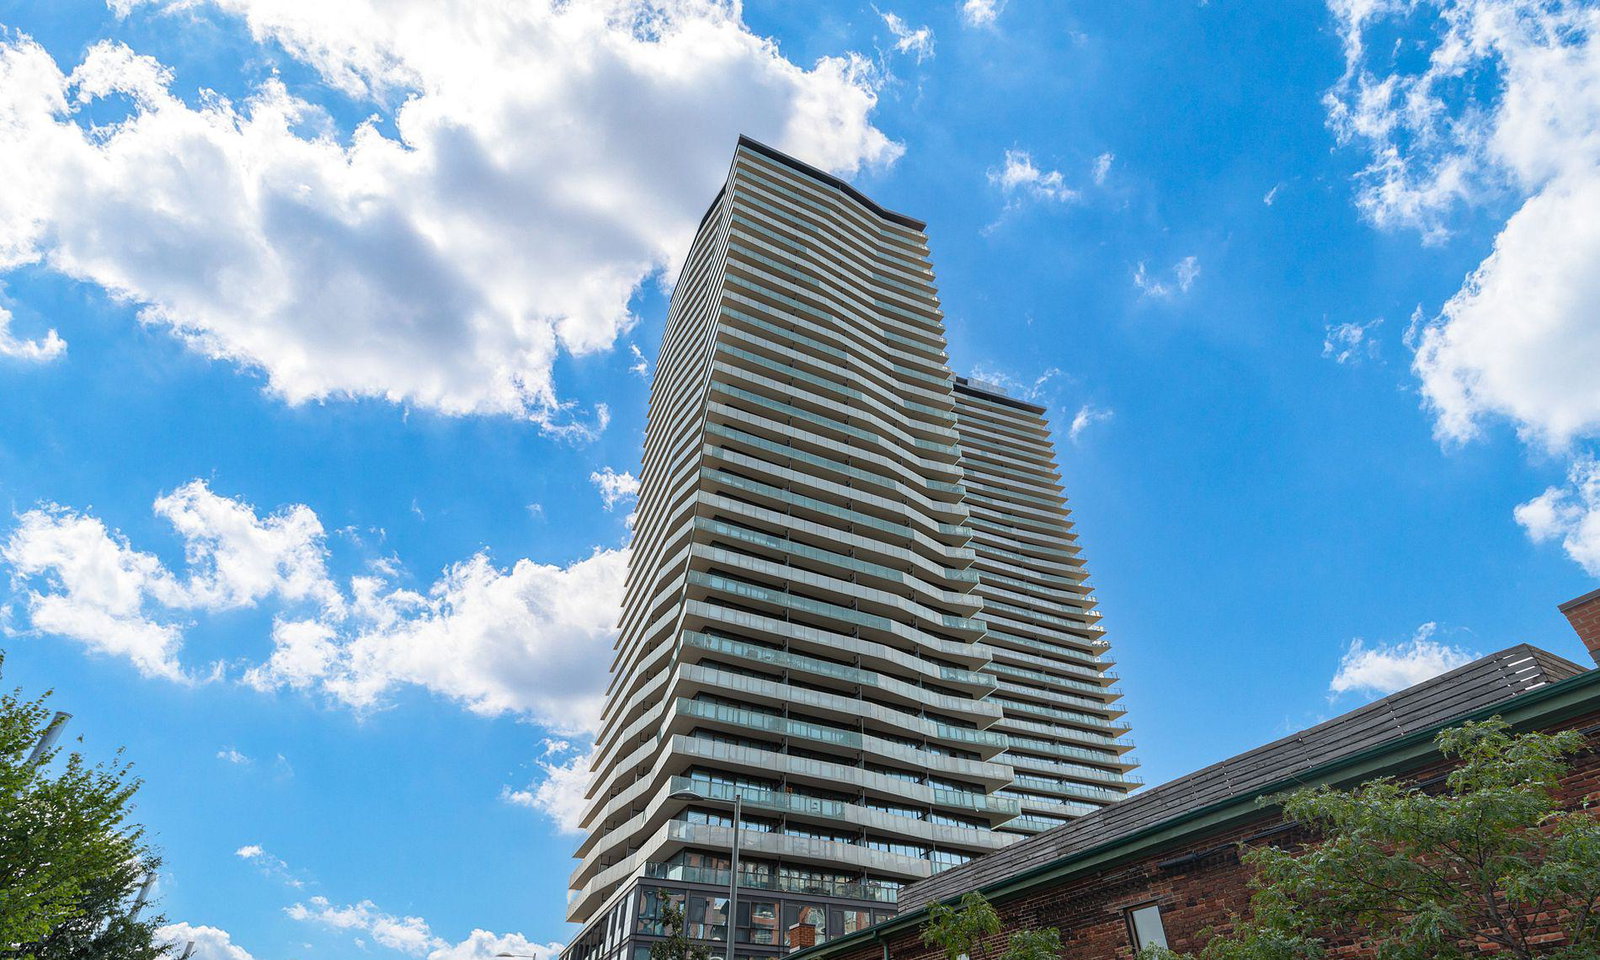
Condo building · 390 Cherry Street
The Gooderham is a 36-storey condo with 328 suites, built in 2014 by CityScape Development Corp. Right now 6 for sale and 3 for rent are on the market here.
- 36storeys
- 328suites
- $915/sq ft
- 2014built
No similar units for rent in The Gooderham right now.
Around this home
Daily convenience, out of 100, from the distances below
Schools nearby
School rating, out of 10.
Helpful calculators
Your HOMEH agent

"I would see it this week."