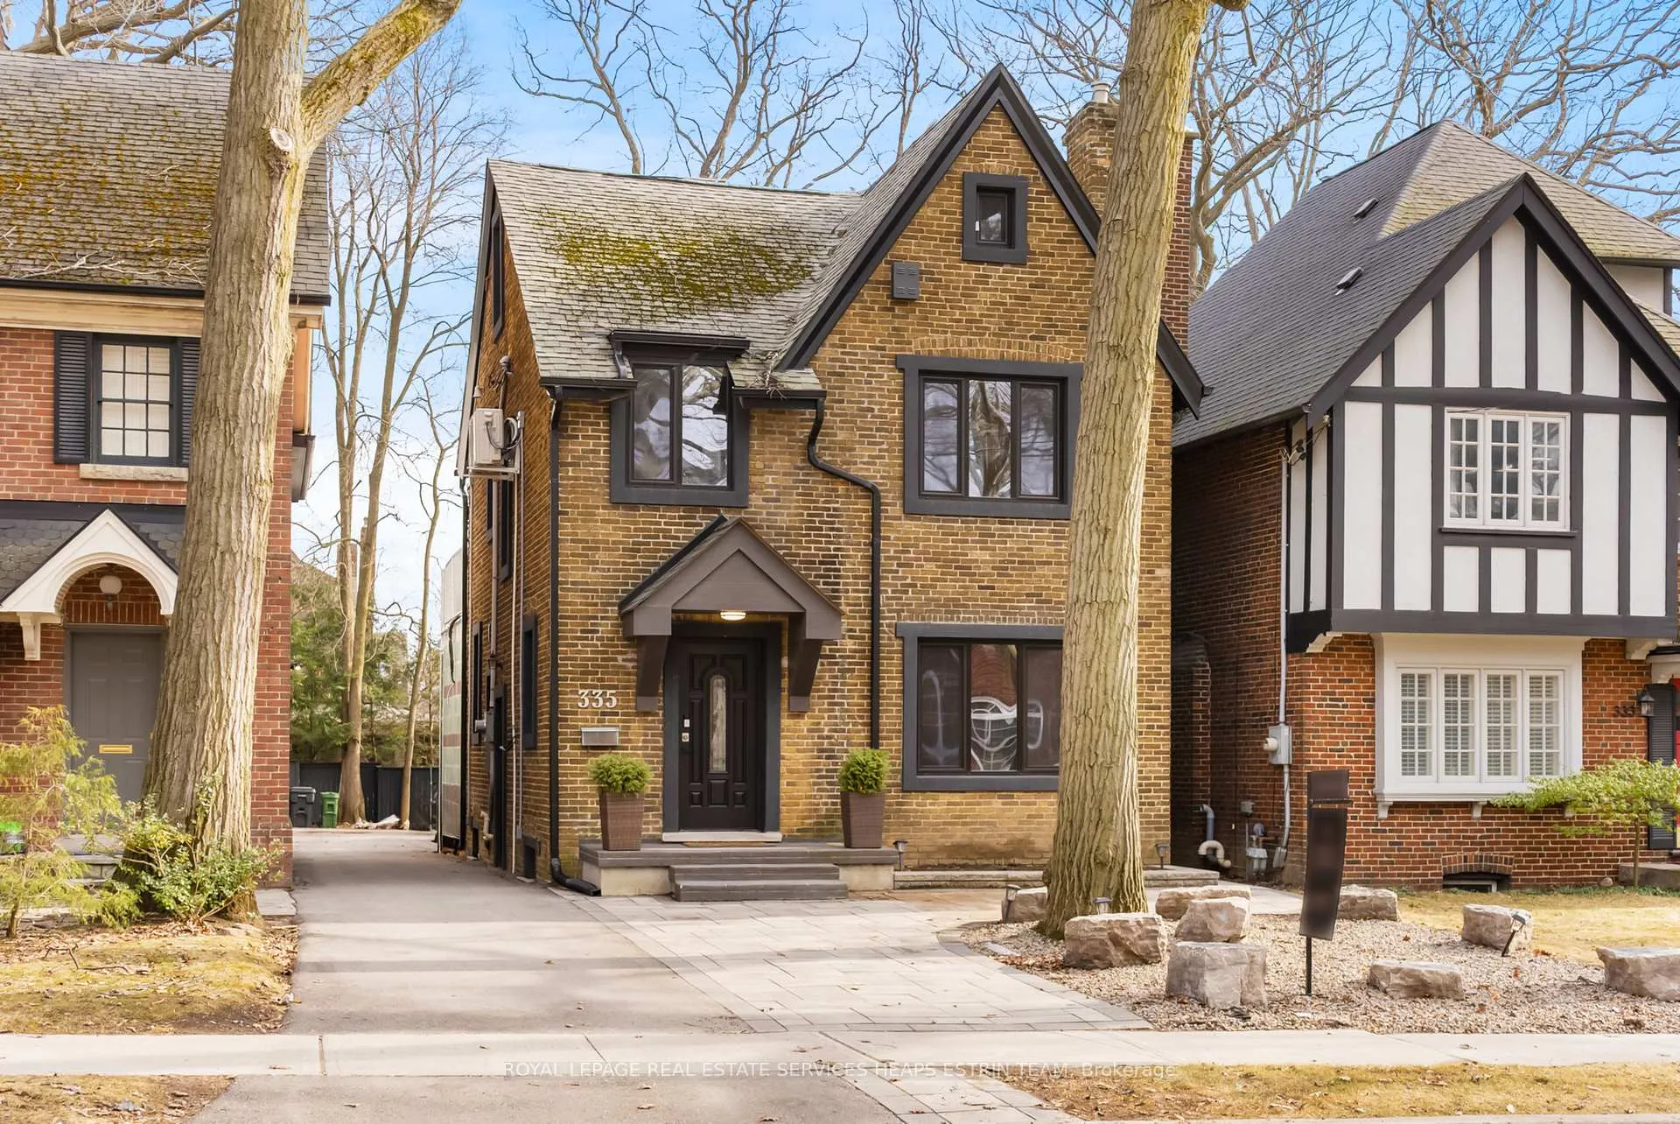
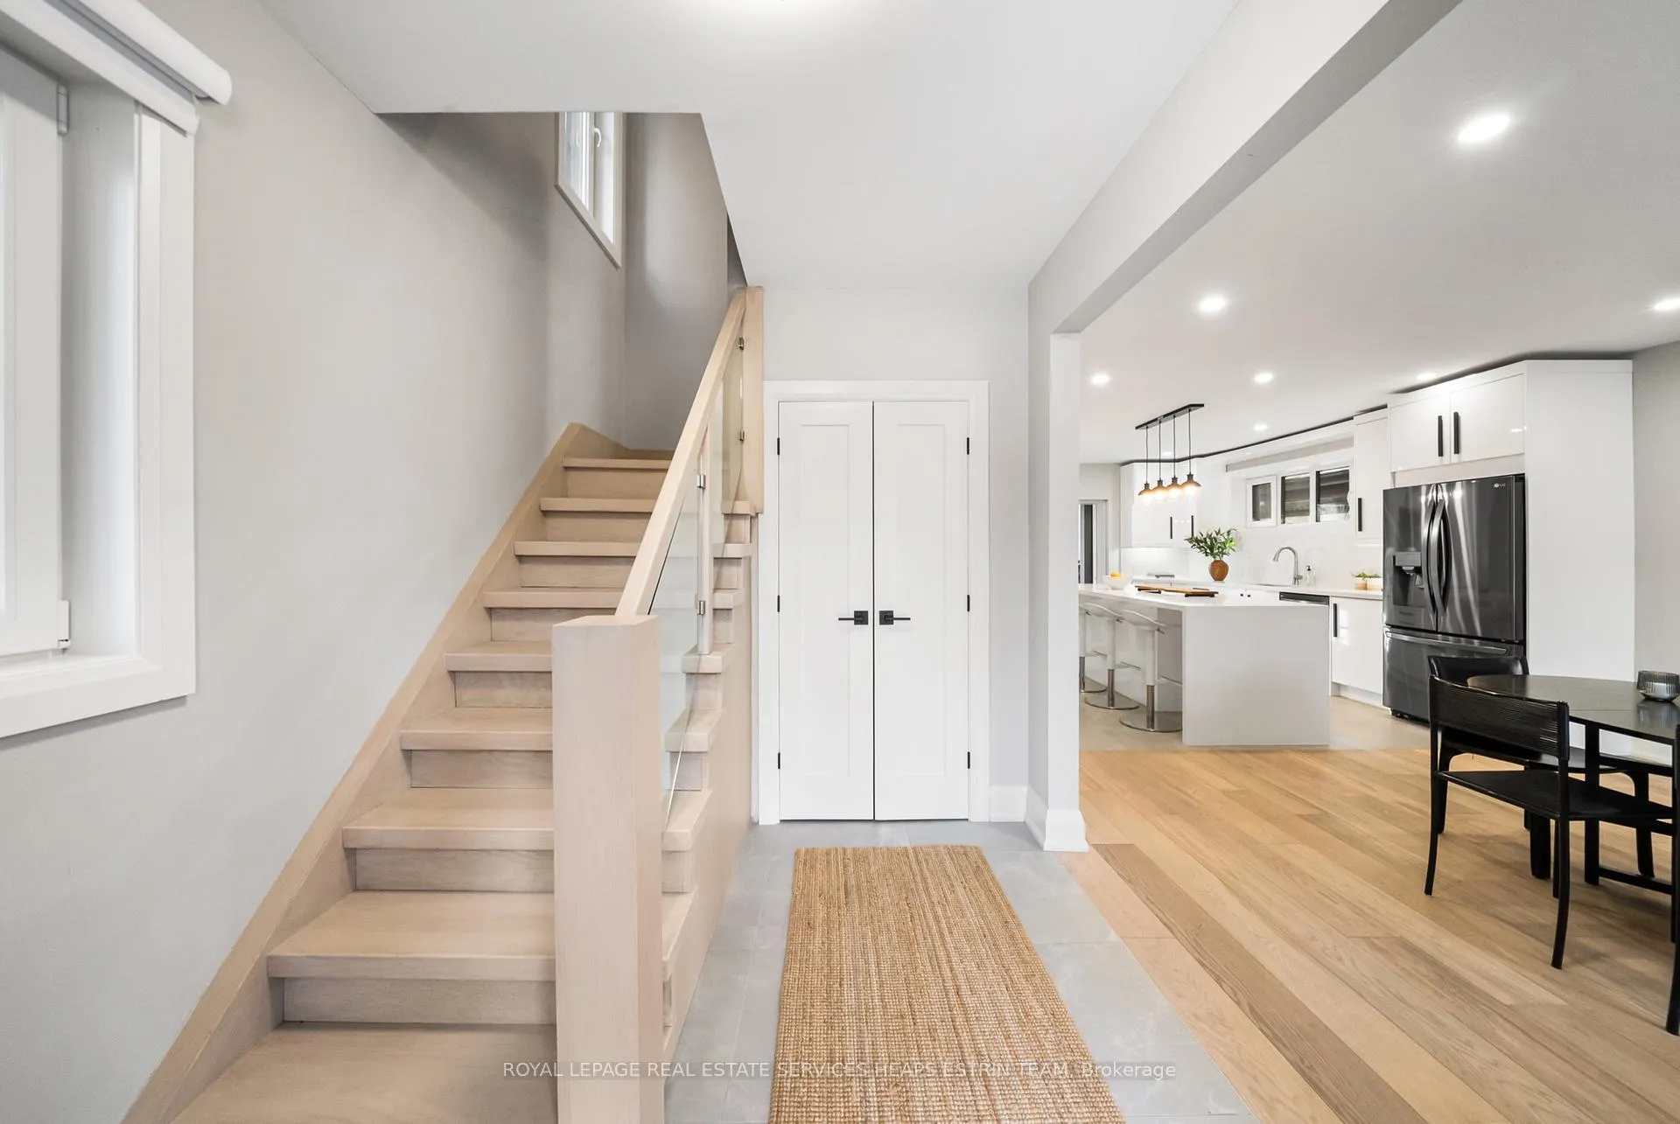
Defined by a remarkable main floor addition by acclaimed Toronto architects Bruce Kuwabara & Thomas Payne, this home delivers a rare blend of architectural pedigree and everyday livability. The addition provides a loft-like space, is a true showpiece, utilizing glass block, metal, and marble combine in a light-filled design that feels both dramatic and inviting, equally suited to quiet nights or lively gatherings. This is a home that knows how to host. Set in the heart of Moore Park, one of Toronto's most sought-after neighbourhoods, it offers access to an exceptional school district, including Whitney Junior Public School. Wide plank hardwood floors run throughout, complemented by sleek contemporary bathrooms and a beautifully appointed, family-sized kitchen designed for both daily living and effortless entertaining. The fully finished lower level adds outstanding flexibility and features a separate entrance, making it ideal for a private in-law or caregiver suite, or a versatile recreation space. With prestigious schools, convenient access to transit, and the unmatched lifestyle of this prime location, this home offers a rare opportunity to own something truly special.
Read more
Storage
Facts & features
TypeDetached
Style3-storey
Size2K~2.5K Sq.Ft.
Lot30 x 143.5 ft
Tax$10,565 (2025)
HeatingRadiant, gas
CoolingWall unit(s)
BasementFinished, separate entrance
Parking1 drive
WaterMunicipal
FireplaceYes
Book a viewing
Wed28Oct
Thu29Oct
Fri30Oct
Sat31Oct
Sun1Nov
Pick a time
Rooms
9 rooms · 4 bathrooms
Main floor4 rooms
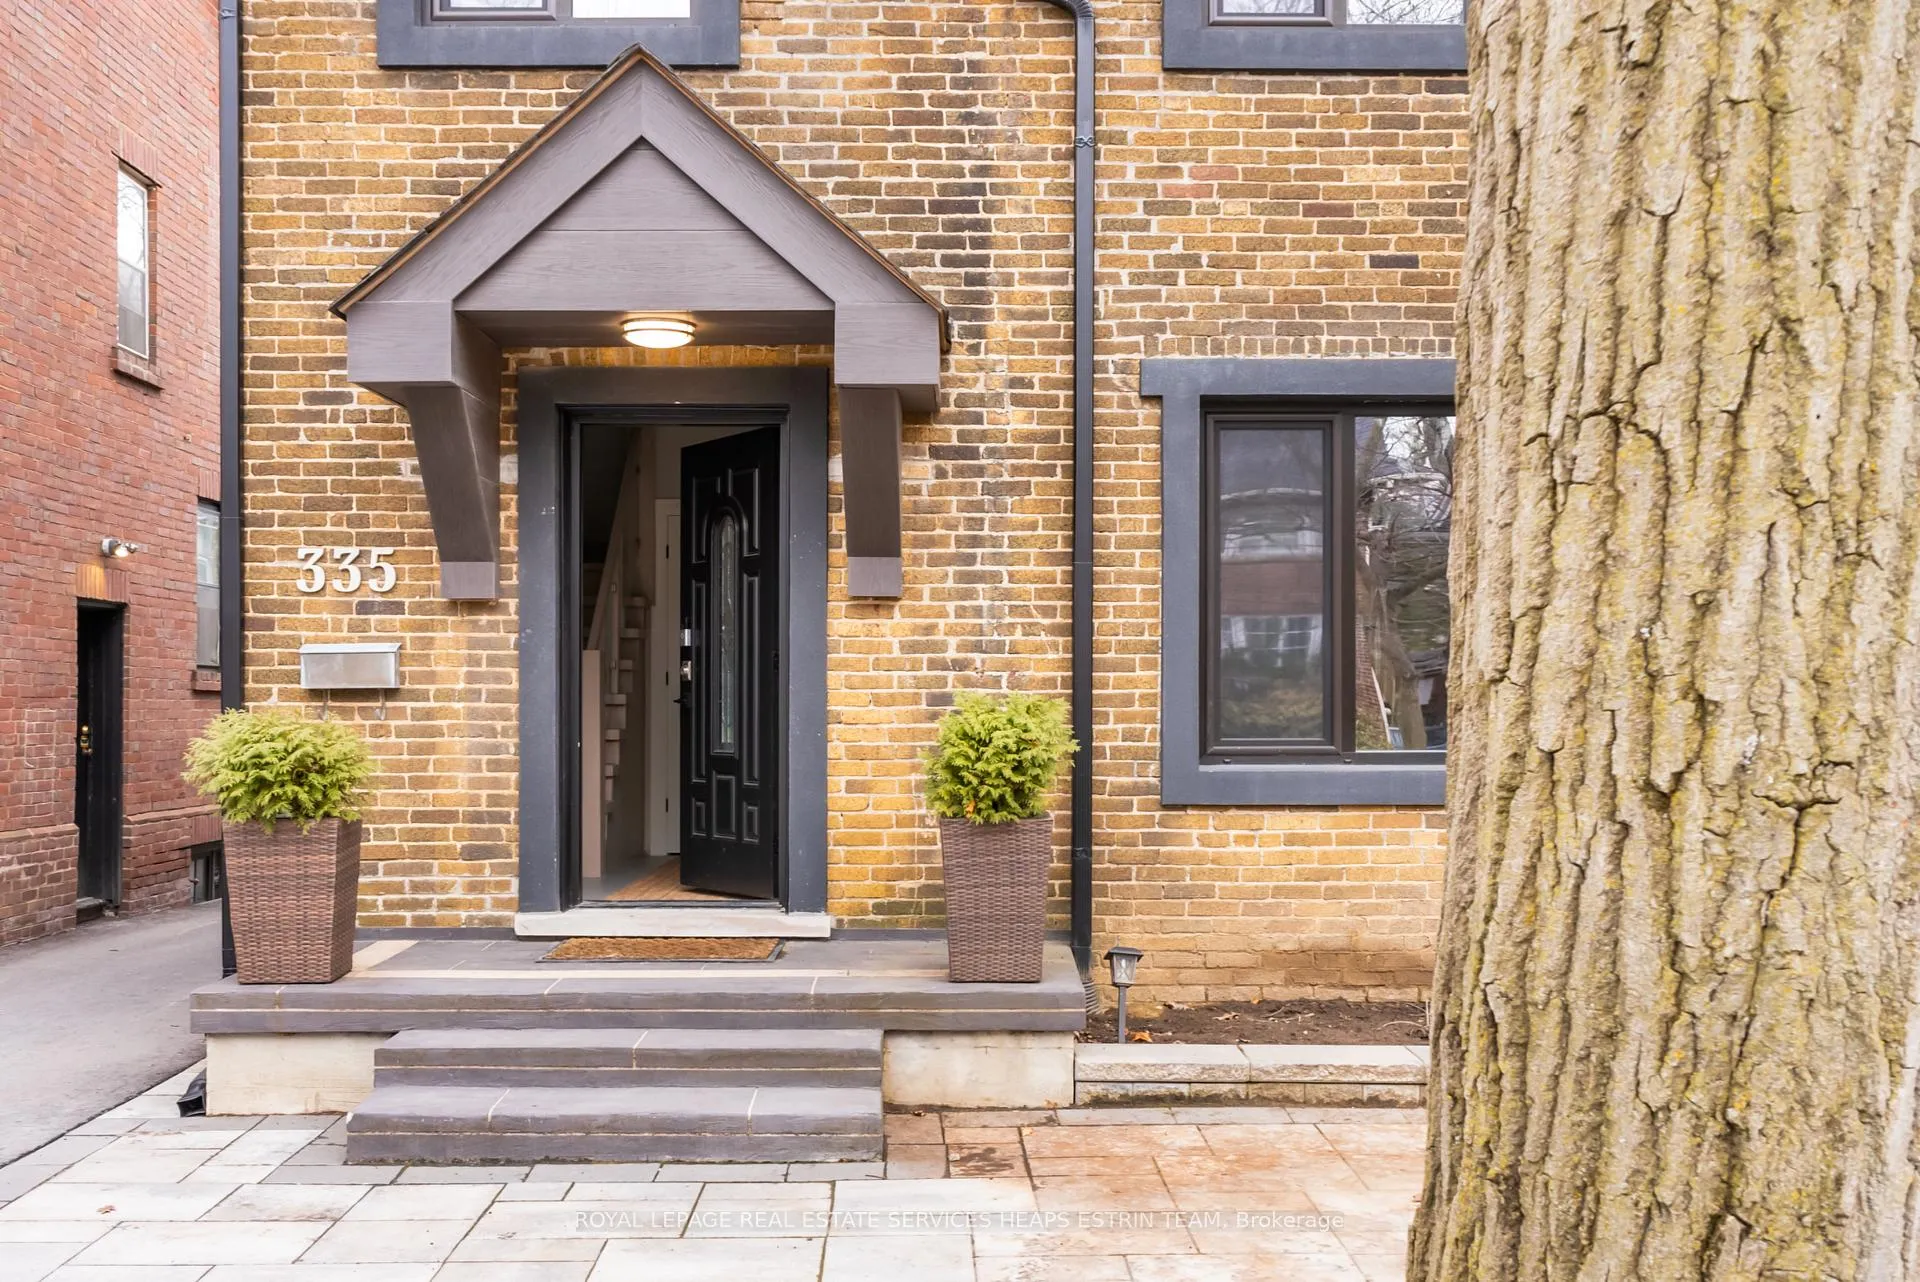
Foyer10′10″ × 7′6″81 sq.ft.
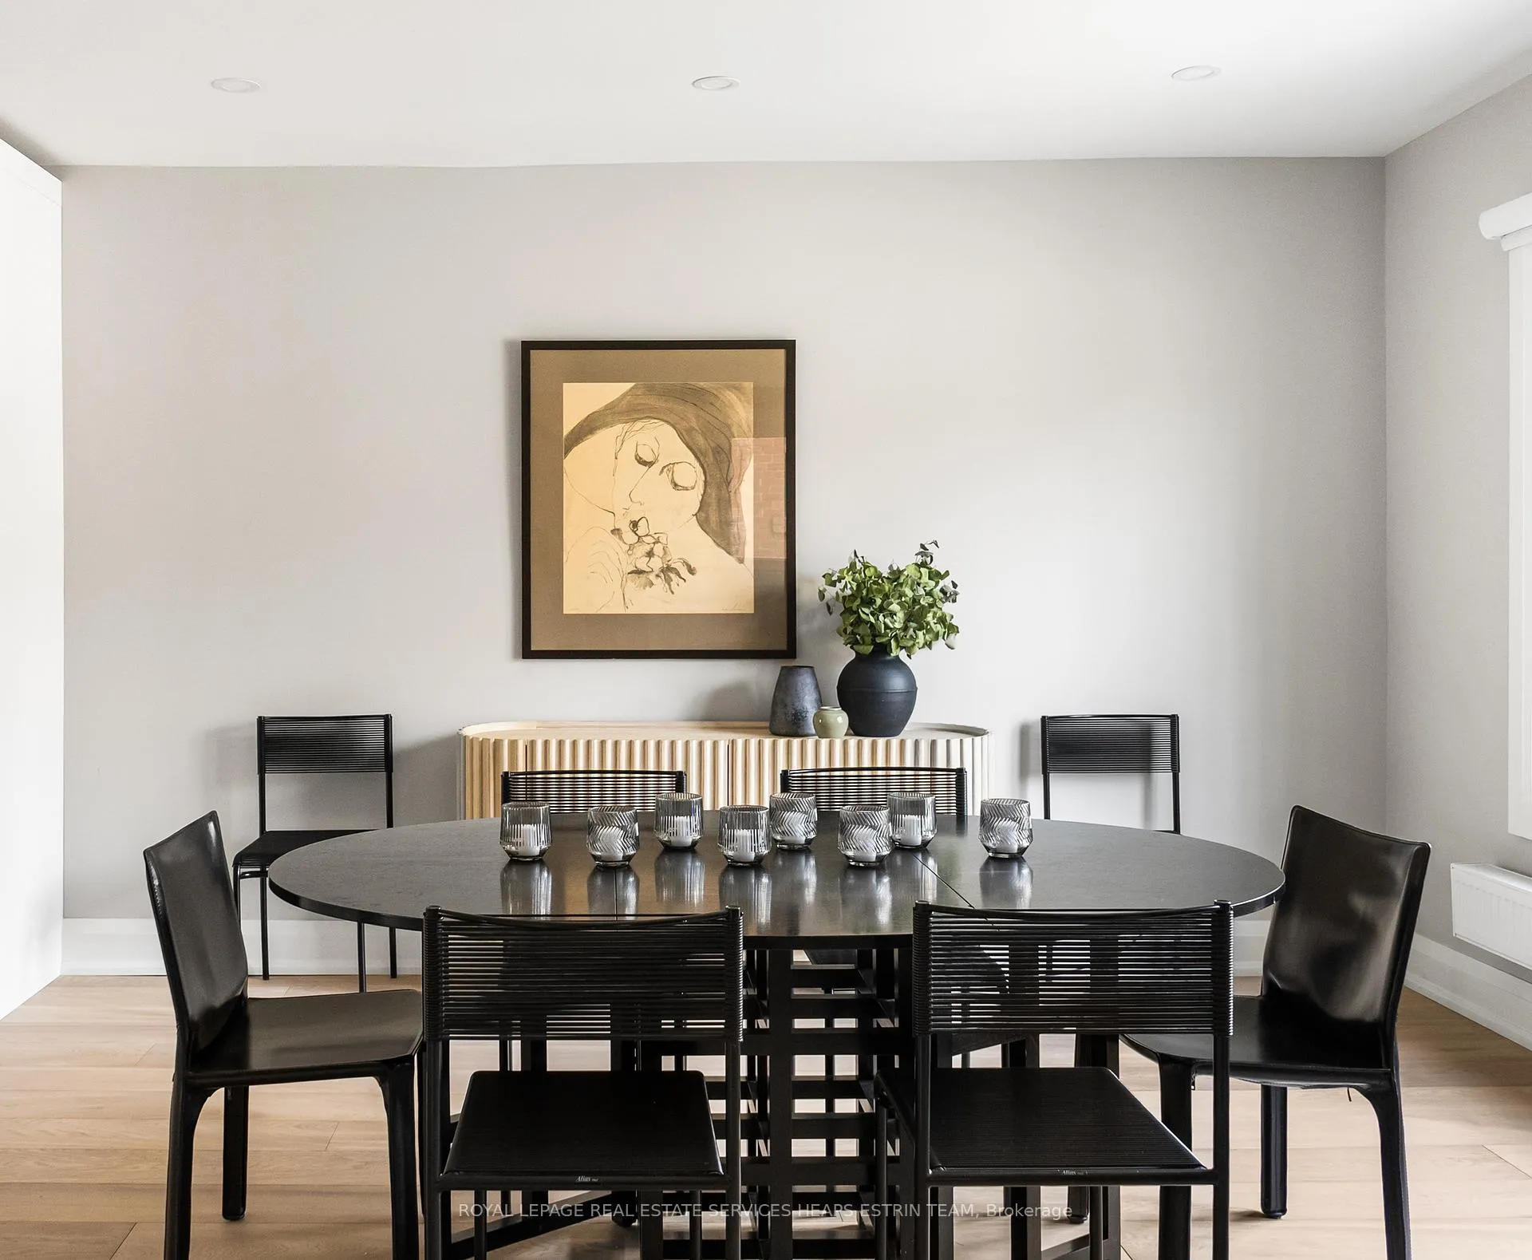
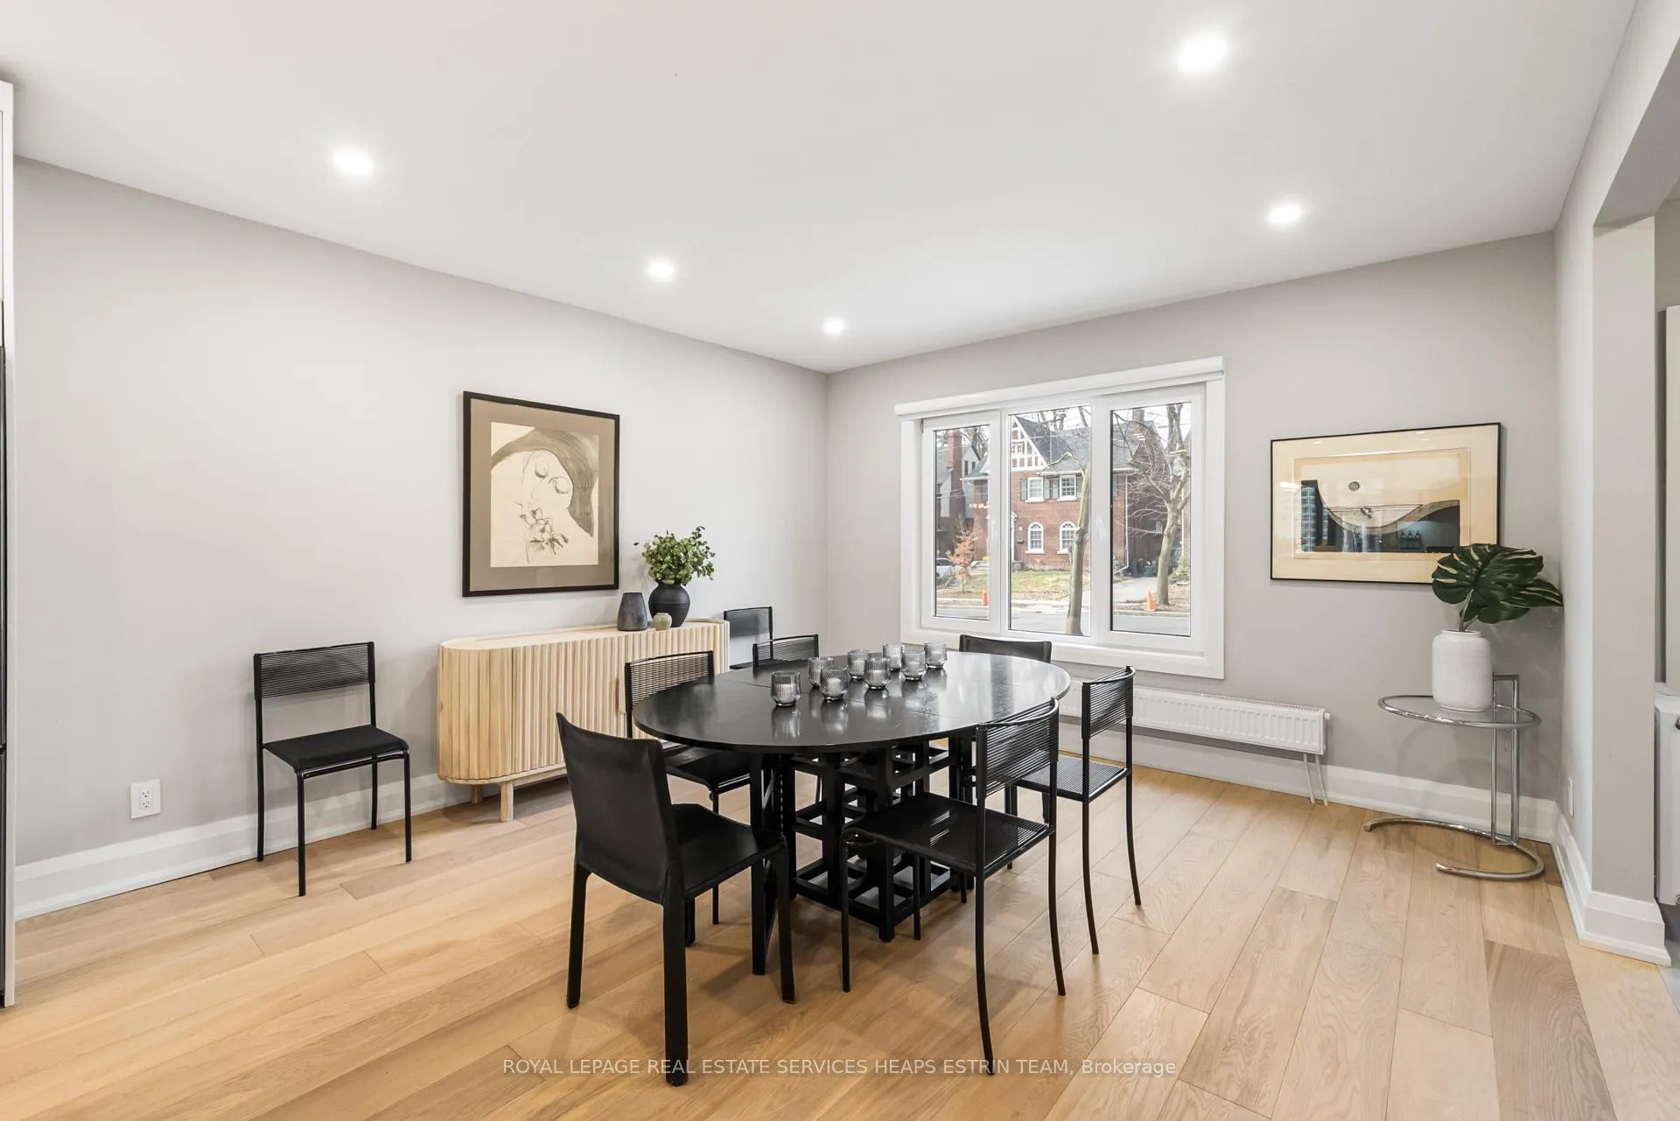
Dining room13′8″ × 13′2″180 sq.ft.
Kitchen16′ × 15′6″248 sq.ft.
Living room22′8″ × 20′9″470 sq.ft.
Second floor3 rooms
Primary bedroom12′10″ × 10′4″133 sq.ft.
Bedroom13′7″ × 9′3″126 sq.ft.
Bedroom9′5″ × 7′11″74 sq.ft.
Third floor2 rooms
Bedroom12′7″ × 11′6″145 sq.ft.
Bedroom11′4″ × 10′6″119 sq.ft.
Bathrooms4
4-pcSecond3-pcSecond3-pcLower2-pcMain
Thinking of selling your home?See what your home is worth today.

 See all 42 photos
