

34 Belsize Drive
34 Belsize Drive
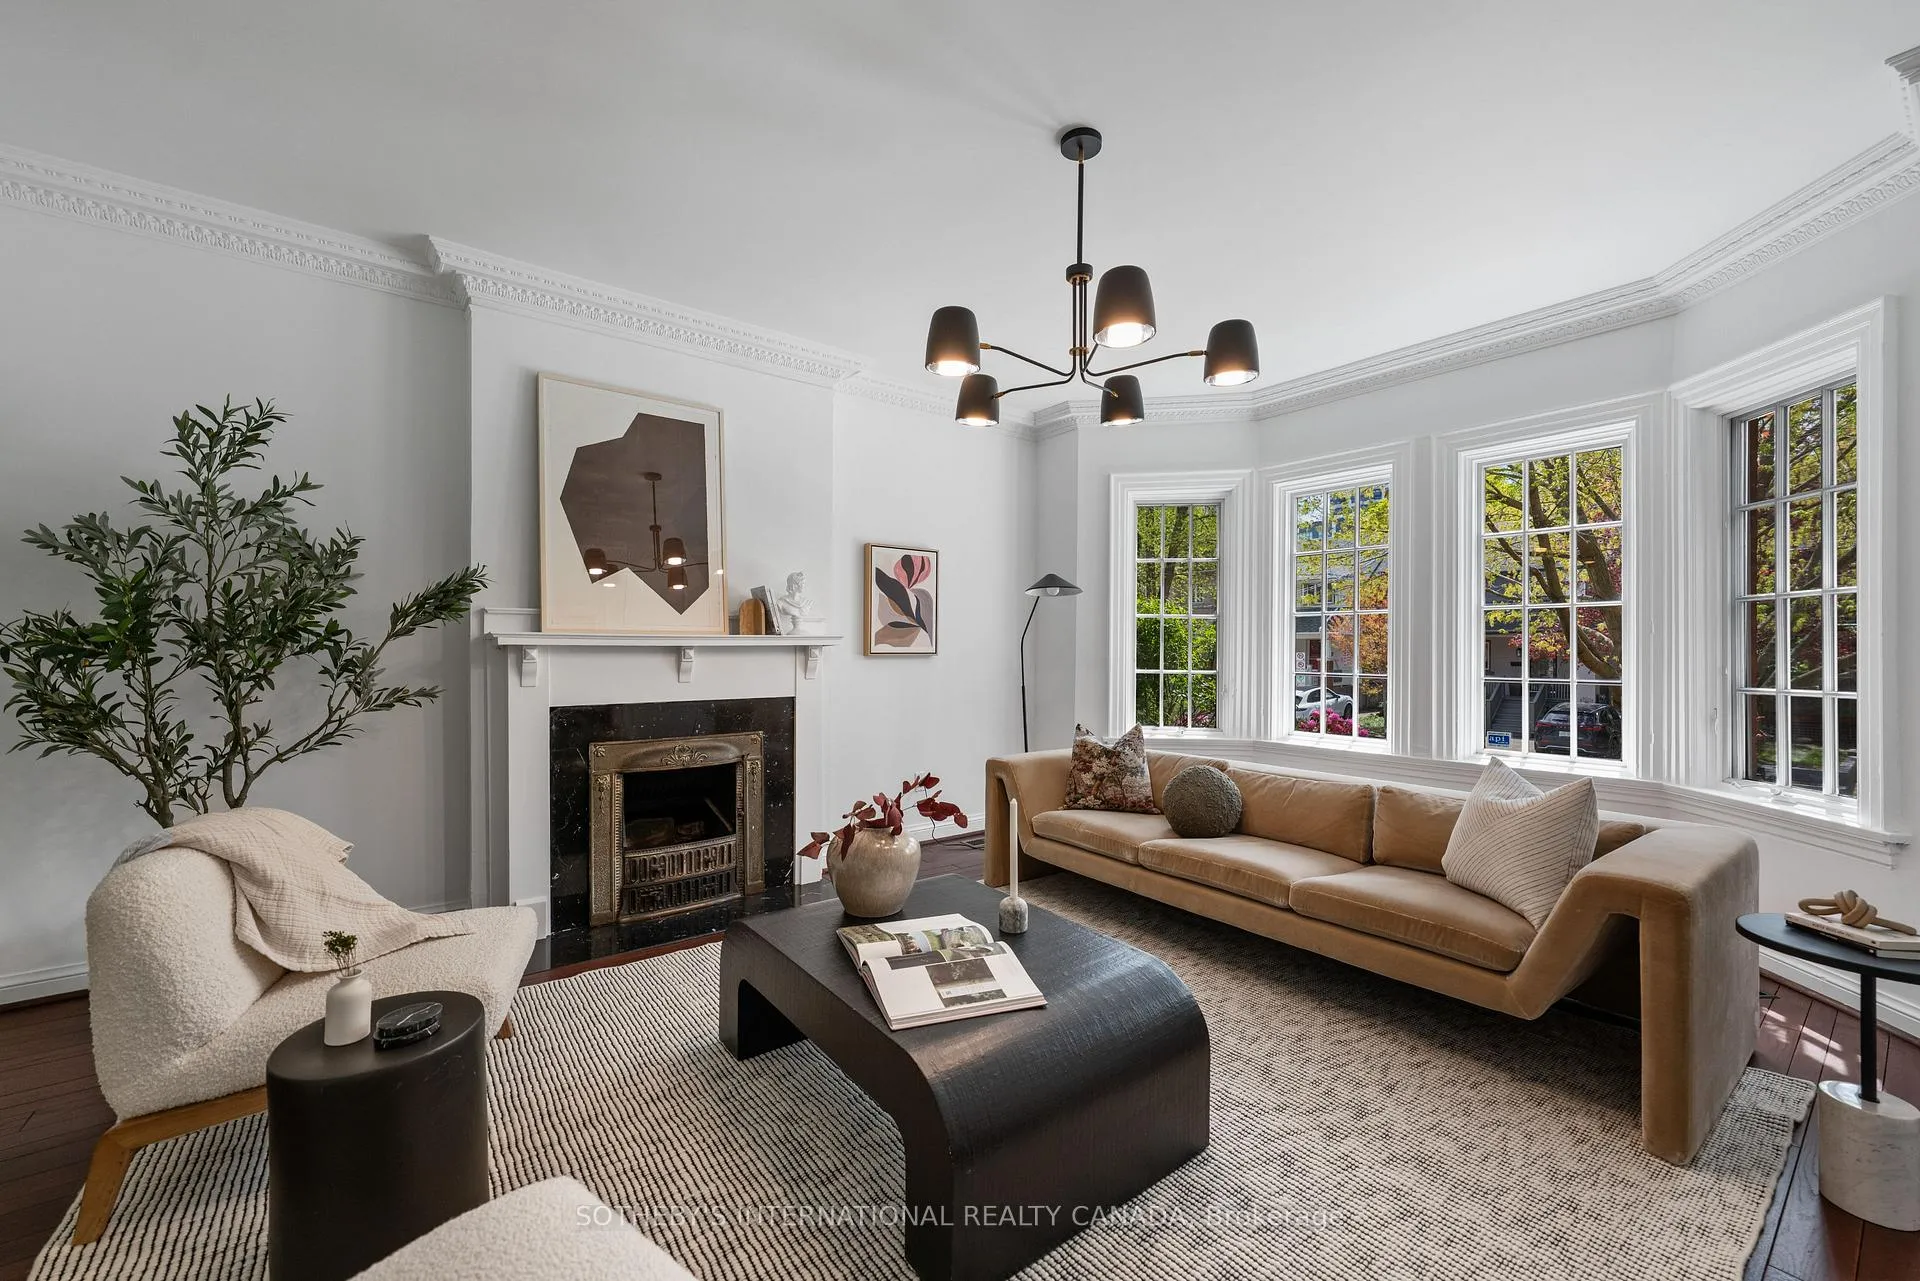 See all 47 photos
Property history
Facts and features
- BasementFinished
- Water, sewerMunicipal
- HeatingForced air
- CoolingCentral air, wall unit(s)
- Separate entrance
- Hardwood floors
- Fireplace
- Central air
The homeDetached, 2 1/2 storey, 2,500–3,000 sq ft
- TypeDetached
- Style2 1/2 storey
- Living space2,500–3,000 sq ft
- BasementSeparate entrance, finished
InsideFireplace Yes, living room, wood stove, Tile, Hardwood, Lower level
- FireplaceYes, living room, wood stove
- FlooringTile, Hardwood
- LaundryLower level
- FeaturesBar fridge, floor drain, water heater
- SecurityAlarm system
- Rooms above ground7
- Rooms in the basement2
- Bedrooms4 + 1 in the basement
- Bathrooms4
- Kitchens1
- Family roomYes
Outside and lotBrick, vinyl siding, Cedar, flat, Unknown
- ExteriorBrick, vinyl siding
- RoofCedar, flat
- FoundationUnknown
- FeaturesDeck, landscaped, lawn sprinkler system, lighting, porch
- Other structuresShed
- Size29.5 × 120 ft
Parking1 Parking, Front yard parking
- Spaces1 Parking
- DrivewayFront yard parking
Heating, water and powerForced air, gas, Central air, wall unit(s), Municipal water
- HeatingForced air, gas
- CoolingCentral air, wall unit(s)
- WaterMunicipal water
- SewerMunicipal sewer
Costs and taxesTaxes $10,459 a year, HST included in the price, Hot water heater $31.17/mo
- Taxes, 2025$10,459 a year
- HSTHST included in the price
- Rental itemsHot water heater $31.17/mo
- Under contractHot water heater
Included in the saleAll existing appliances: fridge, stove, dishwasher, hoodvent, bar fridge, wine fridge. washer & dryer. existing window coverings, existing light fixtures, built ins throughout, furnace, ac, 2 x tv brackets (kitchen & 2nd floor den)., Not included None
- IncludedAll existing appliances: fridge, stove, dishwasher, hoodvent, bar fridge, wine fridge. washer & dryer. existing window coverings, existing light fixtures, built ins throughout, furnace, ac, 2 x tv brackets (kitchen & 2nd floor den).
- Not includedNone
NearbyFenced yard, library, park, place of worship, public transit, rec./commun.centre
- Close toFenced yard, library, park, place of worship, public transit, rec./commun.centre
Listing detailsC13144116, Sold, May 19, 2026
- MLS® numberC13144116
- StatusSold
- Listed onMay 19, 2026
- Days on market29
- UpdatedJun 17, 2026
- Possession30-59 days
- Occupied byOwner
- Listing brokerageSOTHEBY'S INTERNATIONAL REALTY CANADA
About this home
34 Belsize Drive, Toronto (Mount Pleasant West), ON M4S 1L4
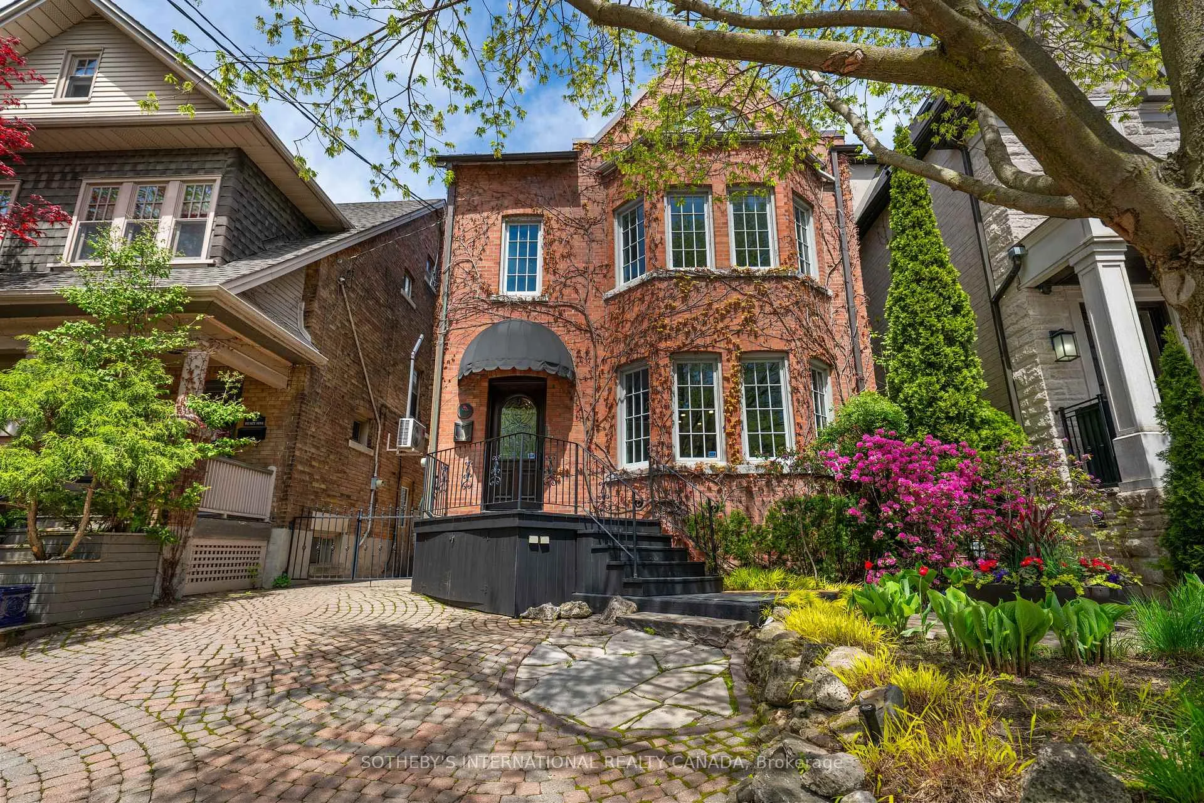
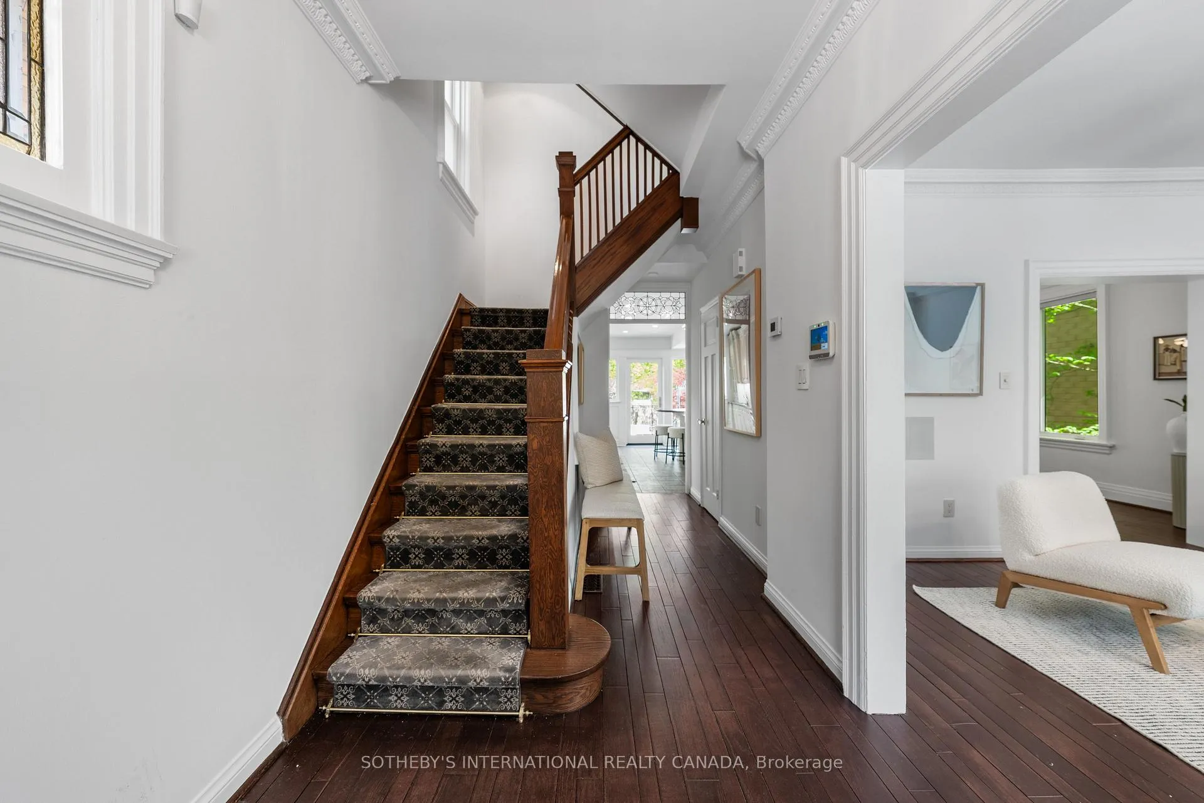
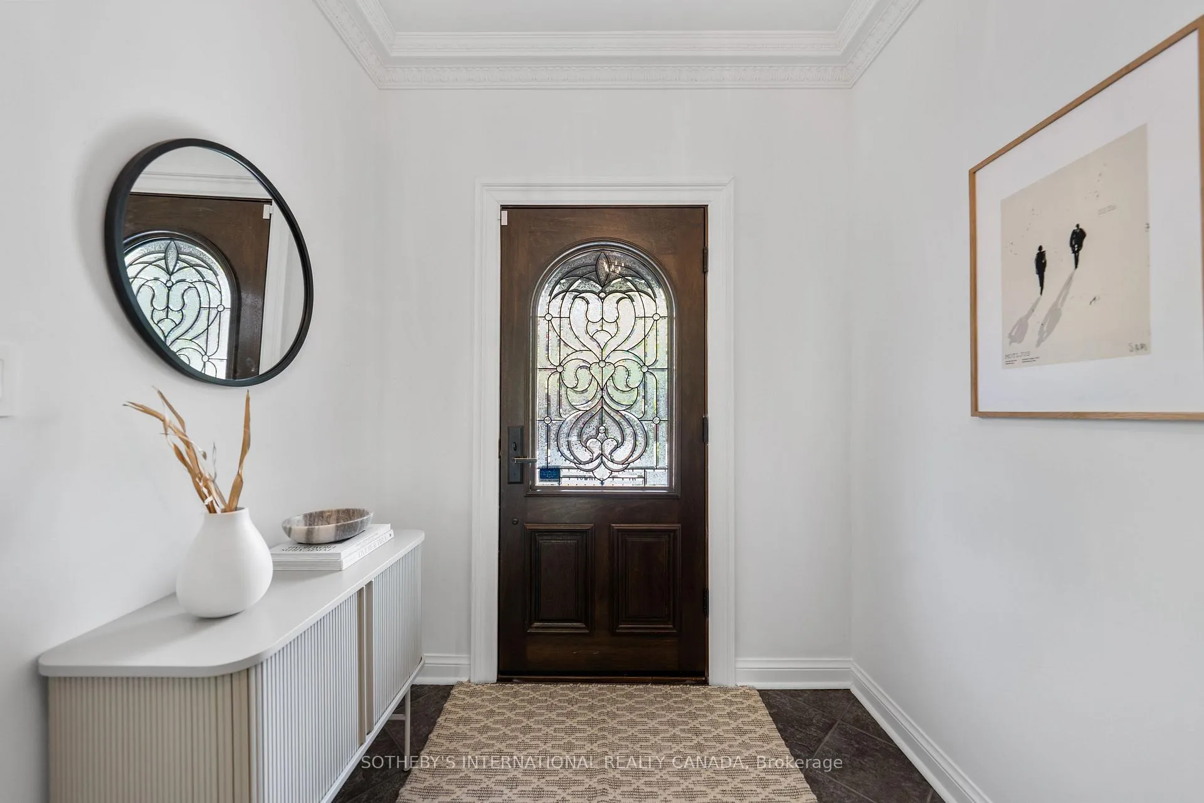
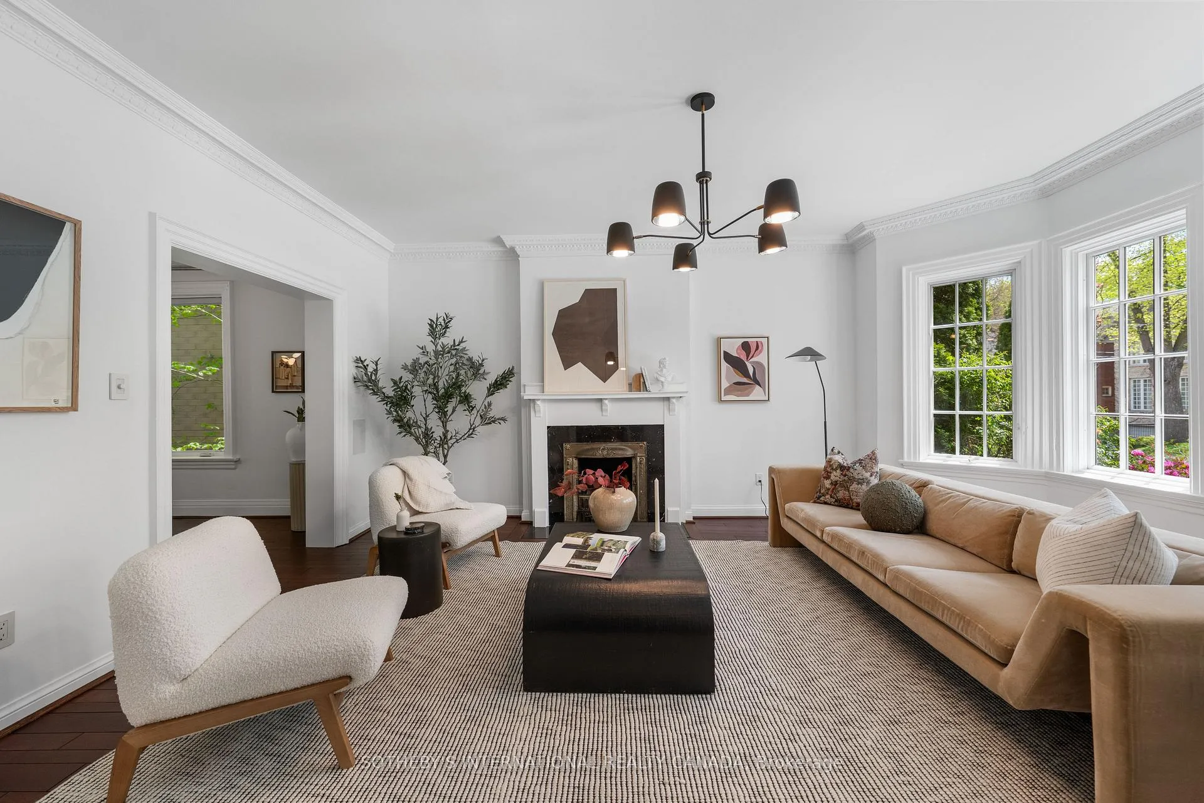
Elegantly positioned on one of the most desirable streets in the heart of Davisville Village, this timeless red brick 2.5-storey residence blends classic Toronto character with thoughtfully updated family living. Set on picturesque Belsize Drive, this beautifully maintained home offers exceptional space, warmth, and functionality in one of midtown Toronto's most sought-after neighbourhoods. Rich in charm and architectural character, the home features generous principal rooms, soaring ceilings, and an abundance of natural light throughout. The classic red brick façade and inviting presence reflect the enduring appeal of Toronto's most cherished family homes, while the 2.5-storey layout offers remarkable versatility across multiple levels.The second floor features an impressive primary retreat, creating a private and tranquil escape within the home, while another bedroom currently operating as a family room offers a fireplace and built in shelving. The third floor offers two additional bedrooms and a beautifully renovated bathroom, ideal for growing families, guests, or flexible work-from-home living. One of the third-floor bedrooms opens onto a private rooftop deck, a rare and inviting outdoor retreat perfect for morning coffee, summer evenings, or quiet relaxation above the trees of this established neighbourhood. Located just steps to boutique shops, restaurants, cafés, parks, transit, and some of midtown Toronto's most respected schools, this is a rare opportunity to own a distinguished family home in the heart of Davisville Village.
Ask about this home
A HOMEH agent will answer your questions about this home.
Around this home
Daily convenience, out of 100, from the distances below
Schools nearby
School rating, out of 10.
Helpful calculators
Your HOMEH agent

"I would see it this week."