

683 Hillsdale Avenue E
683 Hillsdale Avenue E
 See all 43 photos
Property history
Facts and features
- BasementFinished
- Water, sewerMunicipal
- HeatingRadiant
- CoolingWall unit(s)
- Hardwood floors
The homeSemi-Detached, 2-storey, 700–1,100 sq ft
- TypeSemi-Detached
- Style2-storey
- Living space700–1,100 sq ft
- BasementFinished
InsideHardwood, Lower level, Carpet free, storage, auto garage door remote
- FlooringHardwood
- LaundryLower level
- FeaturesCarpet free, storage, auto garage door remote
- Rooms above ground6
- Bedrooms3
- Bathrooms2
- Kitchens1
Outside and lotBrick, Asphalt shingle, Unknown
- ExteriorBrick
- RoofAsphalt shingle
- FoundationUnknown
- FeaturesPorch, lighting, deck, landscaped
- Size18.5 × 139 ft
Parking1 Garage, Detached, Mutual
- Spaces1 Garage
- GarageDetached
- DrivewayMutual
Heating, water and powerRadiant, gas, Wall unit(s), Municipal water
- HeatingRadiant, gas
- CoolingWall unit(s)
- WaterMunicipal water
- SewerMunicipal sewer
- Natural gasAvailable
- HydroAvailable
- CableAvailable
- TelephoneAvailable
Costs and taxesTaxes $7,201 a year, HST included in the price, Rental items None
- Taxes, 2025$7,201 a year
- HSTHST included in the price
- Rental itemsNone
Included in the saleAll light fixtures, all window coverings, kitchenaid refrigerator, lg stove (2025), lg microwave (2025), lg washer (2x), lg dryer (2x), bosch dishwasher, Alkaline water system installed to the left of the kitchen faucet, plant hangers on the back porch and in the yard, front porch horizontal hook rack
- IncludedAll light fixtures, all window coverings, kitchenaid refrigerator, lg stove (2025), lg microwave (2025), lg washer (2x), lg dryer (2x), bosch dishwasher
- Not includedAlkaline water system installed to the left of the kitchen faucet, plant hangers on the back porch and in the yard, front porch horizontal hook rack
NearbyFenced yard, park, place of worship, public transit, school
- Close toFenced yard, park, place of worship, public transit, school
Listing detailsC13093118, Sold, May 6, 2026
- MLS® numberC13093118
- StatusSold
- Listed onMay 6, 2026
- Days on market15
- UpdatedMay 21, 2026
- PossessionOther
- Occupied byOwner
- Listing brokerageHARVEY KALLES REAL ESTATE LTD.
About this home
683 Hillsdale Avenue E, Toronto (Mount Pleasant East), ON M4S 1V4
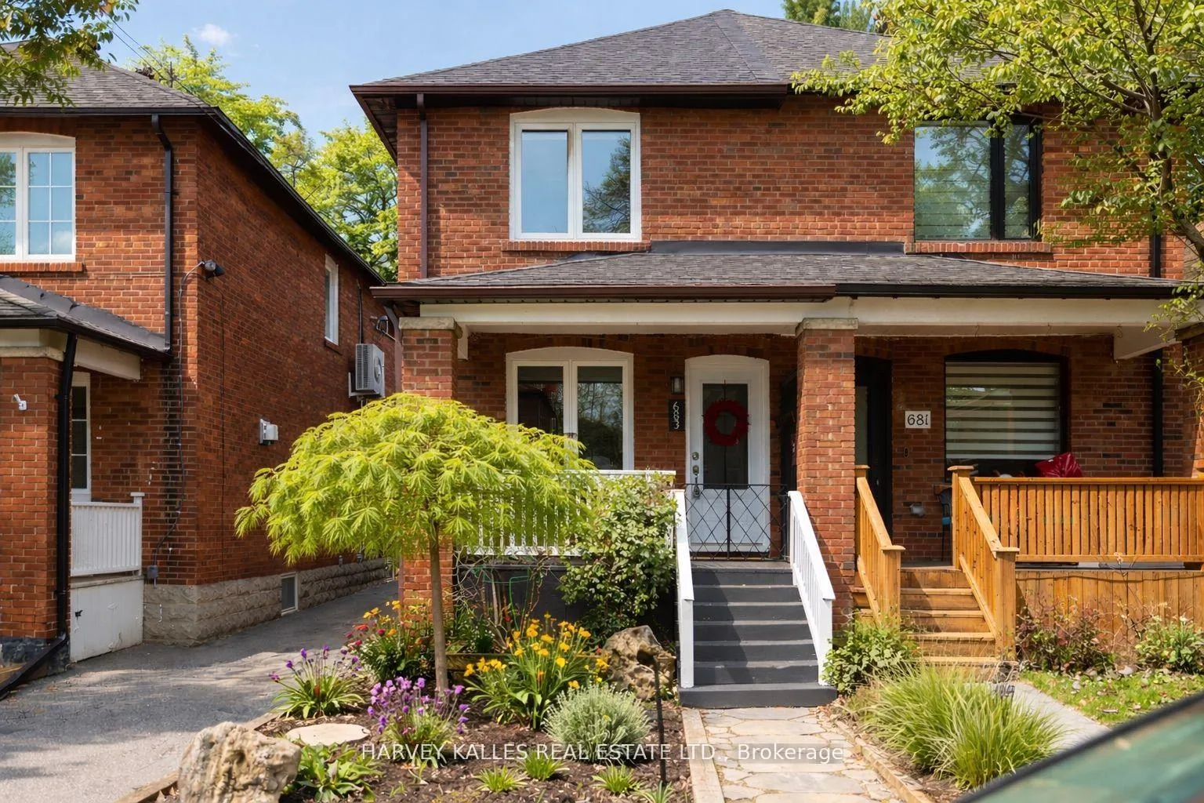
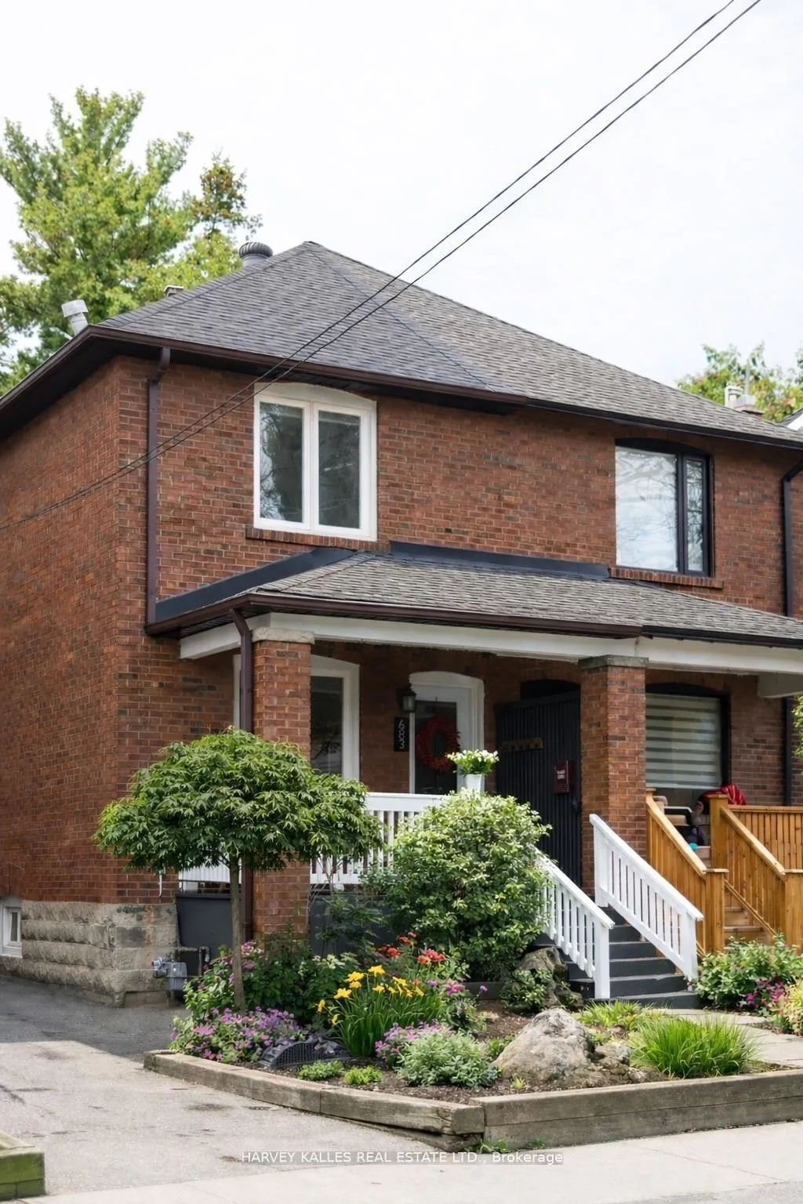
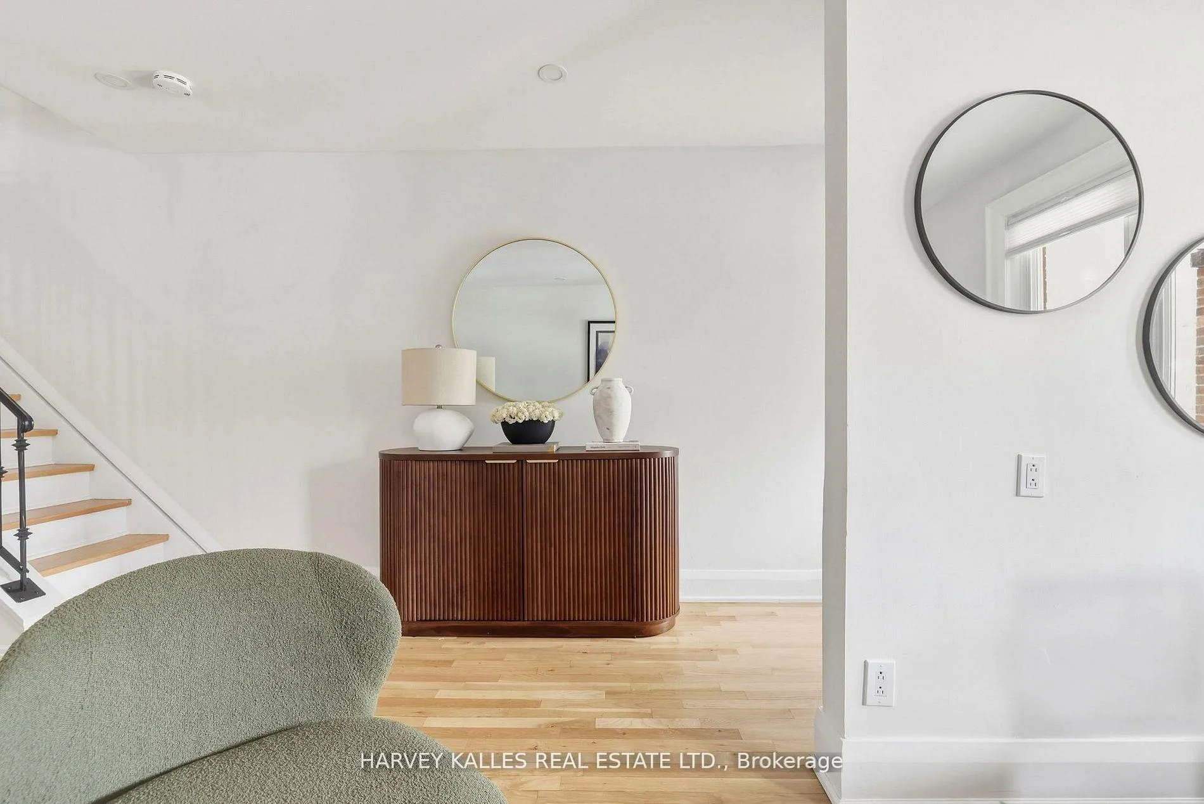
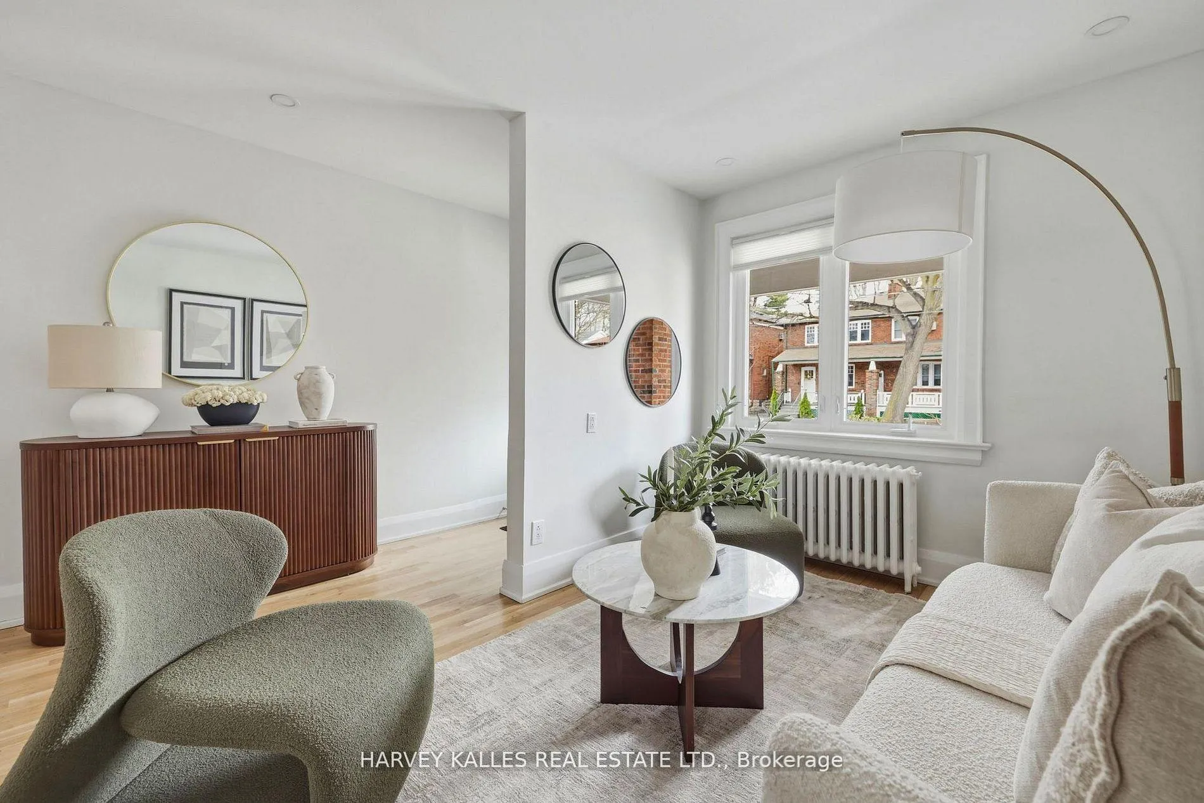
Set On One Of The Most Desirable Streets In Davisville Village, Just Steps From Bayview Avenue And Within The Coveted Maurice Cody School Catchment, This South-Facing Semi Offers A Rare Blend Of Light, Space, And Location. From The Moment You Arrive, The Home Makes An Impression With A Covered Front Porch Inviting Slow Mornings With Coffee, While The Cobblestone Walkway, Terraced Gardens, And Soft Landscaping Create A Sense Of Calm Before You Even Step Inside. The Interior Is Warm, Refined, And Effortlessly Livable, Featuring Light Oak Floors Throughout And A Beautifully Updated Shaker-Style Kitchen With Quartz Countertops Designed For Both Everyday Living And Hosting, While Sunlight Pours In To Give The Entire Main Floor An Easy, Elevated Feel. Upstairs, Three Generously Sized Bedrooms Offer Flexibility For Growing Families, Guest Space, Or A Dedicated Home Office, Complemented By A Modern Bathroom That Is Crisp And Thoughtfully Finished. The Fully Finished Lower Level Adds Valuable Living Space Ideal For Movie Nights, A Quiet Workspace, Or A Kids' Retreat, Complete With A Convenient Powder Room. The Backyard Is Deeper Than Most In The Area And Increasingly Hard To Find, Set On A 140 Foot Lot Offering Outdoor Space For Summer Dinners, Play, And Relaxation, Alongside Two Private Parking Spots And A Winsome Modern Garage That Add Everyday Ease. Behind The Scenes, The Home Has Been Meticulously Maintained With Upgraded Mechanical Systems And A Brand New Roof Backed By A Lifetime Warranty, Providing True Turnkey Confidence. This Is More Than Just A Home, It Is A Foothold In One Of Midtown's Most Tightly Held Neighbourhoods Where Walkability, Top Tier Schools, And A Strong Sense Of Community Converge, With The Now Open Leaside LRT Station Just Steps Away Making Commuting Seamless. Homes Like This Do Not Just Hold Value, They Define It.
Ask about this home
A HOMEH agent will answer your questions about this home.
Around this home
Daily convenience, out of 100, from the distances below
Schools nearby
School rating, out of 10.
Helpful calculators
Your HOMEH agent

"I would see it this week."