

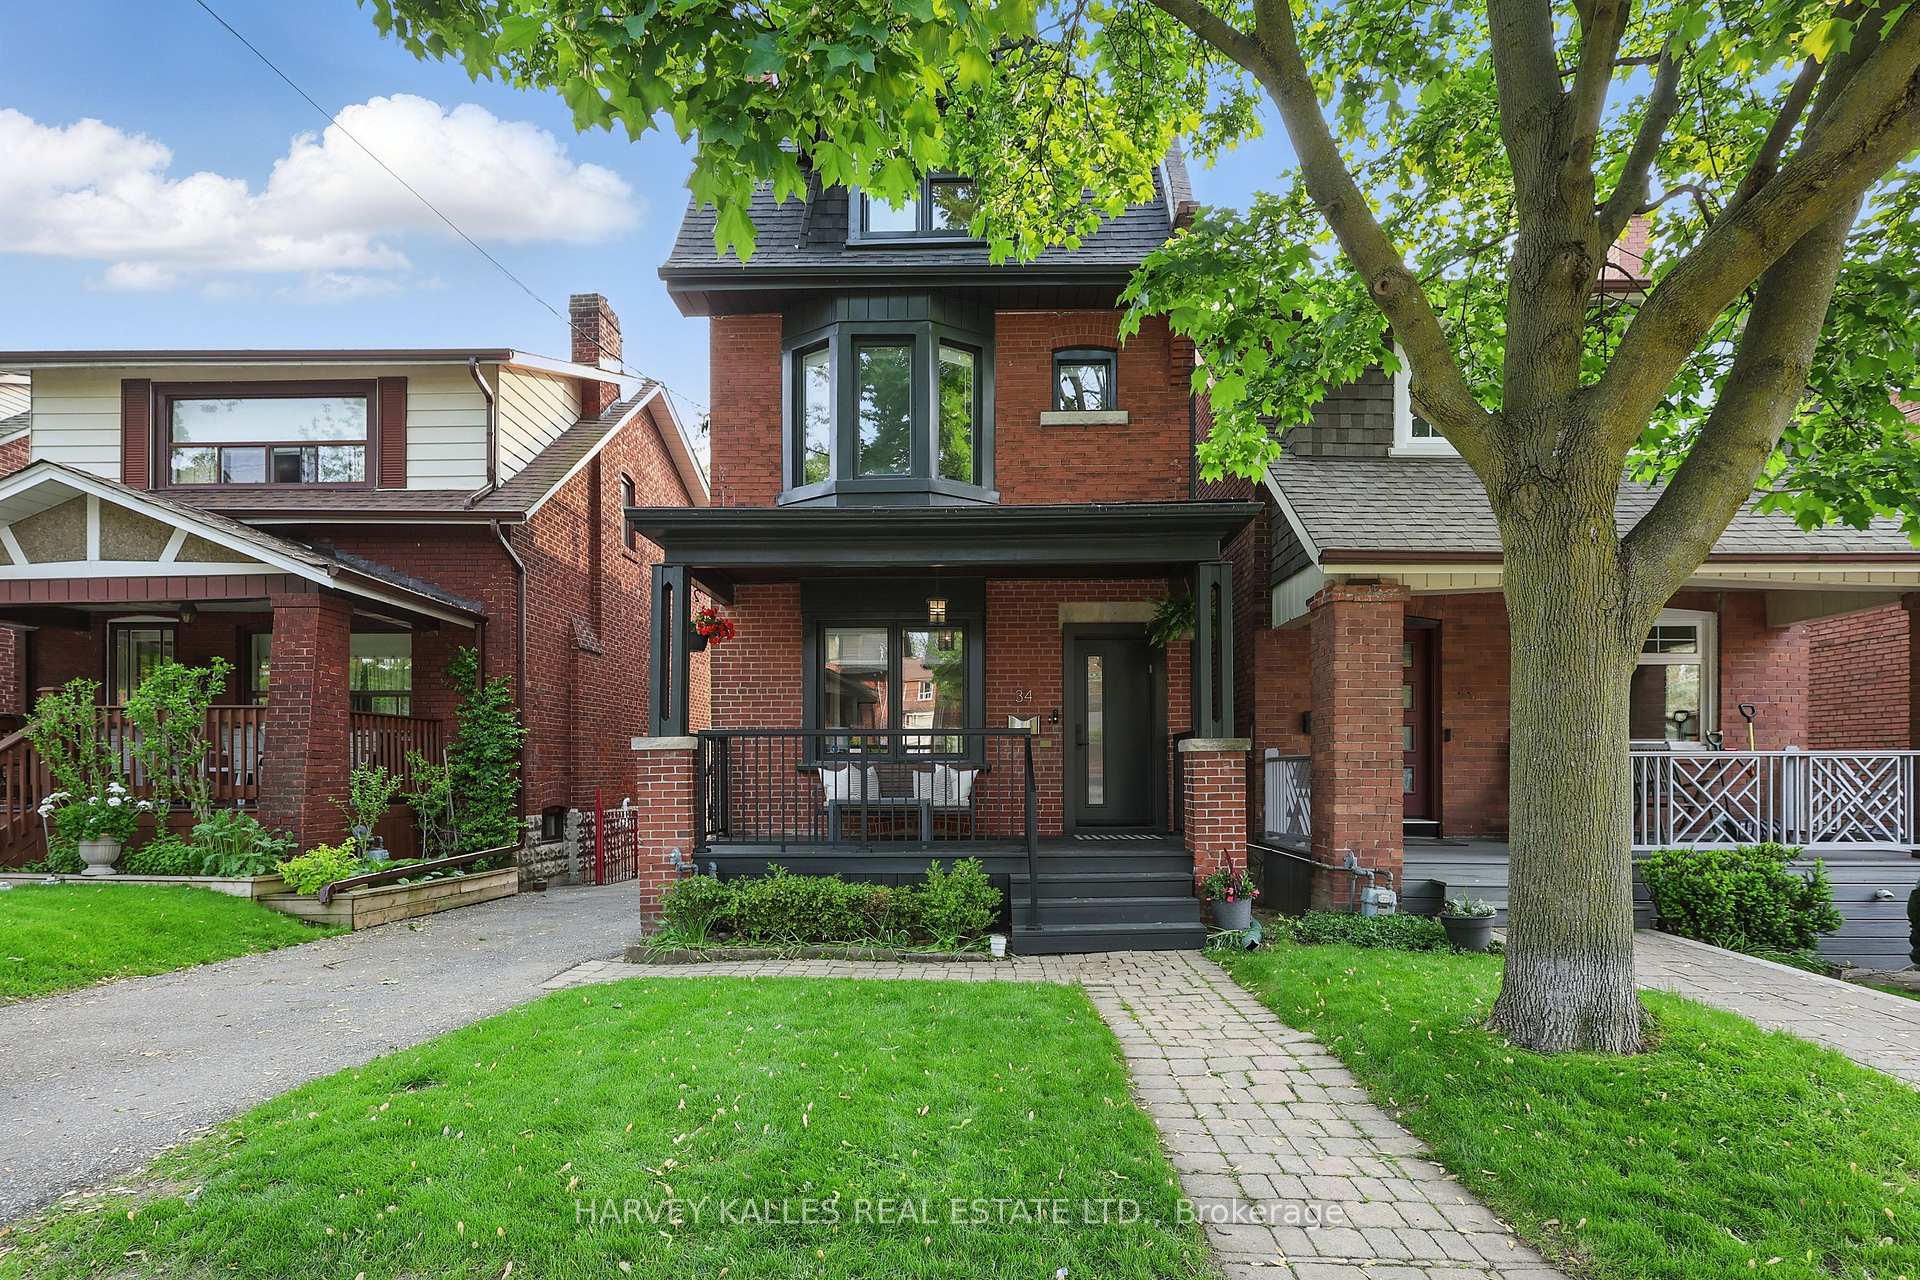
34 Winnett Avenue
34 Winnett Avenue
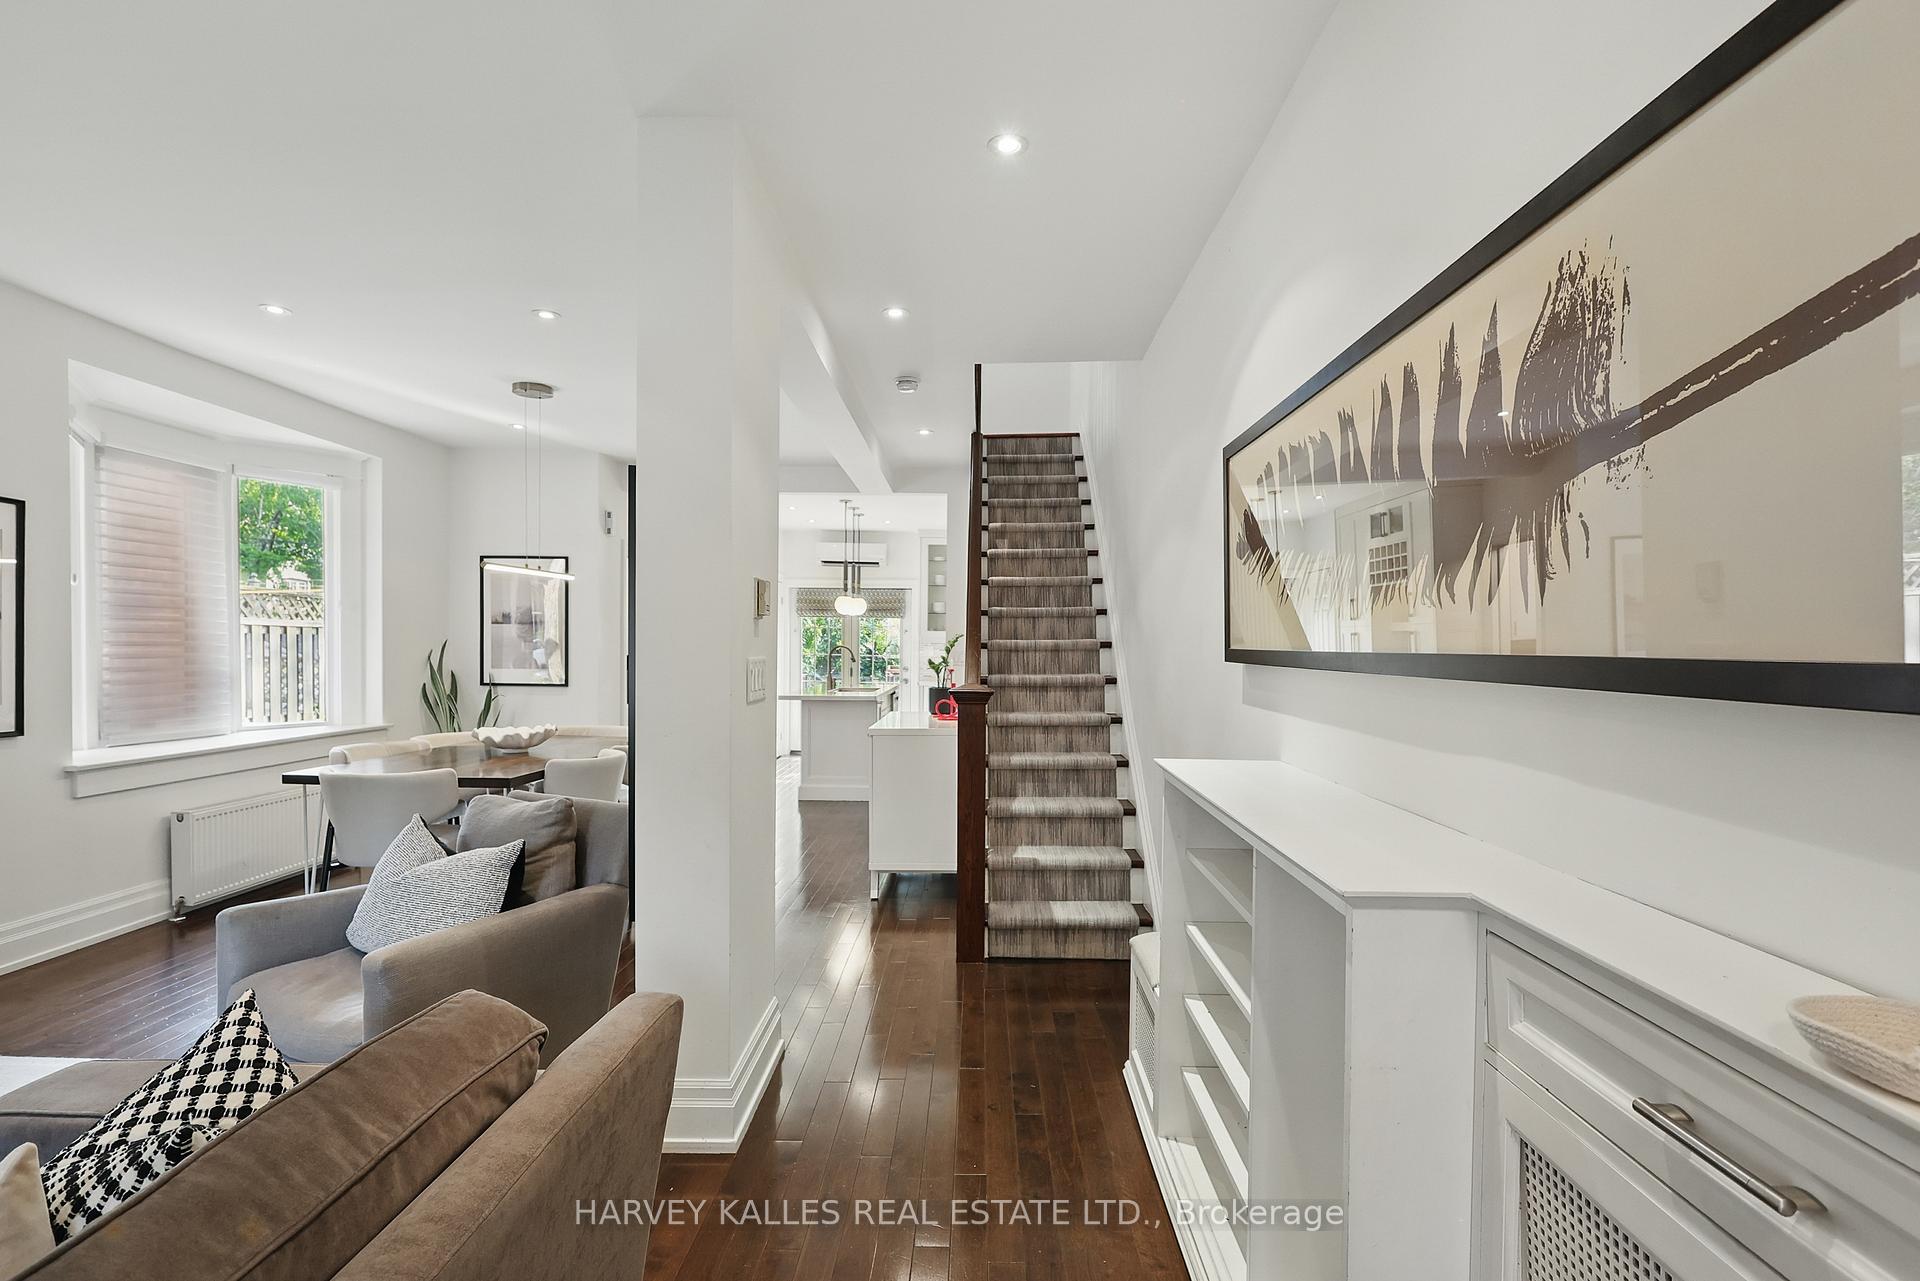 See all 50 photos
Property history
Facts and features
- BasementFinished
- Water, sewerMunicipal
- HeatingWater
- CoolingWall unit(s)
- Separate entrance
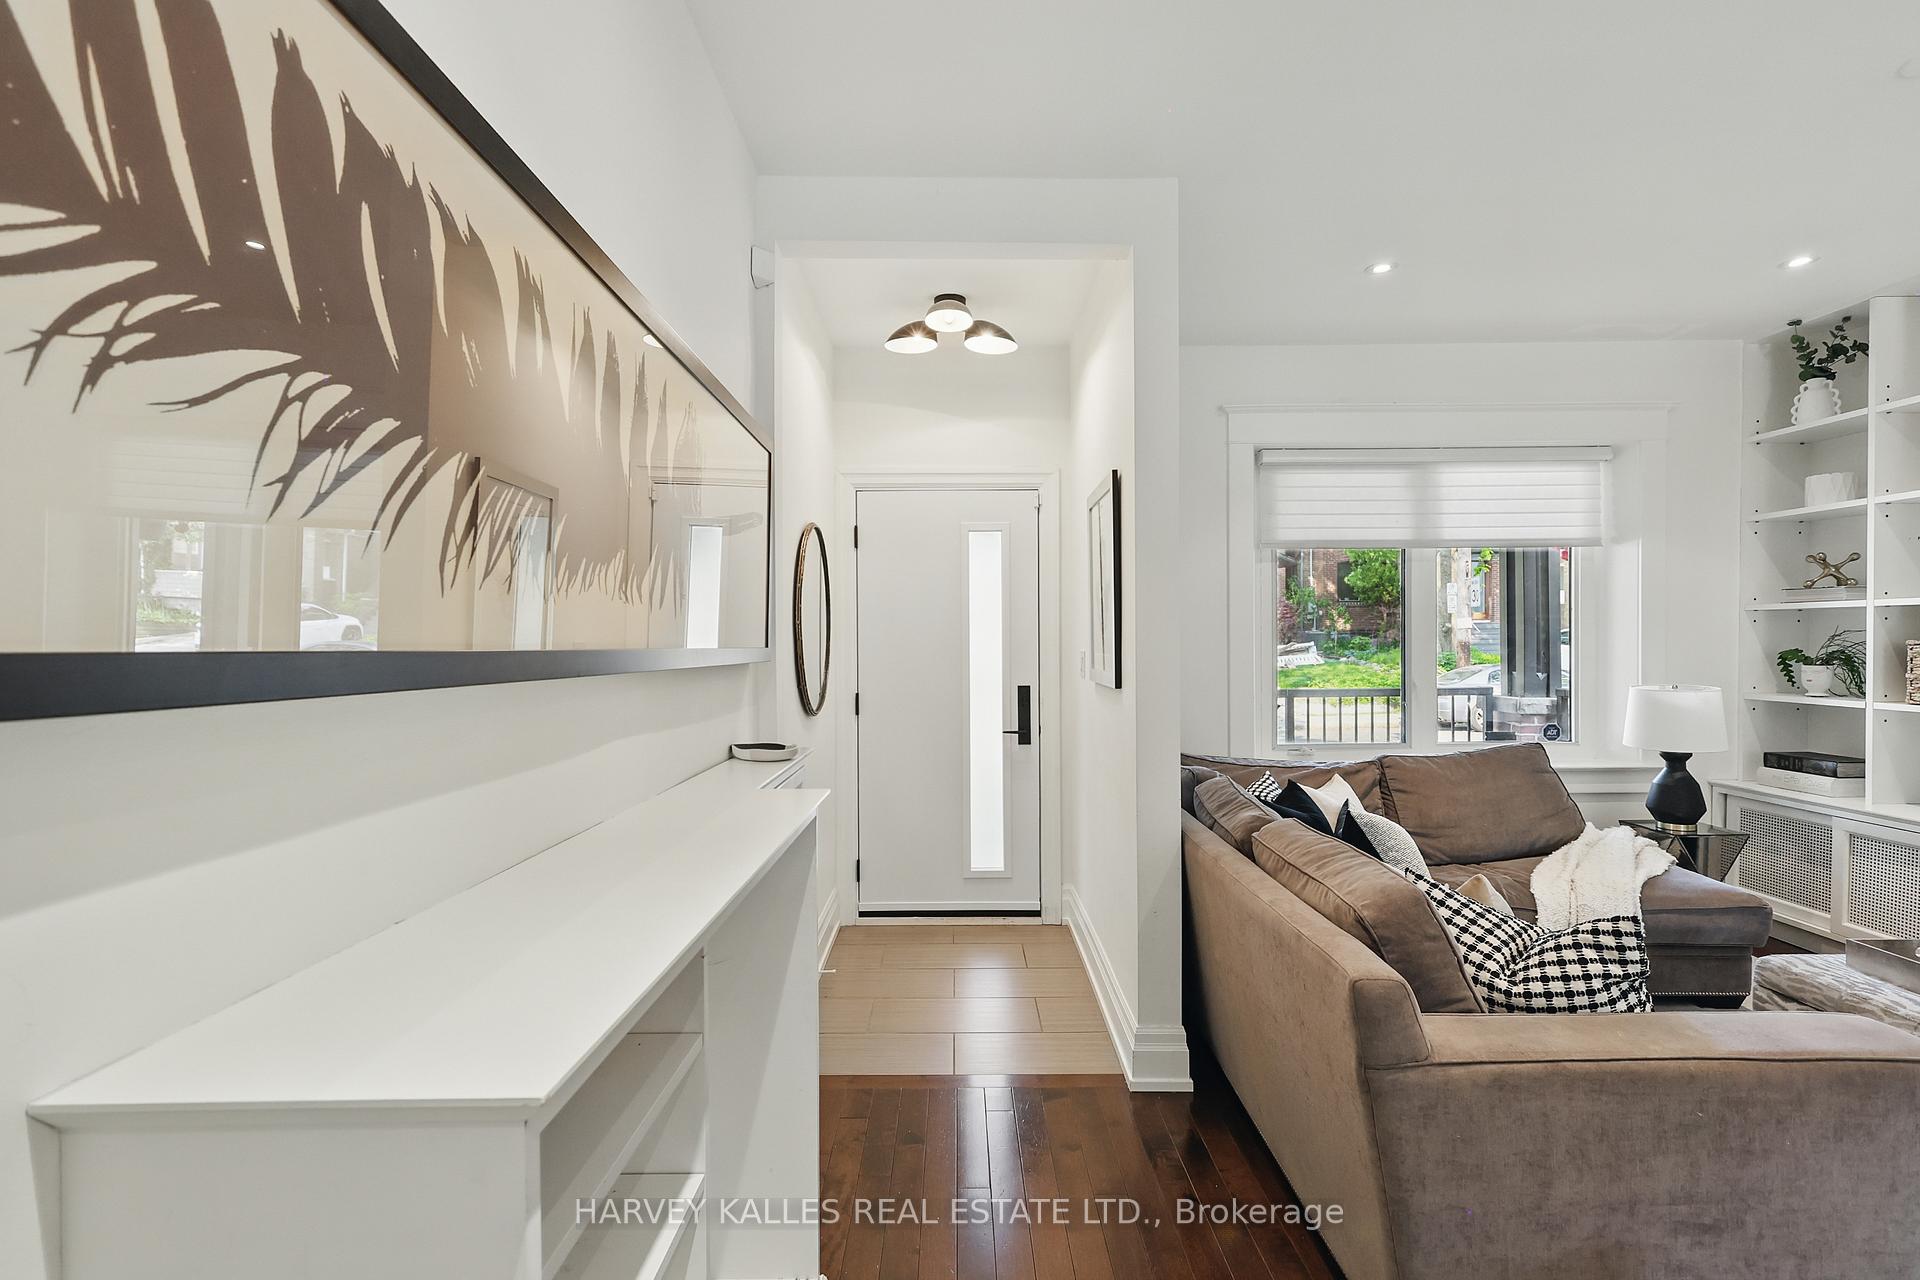
- Hardwood floors
- Fireplace
The homeDetached, 2 1/2 storey, 1,500–2,000 sq ft
- Type: Detached
- Style: 2 1/2 storey
- Living space: 1,500–2,000 sq ft
- Basement: Finished, separate entrance
InsideFireplace Yes, Hardwood, Vinyl, Lower level
- Fireplace: Yes
- Flooring: Hardwood, Vinyl
- Laundry: Lower level
- Features: Sump pump
- Rooms above ground: 7
- Rooms in the basement: 2
- Bedrooms: 4
- Bathrooms: 4
- Kitchens: 1
Outside and lotBrick, Unknown, Unknown
- Exterior: Brick
- Roof: Unknown
- Foundation: Unknown
- Size: 25 × 103 ft
Parking2 Parking, Private
- Spaces: 2 Parking
- Driveway: Private
Heating, water and powerWater, gas, Wall unit(s), Municipal water
- Heating: Water, gas
- Cooling: Wall unit(s)
- Water: Municipal water
- Sewer: Municipal sewer
- Natural gas: Available
- Hydro: Available
- Cable: Available
- Telephone: Available
Costs and taxesTaxes $7,051 a year, HST included in the price, Rental items None.
- Taxes, 2025: $7,051 a year
- HST: HST included in the price
- Rental items: None.
Included in the saleLg fridge/freezer, bosch dishwasher, frigidaire oven/stove, panasonic microwave, lg washer and dryer, additional fridge, wine storage, electric car charger, spacepak units, all light fixtures, all window coverings., Not included None.
- Included: Lg fridge/freezer, bosch dishwasher, frigidaire oven/stove, panasonic microwave, lg washer and dryer, additional fridge, wine storage, electric car charger, spacepak units, all light fixtures, all window coverings.
- Not included: None.
NearbyLibrary, park, public transit, rec./commun.centre, school, fenced yard
- Close to: Library, park, public transit, rec./commun.centre, school, fenced yard
Listing detailsC12256222, Sold, Jul 2, 2025
- MLS® number: C12256222
- Status: Sold
- Listed on: Jul 2, 2025
- Days on market: 14
- Updated: Jul 16, 2025
- Possession: Other
- Occupied by: Owner
- Listing brokerage: HARVEY KALLES REAL ESTATE LTD.
About this home
34 Winnett Avenue, Toronto (Oakwood Village), ON M6C 3L3
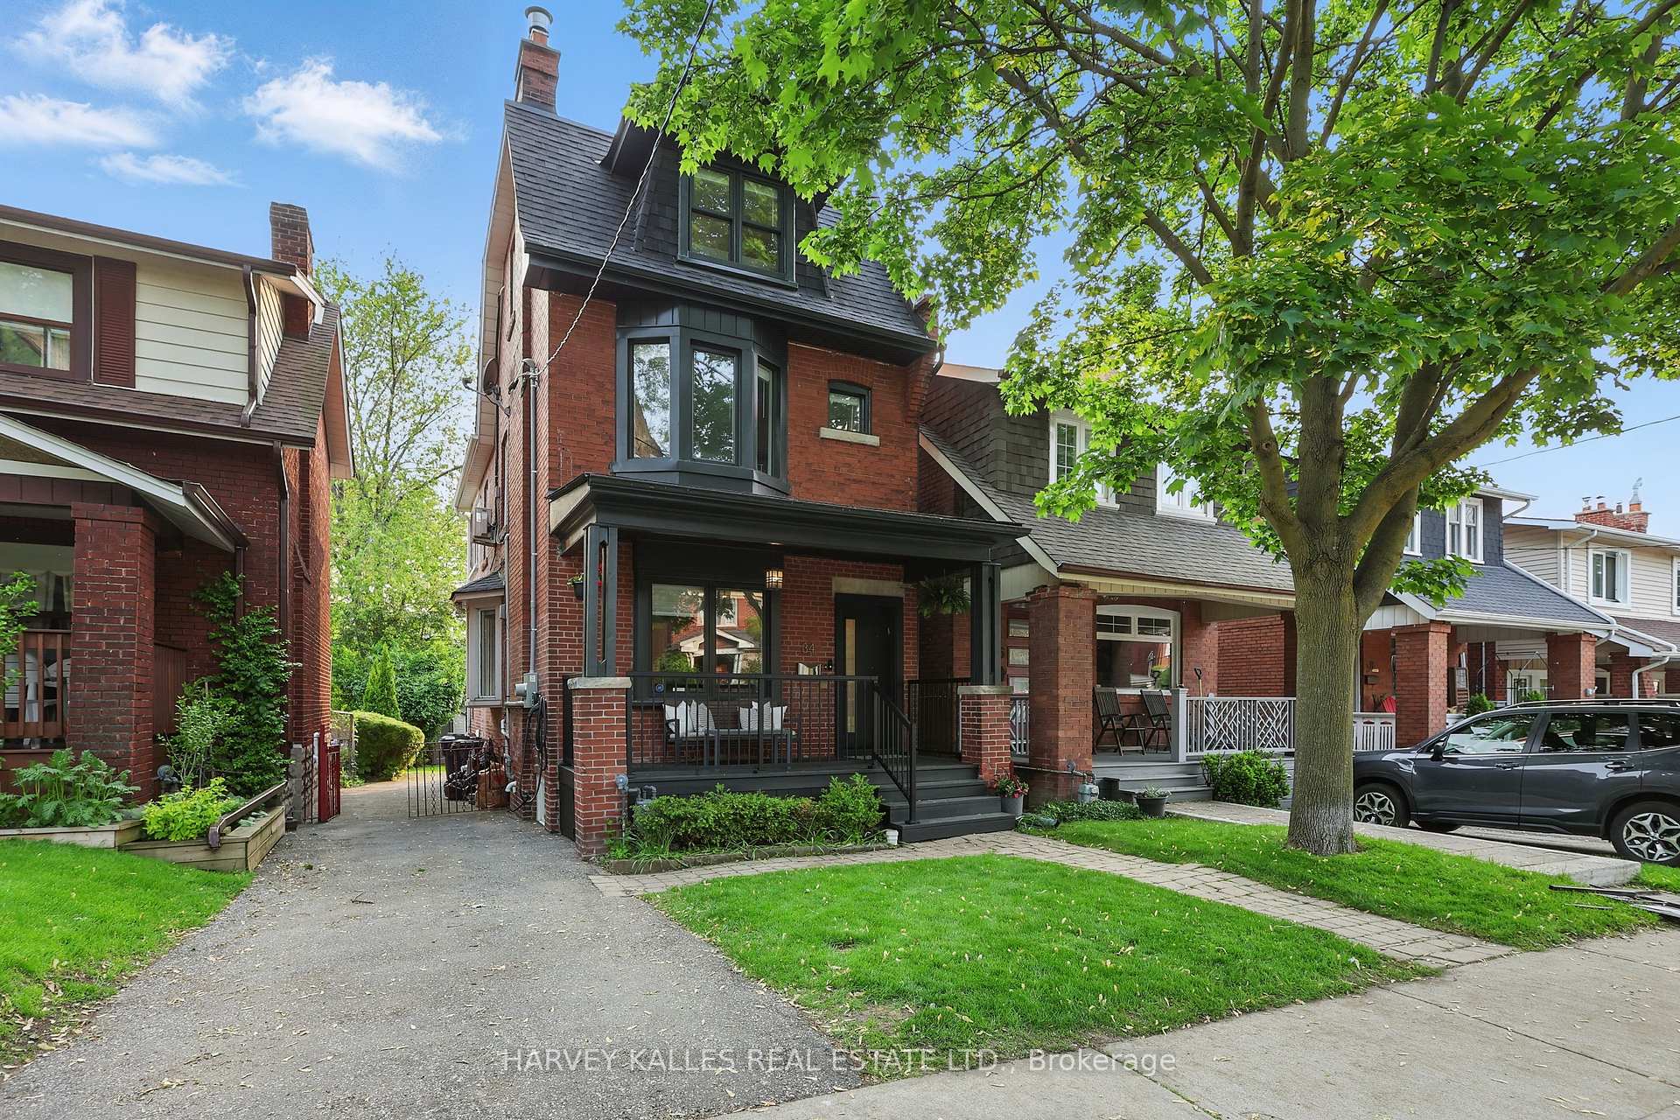
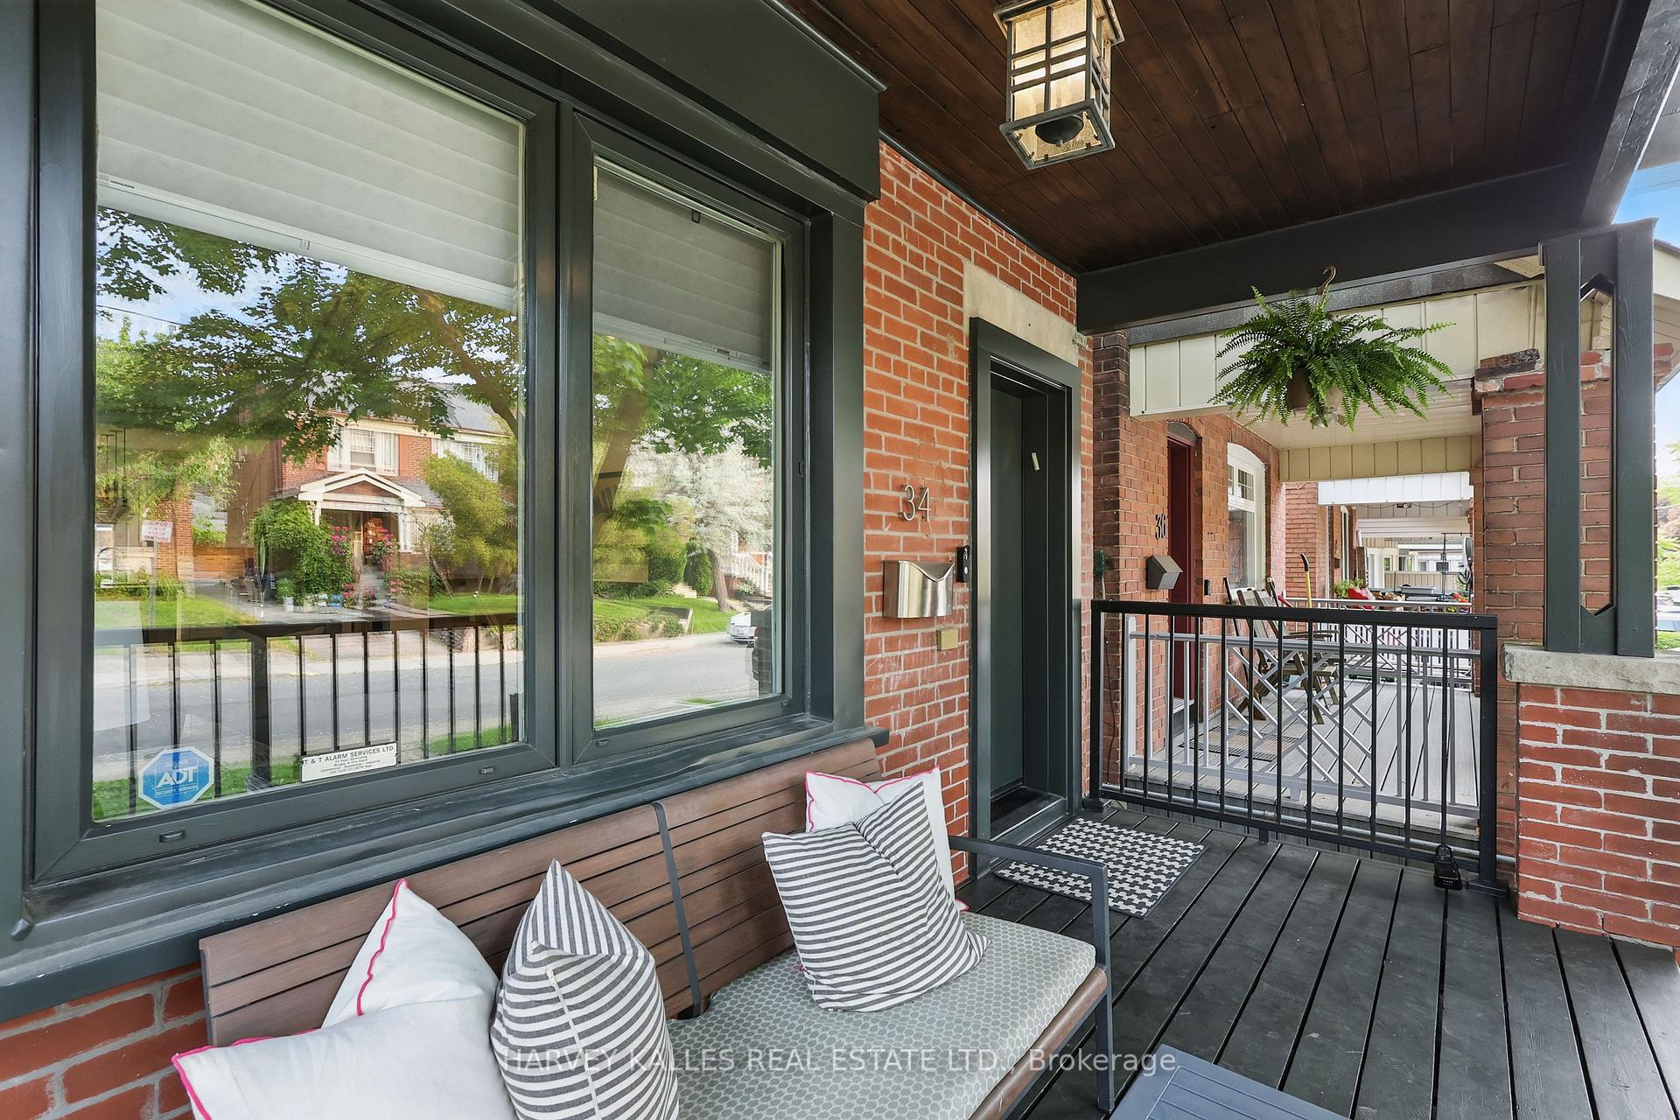
The Best House. On The Best Block! Perfectly Positioned On Tranquil Winnett Ave, This Is The Unicorn Of Humewood - An Exceptional 4-Bedroom Home That Strikes The Perfect Balance Between Design, Function, And Warmth! Thoughtfully Renovated And Meticulously Maintained, This Home Is Made For Modern Family Living In One Of Toronto's Most Cherished Neighbourhoods. The Main Floor Offers Effortless Flow And Natural Light With Defined Yet Connected Spaces, Including A Stylish Living Room, Formal Dining Area, And An Upgraded Kitchen With High-End Appliances That Opens Onto The Backyard, Perfect For Everyday Moments And Entertaining Alike. Upstairs, You'll Find Three Generously Sized Bedrooms And A Well-Appointed Bath, While The Private Third-Floor Retreat Features A Dreamy Primary With Ensuite Bath, Closet, Tranquil Treetop Views, And A Private Patio For Morning Coffee Or Evening Wind-Downs. The Finished Basement Adds Flexible Space For A Rec Room, Gym, Or Office, Plus A Separate Entrance For Added Versatility. Out Back, Enjoy A Beautifully Landscaped Yard And Extremely Rare 2-Car Private Parking, A True Luxury In The Woods. Humewood Is Where Community Thrives, And 34 Winnett Ave Puts You In The Heart Of It All. Just Steps To Humewood Community School (With French Immersion), And Walking Distance To Graham Park, Cedarvale Ravine, And Wychwood Park. Close To St. Clair Wests Buzzing Shops, Cafes, And Restaurants, And With Easy TTC Access, This Is Big City Living With A Small-Town Heart.
Ask about this home
A HOMEH agent will answer your questions about this home.
Around this home
Daily convenience, out of 100, from the distances below
Schools nearby
School rating, out of 10.
Helpful calculators
Your HOMEH agent

"I would see it this week."