

561 Oakwood Avenue
561 Oakwood Avenue
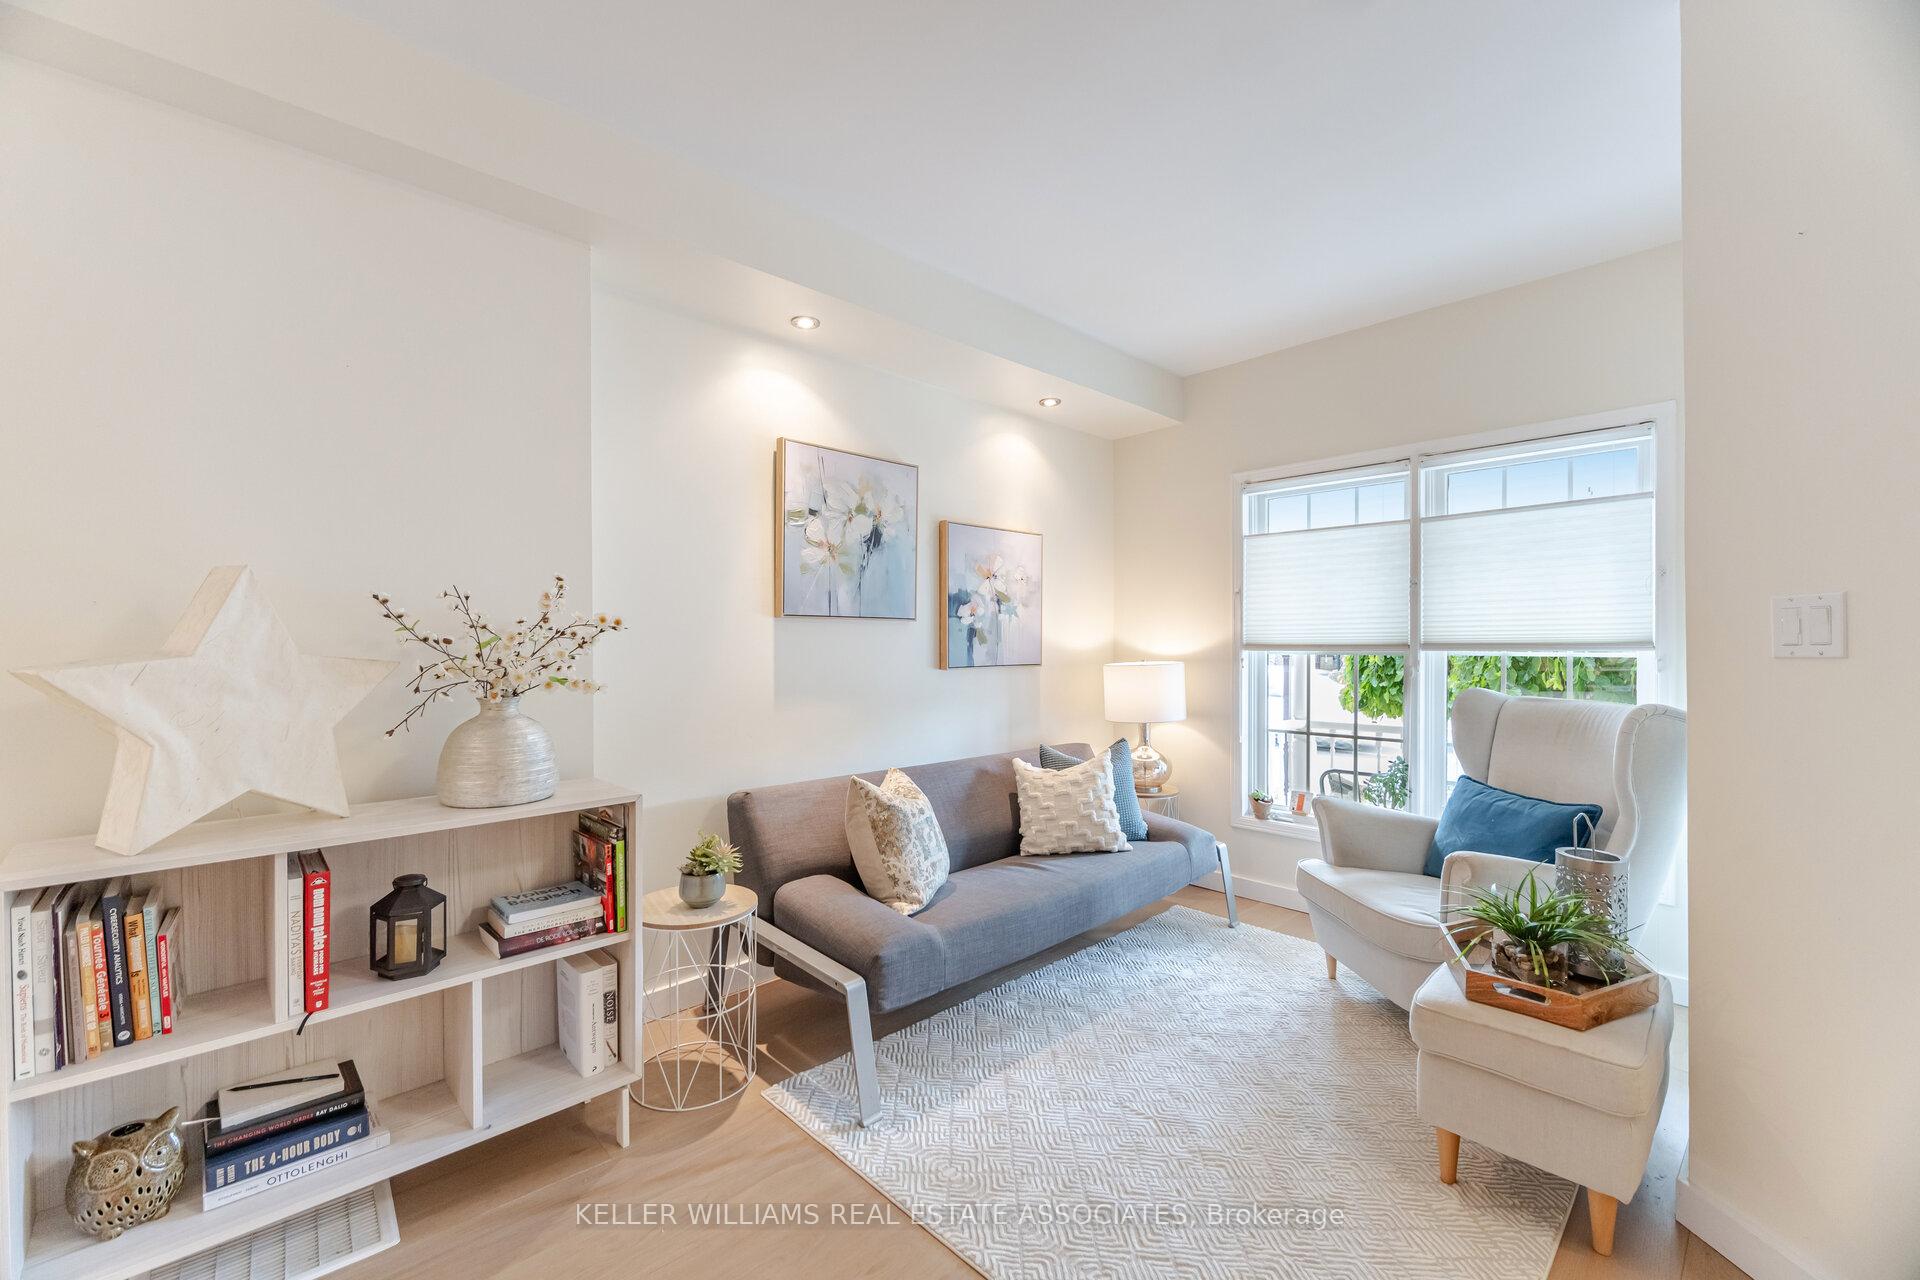 See all 33 photos
Property history
Facts and features
- BasementFinished
- Water, sewerMunicipal
- HeatingForced air
- CoolingCentral air
- Hardwood floors
- Central air
The homeSemi-Detached, 2-storey, 1,100–1,500 sq ft
- Type: Semi-Detached
- Style: 2-storey
- Living space: 1,100–1,500 sq ft
- Basement: Finished
InsideHardwood, Ceramic, Parquet, Lower level, Built-in oven, carpet free, on demand water heater
- Flooring: Hardwood, Ceramic, Parquet
- Laundry: Lower level
- Features: Built-in oven, carpet free, on demand water heater
- Rooms above ground: 6
- Rooms in the basement: 2
- Bedrooms: 2
- Bathrooms: 3
- Kitchens: 1
Outside and lotBrick, Shingles, Concrete
- Exterior: Brick
- Roof: Shingles
- Foundation: Concrete
- Size: 15.37 × 110 ft
- Zoning: RM(f12;u2;d0.8*252)
Parking2 Garage, Detached
- Spaces: 2 Garage
- Garage: Detached
Heating, water and powerForced air, gas, Central air, Municipal water
- Heating: Forced air, gas
- Cooling: Central air
- Water: Municipal water
- Sewer: Municipal sewer
Costs and taxesTaxes $3,900 a year, HST included in the price, Tankless water heater: ~$61 monthly
- Taxes, 2025: $3,900 a year
- HST: HST included in the price
- Rental items: Tankless water heater: ~$61 monthly
Included in the saleKitchen appliances: built-in oven, cooktop electric stove, paneled fridge and dishwasher. washer and dryer in basement. all electrical light fixtures, all window coverings, all wardrobe cabinetry in mudroom, garage door opener. amazing over-sized garage! perfect for first-time buyers or investors!!, Not included None
- Included: Kitchen appliances: built-in oven, cooktop electric stove, paneled fridge and dishwasher. washer and dryer in basement. all electrical light fixtures, all window coverings, all wardrobe cabinetry in mudroom, garage door opener. amazing over-sized garage! perfect for first-time buyers or investors!!
- Not included: None
NearbyPark, school, public transit, place of worship
- Close to: Park, school, public transit, place of worship
Listing detailsC12260224, Sold, Jul 3, 2025
- MLS® number: C12260224
- Status: Sold
- Listed on: Jul 3, 2025
- Days on market: 68
- Updated: Sep 9, 2025
- Possession: 60-89 days
- Occupied by: Owner
- Listing brokerage: KELLER WILLIAMS REAL ESTATE ASSOCIATES
About this home
561 Oakwood Avenue, Toronto (Oakwood Village), ON M6E 2X4
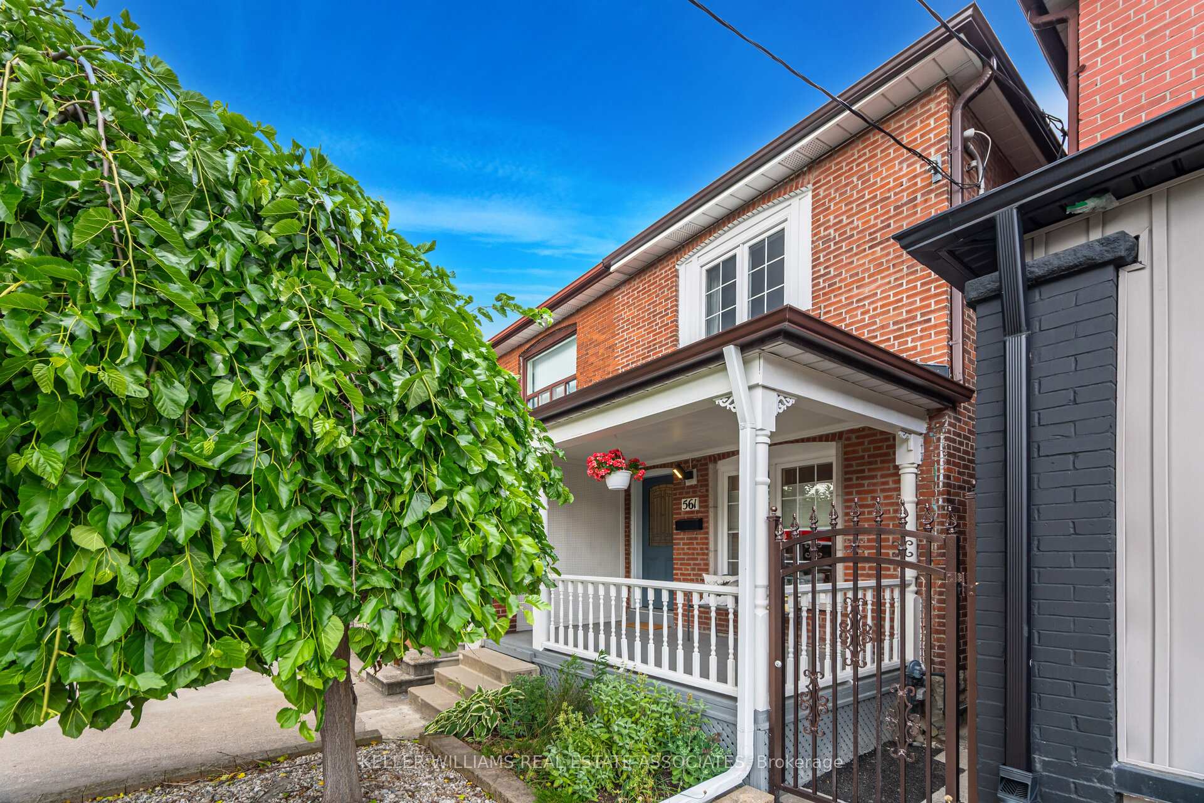
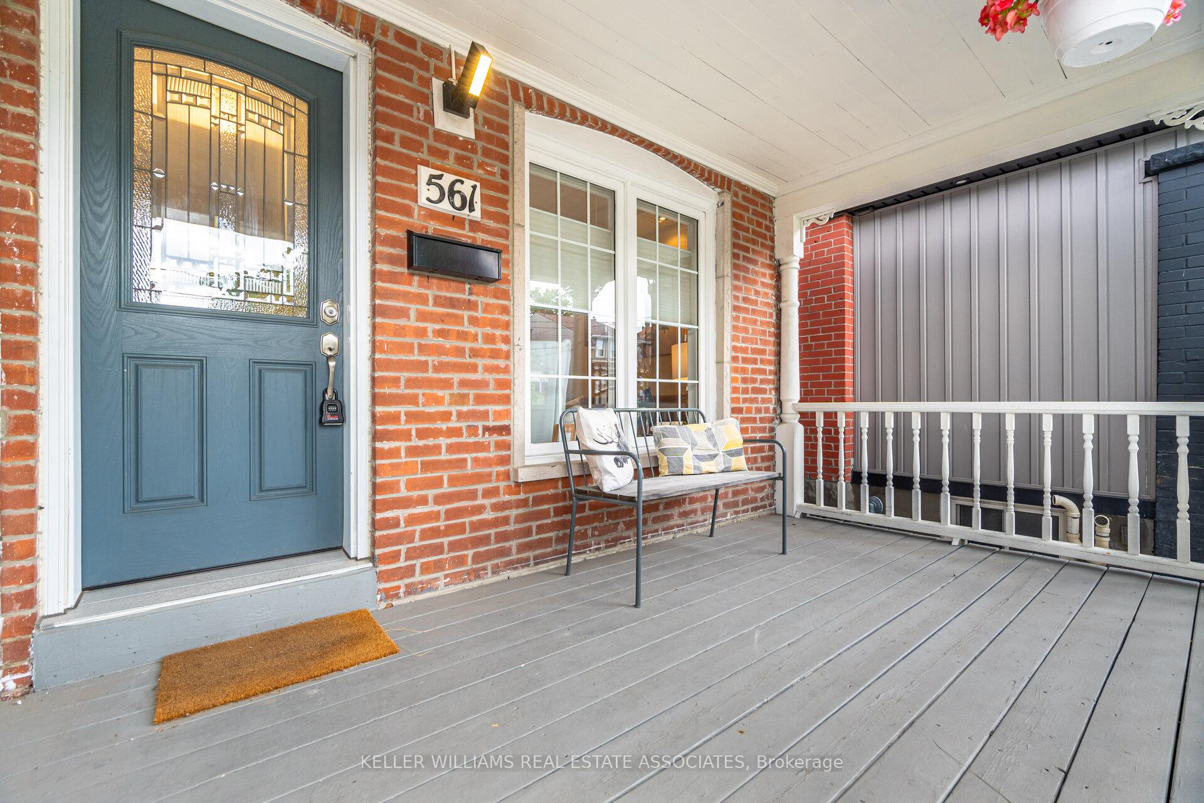
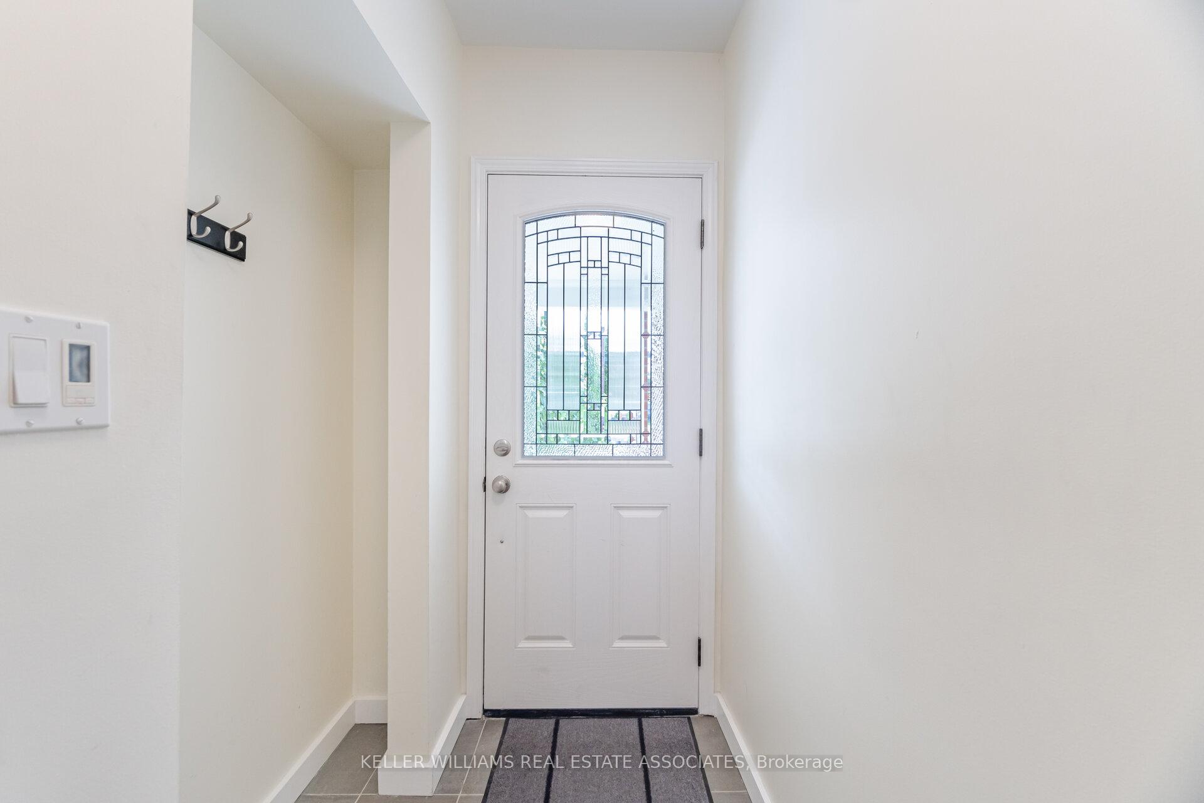
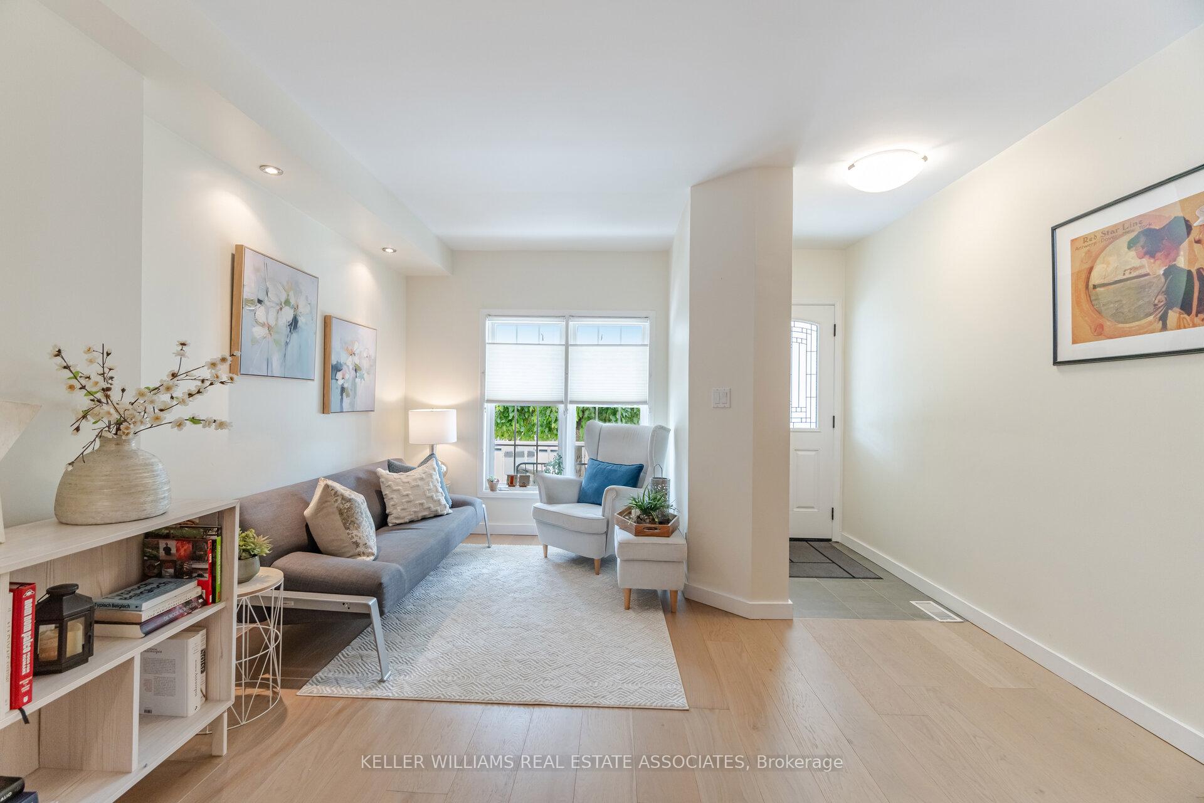
Experience the perfect blend of style and city living in this move-in-ready gem! Offering 2 spacious bedrooms, 3 beautifully appointed washrooms, a finished basement, and approx. 1,644 sq. ft. of total living space, this home is loaded with upgrades and nestled in one of Toronto's most walkable, transit-friendly neighbourhoods. From the moment you enter, you are welcomed by a modern, open-concept design that exudes style and function. The main floor was completely transformed in 2019 into a true entertainers dream featuring a custom chefs kitchen with quartz waterfall countertops, sleek cabinetry, paneled Liebherr fridge, Miele dishwasher, Blanco kitchen sink and faucet, built-in Whirlpool oven, electric cooktop, and an abundance of storage. Elegant Nadurra engineered hardwood flooring adds warmth and flow, while a chic powder room and custom mudroom with built-in wardrobe cabinetry add both convenience and charm. Upstairs, two generously sized bedrooms are complemented by a spa-worthy 6-piece bath (2018), featuring a frameless glass shower, freestanding soaking tub, Riobel faucets, Grohe rain shower, Duravit toilet, and more your personal at-home retreat! The finished basement expands your living space with a large rec room, pot lights, laminate flooring, a 3-piece bathroom, and a separate laundry area perfect for guests, a home office, or movie nights. Enjoy the convenience of a detached extra large single-car garage, though you may not need it with a Walk Score of 94! Steps to Eglinton West Subway, the new Oakwood LRT, TTC, shops, cafes, and every amenity imaginable. Situated in a top-rated school district, this home is an ideal choice for first-time buyers or young families looking to plant roots. Other major upgrades include: roof shingles and gutters (2021), furnace (2021), A/C (2021), and a tankless water heater (2021, rented). Nothing to do but move-in this home truly has it all.
Ask about this home
A HOMEH agent will answer your questions about this home.
Around this home
Daily convenience, out of 100, from the distances below
Schools nearby
School rating, out of 10.
Helpful calculators
Your HOMEH agent

"I would see it this week."